$2,549,000
4 Camere Da Letto Unifamiliare Indipendente
- 4 Camere
- 5 Bagni
- 3,706 Sqft
- 7,406 Sqft lot
- Aggiornato: Settembre 3
- MLS#675897711
Informazioni sulla proprietà
La descrizione è stata tradotta automaticamente.
La descrizione viene visualizzata nella lingua originale.
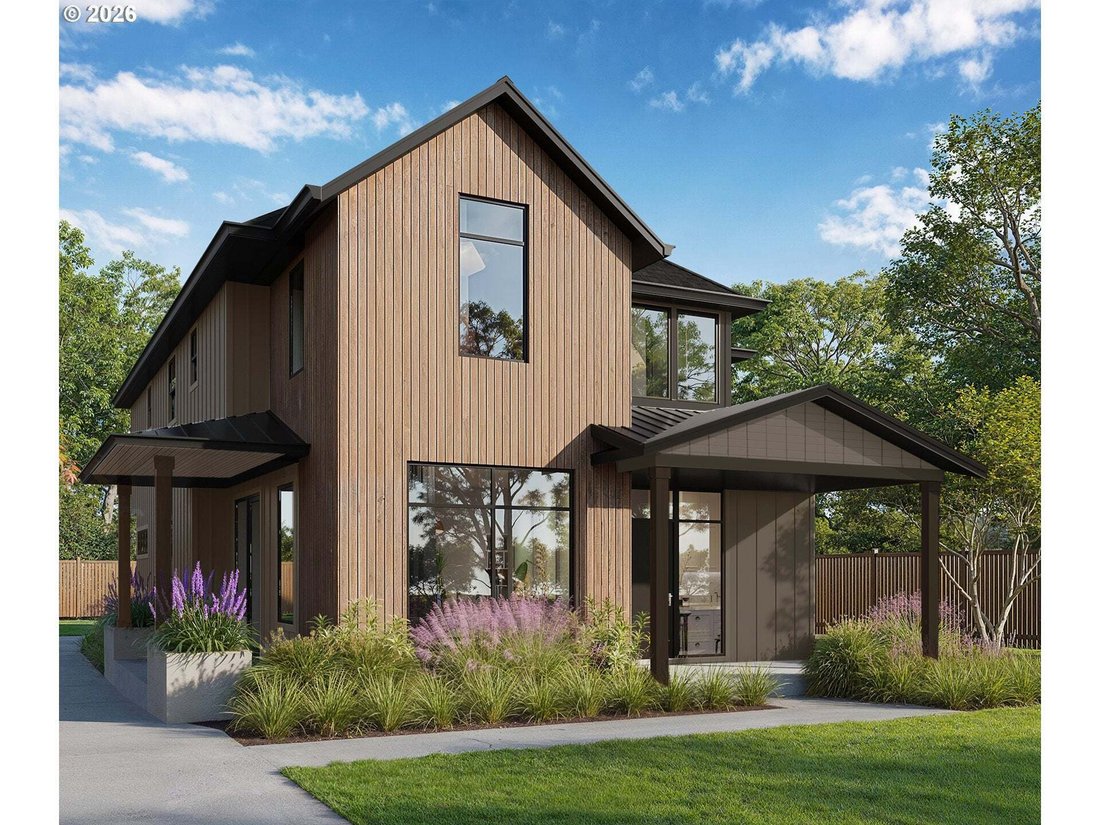
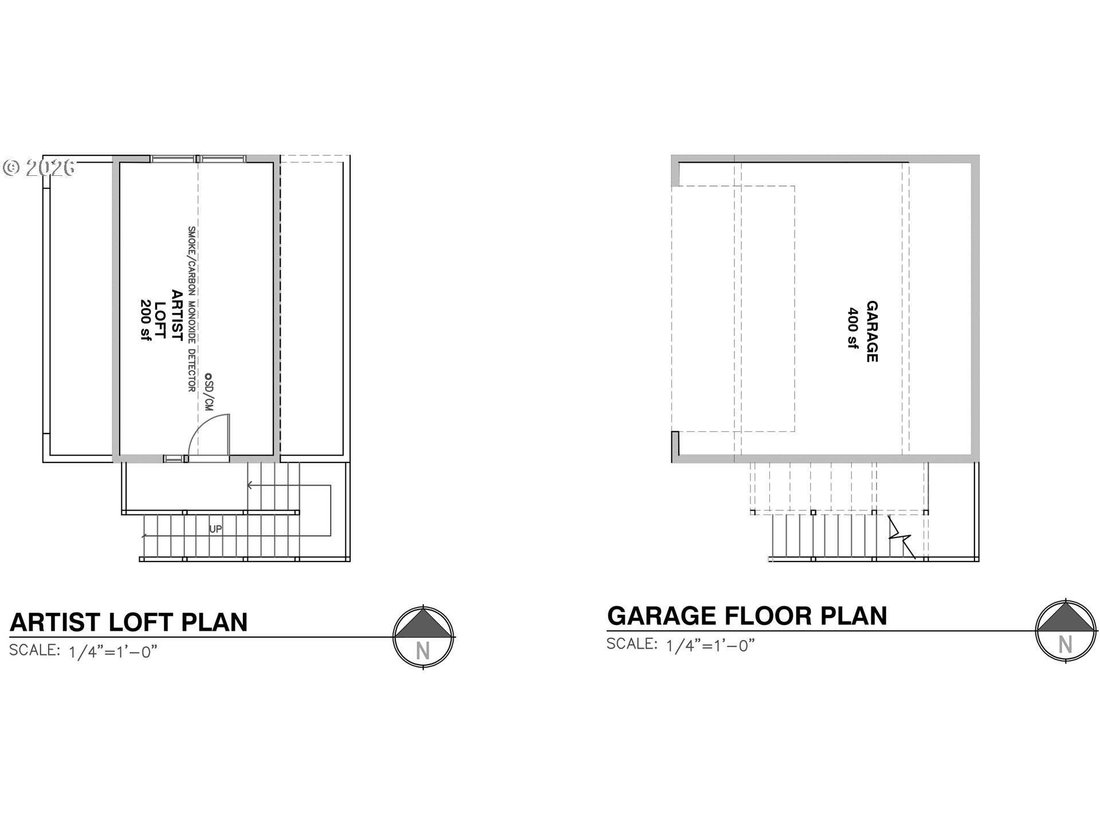
Experience timeless NW Contemporary-inspired design in this exceptional new construction featuring a detached garage with versatile bonus space above—perfect for an art studio, home office or gym. Thoughtfully designed for long-term flexibility, the home is elevator-ready, with the option to install a private elevator for an additional cost—offering the opportunity for enhanced accessibility and c
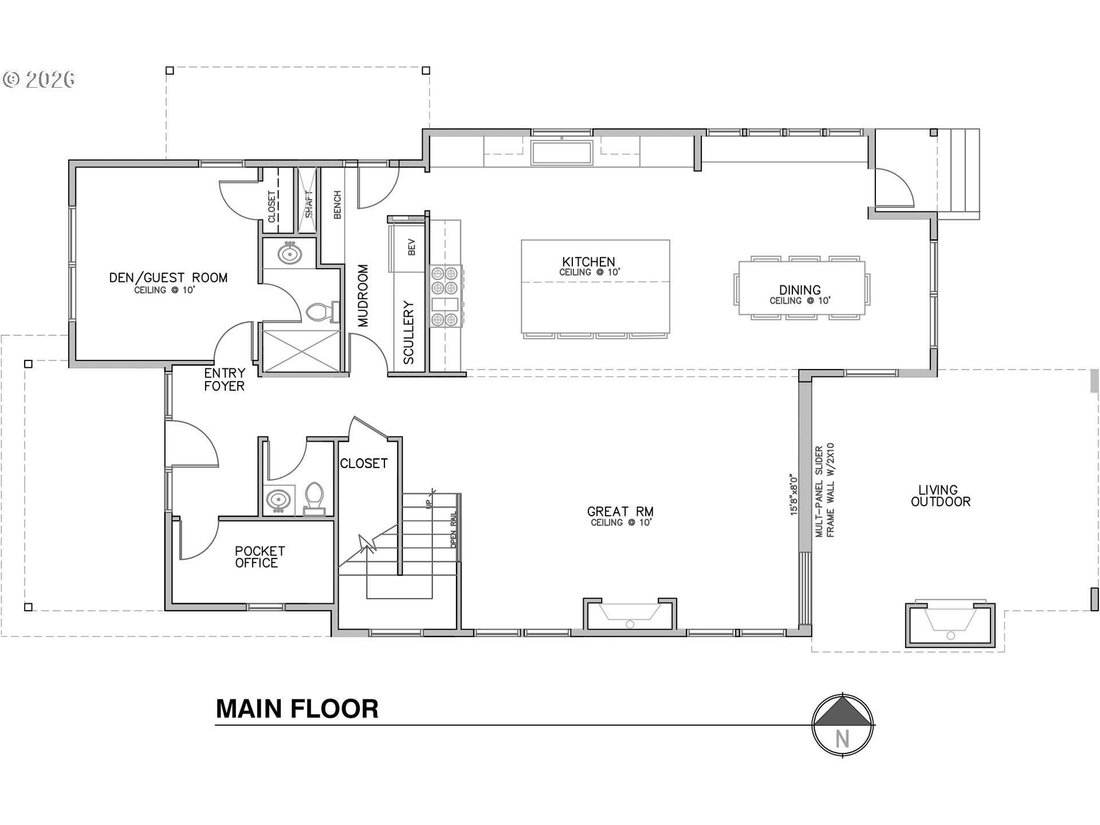
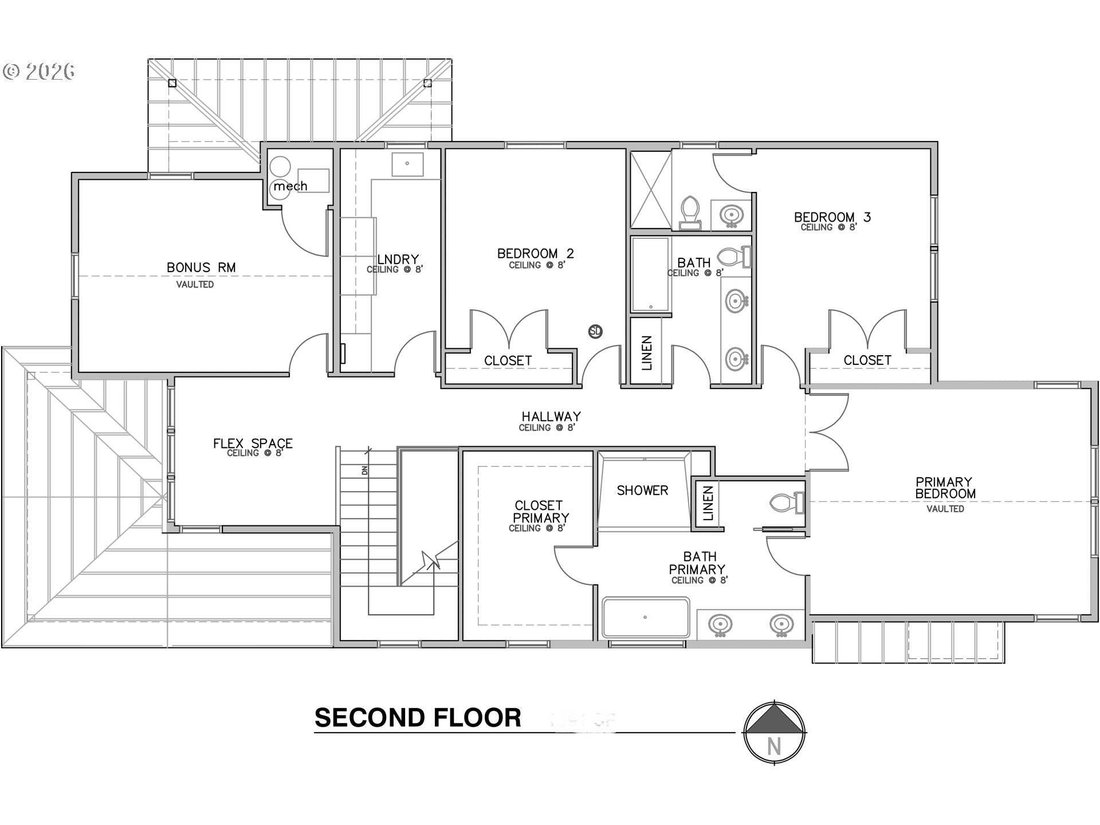
Experience timeless NW Contemporary-inspired design in this exceptional new construction featuring a detached garage with versatile bonus space above—perfect for an art studio, home office or gym. Thoughtfully designed for long-term flexibility, the home is elevator-ready, with the option to install a private elevator for an additional cost—offering the opportunity for enhanced accessibility and convenient multi-level living. Warm natural materials, clean architectural lines, and thoughtfully curated finishes create a sophisticated yet inviting home. The open-concept great room is anchored by a designer gas fireplace with tile surround and rift white oak mantel, while an impressive 15’6” multi-panel sliding door opens to a covered outdoor living area for seamless indoor-outdoor entertaining. The gourmet kitchen features rift white oak cabinetry, quartz countertops, an oversized island, walk-in pantry, and premium appliances including a 48” dual-fuel range and built-in refrigerator. A custom mudroom adds built-in storage and a convenient beverage center. A flexible main-level guest suite or office with French doors and ensuite bath offers privacy and versatility. Upstairs, the luxurious primary suite features vaulted ceilings, a custom walk-in closet, and spa-inspired bath with heated floors, dual shower heads, freestanding soaking tub, and heated towel bars. Two additional bedrooms, including one ensuite, and a beautifully appointed laundry room complete the upper level. Outside, enjoy a covered patio with cedar tongue-and-groove ceiling, built-in gas fireplace, BBQ hookup, and pre-wiring for infrared heaters. Professionally landscaped grounds, exposed aggregate concrete, and designer lighting complete this thoughtfully designed home.
-
Tipo di proprietà
Casa
-
Anno di costruzione
2026
-
Prezzo/piede²
$687
Caratteristiche
- Camino
- Giardino
- Garage
- Cabina armadio
- Cucina aperta
- Idromassaggio
- Vista sull'acqua
- Nuove costruzioni
- Lavasciuga
Caratteristiche
Lot
- Vista sull'acqua
- Nuove costruzioni
Interni
- Camino
- Isola della cucina
- Idromassaggio
- Lavasciuga
- Lavanderia
- Cucina aperta
- Controsoffitti in pietra
- Cabina armadio
Outdoor
- Garage
- Spazio di vita all'aperto
- Giardino
Esplora la zona
719 2nd St, LakeOswego, OR 97034, Lake Oswego, Oregon, Stati Uniti
Visualizza su Google Maps
Prezzo per sqft
Basso
Alto
Iscritto da 6 anni
Hai chiesto informazioni su questa proprietà
L'agente La contatterà al più presto
Pubblicato da
Better Homes and Gardens Real Estate Realty Partners
Oregon, United States
Visualizza profilo agenzia
20
Annunci
2020
Iscritto
Prenota una visita con the agent
Scegli una data e indica se preferisci un tour virtuale o di persona con l’agente.
Data preferita
Tipo di tour
Better Homes and Gardens Real Estate Realty Partners
Beaverton, Oregon, United States
Visualizza profilo agenzia
Ultimo aggiornamento
Settembre 3
Prima pubblicazione
Sep 3
Riferimento annuncio
n3mh6v
Proprietà simili nelle vicinanze
Nuovi annunci a Lake Oswego






Esplora più immobili in vendita
tipi di proprietà Lake Oswego, OR, Stati Uniti
Lake Oswego, OR, Stati Uniti ricerche popolari
- Proprietà immobiliari Vista sull'acqua a Lake Oswego, OR, Stati Uniti
- Proprietà immobiliari Vista sulle montagne a Lake Oswego, OR, Stati Uniti
- Proprietà immobiliari Lungomare a Lake Oswego, OR, Stati Uniti
- Proprietà immobiliari Vista sul fiume a Lake Oswego, OR, Stati Uniti
- Proprietà immobiliari Lungolago a Lake Oswego, OR, Stati Uniti
- Proprietà immobiliari con Ascensore a Lake Oswego, OR, Stati Uniti
- Proprietà immobiliari con Bagno turco a Lake Oswego, OR, Stati Uniti
- Proprietà immobiliari Comunità recintata a Lake Oswego, OR, Stati Uniti
- Proprietà immobiliari Fronte mare a Lake Oswego, OR, Stati Uniti
Guide e storie correlate
La fiducia dei migliori broker del mondo
Gli agenti dietro le proprietà più straordinarie del mondo pubblicano su JamesEdition.
- Annunci di Sotheby's, Christie's, BARNES ed Engel & Völkers
- Ogni annuncio è verificato prima della pubblicazione
- Si metta in contatto diretto con agenti verificati
Continuando, accetta i nostri Termini e la nostra Informativa sulla privacy.
brokerages we
partnered with
partnered with