$1,499,000
Prezzo diminuito di $101,000 il Oct 23, 2026
5 Camere Da Letto Unifamiliare Indipendente
- 5 Camere
- 6 Bagni
- 4,409 Sqft
- 1.19 Ac lot
- Aggiornato: Ottobre 23
- MLS#L4964168
Informazioni sulla proprietà
La descrizione è stata tradotta automaticamente.
La descrizione viene visualizzata nella lingua originale.
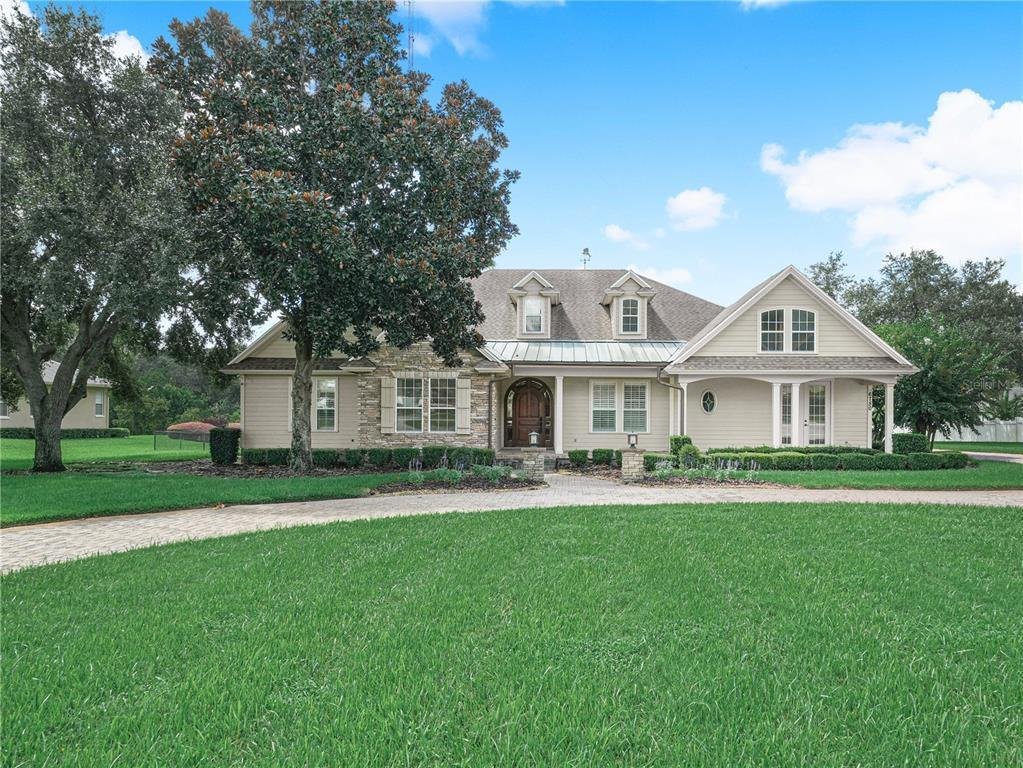
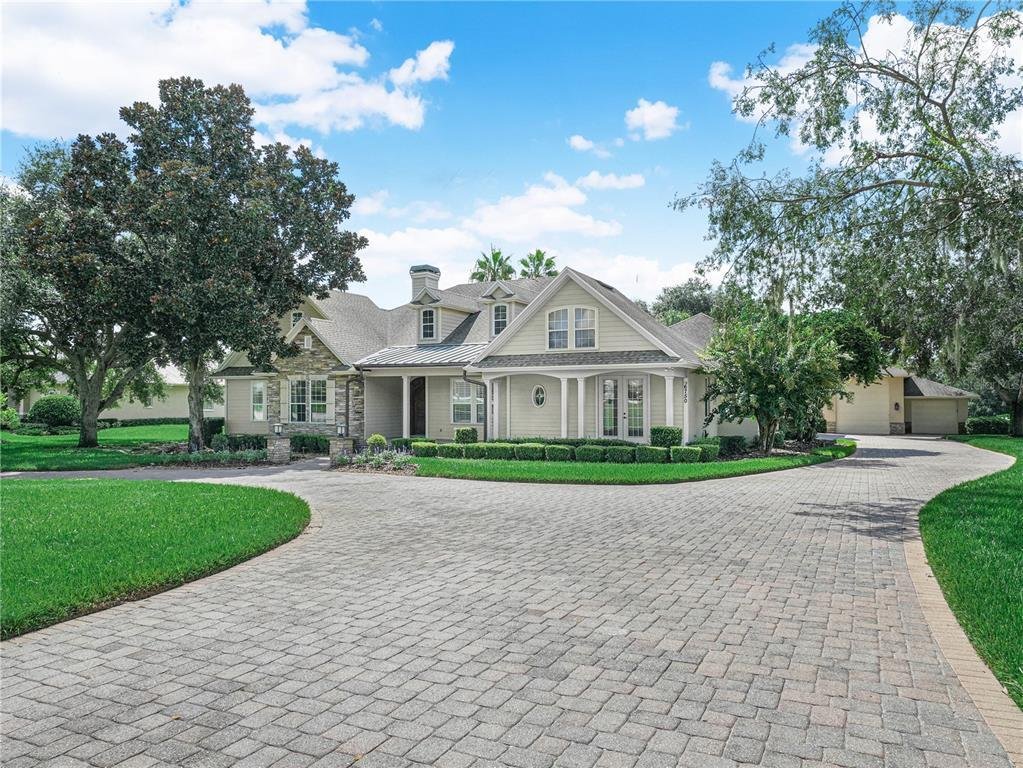
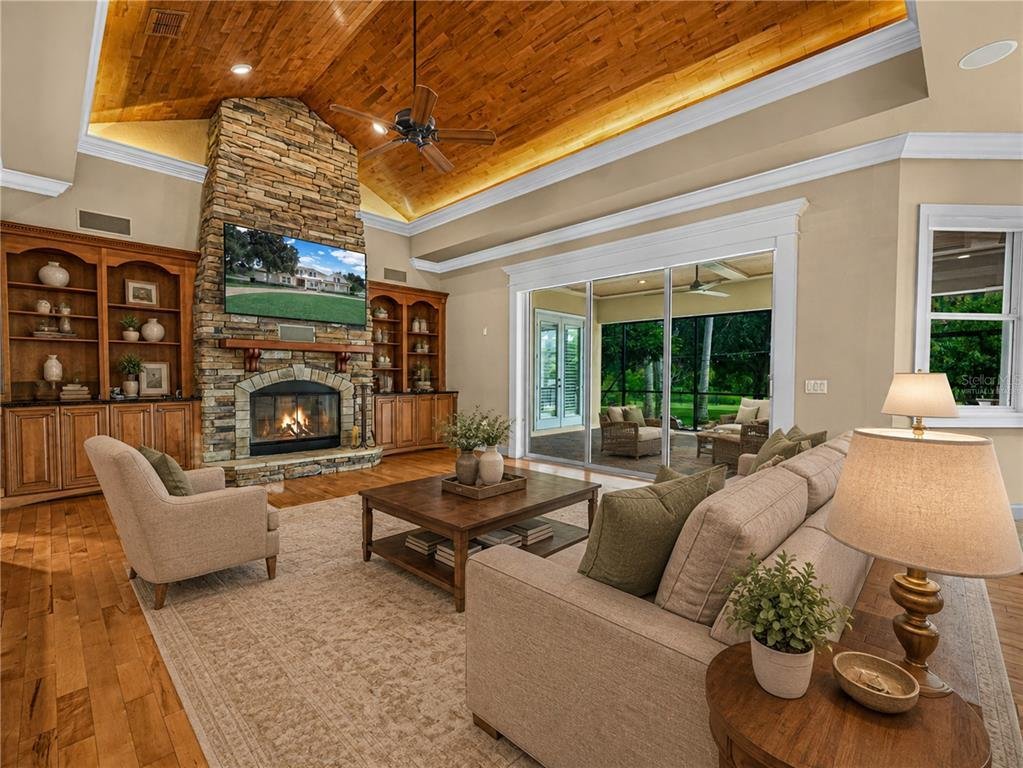
Virtually Staged. Exclusive Opportunity to Acquire a Masterpiece by Duane McQuillen Construction’s personal residence....nestled within a private gated community of only eight homes. This stunning 5-bedroom, 5.5-bathroom craftsman-style home spans 4,040 square feet of living space with a total of 7,567 square feet under roof, all situated on a beautifully landscaped 1.19-acre lot. **Key Features I
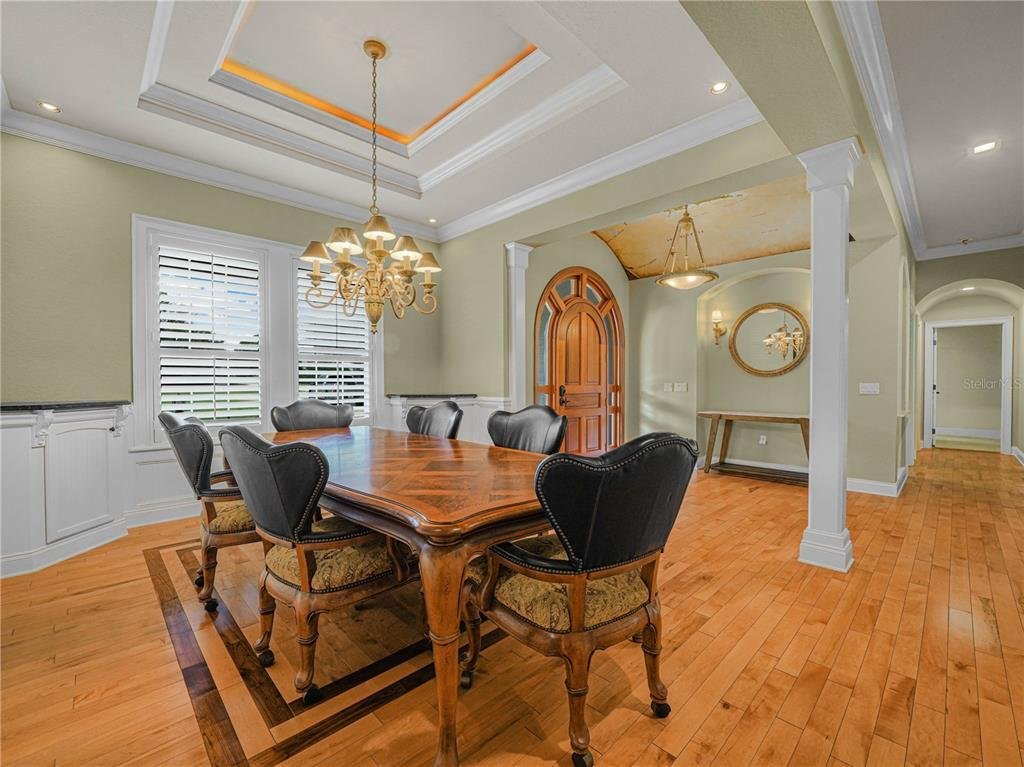
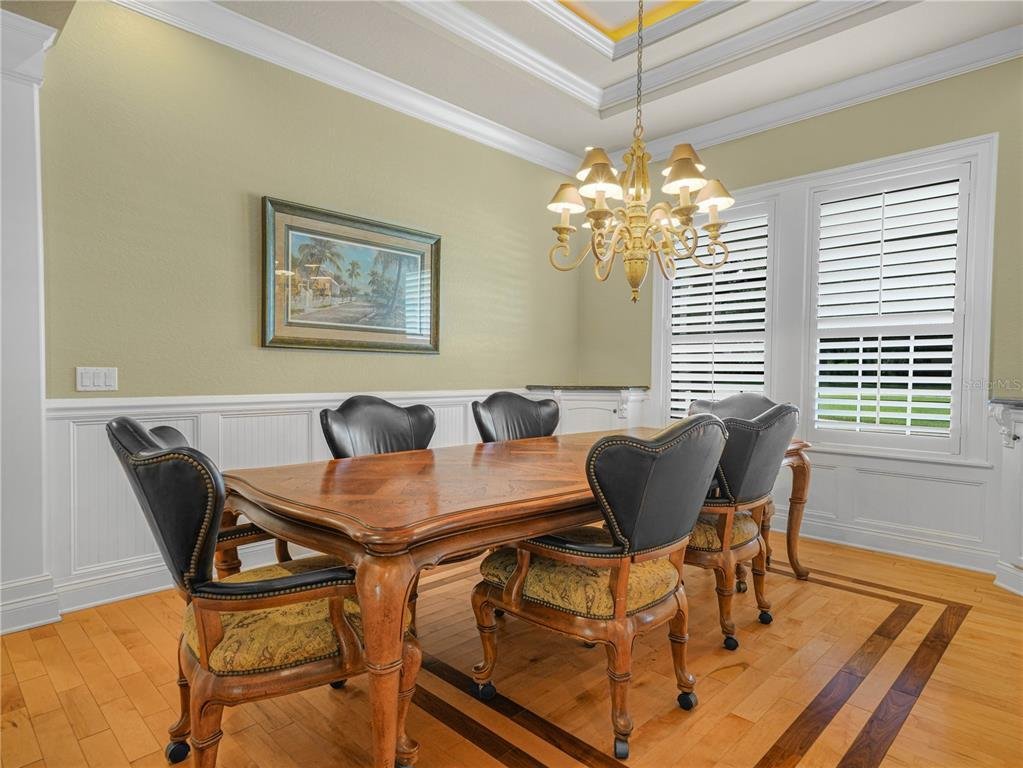
Virtually Staged. Exclusive Opportunity to Acquire a Masterpiece by Duane McQuillen Construction’s personal residence....nestled within a private gated community of only eight homes. This stunning 5-bedroom, 5.5-bathroom craftsman-style home spans 4,040 square feet of living space with a total of 7,567 square feet under roof, all situated on a beautifully landscaped 1.19-acre lot. **Key Features Include:** - **Welcoming Entrance:** A charming front porch leads you through an architecturally striking curved top arched wood door, setting the tone for the elegance within. - **Sophisticated Interior Design:** The foyer greets you with a beautiful barrel ceiling, enhancing the luxurious feel of the home. Real wood flooring flows throughout the living areas, adding warmth and timeless style. - **Chef’s Dream Kitchen:** Fully equipped with a large center island, real wood cabinets, high-grade granite countertops, and top-tier appliances, set beneath a stunning stone archway is gas cooktop. A walk-in pantry and dedicated drink station with a wine cooler add functional sophistication. - **Elegant Living Spaces:** The family room features a floor-to-ceiling stone gas fireplace, built-in shelves, and soaring arched wood ceilings, creating a grand yet inviting atmosphere. - **Luxurious Master Suite:** The main bedroom offers a newly remodeled bathroom with a soaking tub, walk-in shower, separate sinks, and two custom-designed walk-in closets. Private entry to the lanai provides a personal retreat. This exceptional residence also features a versatile study that can double as a fourth bedroom, beautifully appointed with built-in shelves, elegant wainscoting, and coffered ceilings. This room exemplifies the home’s attention to detail and craftsmanship, offering a sophisticated space ideal for work, relaxation, or additional guest accommodations. The rich wood finishes and architectural ceiling provide both character and charm, making it a standout feature of this luxurious home. Adding to the home’s expansive offerings is the upstairs bonus room, which can serve as a fifth bedroom. This versatile space is complete with a pool table, an ensuite bathroom, and a walk-in closet. The room is also equipped with a bar that includes a refrigerator and sink, perfect for hosting gatherings or enjoying quiet evenings at home. Additionally, the cozy banquette seating with a table offers a charming spot for casual dining or socializing, making this room a true multi-functional area in the home. - **Outdoor Living Perfected:** The screened lanai includes an electric stone corner fireplace and built-in BBQ grill, leading to a vast backyard ready for personal touches or a pool addition. - **Additional Amenities:** A circular brick-paved driveway, side entry 3 car oversized garage, a 1800 sf detached garage with ample space for an RV and boat, and a safe room, office with full bathroom, 3 rollup doors and tons of storage. Two septic tanks. Well can be used for drinking water to home, currently used for irrigation. Located in a secure, gated community, this home offers privacy and a close-knit neighborhood atmosphere, making it a perfect sanctuary for those seeking a luxurious and comfortable lifestyle. For more information or to schedule a private viewing.
-
Tipo di proprietà
Casa
-
Anno di costruzione
2002
-
Prezzo/piede²
$339
Caratteristiche
- Garage
- Cabina armadio
- Camino
- Giardino
- Focolare
- Cucina esterna
- Comunità recintata
- Spazio di vita all'aperto
- Piano cottura a gas
Caratteristiche
Lot
- Comunità recintata
- Privacy
Interni
- Soffitto alto
- Ufficio
- Camino
- Aria condizionata
- Isola della cucina
- Piano cottura a gas
- Bar
- Controsoffitti in pietra
- Cabina armadio
Outdoor
- Focolare
- Garage
- Cucina esterna
- Spazio di vita all'aperto
- Giardino
Esplora la zona
6750 Lakeland Highlands Road, Lakeland, FL 33813, Florida, Stati Uniti
Visualizza su Google Maps
Prezzo per sqft
Basso
Alto
Iscritto da 6 anni
Hai chiesto informazioni su questa proprietà
L'agente La contatterà al più presto
Pubblicato da
2
Annunci
2021
Iscritto
Prenota una visita con the agent
Scegli una data e indica se preferisci un tour virtuale o di persona con l’agente.
Data preferita
Tipo di tour

Coldwell Banker Realty - Lakeland
230 N Kentucky Ave 2nd Fl, 33801, Lakeland, Florida, United States
Visualizza profilo agenzia
Ultimo aggiornamento
Ottobre 23
Prima pubblicazione
Ottobre 13
Riferimento annuncio
rqg5z7
Proprietà simili nelle vicinanze
Nuovi annunci a Lakeland

Esplora più immobili in vendita
tipi di proprietà Lakeland, FL, Stati Uniti
Lakeland, FL, Stati Uniti ricerche popolari
- Proprietà immobiliari con Garage a Lakeland, FL, Stati Uniti
- Proprietà immobiliari con Piscina a Lakeland, FL, Stati Uniti
- Proprietà immobiliari Comunità recintata a Lakeland, FL, Stati Uniti
- Proprietà immobiliari con Cucina esterna a Lakeland, FL, Stati Uniti
- Proprietà immobiliari Lungomare a Lakeland, FL, Stati Uniti
- Proprietà immobiliari Nuove costruzioni a Lakeland, FL, Stati Uniti
- Proprietà immobiliari Investimento immobiliare a Lakeland, FL, Stati Uniti
- Proprietà immobiliari con Ascensore a Lakeland, FL, Stati Uniti
- Proprietà immobiliari Vista Golf a Lakeland, FL, Stati Uniti
- Proprietà immobiliari con Sauna a Lakeland, FL, Stati Uniti
- Proprietà immobiliari con Cinema a Lakeland, FL, Stati Uniti
- Proprietà immobiliari con Bagno turco a Lakeland, FL, Stati Uniti
- Proprietà immobiliari Duplex a Lakeland, FL, Stati Uniti
- Proprietà immobiliari con Cantina a Lakeland, FL, Stati Uniti
Guide e storie correlate
La fiducia dei migliori broker del mondo
Gli agenti dietro le proprietà più straordinarie del mondo pubblicano su JamesEdition.
- Annunci di Sotheby's, Christie's, BARNES ed Engel & Völkers
- Ogni annuncio è verificato prima della pubblicazione
- Si metta in contatto diretto con agenti verificati
Continuando, accetta i nostri Termini e la nostra Informativa sulla privacy.
brokerages we
partnered with
partnered with