$1,117,900
Residenza Unifamiliare Sul Lago DI Zurigo
- 4 Camere
- 3 Bagni
- 3,026 Sqft
- Aggiornato: Aprile 21
-
2
Visualizzazioni degli ultimi 30 giorni
- Fonte: Midwest Real Estate Data (MRED) MLS#12624754
Informazioni sulla proprietà
La descrizione è stata tradotta automaticamente.
La descrizione viene visualizzata nella lingua originale.
NEW AND READY FOR OCCUPANCY!!! WELCOME TO BRIERWOODS ESTATES! EXCITING NEW CONSTRUCTION HOMES STARTING AT 987,900, AN EXCLUSIVE COLLECTION OF 7 PREMIER HOME SITES IN HIGHLY SOUGHT AFTER LAKE ZURICH COMMUNITY. Property is near completion! Builder has added 130k in upgrades to enhance this lovely residence. Now is the perfect time to secure your place in this exceptional enclave. Each lot offers the
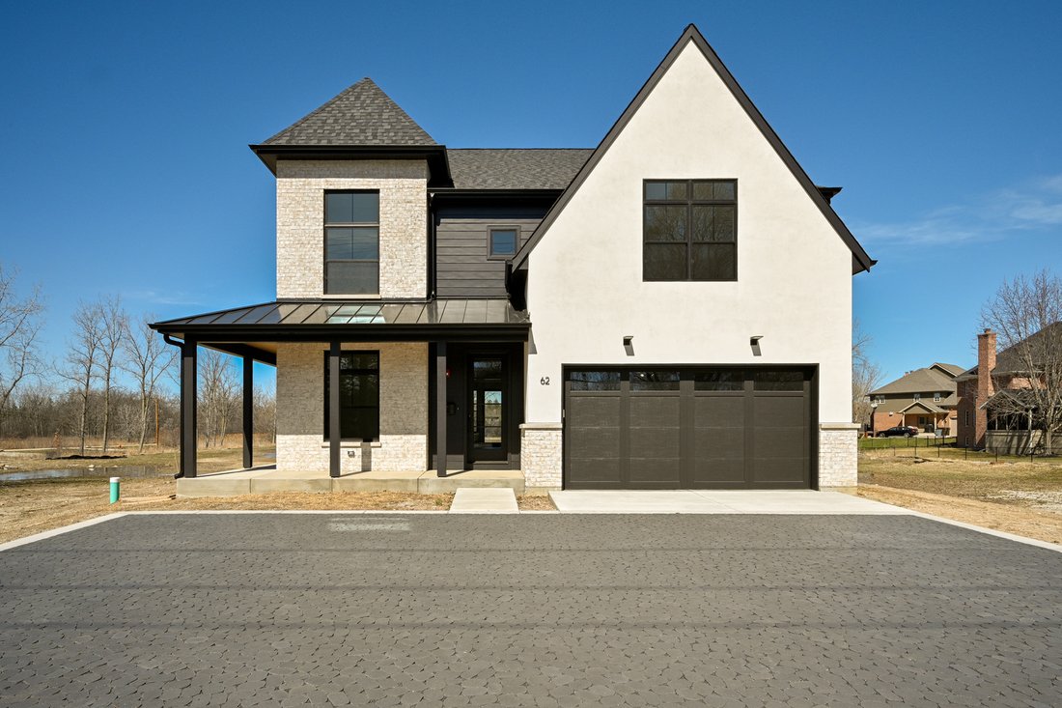
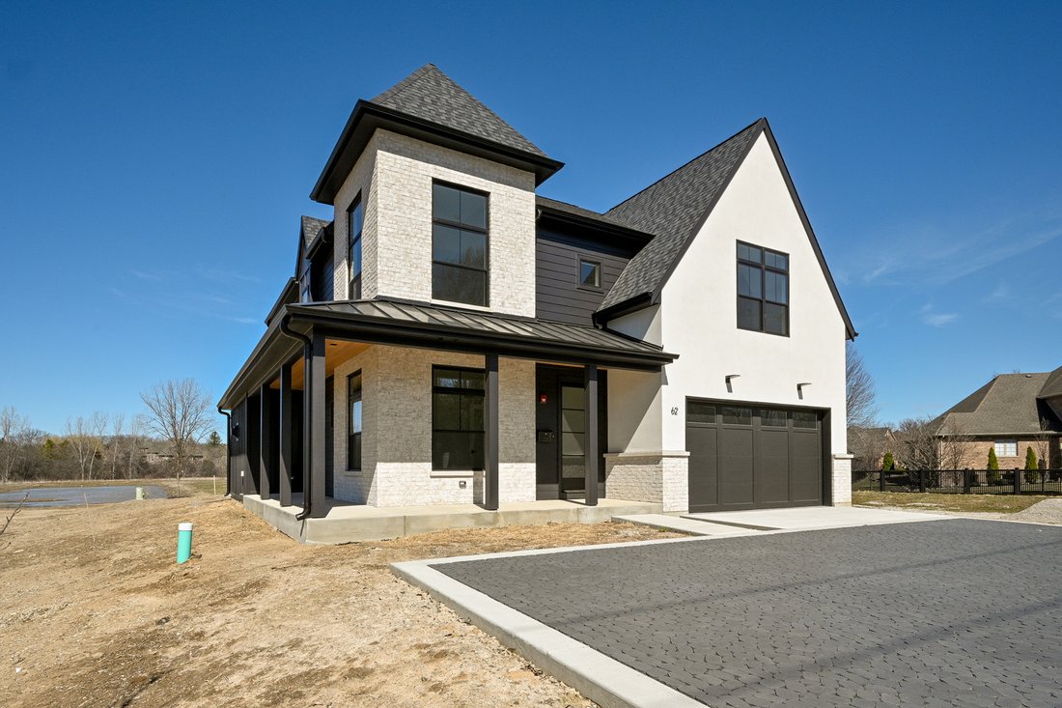
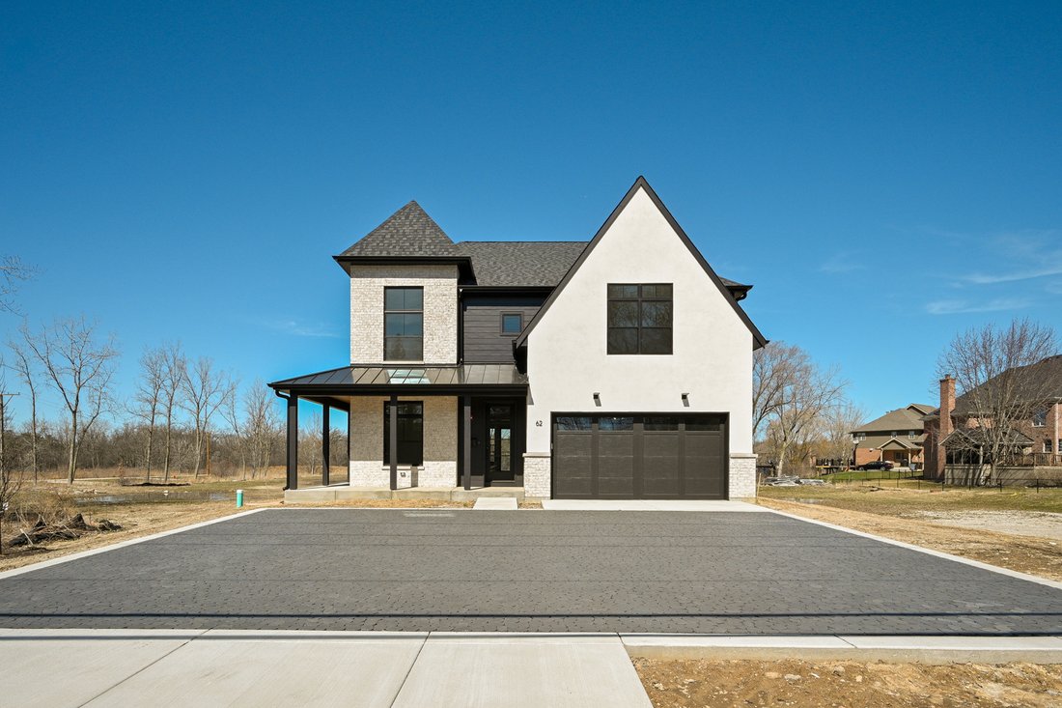
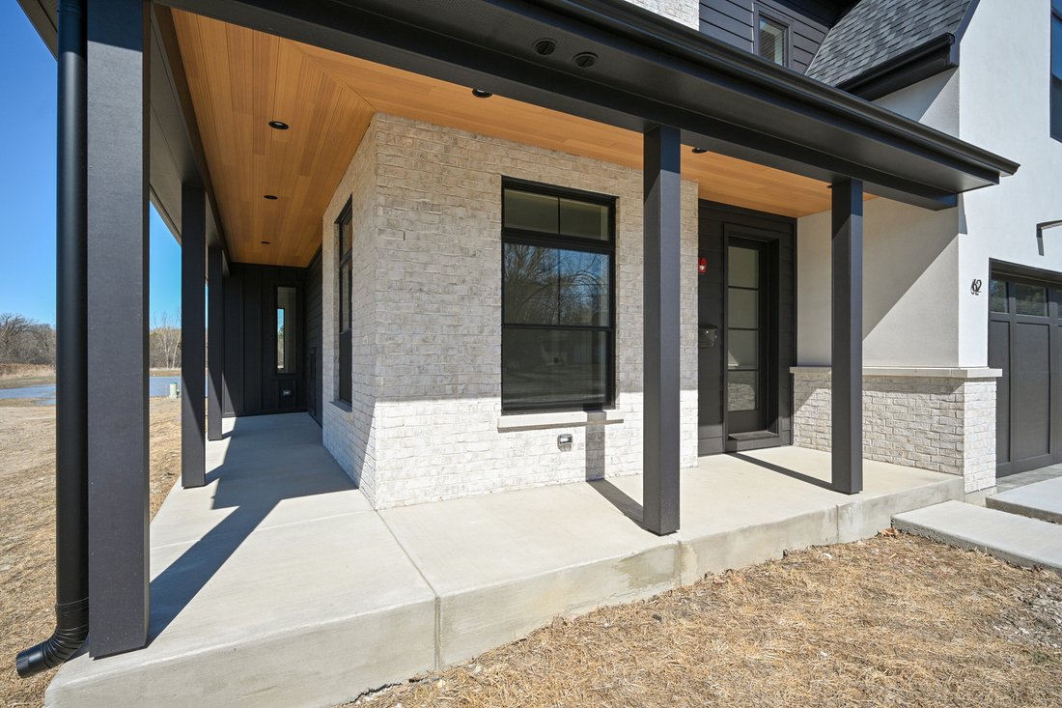
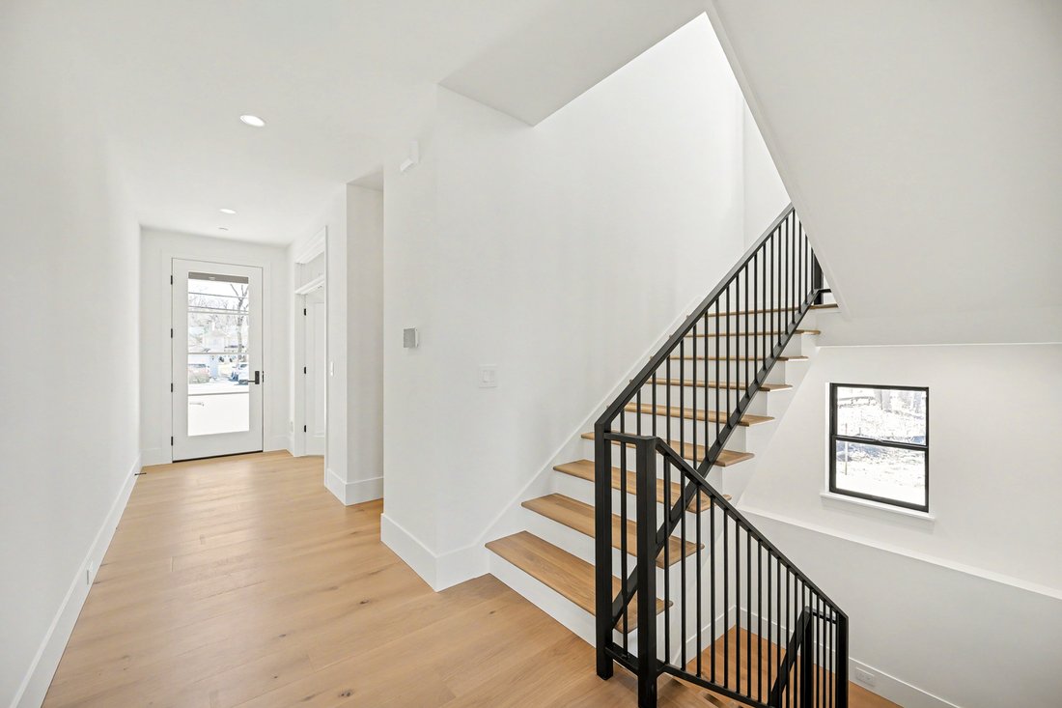
NEW AND READY FOR OCCUPANCY!!! WELCOME TO BRIERWOODS ESTATES! EXCITING NEW CONSTRUCTION HOMES STARTING AT 987,900, AN EXCLUSIVE COLLECTION OF 7 PREMIER HOME SITES IN HIGHLY SOUGHT AFTER LAKE ZURICH COMMUNITY. Property is near completion! Builder has added 130k in upgrades to enhance this lovely residence. Now is the perfect time to secure your place in this exceptional enclave. Each lot offers the perfect canvas to build your dream home with quality craftsmanship, high-end finishes and personalized touches. Incredible 4 bedroom, 2.5 bath residence with 3026sqft, 9ft ceilings, elegant designs, rich accents and extra wide baseboard casing is just the beginning to this expansive home. The heart of the main level with it’s open airy concept, great room, sleek added fireplace, chef’s kitchen with wall to ceiling shaker cabinets, grand island, stone tops and Thermador appliances. Kohler plumbing fixtures, rich wide plank wood flooring on main level & in primary bedroom, second level hallway and open staircase landing to the lower level. On trend Black trimmed top of the line Marvin fiberglass windows including transoms and Hardi/LP Smart siding and tall fiberglass entry door complete the look of this home. Additional upgrades include: Tray ceilings, high end lighting package and Elfa shelving in all closets. Clean crisp lux lines along with professional upscale landscaping and added front porch to this elevation complete this well-built custom residence. Evermore Homes LTD. commands impressive attention to detail, evokes distinct style, trend, unique vision, modern relaxation and luxury living. This refreshing builder with his rich knowledge of design and architecture provides an urban contemporary build bringing sophistication with a touch of flair that exemplifies what today’s buyers desire. Interior pictures are of another recently built home. Floor plans upon request.
-
Tipo di proprietà
Casa
-
Anno di costruzione
2025
-
Prezzo/piede²
$369
Caratteristiche
- Garage
- Camino
- Cucina aperta
- Moderno
- Planimetria 2D
- Nuove costruzioni
- Controsoffitti in pietra
- Isola della cucina
- Soffitto alto
Esplora la zona
62 Miller Road, Long Grove, Illinois, Stati Uniti
Visualizza su Google Maps
Prezzo per sqft
Basso
Alto
Iscritto da 9 mesi
Hai chiesto informazioni su questa proprietà
L'agente La contatterà al più presto
Pubblicato da
27
Annunci
2025
Iscritto
Prenota una visita con the agent
Scegli una data e indica se preferisci un tour virtuale o di persona con l’agente.
Data preferita
Tipo di tour
Ultimo aggiornamento
Aprile 21
Prima pubblicazione
Apr 21
Riferimento annuncio
12624754
Stato dell'annuncio
Based on information submitted to the MLS GRID as of2026. All data is obtained from various sources and may not have been verified by broker or MLS GRID. Supplied Open House Information is subject to change without notice. All information should be independently reviewed and verified for accuracy. Properties may or may not be listed by the office/agent presenting the information.
La fiducia dei migliori broker del mondo
Gli agenti dietro le proprietà più straordinarie del mondo pubblicano su JamesEdition.
- Annunci di Sotheby's, Christie's, BARNES ed Engel & Völkers
- Ogni annuncio è verificato prima della pubblicazione
- Si metta in contatto diretto con agenti verificati
Continuando, accetta i nostri Termini e la nostra Informativa sulla privacy.
brokerages we
partnered with
partnered with