$665,000
Residenza Unifamiliare A Lake St Louis
- 4 Camere
- 3 Bagni
- 3,854 Sqft
- 11,579 Sqft lot
- Aggiornato: Agosto 12
- Fonte: MARIS MLS MLS#26018217
Informazioni sulla proprietà
La descrizione è stata tradotta automaticamente.
La descrizione viene visualizzata nella lingua originale.
Welcome to a truly exceptional home where pride of ownership shines at every turn. Impeccably maintained & thoughtfully curated, this 4 BR, 2.5 BA residence offers 3,800+ SF of total living space & presents like a model home. From the moment you enter, you’ll notice the elevated craftsmanship, extensive upgrades & pristine condition that delivers a magazine-worthy aesthetic where every
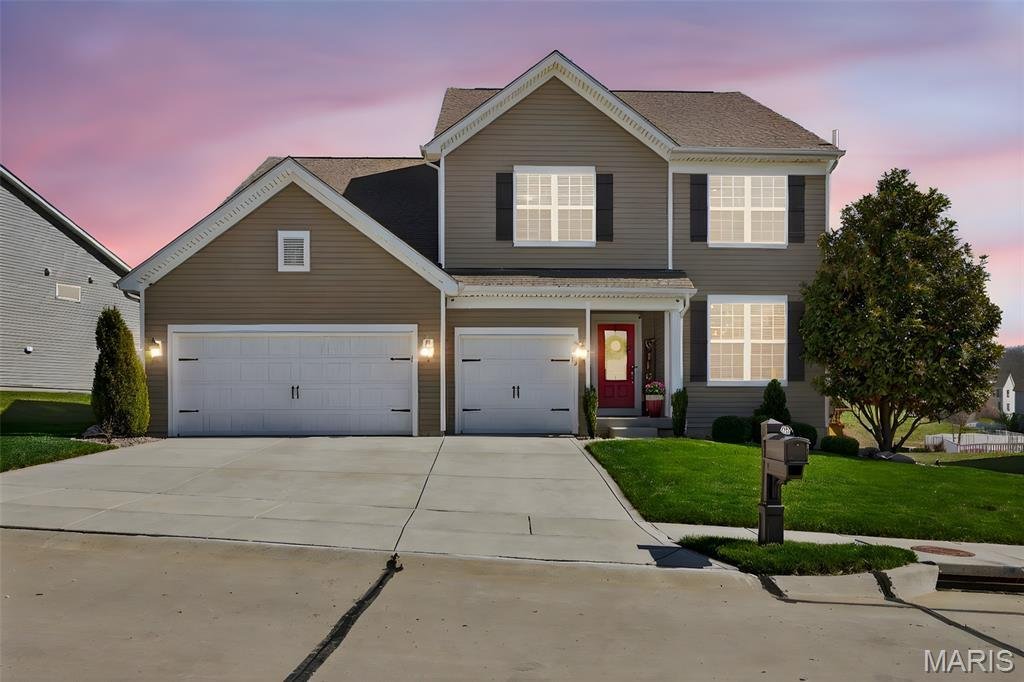
Welcome to a truly exceptional home where pride of ownership shines at every turn. Impeccably maintained & thoughtfully curated, this 4 BR, 2.5 BA residence offers 3,800+ SF of total living space & presents like a model home. From the moment you enter, you’ll notice the elevated craftsmanship, extensive upgrades & pristine condition that delivers a magazine-worthy aesthetic where every space is as beautifully styled as it is functional.
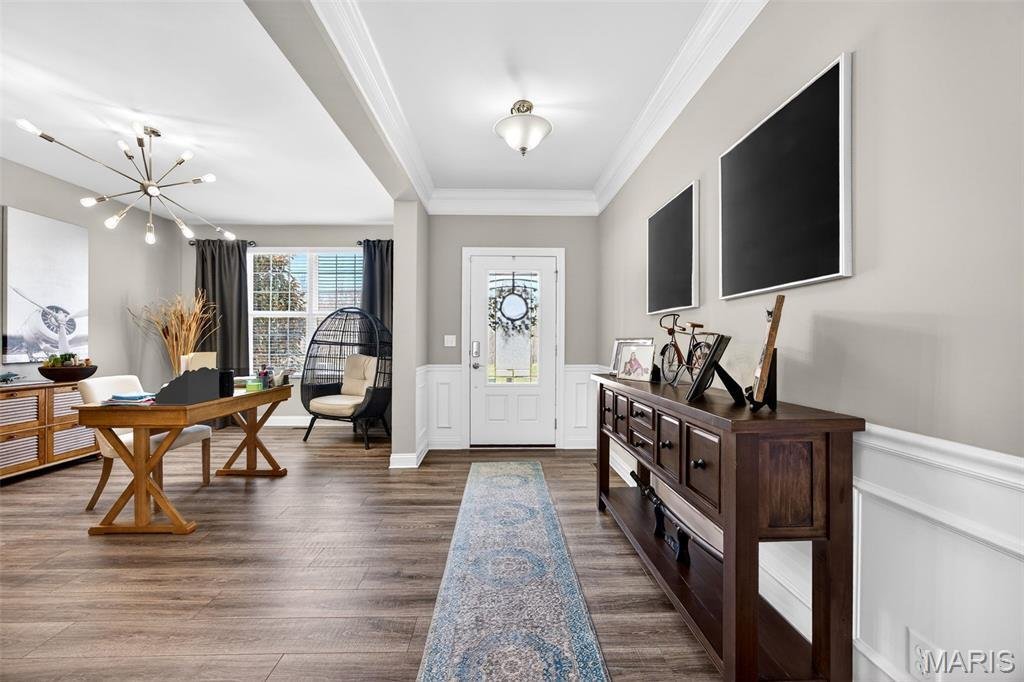
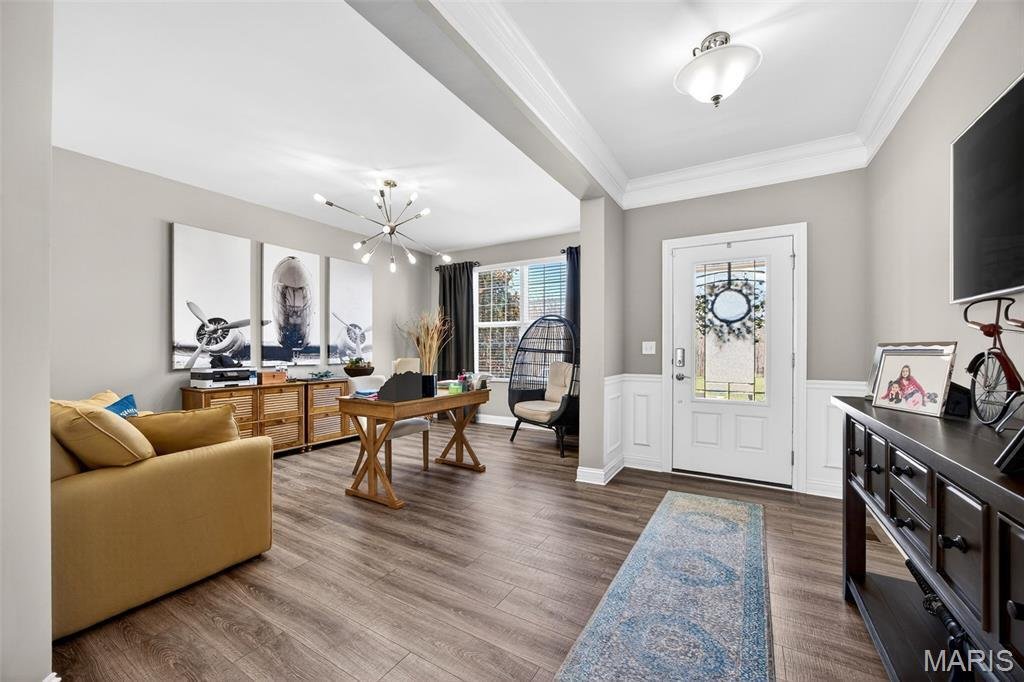
The main level showcases refined architectural touches including crown molding throughout, custom doors & hardware. Natural light floods the space throughout with upgraded Simonton windows with custom grills, complemented by designer window treatments. Every floor has been reinforced, leveled & upgraded with premium 12mm laminate flooring & high-end underlayment for comfort, insulation & soundproofing.
Modern comfort & efficiency features include dual-zone HVAC w/app-controlled thermostats, whole-home water filtration & softener & a Honeywell whole-house humidifier. Smart home enhancements include dimmable lighting throughout, custom LED installations, mobile-controlled basement lighting, fiber internet w/dual Wi-Fi routers & a fully wired security camera system.
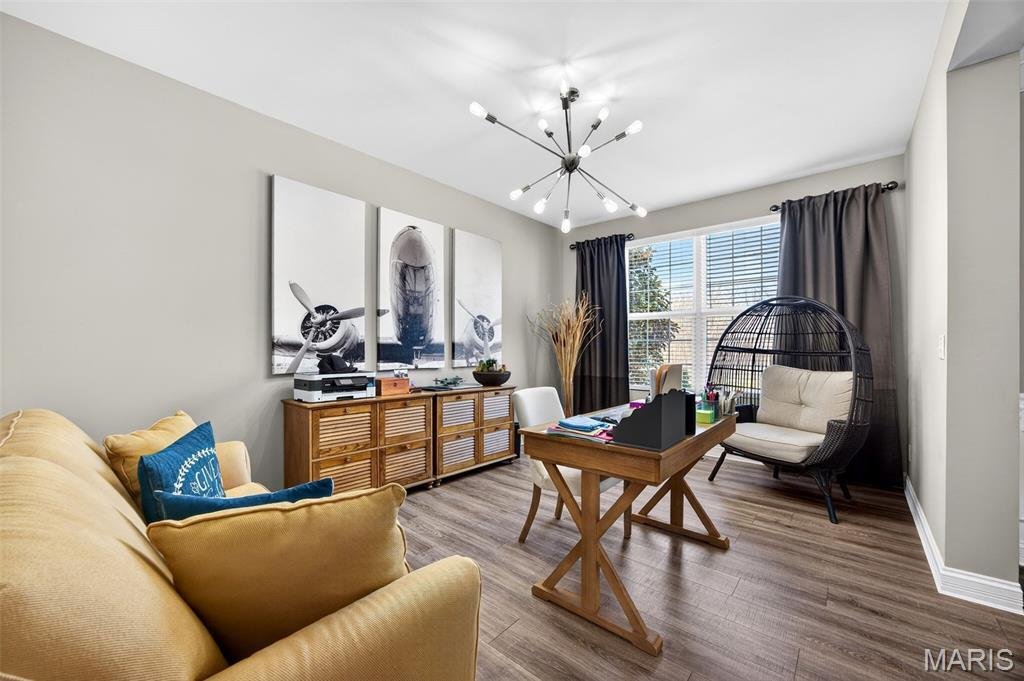
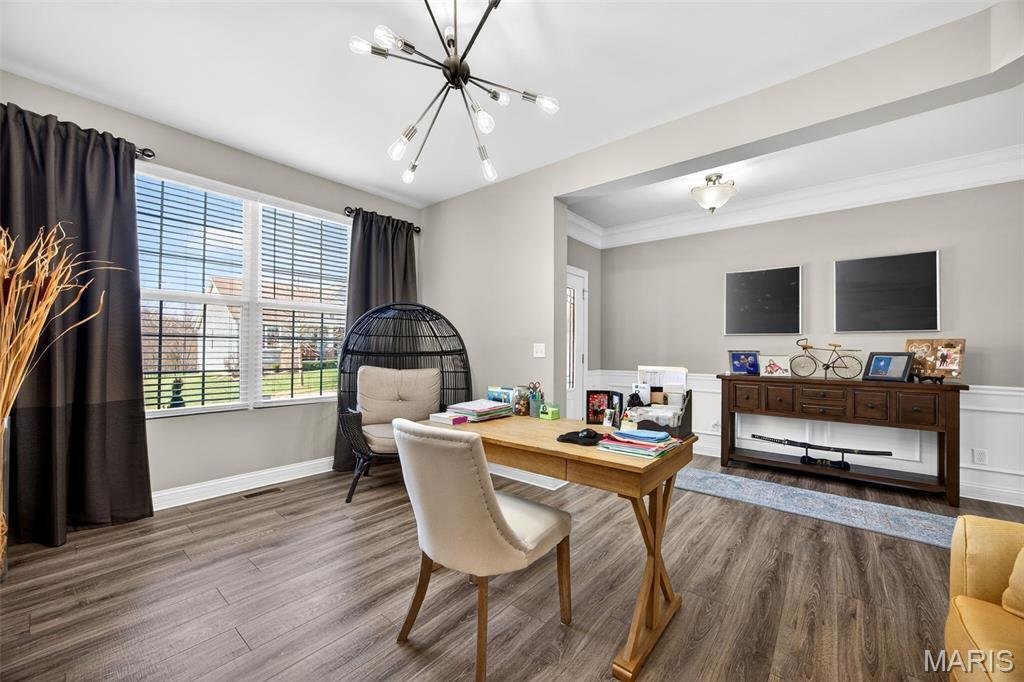
Step inside the welcoming foyer, which opens to an open den/office at the front of the home with architectural detailing. Down the entry hallway, the layout opens into the spacious family RM, anchored by the corner fireplace & framed by the wall of windows. The family RM flows seamlessly into the dining area & the heart of the home—the kitchen—featuring luxury two-tone cabinetry, granite counters & premium KitchenAid appliances. A spacious walk-in pantry & nearby mud RM provide added storage & convenience.
Upstairs, a unique intermediate landing features a second office with custom L-shaped built-in desk & shelving overlooking the kitchen below. The upper level also includes a large secondary living area, 3 generously sized BRs with walk-in closets & a full bath. The primary suite is a private retreat with added sound insulation, a massive walk-in closet & a fully remodeled spa-like bath with custom luxury shower. The upstairs laundry RM is insulated for quiet operation.
The lower level offers a partially finished basement with large home theater room equipment included, egress window, exercise area, wine cooler & 2 storage rooms. A central vacuum system with garage-based unit adds convenience.
Outside, the custom stone patio features a full outdoor kitchen w/3 cooking stations (cross-infrared grill, 36” griddle & pellet smoker) & built-in mini fridge. Enjoy evenings by the stone fireplace w/matching wood storage. Professionally landscaped yard includes smart irrigation, mature trees & premium lot placement with morning sun & afternoon shade.
Garage features epoxy-coated floors & fully finished walls/ceilings.
Located in the highly desirable Preston Woods subdivision, a scenic walking trail across the street leads directly to the neighborhood pool. The home is also part of the top-rated Wentzville School District & is conveniently close to shopping, restaurants & major highways, making downtown St. Louis accessible in about 30 minutes.
A rare opportunity to own a meticulously upgraded, exceptionally clean home that truly stands out—where luxury, comfort & thoughtful design come together effortlessly. You truly must see it to believe it.
The main level showcases refined architectural touches including crown molding throughout, custom doors & hardware. Natural light floods the space throughout with upgraded Simonton windows with custom grills, complemented by designer window treatments. Every floor has been reinforced, leveled & upgraded with premium 12mm laminate flooring & high-end underlayment for comfort, insulation & soundproofing.
Modern comfort & efficiency features include dual-zone HVAC w/app-controlled thermostats, whole-home water filtration & softener & a Honeywell whole-house humidifier. Smart home enhancements include dimmable lighting throughout, custom LED installations, mobile-controlled basement lighting, fiber internet w/dual Wi-Fi routers & a fully wired security camera system.
Step inside the welcoming foyer, which opens to an open den/office at the front of the home with architectural detailing. Down the entry hallway, the layout opens into the spacious family RM, anchored by the corner fireplace & framed by the wall of windows. The family RM flows seamlessly into the dining area & the heart of the home—the kitchen—featuring luxury two-tone cabinetry, granite counters & premium KitchenAid appliances. A spacious walk-in pantry & nearby mud RM provide added storage & convenience.
Upstairs, a unique intermediate landing features a second office with custom L-shaped built-in desk & shelving overlooking the kitchen below. The upper level also includes a large secondary living area, 3 generously sized BRs with walk-in closets & a full bath. The primary suite is a private retreat with added sound insulation, a massive walk-in closet & a fully remodeled spa-like bath with custom luxury shower. The upstairs laundry RM is insulated for quiet operation.
The lower level offers a partially finished basement with large home theater room equipment included, egress window, exercise area, wine cooler & 2 storage rooms. A central vacuum system with garage-based unit adds convenience.
Outside, the custom stone patio features a full outdoor kitchen w/3 cooking stations (cross-infrared grill, 36” griddle & pellet smoker) & built-in mini fridge. Enjoy evenings by the stone fireplace w/matching wood storage. Professionally landscaped yard includes smart irrigation, mature trees & premium lot placement with morning sun & afternoon shade.
Garage features epoxy-coated floors & fully finished walls/ceilings.
Located in the highly desirable Preston Woods subdivision, a scenic walking trail across the street leads directly to the neighborhood pool. The home is also part of the top-rated Wentzville School District & is conveniently close to shopping, restaurants & major highways, making downtown St. Louis accessible in about 30 minutes.
A rare opportunity to own a meticulously upgraded, exceptionally clean home that truly stands out—where luxury, comfort & thoughtful design come together effortlessly. You truly must see it to believe it.
-
Tipo di proprietà
Casa
-
Anno di costruzione
2016
-
Prezzo/piede²
$172
Caratteristiche
- Cabina armadio
- Garage
- Giardino
- Camino
- Cucina esterna
- Focolare
- Cortile
- Piscina
- Ufficio
Caratteristiche
Interni
- Ufficio
- Camino
- Isola della cucina
- Lavanderia
- Seminterrato
- Cabina armadio
Outdoor
- Focolare
- Piscina
- Garage
- Cortile
- Cucina esterna
- Giardino
Esplora la zona
2648 Preston Woods Trail, Lake St. Louis, Missouri, Stati Uniti
Visualizza su Google Maps
Prezzo per sqft
Basso
Alto
Iscritto da 8 mesi
Hai chiesto informazioni su questa proprietà
L'agente La contatterà al più presto
Pubblicato da
2
Annunci
2026
Iscritto
Prenota una visita con the agent
Scegli una data e indica se preferisci un tour virtuale o di persona con l’agente.
Data preferita
Tipo di tour
Sunshine Realty - Lake Saint Louis
Lake Saint Louis, Missouri, United States
Visualizza profilo agenzia
Ultimo aggiornamento
Agosto 12
Prima pubblicazione
Aprile 2
Riferimento annuncio
26018217
Stato dell'annuncio
Based on information submitted to the MLS GRID as of 2026. All data is obtained from various sources and may not have been verified by broker or MLS GRID. Supplied Open House Information is subject to change without notice. All information should be independently reviewed and verified for accuracy. Properties may or may not be listed by the office/agent presenting the information.
Proprietà simili nelle vicinanze
Nuovi annunci a Lake St. Louis

Esplora più immobili in vendita
Lake St. Louis, MO, Stati Uniti ricerche popolari
- Proprietà immobiliari con Cucina aperta a Lake St. Louis, MO, Stati Uniti
- Proprietà immobiliari Nuove costruzioni a Lake St. Louis, MO, Stati Uniti
- Proprietà immobiliari Vista sull'acqua a Lake St. Louis, MO, Stati Uniti
- Proprietà immobiliari con Terrazza a Lake St. Louis, MO, Stati Uniti
- Proprietà immobiliari con Balcone a Lake St. Louis, MO, Stati Uniti
- Proprietà immobiliari con Sauna a Lake St. Louis, MO, Stati Uniti
- Proprietà immobiliari Moderno a Lake St. Louis, MO, Stati Uniti
- Proprietà immobiliari con Idromassaggio a Lake St. Louis, MO, Stati Uniti
- Proprietà immobiliari con Cinema a Lake St. Louis, MO, Stati Uniti
- Proprietà immobiliari Investimento immobiliare a Lake St. Louis, MO, Stati Uniti
Guide e storie correlate
La fiducia dei migliori broker del mondo
Gli agenti dietro le proprietà più straordinarie del mondo pubblicano su JamesEdition.
- Annunci di Sotheby's, Christie's, BARNES ed Engel & Völkers
- Ogni annuncio è verificato prima della pubblicazione
- Si metta in contatto diretto con agenti verificati
Continuando, accetta i nostri Termini e la nostra Informativa sulla privacy.
brokerages we
partnered with
partnered with