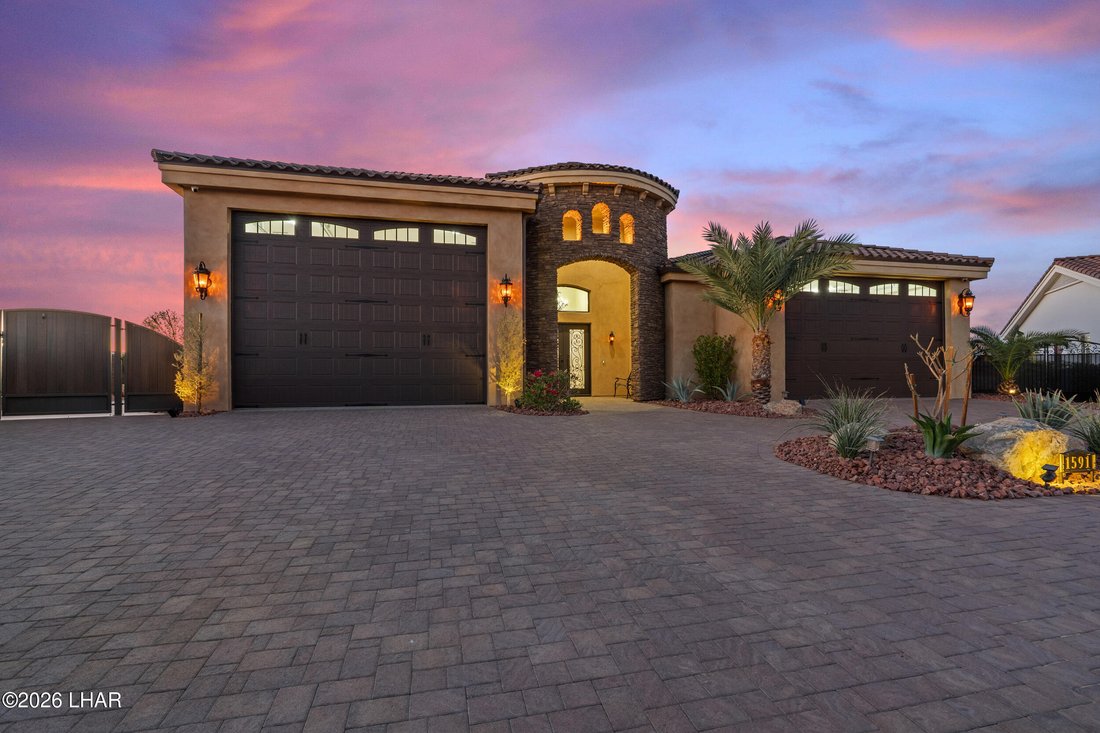
$1,510,000
3 Camere da Letto Unifamiliare Indipendente
- 3 Camere
- 3 Bagni
- 2,420 Sqft
- 13,940 Sqft lot
- Aggiornato: Ieri
- MLS#1043501
Informazioni sulla proprietà
La descrizione è stata tradotta automaticamente.
La descrizione viene visualizzata nella lingua originale.
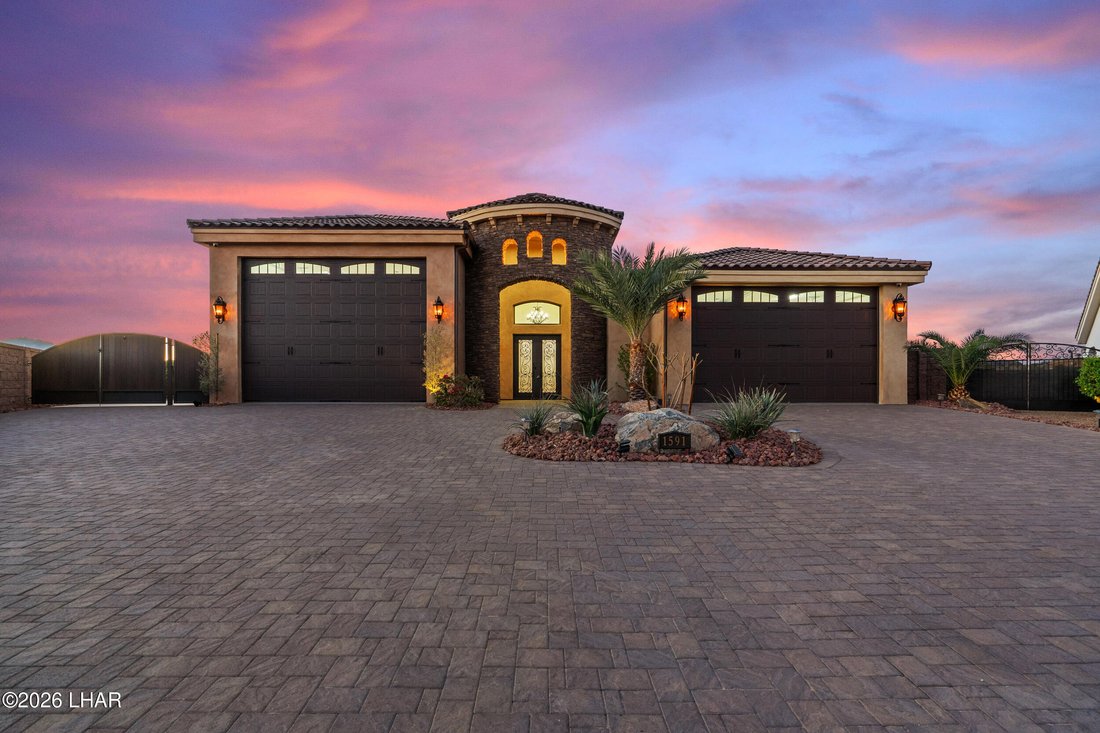
Built by Merrill Home Builders as their personal residence, this custom home at Viewpoint Estates offers quality construction, thoughtful design, and unexpected features throughout! With 2,420 sq. ft. of living space, the great room features wood beams and an 8’ fireplace with floor-to-ceiling stonework and custom mantel. Dolomite countertops and backsplash, a Verona dual-oven range, and a walk-th
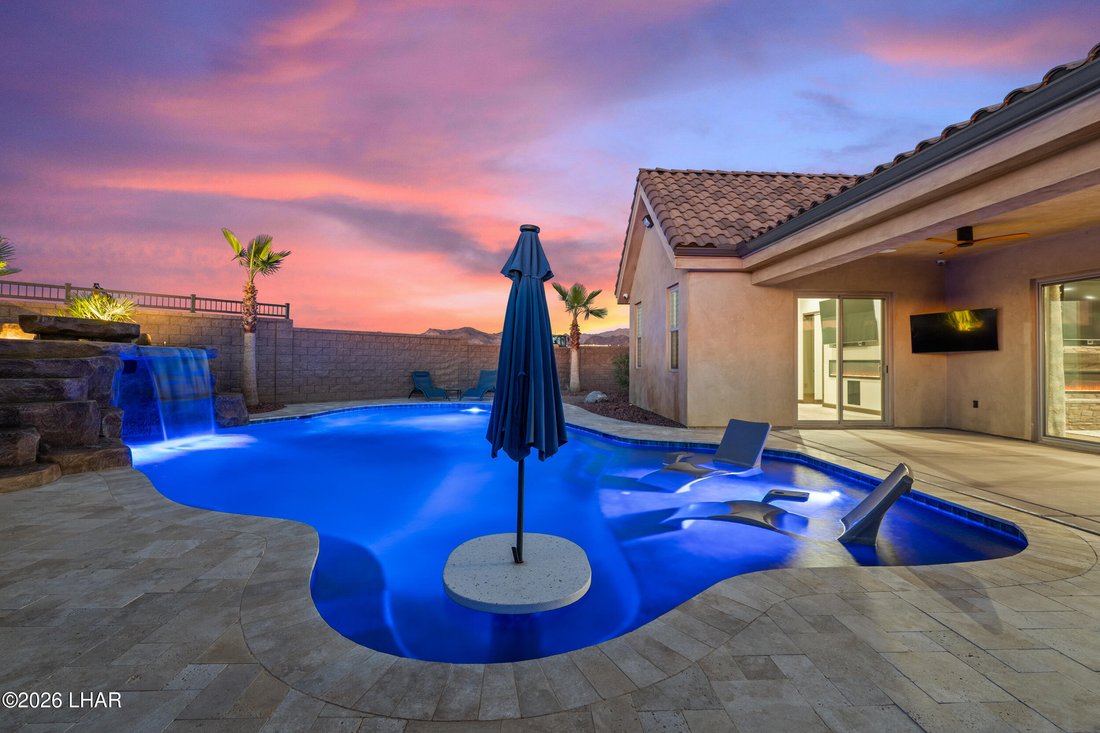
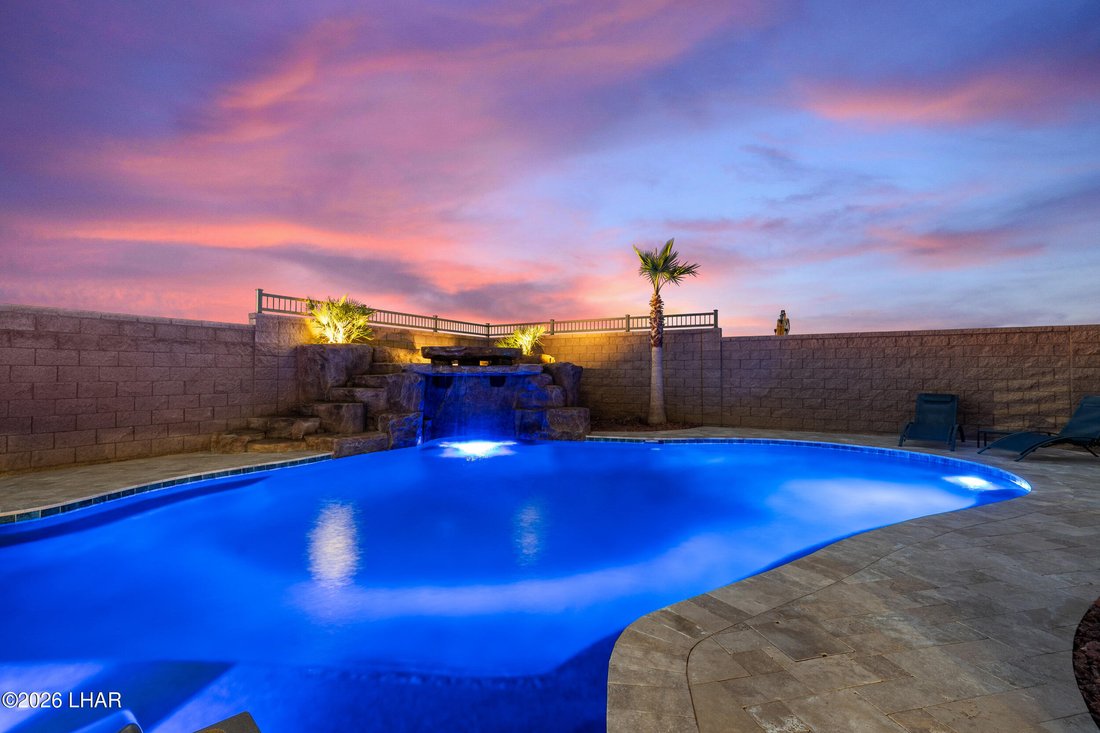
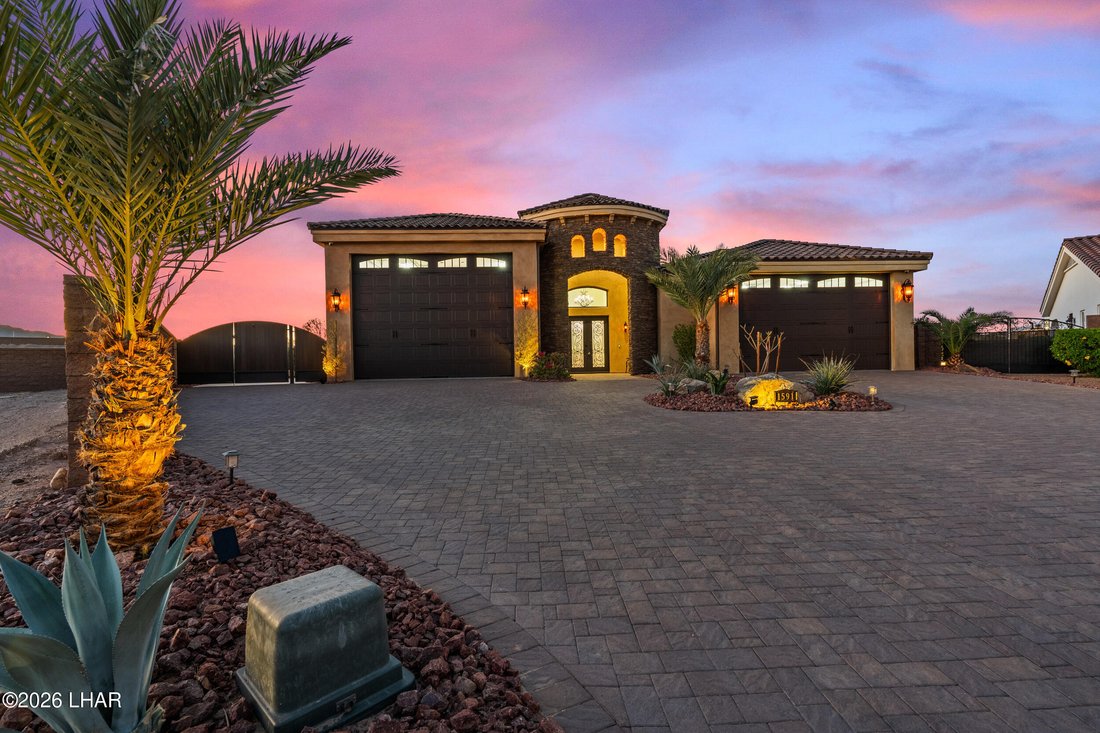
Built by Merrill Home Builders as their personal residence, this custom home at Viewpoint Estates offers quality construction, thoughtful design, and unexpected features throughout! With 2,420 sq. ft. of living space, the great room features wood beams and an 8’ fireplace with floor-to-ceiling stonework and custom mantel. Dolomite countertops and backsplash, a Verona dual-oven range, and a walk-through pantry with a second refrigerator featuring Craft Ice highlight the kitchen. A stone-surrounded wet bar includes a beverage fridge. Outdoors, enjoy a covered patio, pebble-finish pool with Baja shelf, waterfall grotto, app-controlled lighting, and desert landscaping. The approx. 13,939 sq. ft. lot offers a unique shape with generous concrete side area and space behind the side gate. The fully loaded RV garage reaches 60’ deep with an 18x14’ door, two mini-split AC units, cabinetry, 3/4 bathroom, and mezzanine. The climate-controlled 2-car garage includes a 350-lb/day ice machine. Other features include a finished attic bonus space, plentiful storage, spray foam insulation, Trane AC systems, 8 TVs, A/V equipment, and 10 surveillance cameras. So much to offer and even more to discover!
-
Tipo di proprietà
Casa
-
Anno di costruzione
2024
-
Prezzo/piede²
$623
Caratteristiche
- Garage
- Cabina armadio
- Piscina
- Idromassaggio
- Vista sull'acqua
- Giardino
- Camino
- Vista sulle montagne
- Seminterrato
Caratteristiche
Lot
- Vista sulle montagne
- Vista sull'acqua
Interni
- Soffitto alto
- Camino
- Aria condizionata
- Isola della cucina
- Piano cottura a gas
- Idromassaggio
- Bar
- Seminterrato
- Controsoffitti in pietra
- Cabina armadio
Outdoor
- Piscina
- Garage
- Cancello
- Giardino
Esplora la zona
1591 E Pamela Dr, Lake Havasu City, AZ 86404, Desert Hills, Arizona, Stati Uniti
Visualizza su Google Maps
Prezzo per sqft
Basso
Alto
Iscritto da 6 anni
Hai chiesto informazioni su questa proprietà
L'agente La contatterà al più presto
Pubblicato da
7
Annunci
2021
Iscritto
Prenota una visita con the agent
Scegli una data e indica se preferisci un tour virtuale o di persona con l’agente.
Data preferita
Tipo di tour

Coldwell Banker Realty - Lake Havasu City
94 S Acoma Blvd Ste 103, 86403, Lake Havasu City, Arizona, United States
Visualizza profilo agenzia
Ultimo aggiornamento
Ieri
Prima pubblicazione
Novembre 20
Riferimento annuncio
85l4j6
Proprietà simili nelle vicinanze
Nuovi annunci a Desert Hills

Esplora più immobili in vendita
tipi di proprietà Desert Hills, AZ, Stati Uniti
Desert Hills, AZ, Stati Uniti ricerche popolari
- Proprietà immobiliari Nuove costruzioni a Desert Hills, AZ, Stati Uniti
- Proprietà immobiliari Vista sul fiume a Desert Hills, AZ, Stati Uniti
- Proprietà immobiliari Vista Città a Desert Hills, AZ, Stati Uniti
- Proprietà immobiliari con Campo da tennis a Desert Hills, AZ, Stati Uniti
- Proprietà immobiliari Collina a Desert Hills, AZ, Stati Uniti
- Proprietà immobiliari Duplex a Desert Hills, AZ, Stati Uniti
- Proprietà immobiliari Vista Golf a Desert Hills, AZ, Stati Uniti
- Proprietà immobiliari Moderno a Desert Hills, AZ, Stati Uniti
- Proprietà immobiliari Lungolago a Desert Hills, AZ, Stati Uniti
- Proprietà immobiliari Rinnovato a Desert Hills, AZ, Stati Uniti
- Proprietà immobiliari con Sauna a Desert Hills, AZ, Stati Uniti
- Proprietà immobiliari con Libreria a Desert Hills, AZ, Stati Uniti
Guide e storie correlate
La fiducia dei migliori broker del mondo
Gli agenti dietro le proprietà più straordinarie del mondo pubblicano su JamesEdition.
- Annunci di Sotheby's, Christie's, BARNES ed Engel & Völkers
- Ogni annuncio è verificato prima della pubblicazione
- Si metta in contatto diretto con agenti verificati
Continuando, accetta i nostri Termini e la nostra Informativa sulla privacy.
Brokerages we
partnered with
partnered with