$3,150,000
4 Camere Da Letto Unifamiliare Indipendente
- 4 Camere
- 5 Bagni
- 4,140 Sqft
- 9,584 Sqft lot
- Aggiornato: Luglio 21
- 1
- MLS#PM-143073
Informazioni sulla proprietà
La descrizione è stata tradotta automaticamente.
La descrizione viene visualizzata nella lingua originale.
Welcome to your private lakefront oasis on beautiful Lake Harmony, one of the Pocono Mountains’ most desirable waterfront communities. Offering breathtaking panoramic views & direct water access. Step inside this custom built home to a stunning open-concept living space designed to showcase the surrounding natural beauty. The expansive great room and dining area feature hardwood flooring, a dr
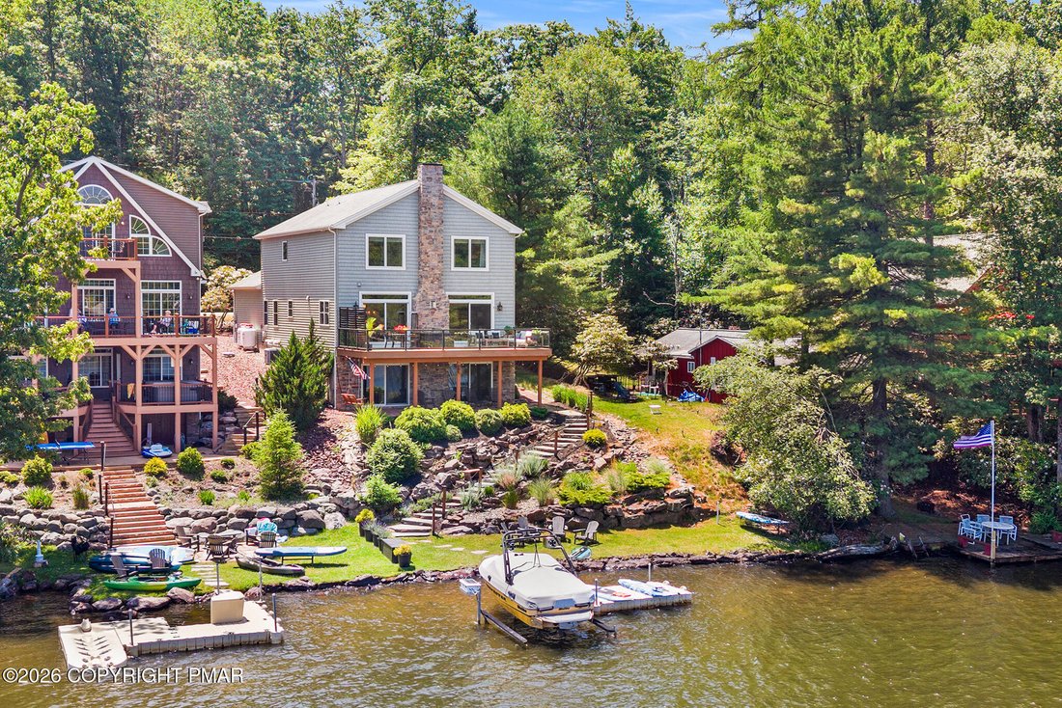
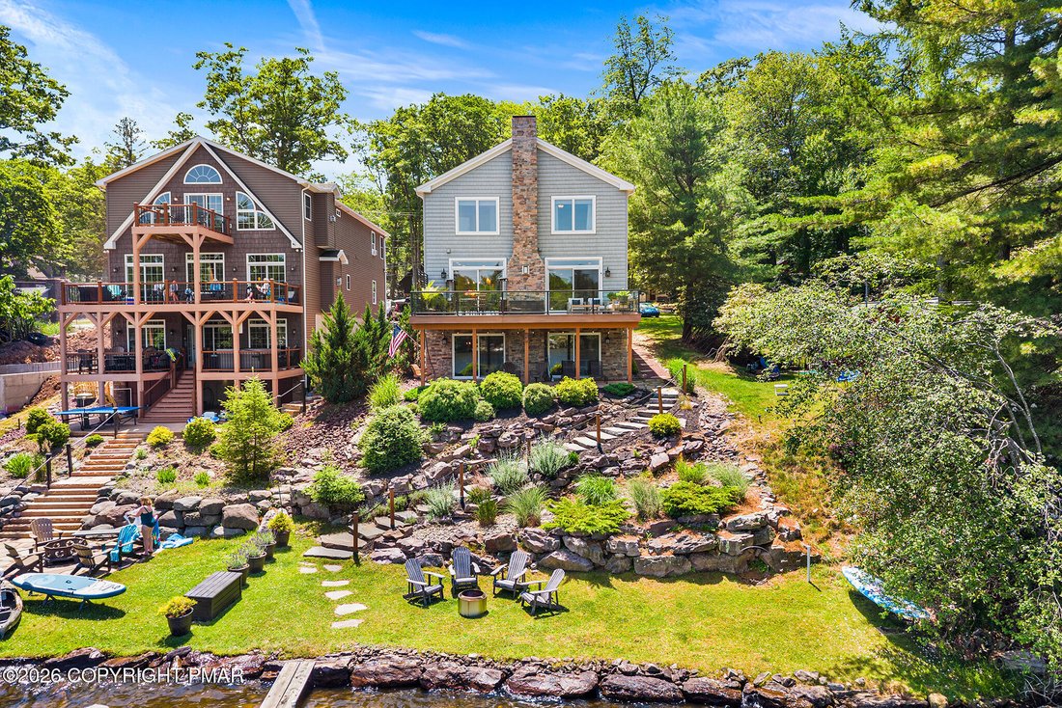
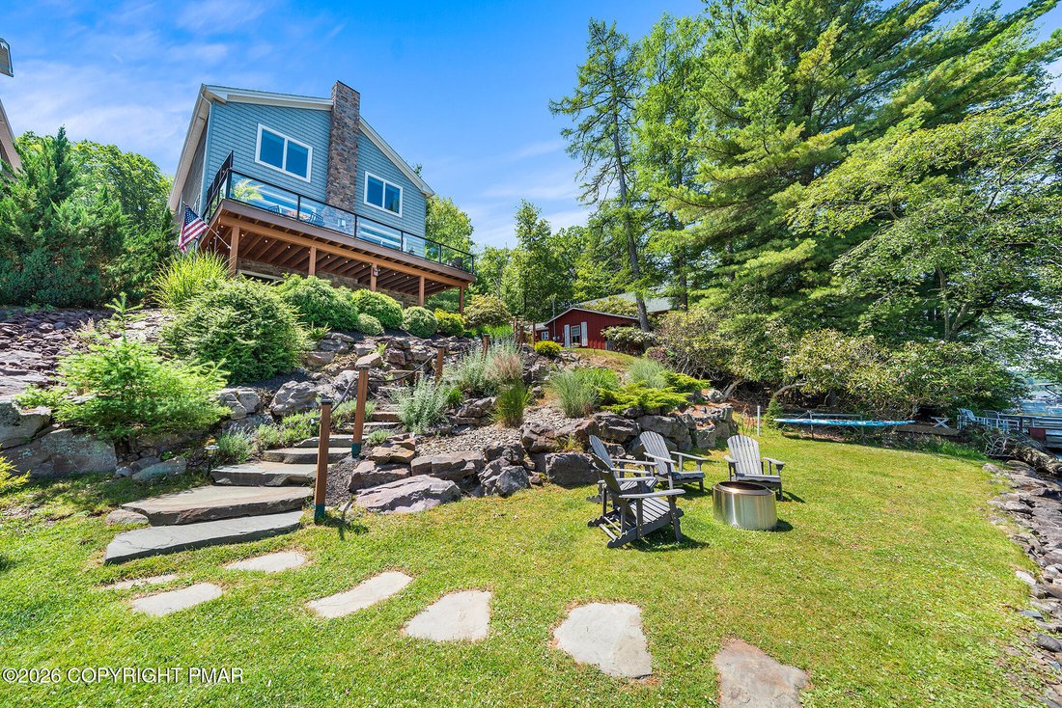
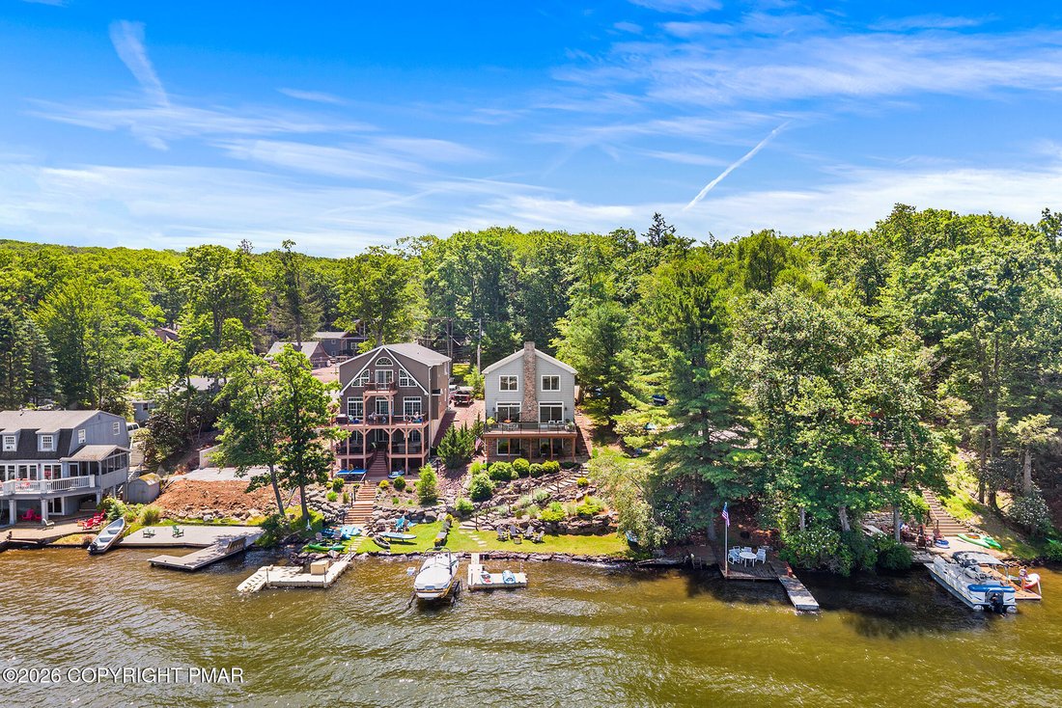
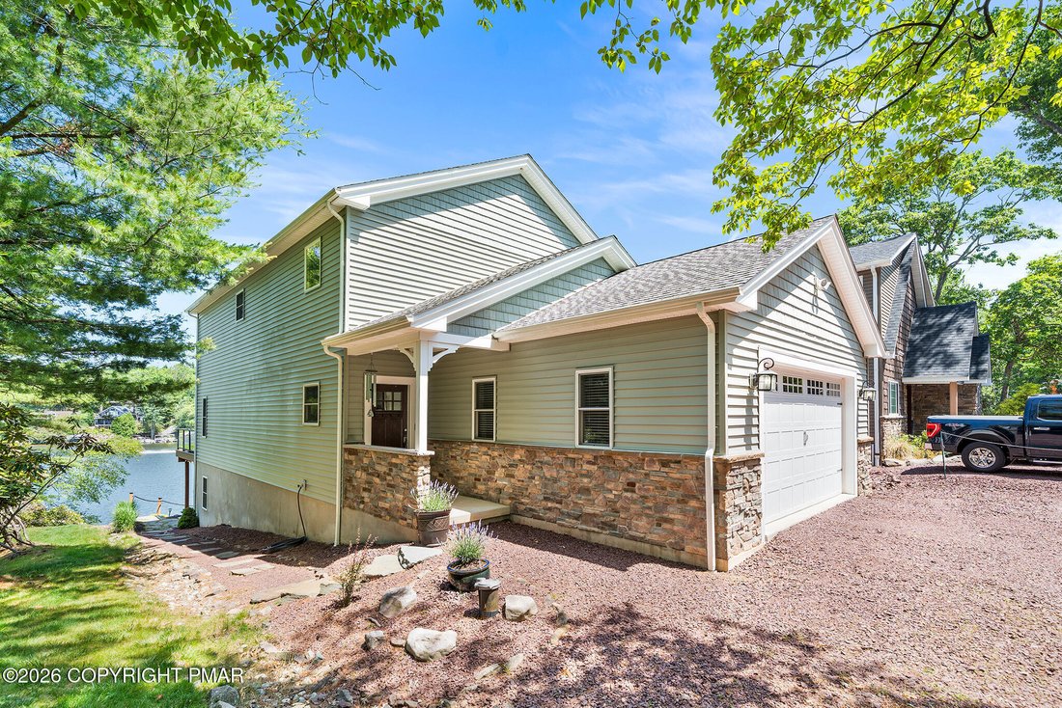
Welcome to your private lakefront oasis on beautiful Lake Harmony, one of the Pocono Mountains’ most desirable waterfront communities. Offering breathtaking panoramic views & direct water access. Step inside this custom built home to a stunning open-concept living space designed to showcase the surrounding natural beauty. The expansive great room and dining area feature hardwood flooring, a dramatic stone fireplace, and double doors that perfectly frame the sparkling lake beyond. The chef-inspired kitchen is thoughtfully appointed with stainless steel appliances, modern cabinetry, a large pantry, and generous workspace, making it ideal for both everyday living and entertaining. The main level includes an expansive primary suite with a beautifully appointed ensuite bath, offering convenience and privacy. Main floor includes a half bath, laundry area, abundant closet space, and direct access to the oversized attached two-car garage. Upstairs, a luxurious second primary suite provides a true retreat with stunning lake views from both the bedroom and spa-style bathroom. Designed with elegant travertine tile, the bath features a jetted Jacuzzi soaking tub, dual vanities, a separate walk-in shower with dual showerheads, and a spacious walk-in closet. Two additional bedrooms, each with excellent closet space, share a Jack-and-Jill bathroom with dual vanities. The fully finished lower level is built for entertaining and relaxation. With two oversized 8-foot sliding glass doors overlooking the lake, the space is filled with natural light and spectacular views. A custom bar, expansive family room, and full bathroom with walk-in shower create the perfect setting for movie nights, game days, family gatherings, or additional guest accommodations. Outside, enjoy everything lakefront living has to offer. Your private dock provides immediate access to boating, kayaking, fishing, and swimming. Relax on the spacious upper deck while taking in breathtaking sunsets.
-
Tipo di proprietà
Casa
-
Anno di costruzione
2014
-
Prezzo/piede²
$760
Caratteristiche
- Camino
- Garage
- Idromassaggio
- Lungomare
- Vista sul lago
- Cabina armadio
- Lungolago
- Vista panoramica / Scenica
- Privacy
Caratteristiche
Lot
- Vista panoramica / Scenica
- Lungomare
- Lungolago
- Privacy
- Vista sul lago
Interni
- Camino
- Aria condizionata
- Idromassaggio
- Bar
- Lavanderia
- Cabina armadio
Outdoor
- Garage
Esplora la zona
116 S Lake Drive, Lake Harmony, PA 18624, Kunkletown, Pennsylvania, Stati Uniti
Visualizza su Google Maps
Prezzo per sqft
Basso
Alto
Iscritto da 6 anni
Hai chiesto informazioni su questa proprietà
L'agente La contatterà al più presto
Pubblicato da
29
Annunci
2021
Iscritto
Prenota una visita con the agent
Scegli una data e indica se preferisci un tour virtuale o di persona con l’agente.
Data preferita
Tipo di tour

Coldwell Banker Realty - Blue Bell
686 Dekalb Pike, 19422, Blue Bell, Pennsylvania, United States
Visualizza profilo agenzia
Ultimo aggiornamento
Luglio 21
Prima pubblicazione
Luglio 16
Riferimento annuncio
dflfv3
Proprietà simili nelle vicinanze
Nuovi annunci a Kunkletown Road




Esplora più immobili in vendita
Guide e storie correlate
La fiducia dei migliori broker del mondo
Gli agenti dietro le proprietà più straordinarie del mondo pubblicano su JamesEdition.
- Annunci di Sotheby's, Christie's, BARNES ed Engel & Völkers
- Ogni annuncio è verificato prima della pubblicazione
- Si metta in contatto diretto con agenti verificati
Continuando, accetta i nostri Termini e la nostra Informativa sulla privacy.
brokerages we
partnered with
partnered with