



$1,125,000
Casa A Schiera A Lake Forest
- 4 Camere
- 3 Bagni
- 3,796 Sqft
- Aggiornato: Ottobre 4
- Fonte: Midwest Real Estate Data (MRED) MLS#12731349
Informazioni sulla proprietà
La descrizione è stata tradotta automaticamente.
La descrizione viene visualizzata nella lingua originale.
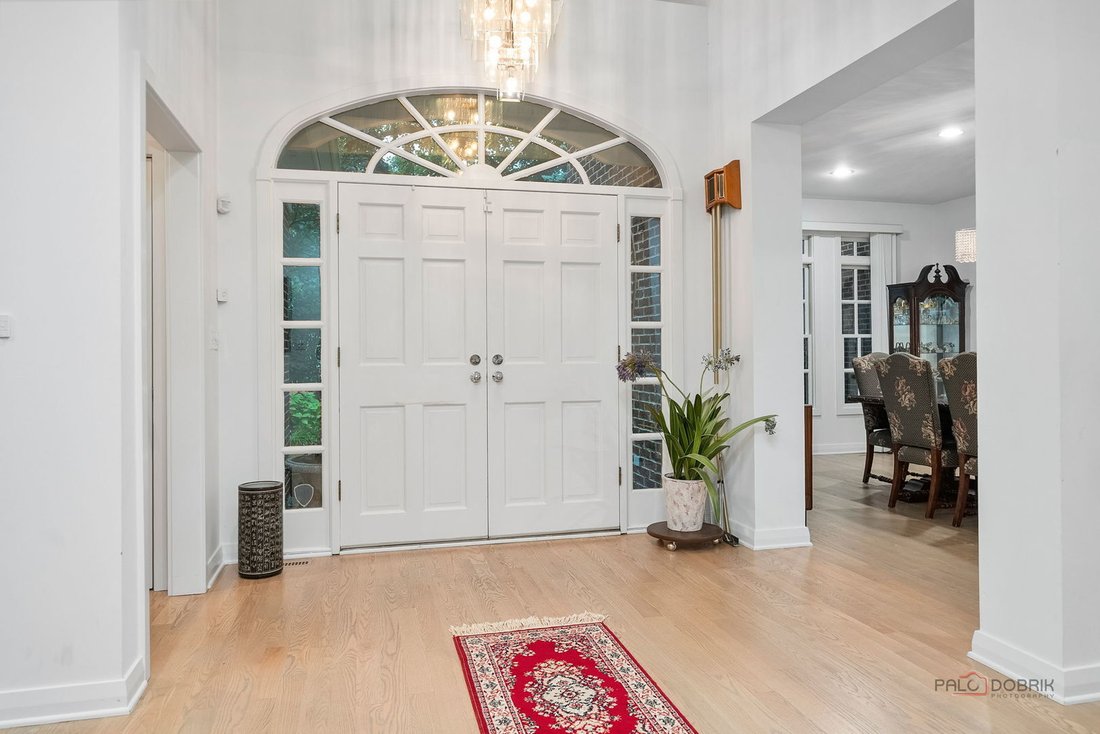
New Updated price reduction. Welcome to Coveted Woodland Creek Manor - with Lake Forest Living. Enter this manicured subdivision and wind past lilacs and weigela to a stately all-brick residence, one of the largest models in the serene, deep-set enclave of Gloucester Crossing. This duplex estate pairs gracious scale with elegant design at every turn. A magnificent foyer welcomes you inward, where
New Updated price reduction. Welcome to Coveted Woodland Creek Manor - with Lake Forest Living. Enter this manicured subdivision and wind past lilacs and weigela to a stately all-brick residence, one of the largest models in the serene, deep-set enclave of Gloucester Crossing. This duplex estate pairs gracious scale with elegant design at every turn. A magnificent foyer welcomes you inward, where curved lines, angled ceilings, and soaring vaulted spaces create a striking interior architecture. Large open rooms flow effortlessly, ideal for both everyday living and grand-scale entertaining. The expansive white kitchen is crisp and refined, anchored by an abundance of 42” custom cabinetry, and crowned with a statement chandelier. A first-floor patio opens directly off the breakfast area, while a true mudroom-style laundry room sits conveniently nearby. The formal dining room pairs crystal chandelier lighting with timeless architectural detail. Just beyond, a custom-built beverage salon with built-in serving storage will delight any wine connoisseur or home mixologist - the perfect complement to the step-down family room. Cathedral ceilings and generous natural light define the main living areas, complemented by custom fireplaces in both the living and family rooms and rich, light hardwood flooring throughout. A first-floor full bath and a fourth bedroom or den - complete with built-in Murphy bed - offer flexible space perfect for guests, in-laws, or a nanny suite. The open living/flex room leads through glass French doors to a screened porch, offering an added layer of privacy on this premium homestead winding staircase rises to Juliet balcony overlooking the living space below. The luxury primary suite is a true retreat, featuring a tray ceiling, gas fireplace, dramatic custom cabinetry, and an exceptional walk-in closet with extensive storage. The spa-inspired en-suite bath includes a two-person Jacuzzi tub, private shower, bidet, water closet, and skylight. Two additional bedrooms share a well-appointed Jack-and-Jill bathroom. A chair lift to the second floor adds thoughtful convenience for effortless aging in place. The finished basement rec room benefits from soaring 9-foot ceilings, with ample additional storage areas ready to be finished for even more living space. Recent Updates: Double oven 2024, Dishwasher, washer, and dryer new in 2020; composite roof with 50-year warranty recently replaced,New AC, furnace, sump pump, and (2) water heaters 2025.
-
Tipo di proprietà
Residenza
-
Piani
2
-
Anno di costruzione
1991
-
Prezzo/piede²
$296
Caratteristiche
- Camino
- Garage
- Giardino
- Cabina armadio
- Ascensore
- Idromassaggio
- Vista sull'acqua
- Duplex
- Balcone
Caratteristiche
Lot
Interni
- Soffitto alto
- Camino
- Isola della cucina
- Piano cottura a gas
- Idromassaggio
- Lavasciuga
- Bar
- Lavanderia
- Ascensore
- Seminterrato
- Controsoffitti in pietra
- Cabina armadio
Outdoor
Esplora la zona
863 Gloucester Crossing, Lake Bluff, Illinois, Stati Uniti
Visualizza su Google Maps
Prezzo per sqft
Basso
Alto
Iscritto da 11 mesi
Hai chiesto informazioni su questa proprietà
L'agente La contatterà al più presto
Pubblicato da
17
Annunci
2025
Iscritto
Prenota una visita con the agent
Scegli una data e indica se preferisci un tour virtuale o di persona con l’agente.
Data preferita
Tipo di tour
Ultimo aggiornamento
Ottobre 4
Prima pubblicazione
Agosto 14
Riferimento annuncio
12731349
Stato dell'annuncio
Based on information submitted to the MLS GRID as of2026. All data is obtained from various sources and may not have been verified by broker or MLS GRID. Supplied Open House Information is subject to change without notice. All information should be independently reviewed and verified for accuracy. Properties may or may not be listed by the office/agent presenting the information.
Proprietà simili nelle vicinanze
Nuovi annunci a Lake Bluff






Esplora più immobili in vendita
tipi di proprietà Lake Bluff, IL, Stati Uniti
Lake Bluff, IL, Stati Uniti ricerche popolari
- Proprietà immobiliari con Giardino a Lake Bluff, IL, Stati Uniti
- Proprietà immobiliari con Centro Fitness / Palestra a Lake Bluff, IL, Stati Uniti
- Proprietà immobiliari con Bagno turco a Lake Bluff, IL, Stati Uniti
- Proprietà immobiliari Lungolago a Lake Bluff, IL, Stati Uniti
- Proprietà immobiliari Lungomare a Lake Bluff, IL, Stati Uniti
- Proprietà immobiliari Equestre a Lake Bluff, IL, Stati Uniti
- Proprietà immobiliari Vista Golf a Lake Bluff, IL, Stati Uniti
- Proprietà immobiliari Duplex a Lake Bluff, IL, Stati Uniti
Guide e storie correlate
La fiducia dei migliori broker del mondo
Gli agenti dietro le proprietà più straordinarie del mondo pubblicano su JamesEdition.
- Annunci di Sotheby's, Christie's, BARNES ed Engel & Völkers
- Ogni annuncio è verificato prima della pubblicazione
- Si metta in contatto diretto con agenti verificati
Continuando, accetta i nostri Termini e la nostra Informativa sulla privacy.
brokerages we
partnered with
partnered with