$2,399,000
Residenza Unifamiliare A Lake Forest
- 5 Camere
- 6 Bagni
- 9,000 Sqft
- 1.24 Ac lot
- Aggiornato: Ottobre 6
- 1
- Fonte: Midwest Real Estate Data (MRED) MLS#12714515
Informazioni sulla proprietà
La descrizione è stata tradotta automaticamente.
La descrizione viene visualizzata nella lingua originale.
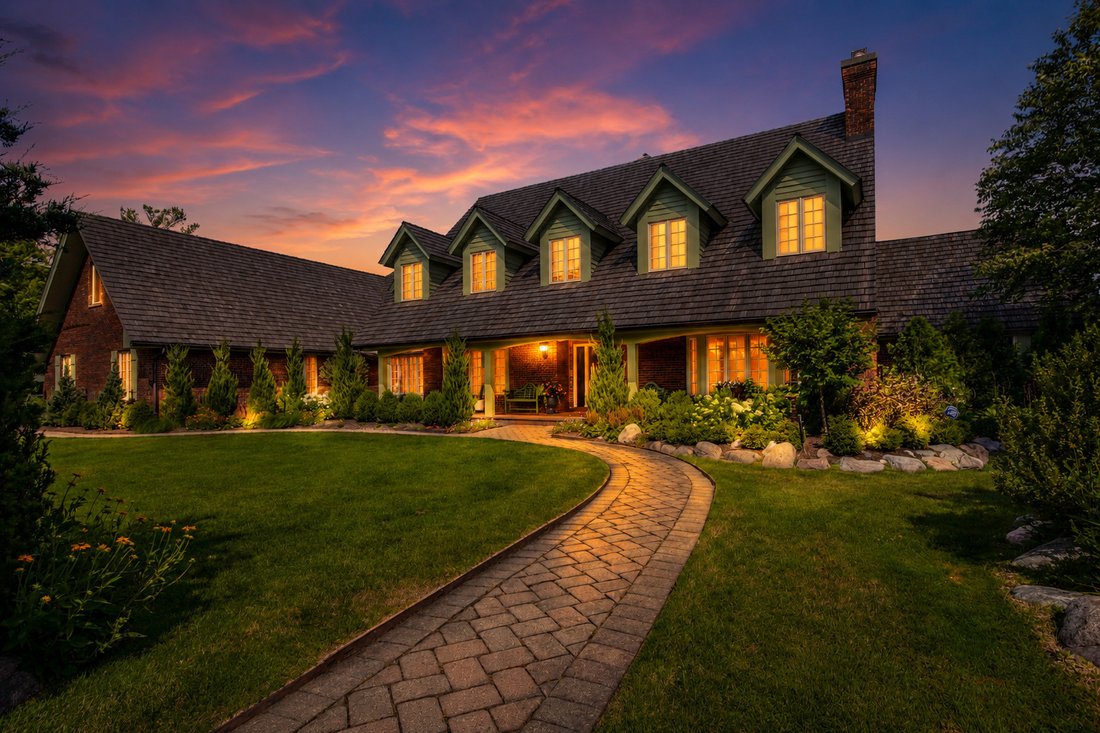
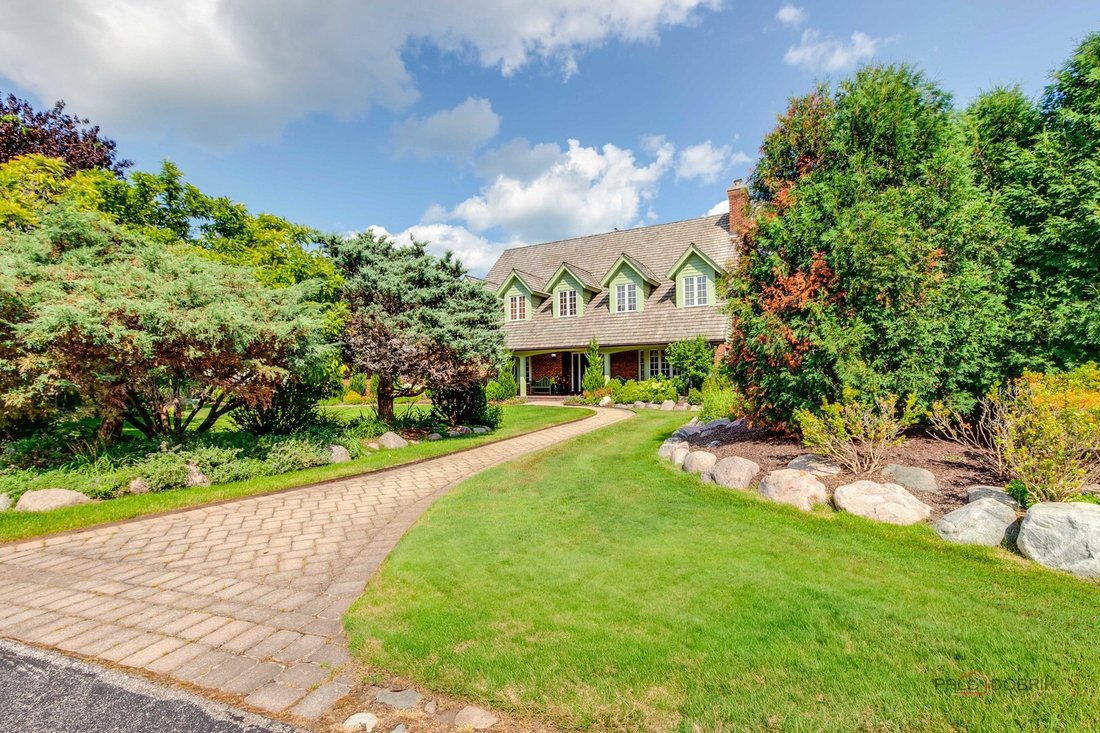
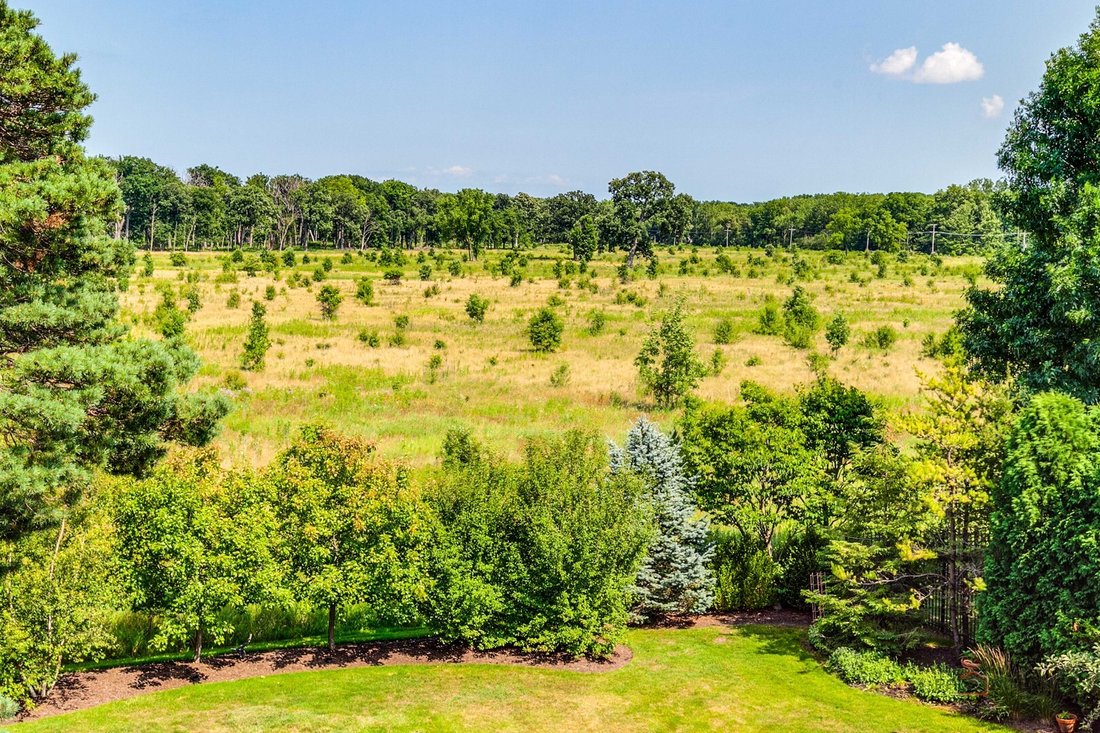
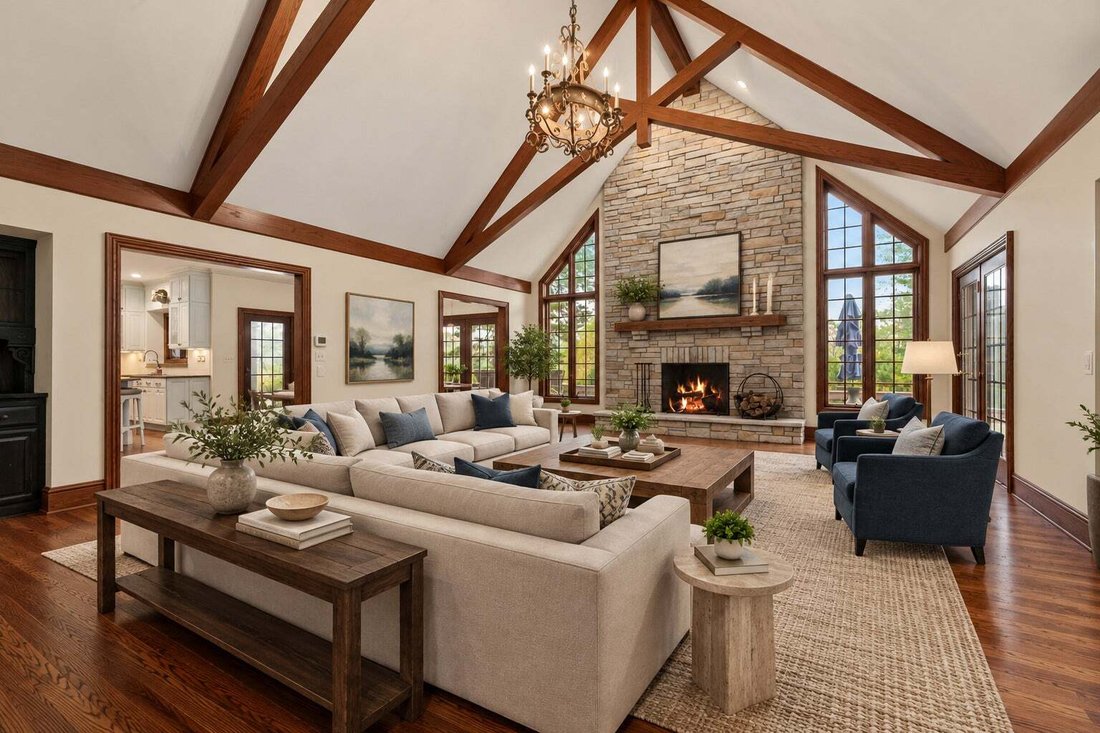
Welcome to 1441 Kathryn Lane-an extraordinary estate where timeless elegance meets breathtaking natural beauty. From the moment you step into the grand two-story foyer, you’ll be captivated by the sweeping staircase, exquisite custom millwork, and gleaming marble floors that set the tone for this truly exceptional residence. The elegant formal dining room features rich hardwood flooring, dual chan
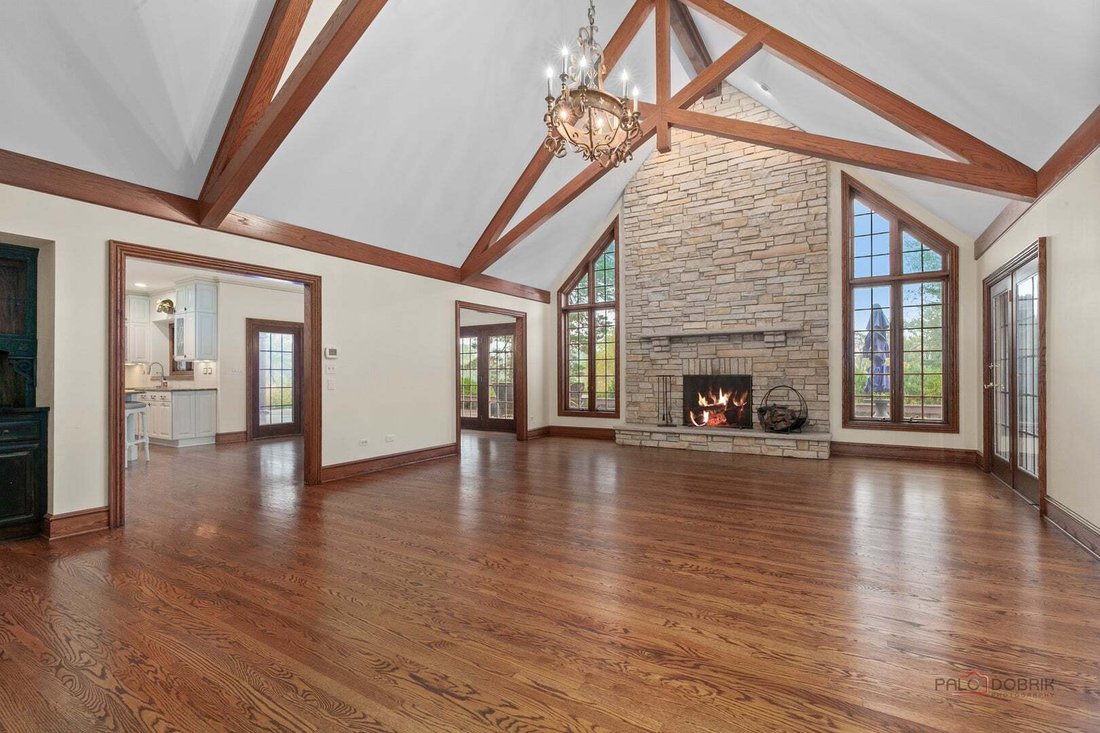
Welcome to 1441 Kathryn Lane-an extraordinary estate where timeless elegance meets breathtaking natural beauty. From the moment you step into the grand two-story foyer, you’ll be captivated by the sweeping staircase, exquisite custom millwork, and gleaming marble floors that set the tone for this truly exceptional residence. The elegant formal dining room features rich hardwood flooring, dual chandeliers, crown molding, and a sun-filled bay window, creating the perfect setting for memorable gatherings. Across the hall, the sophisticated formal living room offers a beautiful fireplace and another picturesque bay window, making it an inviting space for entertaining or quiet evenings at home. The spectacular family room is nothing short of stunning, showcasing soaring cathedral ceilings accented by dramatic custom arched beams. A magnificent stone fireplace, built-in bar, and doors leading to the expansive terrace seamlessly blend indoor and outdoor living while framing unforgettable panoramic views of the savannah. The impressive gourmet kitchen is designed for both everyday living and entertaining, offering an oversized dining area with outdoor access, stainless steel appliances, abundant cabinetry, granite countertops, and a spacious walk-in pantry. A favorite is the bright sunroom with vaulted ceilings and peaceful views of the surrounding landscape-an ideal retreat to relax and unwind. Working from home becomes a pleasure in the luxurious private office featuring a coffered ceiling and custom built-in bookshelves. A desirable first-floor en-suite bedroom provides exceptional flexibility for guests or multi-generational living. The luxurious primary suite is a private sanctuary designed for ultimate comfort. This remarkable retreat includes a cozy sitting room with its own fireplace, soaring vaulted ceilings, a spacious spa-inspired bath, and dual walk-in closets. Each of the additional second-floor bedrooms is generously sized and thoughtfully designed. One bedroom even features its own charming sitting room adorned with beautiful custom millwork, creating a unique and inviting space. The third floor is truly one-of-a-kind, offering endless possibilities. A vaulted room with a skylight captures breathtaking views that stretch across the savannah as far as the eye can see. A charming private ”booth” room provides a cozy escape for reading or quiet reflection, while the expansive third-floor room, complete with its own stage, is perfect as a theater, studio, playroom, or creative space. The finished lower level offers something for everyone, including a spacious recreation room, a separate media/TV room, a dedicated workshop, and an enormous storage area. The unfinished portion of the basement, complete with tall ceilings and a fireplace. This presents incredible potential for future living space. The heated three-car garage is much more than a place to park. Complete with exceptional cabinetry and storage, it functions as an extension of the home and can be enjoyed year-round. The true showpiece of this remarkable property is its unparalleled setting. Overlooking more than 200 acres of pristine savannah, the views are simply extraordinary-a rare and irreplaceable backdrop that makes this home unlike any other in Lake Forest. Completing this incredible estate is a spectacular 1,200-square-foot terrace, offering endless opportunities for entertaining, relaxing, or simply soaking in the unmatched beauty and serenity of one of the area’s most breathtaking natural landscapes. This is more than a home-it’s a lifestyle and an experience that must be seen to be truly appreciated.
-
Tipo di proprietà
Casa
-
Anno di costruzione
1989
-
Prezzo/piede²
$266
Caratteristiche
- Camino
- Giardino
- Garage
- Cabina armadio
- Cortile
- Cinema
- Libreria
- Terrazza
- Pergola
Caratteristiche
Lot
- Vista panoramica / Scenica
Interni
- Soffitto alto
- Ufficio
- Camino
- Aria condizionata
- Isola della cucina
- Bar
- Cinema
- Libreria
- Seminterrato
- Controsoffitti in pietra
- Cabina armadio
Outdoor
- Terrazza
- Garage
- Cortile
- Spazio di vita all'aperto
- Pergola
- Giardino
Esplora la zona
1441 Kathryn Lane, Lake Bluff, Illinois, Stati Uniti
Visualizza su Google Maps
Prezzo per sqft
Basso
Alto
Iscritto da 11 mesi
Hai chiesto informazioni su questa proprietà
L'agente La contatterà al più presto
Pubblicato da
Berkshire Hathaway HomeServices Chicago - Lake Forest
Illinois, United States
Visualizza profilo agenzia
9
Annunci
2025
Iscritto
Prenota una visita con the agent
Scegli una data e indica se preferisci un tour virtuale o di persona con l’agente.
Data preferita
Tipo di tour
Berkshire Hathaway HomeServices Chicago - Lake Forest
Lake Forest, Illinois, United States
Visualizza profilo agenzia
Ultimo aggiornamento
Ottobre 6
Prima pubblicazione
Luglio 25
Riferimento annuncio
12714515
Stato dell'annuncio
Based on information submitted to the MLS GRID as of2026. All data is obtained from various sources and may not have been verified by broker or MLS GRID. Supplied Open House Information is subject to change without notice. All information should be independently reviewed and verified for accuracy. Properties may or may not be listed by the office/agent presenting the information.
Proprietà simili nelle vicinanze
Nuovi annunci a Lake Bluff






Esplora più immobili in vendita
tipi di proprietà Lake Bluff, IL, Stati Uniti
Lake Bluff, IL, Stati Uniti ricerche popolari
- Proprietà immobiliari con Giardino a Lake Bluff, IL, Stati Uniti
- Proprietà immobiliari con Centro Fitness / Palestra a Lake Bluff, IL, Stati Uniti
- Proprietà immobiliari con Bagno turco a Lake Bluff, IL, Stati Uniti
- Proprietà immobiliari Lungolago a Lake Bluff, IL, Stati Uniti
- Proprietà immobiliari Lungomare a Lake Bluff, IL, Stati Uniti
- Proprietà immobiliari Equestre a Lake Bluff, IL, Stati Uniti
- Proprietà immobiliari Duplex a Lake Bluff, IL, Stati Uniti
Guide e storie correlate
La fiducia dei migliori broker del mondo
Gli agenti dietro le proprietà più straordinarie del mondo pubblicano su JamesEdition.
- Annunci di Sotheby's, Christie's, BARNES ed Engel & Völkers
- Ogni annuncio è verificato prima della pubblicazione
- Si metta in contatto diretto con agenti verificati
Continuando, accetta i nostri Termini e la nostra Informativa sulla privacy.
brokerages we
partnered with
partnered with