$3,280,000

Casa/Casa Unifamiliare Lake Forest Stati Uniti

  • 5 Camere
  • 5 Bagni
  • 6,239 Sqft
  • 35,711 Sqft lot
  • Aggiornato: Giugno 18
  • 2
  • MLS#12407037

Informazioni sulla proprietà

La descrizione è stata tradotta automaticamente.
La descrizione viene visualizzata nella lingua originale.
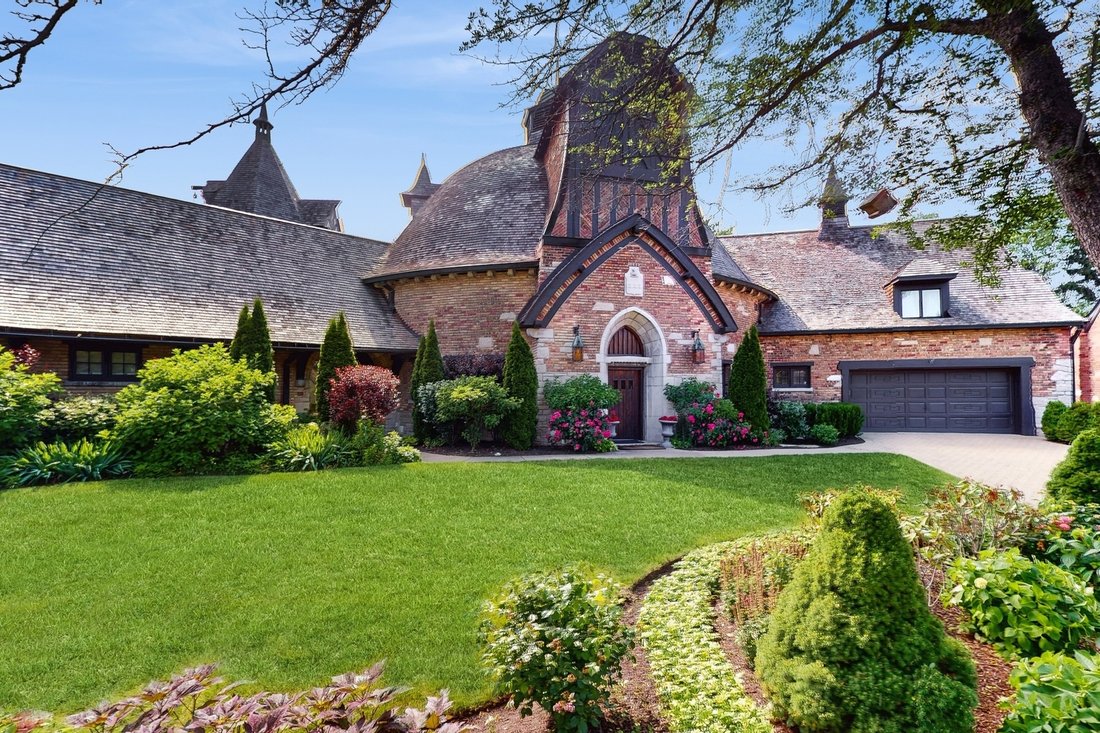
A rare opportunity to own a unique and one-of-a-kind home, the majestic centerpiece of historic Meadowood Farm, the Dairy Barn. This spectacular home, full of charm and character was converted to residential use in the late 1950’s and the gorgeous exterior has been maintained to perfection with an enchanting old world look of stone, brick, copper and a cedar shake roof to highlight its exceptional
A rare opportunity to own a unique and one-of-a-kind home, the majestic centerpiece of historic Meadowood Farm, the Dairy Barn. This spectacular home, full of charm and character was converted to residential use in the late 1950’s and the gorgeous exterior has been maintained to perfection with an enchanting old world look of stone, brick, copper and a cedar shake roof to highlight its exceptional appeal. The Meadowood Farm community is a re-creation of a 16th century French Normandy farm designed by architect Ralph Varney, commissioned in the 1920s by Clifford Milton Leonard, a successful businessman and WWI soldier. The home’s interior has an open flowing floor plan lovingly updated for today’s lifestyle. The current owners have made significant improvements to the features, including all new mechanicals, new roof, new hardwood floors, custom garage built-ins, walk-in closets, and restored dome with a dance floor, movie screen, uplighting, new carpet and much more. Multiple entrances invite you into the circular design of the home with living room and dining room filled with natural light and a cozy library. The chef’s kitchen includes travertine flooring, quartzite counters, modern tile backsplash and featuring a La Cornue range and Sub Zero refrigerator. A private first floor primary suite offers two walk in closets and a gorgeous updated bath with dual vanity, soaking tub, steam shower and private water closet. Another large bedroom and updated full bath complete the first floor. The special attached silo with three levels of living provides birds eye views over Lake Forest. The center of the second floor features the original and amazingly beautiful round 60 foot diameter hay loft dome. The second floor, in addition to the dome, has two large bedrooms and another renovated full bath in one wing and a one bedroom apartment with a large living area, kitchen and full bath, with a separate entrance and parking, in the other wing, great for in-law, au pair, etc. Large and gracious living spaces and smaller intimate spaces create a home that is perfect for entertaining and for everyday living. Hardwood floors, 18 inch thick walls, spiral staircases, exposed brick walls, and numerous design and architectural details make this a treat for the eyes and the senses. Inviting .8 acre professionally landscaped west facing yard with a new plaster swimming pool, new pool deck, all new landscaping, amazing Koi pond makes this an ideal retreat. Full house generator. Enjoy living in your own one-of-a kind masterpiece that merges the past and the present. Located just a short walk to Lake Forest Open Lands, Elawa Farm, and the walking and biking trails of Middlefork Savannah.
  • Tipo di proprietà

    Casa

  • Anno di costruzione

    1928

  • Prezzo/piede²

    $525

Caratteristiche

  • Garage
  • Giardino
  • Piscina
  • Libreria
  • Parcheggio
  • Rinnovato

Esplora la zona

570 Hathaway Circle, Lake Bluff, Illinois, Stati Uniti Visualizza su Google Maps
Prezzo per sqft
Basso
Alto

Vedi altri 124 annunci a Lake Bluff

Il tuo messaggio
Hai chiesto informazioni su questa proprietà

L'agente La contatterà al più presto

Pubblicato da

Susie Banas
Illinois, United States
Visualizza profilo dell'agente
Susie Banas Susie Banas background
2
Annunci
2022
Iscritto

Prenota una visita con Susie Banas

Scegli una data e indica se preferisci un tour virtuale o di persona con l’agente.

In-person tour
Data preferita
Tipo di tour
@properties Christie's International Real Estate - Lake Forest
600 N. Western, 60045, Lake Forest, Illinois, United States
Visualizza profilo agenzia

@properties Christie’s International Real Estate’s Lake Forest office is proud to be a trusted part of this hist

@properties Christie’s International Real Estate’s Lake Forest office is proud to be a trusted part of this historic North Shore community. 


Our team of local experts brings unparalleled knowledge of the Lake Forest market and a commitment to guiding buyers and sellers through every step of their real estate journey. Whether you’re looking to find your dream home or position your property for a successful sale, our agents provide personalized service tailored to your unique goals. 


With strong community ties and a collaborative approach, the Lake Forest office is here to help you navigate the market with confidence. 


Visit our Lake Forest neighborhood guide to learn more. 

Ultimo aggiornamento
Giugno 18
Prima pubblicazione
Jul 8, 2025
Licenza agente
Riferimento annuncio
MRED12407037
Chiamata

Avvia chiamata telefonica con:

Salve, chiamo per la proprietà con riferimento MRED12407037, che ho trovato su JamesEdition.

Dopo la chiamata, forniremo i tuoi contatti all'agente per una comunicazione facile.

brokerages we
partnered with