Prezzo su richiesta
Lake Forest, Illinois, Nuova Costruzione Nella Storica Area DI Onwentsia
- 5 Camere
- 8 Bagni
- 6,000 Sqft
- 1.38 Ac lot
- 13
- MLS#12701106
Informazioni sulla proprietà
La descrizione è stata tradotta automaticamente.
La descrizione viene visualizzata nella lingua originale.
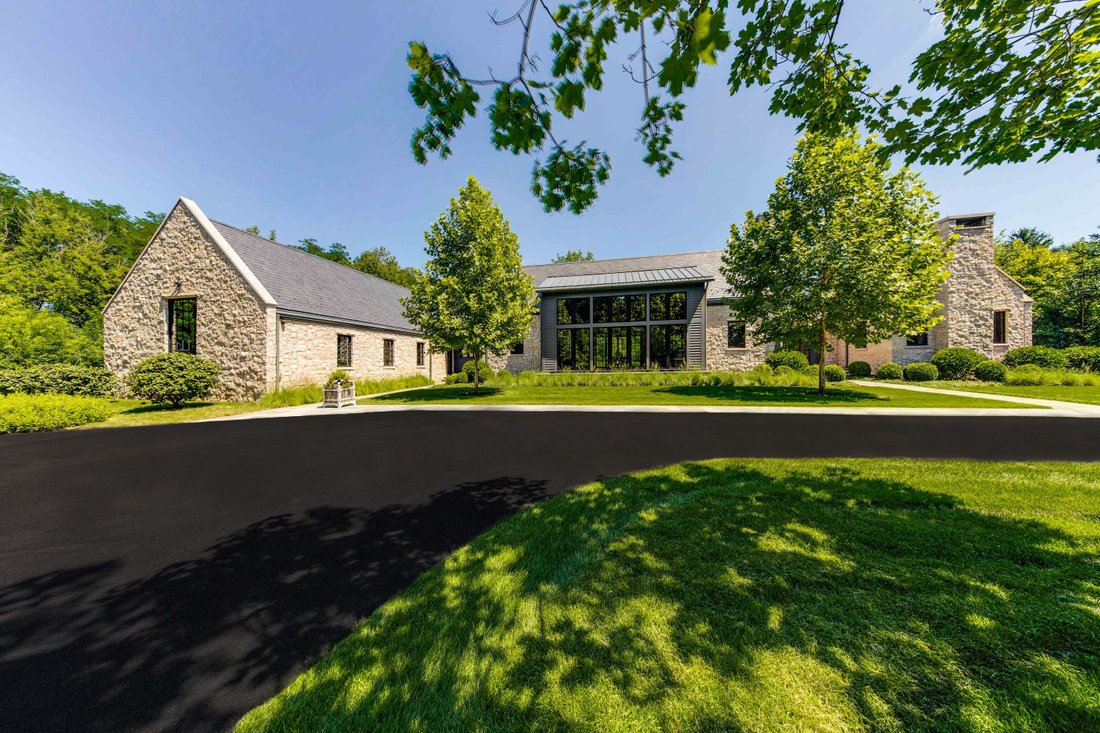
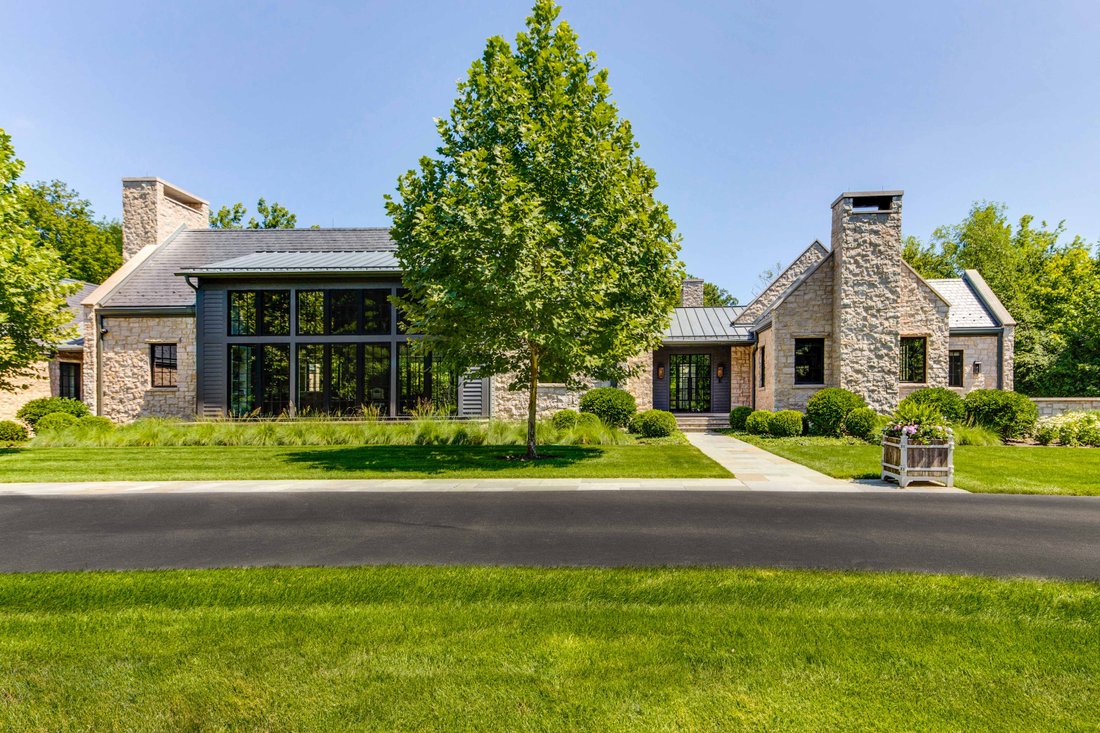
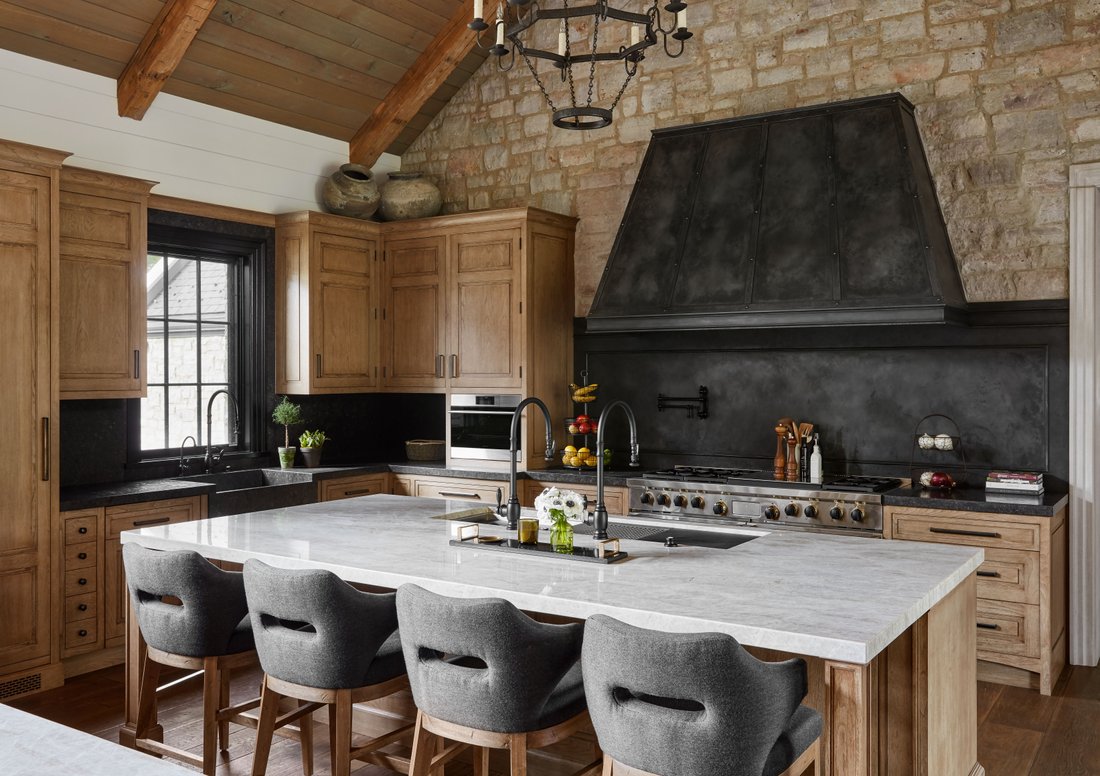
This one-of-a-kind newer construction 10,000+ sq ft home, set on a quiet cul-de-sac lot in East Lake Forest’s coveted Onwentsia area, combines modern luxury with timeless craftsmanship and bespoke interiors. A collaboration between Northworks Architects, Legacy Custom Homes, designer Frank Ponterio, nuHaus, and Mariani Landscape, it boasts premium natural and reclaimed materials like Lannon stone,
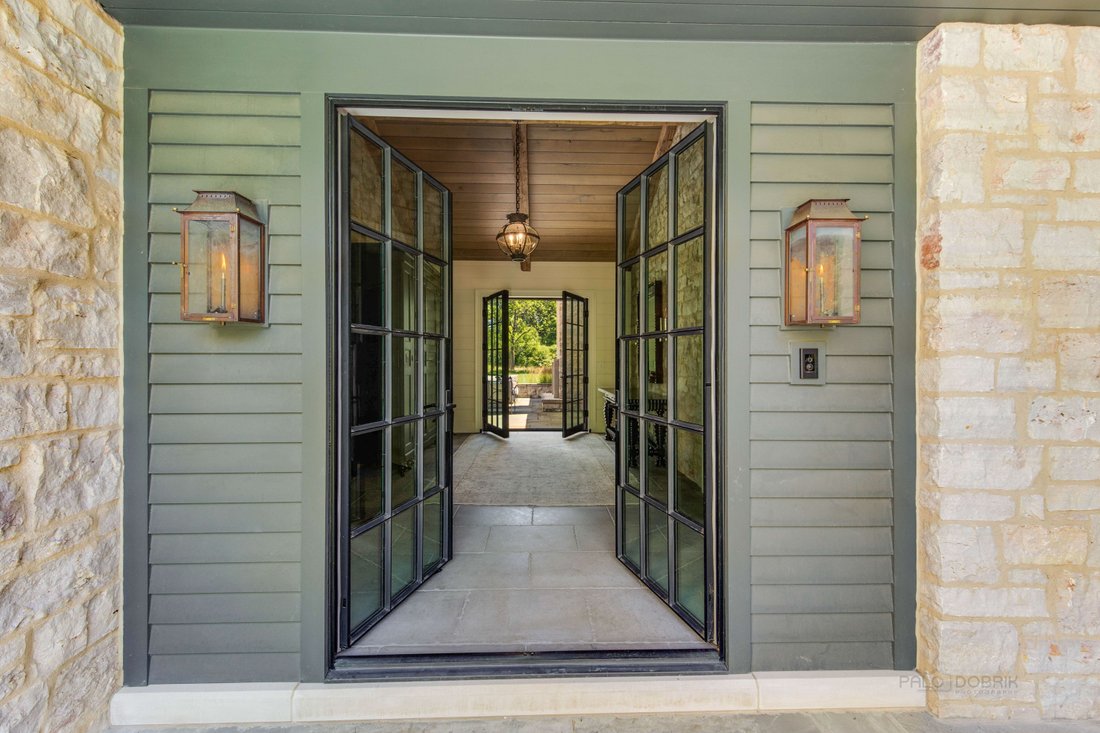
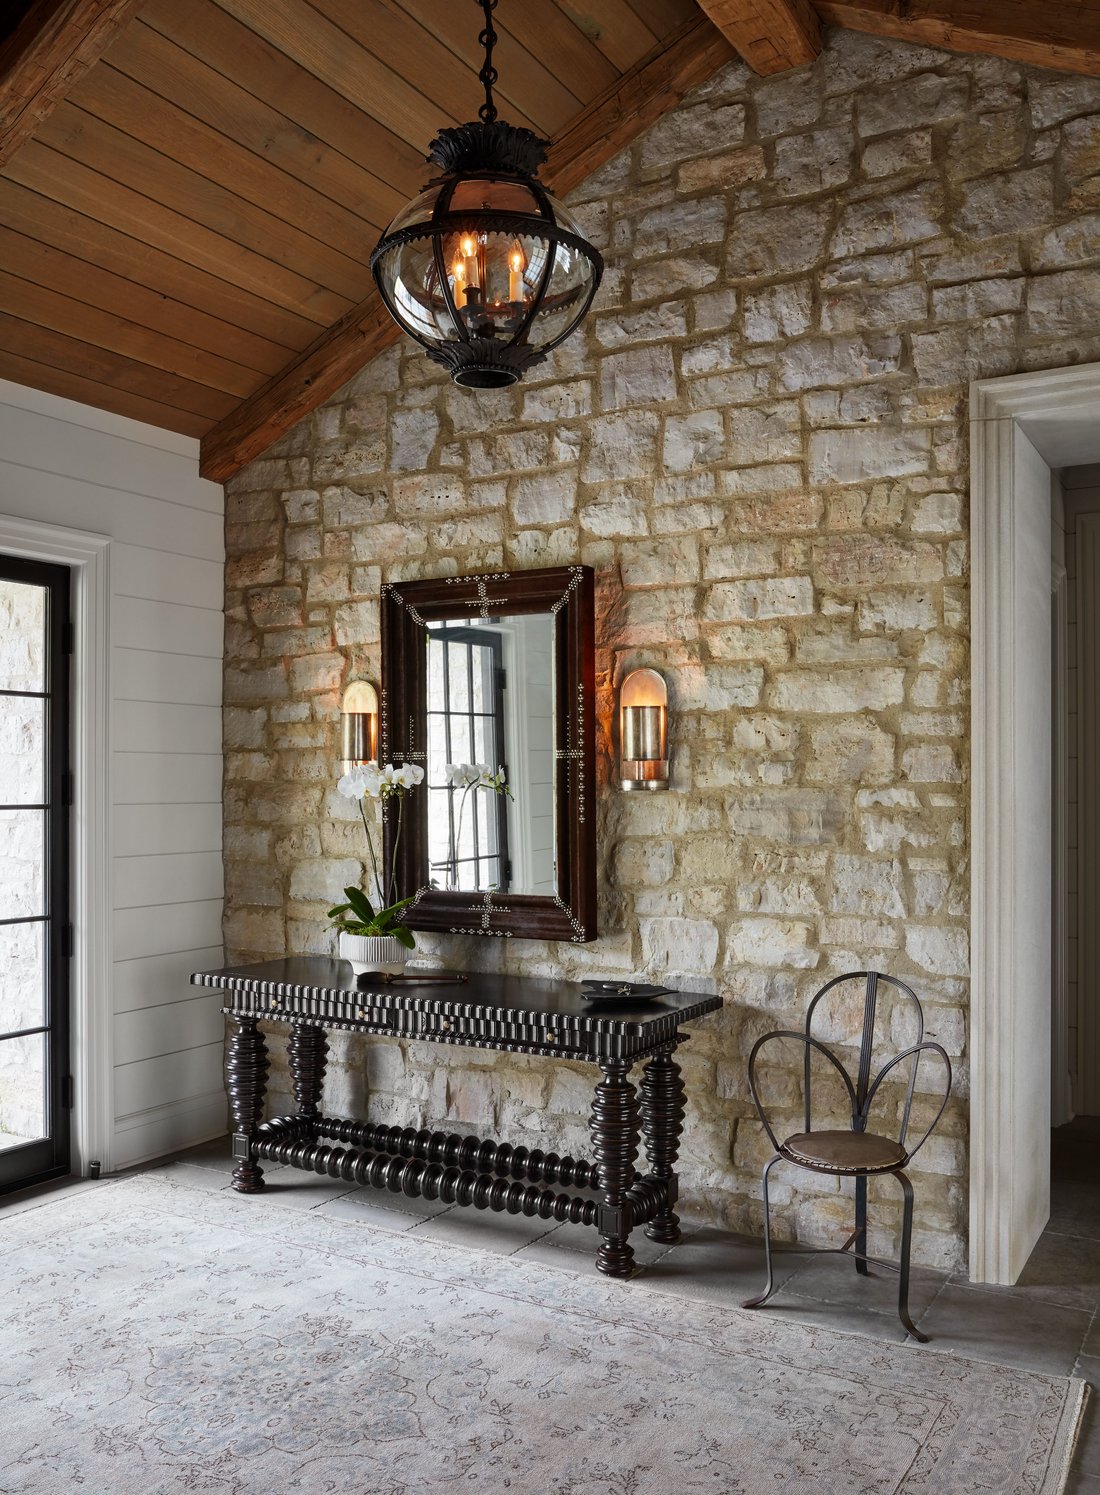
This one-of-a-kind newer construction 10,000+ sq ft home, set on a quiet cul-de-sac lot in East Lake Forest’s coveted Onwentsia area, combines modern luxury with timeless craftsmanship and bespoke interiors. A collaboration between Northworks Architects, Legacy Custom Homes, designer Frank Ponterio, nuHaus, and Mariani Landscape, it boasts premium natural and reclaimed materials like Lannon stone, Chicago brick, slate, and 130-year-old barn beams. The home is a 2024 Lake Forest Preservation Award winner and features cutting-edge smart technology, including integrated HVAC, radiant heated floors, lighting, music, security systems, and a heated driveway. Its thoughtfully designed floorplan offers main-level living with 5 en-suite bedrooms, 5.3 bathrooms, 6 fireplaces, two laundry rooms, a 2,600-bottle wine cellar, and heated 3.5-car garage. At the heart of the home is a grand kitchen and great room, with 20-foot ceilings, reclaimed timber beams, and a wall of windows. The kitchen offers custom cabinetry, dual islands, high-end appliances, and a central dining space. Entertaining is effortless with a scullery kitchen and butler’s pantry. The four-seasons room, complete with fireplaces and retractable doors, seamlessly connects indoor and outdoor living. The primary suite is a sanctuary with dual walk-in closets, a laundry room, and a luxurious bathroom featuring dual vanities, showers, and water closets. The home office, with its own fireplace and access to a private bluestone patio, provides a quiet retreat. A separate family/guest wing offers convenience with its own laundry room and easy access to the mudroom and garage. The lower level includes a media/rec room, guest suite, exercise room, music room, wine cellar, plus abundant storage. Outdoors, enjoy a sprawling bluestone patio with multiple seating areas, a built-in Wolf grill, Sub-Zero fridge, stone fireplace, and room for a future pool or other amenities. This is luxury living at its finest. Words do not do justice to the craftsmanship of this property. Priced below today’s replacement cost.
-
Tipo di proprietà
Casa
-
Anno di costruzione
2018
Caratteristiche
- Camino
- Garage
- Giardino
- Cabina armadio
- Equestre
- Cucina esterna
- Cantina
- Centro Fitness / Palestra
- Piscina
Caratteristiche
Lot
- Privacy
- Equestre
Interni
- Ufficio
- Camino
- Aria condizionata
- Lavasciuga
- Bar
- Lavanderia
- Cantina
- Seminterrato
- Cabina armadio
- Centro Fitness / Palestra
Outdoor
- Terrazza
- Piscina
- Garage
- Cucina esterna
- Giardino
Esplora la zona
61 Sequoia Court , Lake Forest, IL 60045, Lake Bluff, Illinois, Stati Uniti
Visualizza su Google Maps
Prezzo per sqft
Basso
Alto
Iscritto da 1 anno
Hai chiesto informazioni su questa proprietà
L'agente La contatterà al più presto
Pubblicato da
2
Annunci
2025
Iscritto
Prenota una visita con Elizabeth Jakaitis
Scegli una data e indica se preferisci un tour virtuale o di persona con l’agente.
Data preferita
Tipo di tour

Jameson Sotheby's International Realty
2934 Central Street, 60201, Evanston, Illinois, United States
Visualizza profilo agenzia
Our Evanston office is home to advisors who understand the rich architectural
heritage, vibrant communities, an
heritage, vibrant communities, an
Our Evanston office is home to advisors who understand the rich architectural
heritage, vibrant communities, and diverse collection of homes that define the
North Shore. From historic residences with generations of character to
thoughtfully restored classics and striking modern designs, our team recognizes
the nuances that make each property unique.
Combining hyperlocal expertise with the power of the Sotheby’s International
Realty brand, our advisors deliver strategic representation, sophisticated
marketing, and global exposure designed to achieve exceptional results for
buyers and sellers throughout the North Shore.
heritage, vibrant communities, and diverse collection of homes that define the
North Shore. From historic residences with generations of character to
thoughtfully restored classics and striking modern designs, our team recognizes
the nuances that make each property unique.
Combining hyperlocal expertise with the power of the Sotheby’s International
Realty brand, our advisors deliver strategic representation, sophisticated
marketing, and global exposure designed to achieve exceptional results for
buyers and sellers throughout the North Shore.
Ultimo aggiornamento
Agosto 19
Prima pubblicazione
Apr 17, 2025
Link annuncio
Riferimento annuncio
XZRMDZ
Proprietà simili nelle vicinanze
Nuovi annunci a Lake Bluff







Esplora più immobili in vendita
tipi di proprietà Lake Bluff, IL, Stati Uniti
Lake Bluff, IL, Stati Uniti ricerche popolari
- Proprietà immobiliari con Giardino a Lake Bluff, IL, Stati Uniti
- Proprietà immobiliari con Centro Fitness / Palestra a Lake Bluff, IL, Stati Uniti
- Proprietà immobiliari con Bagno turco a Lake Bluff, IL, Stati Uniti
- Proprietà immobiliari Equestre a Lake Bluff, IL, Stati Uniti
- Proprietà immobiliari Duplex a Lake Bluff, IL, Stati Uniti
- Proprietà immobiliari Vista Golf a Lake Bluff, IL, Stati Uniti
- Proprietà immobiliari Lungomare a Lake Bluff, IL, Stati Uniti
- Proprietà immobiliari Lungolago a Lake Bluff, IL, Stati Uniti
Guide e storie correlate
La fiducia dei migliori broker del mondo
Gli agenti dietro le proprietà più straordinarie del mondo pubblicano su JamesEdition.
- Annunci di Sotheby's, Christie's, BARNES ed Engel & Völkers
- Ogni annuncio è verificato prima della pubblicazione
- Si metta in contatto diretto con agenti verificati
Continuando, accetta i nostri Termini e la nostra Informativa sulla privacy.
brokerages we
partnered with
partnered with