$1,429,000
Foresta Unifamiliare Indipendente Sul Lago
- 4 Camere
- 3 Bagni
- 2,335 Sqft
- 3,215 Sqft lot
- Aggiornato: Ieri
- MLS#OC26200767
Informazioni sulla proprietà
La descrizione è stata tradotta automaticamente.
La descrizione viene visualizzata nella lingua originale.
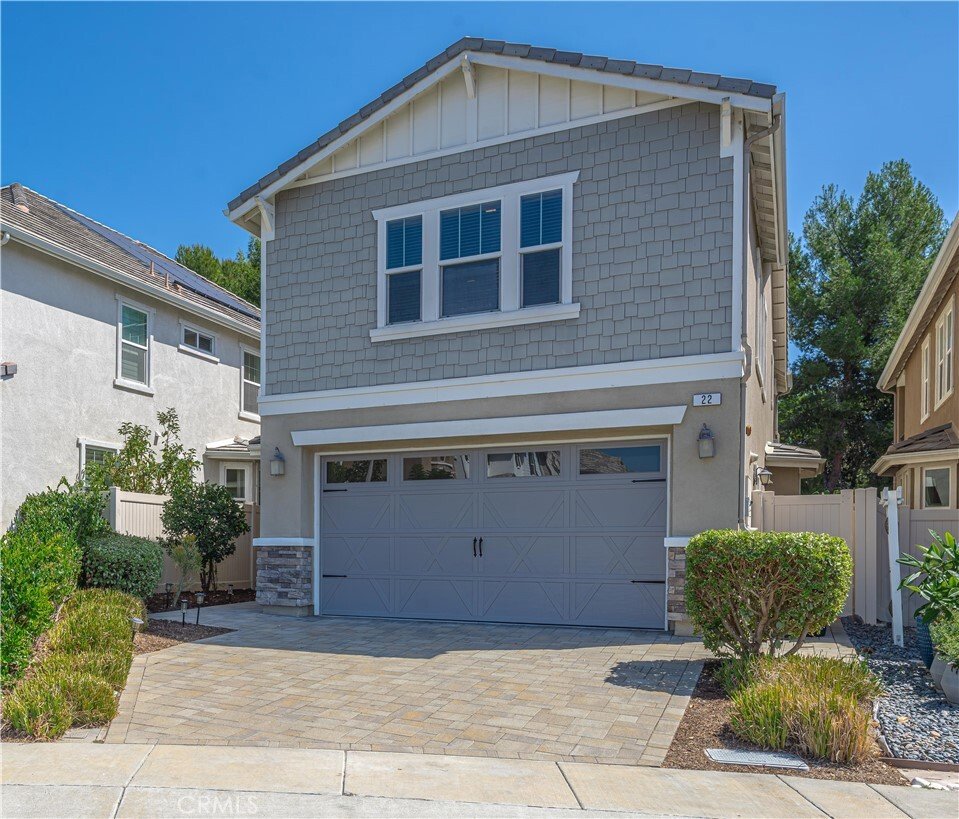
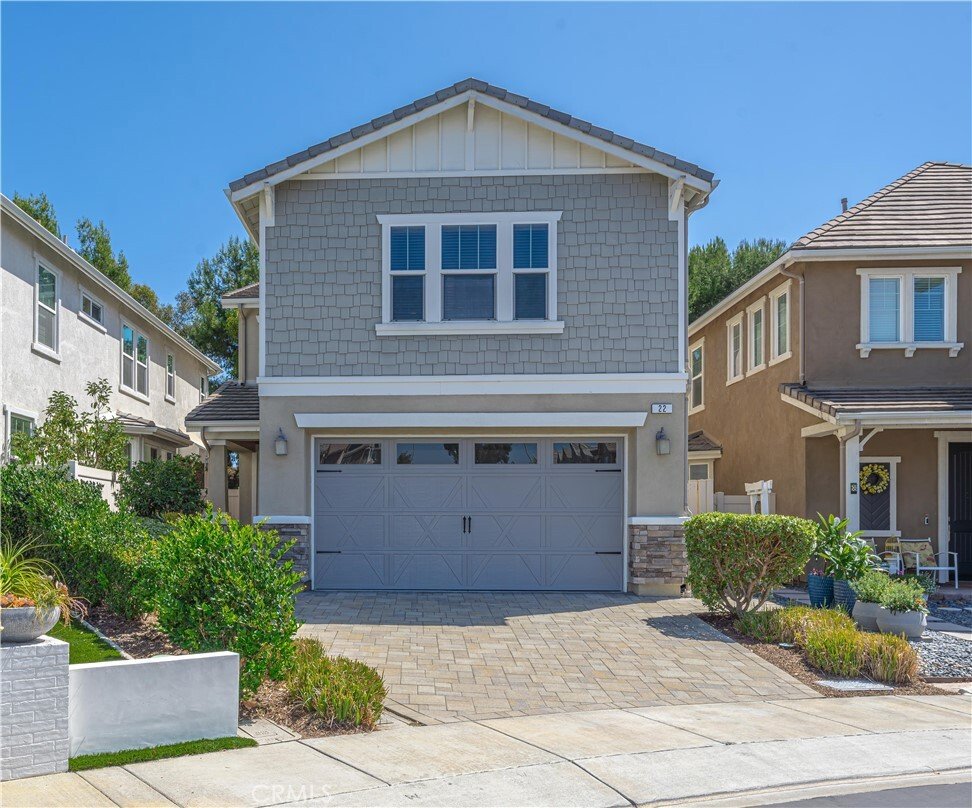
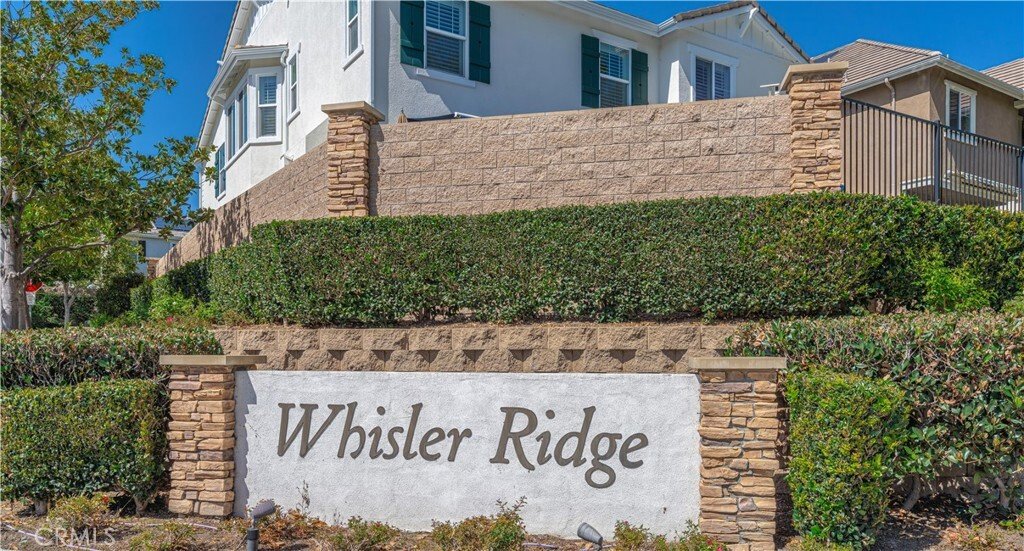
Welcome to the stunning enclave of Whisler Ridge! This inviting 4-bedroom, 3-bathroom residence is nestled on a peaceful cul-de-sac. As you step inside, the beautifully designed layout reveals a main-floor bedroom and bathroom, offering flexibility for guests or family members. The heart of this home is undoubtedly the contemporary kitchen, a chef’s dream featuring stainless steel appliances, exqu
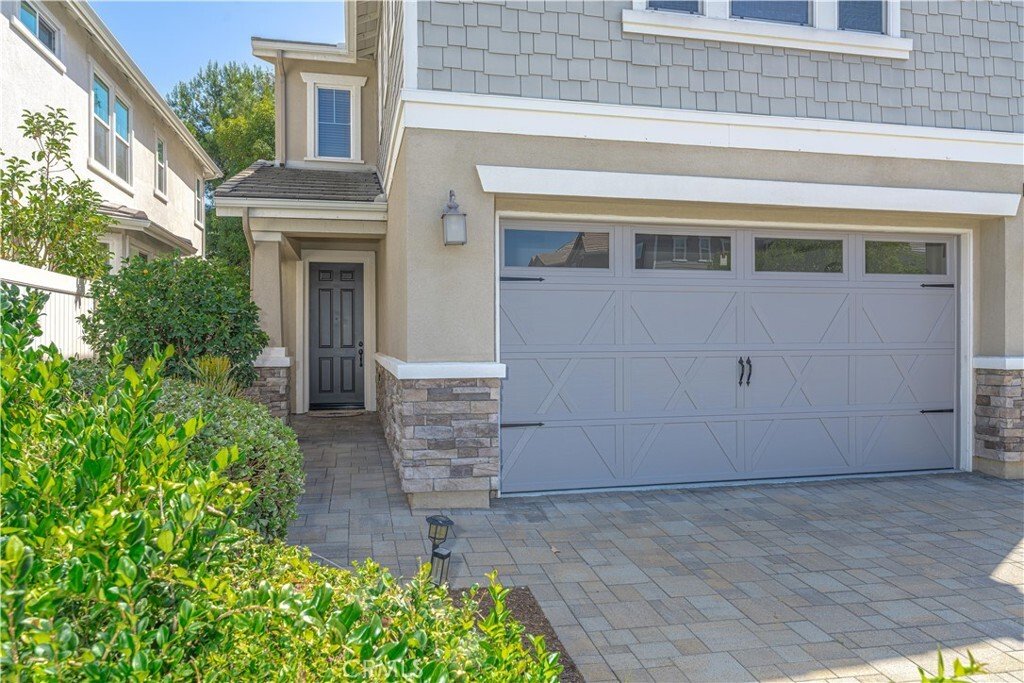
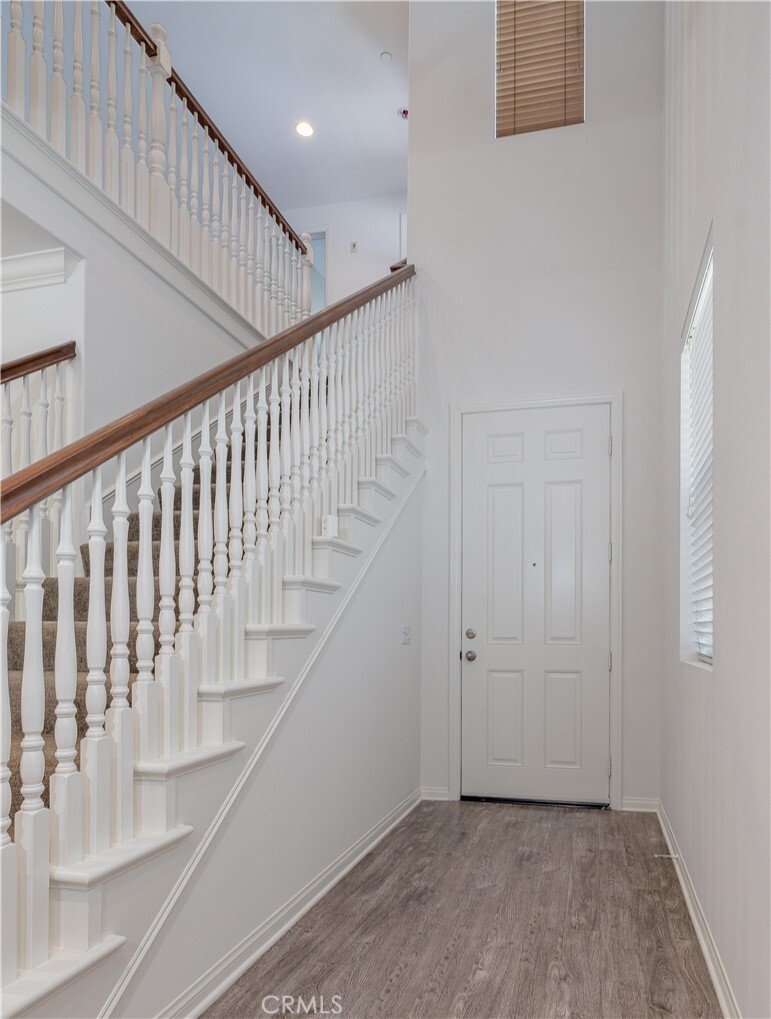
Welcome to the stunning enclave of Whisler Ridge! This inviting 4-bedroom, 3-bathroom residence is nestled on a peaceful cul-de-sac. As you step inside, the beautifully designed layout reveals a main-floor bedroom and bathroom, offering flexibility for guests or family members. The heart of this home is undoubtedly the contemporary kitchen, a chef’s dream featuring stainless steel appliances, exquisite Silestone countertops, and elegant white shaker cabinets. The extra-long serve-over bar beckons for casual meals and lively conversations, while the expansive walk-in pantry provides generous storage space for all your culinary needs. Upstairs, you will find a luxurious primary bedroom, where crown molding adds an air of sophistication. This spacious sanctuary not only accommodates a cozy sitting area but also a private walk-out balcony for morning coffee or evening relaxation overlooking the lush park area. The ensuite bathroom is equipped with dual sinks, a deep soaking tub, a walk-in shower, and a private water closet. The sizable walk-in closet ensures your wardrobe and accessories are neatly organized. Two additional secondary bedrooms create inviting spaces for family or guests, and the secondary full bathroom, complete with dual sinks, ensures added convenience for everyone. A thoughtfully designed alcove upstairs offers endless possibilities—ideal for a gaming area, home office, or personal hobby space. Adding to this remarkable home is a convenient upstairs laundry room, enhancing the modern living experience. The 2-car garage features an epoxy-coated floor, adding both durability and style, while upgraded vinyl flooring flows seamlessly throughout the main living areas. The exterior showcases low-maintenance landscaping, allowing you more time to enjoy the Southern California sunshine. Located in the vibrant heart of central Orange County, this home is surrounded by an array of conveniences, including outstanding schools and a new sports park in development just a short stroll away. With easy access to charming neighborhood parks, scenic walking trails, shopping, dining, entertainment, and major freeways, this exceptional property offers an unparalleled blend of comfort, convenience, and the ultimate Southern California lifestyle. Welcome home!
-
Tipo di proprietà
Casa
-
Anno di costruzione
2013
-
Prezzo/piede²
$611
Caratteristiche
- Garage
- Cabina armadio
- Moderno
- Balcone
- Ufficio
- Lavanderia
- Piano cottura a gas
- Soffitto alto
- Bar
Caratteristiche
Lot
- Moderno
Interni
- Soffitto alto
- Ufficio
- Piano cottura a gas
- Bar
- Lavanderia
- Controsoffitti in pietra
- Cabina armadio
Outdoor
- Balcone
- Garage
Esplora la zona
22 Willow Way, Lake Forest, CA 92630, California, Stati Uniti
Visualizza su Google Maps
Prezzo per sqft
Basso
Alto
Iscritto da 4 anni
Hai chiesto informazioni su questa proprietà
L'agente La contatterà al più presto
Pubblicato da
10
Annunci
2023
Iscritto
Prenota una visita con Elizabeth Do
Scegli una data e indica se preferisci un tour virtuale o di persona con l’agente.
Data preferita
Tipo di tour

Huntington Beach
2130 Main Street, Suite 120, 92648, Huntington Beach, United States
Visualizza profilo agenzia
Ultimo aggiornamento
Ieri
Prima pubblicazione
Sep 17
Licenza agente
#01473012
Riferimento annuncio
2159735488530226
Stato dell'annuncio
Proprietà simili nelle vicinanze
Nuovi annunci a Lake Forest


Esplora più immobili in vendita
tipi di proprietà Lake Forest, CA, Stati Uniti
Lake Forest, CA, Stati Uniti ricerche popolari
- Proprietà immobiliari con Piscina a Lake Forest, CA, Stati Uniti
- Proprietà immobiliari Vista sulle montagne a Lake Forest, CA, Stati Uniti
- Proprietà immobiliari con Cucina esterna a Lake Forest, CA, Stati Uniti
- Proprietà immobiliari Comunità recintata a Lake Forest, CA, Stati Uniti
- Proprietà immobiliari Lungolago a Lake Forest, CA, Stati Uniti
- Proprietà immobiliari Lungomare a Lake Forest, CA, Stati Uniti
- Proprietà immobiliari con Sauna a Lake Forest, CA, Stati Uniti
- Proprietà immobiliari Vista Città a Lake Forest, CA, Stati Uniti
- Proprietà immobiliari con Cantina a Lake Forest, CA, Stati Uniti
Guide e storie correlate
La fiducia dei migliori broker del mondo
Gli agenti dietro le proprietà più straordinarie del mondo pubblicano su JamesEdition.
- Annunci di Sotheby's, Christie's, BARNES ed Engel & Völkers
- Ogni annuncio è verificato prima della pubblicazione
- Si metta in contatto diretto con agenti verificati
Continuando, accetta i nostri Termini e la nostra Informativa sulla privacy.
brokerages we
partnered with
partnered with