


$947,500
5 Camere Da Letto Unifamiliare Indipendente
- 5 Camere
- 4 Bagni
- 4,402 Sqft
- 16,553 Sqft lot
- Aggiornato: Ottobre 27
- MLS#SWL26003126
Informazioni sulla proprietà
La descrizione è stata tradotta automaticamente.
La descrizione viene visualizzata nella lingua originale.
Inspired by the timeless elegance of the historic Rosalie Mansion in Natchez, Mississippi, this stunning Southern Traditional estate is a rare blend of classic architecture, luxury, and warmth. From the moment you step into the grand foyer, you’re welcomed by exquisite craftsmanship and elegant design. The foyer opens to a formal dining room and a sophisticated formal living room, both highlighte
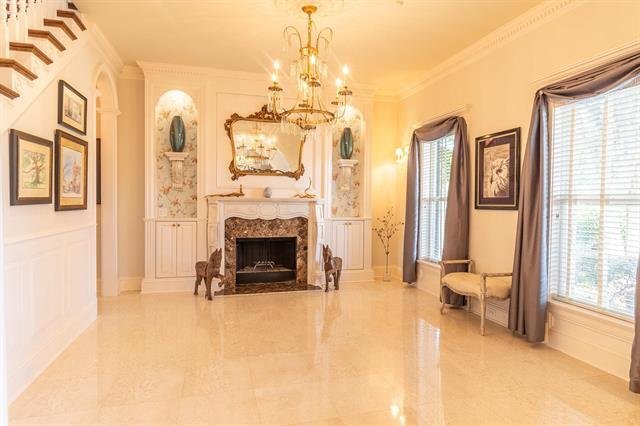
Inspired by the timeless elegance of the historic Rosalie Mansion in Natchez, Mississippi, this stunning Southern Traditional estate is a rare blend of classic architecture, luxury, and warmth. From the moment you step into the grand foyer, you’re welcomed by exquisite craftsmanship and elegant design. The foyer opens to a formal dining room and a sophisticated formal living room, both highlighted by beautiful chandeliers. The formal living room also features a stately fireplace, custom built-in cabinetry, and refined finishes that create the perfect setting for entertaining. The heart of the home is the inviting family room, where rich wood flooring, exposed brick accents, and a beautiful brick fireplace create a warm and welcoming atmosphere. Just beyond, a charming hallway showcases authentic brick flooring and oversized glass doors that flood the home with natural light while providing seamless access to the outdoors. Designed with both everyday living and entertaining in mind, the chef’s kitchen offers a large center island with seating, a cozy breakfast nook, gas cook top, walk-in pantry, and a convenient butler’s pantry. Authentic brick flooring adds timeless character, while one of the homeowner’s favorite features is the instant filtered water system that dispenses both chilled and steaming hot water, perfect for enjoying tea or preparing meals with ease. Adjacent to the kitchen is a spacious laundry room complete with a utility sink and built-in desk area, along with a conveniently located half bath. The luxurious primary suite is a private retreat, entered through elegant double French doors beneath a breathtaking chandelier. A charming reading nook overlooks the grounds, while private access to a secluded courtyard creates the perfect place to enjoy your morning coffee or unwind in the evening. The spa-inspired primary bath features a steam shower, jetted soaking tub, private water closet, and two oversized walk-in closets complete with custom built-in shelving, drawers, and dedicated shoe storage. Upstairs, a beautiful picture window fills the staircase with natural light. Each of the four spacious bedrooms includes custom built-in shelving, with select rooms also offering built-in desks. One bedroom enjoys a private en-suite bath, while two additional bedrooms are connected by a Jack-and-Jill bathroom. Step outside onto the upstairs balcony to enjoy peaceful views and Southern charm. The exterior is equally impressive with a grand circular driveway with beautiful water fountain feature welcoming guests, while a separate private gated driveway provides secure access to the garage. Every detail of this exceptional residence has been thoughtfully designed to reflect timeless Southern elegance while offering the comfort and functionality of modern living. This is more than a home, it’s a legacy property that captures the grace and grandeur of one of the South’s most iconic architectural styles and inspired by ”The Rosalie Mansion”. SWL26003126
-
Tipo di proprietà
Casa
-
Anno di costruzione
1998
-
Prezzo/piede²
$215
Caratteristiche
- Garage
- Camino
- Cabina armadio
- Bagno turco
- Balcone
- Piano cottura a gas
- Controsoffitti in pietra
- Lavanderia
- Isola della cucina
Caratteristiche
Interni
- Camino
- Aria condizionata
- Isola della cucina
- Piano cottura a gas
- Lavanderia
- Controsoffitti in pietra
- Bagno turco
- Cabina armadio
Outdoor
- Balcone
- Garage
Esplora la zona
1301 Charlestown Lane, Lake Charles, LA 70605, Louisiana, Stati Uniti
Visualizza su Google Maps
Prezzo per sqft
Basso
Alto
Iscritto da 11 anni
Hai chiesto informazioni su questa proprietà
L'agente La contatterà al più presto
Pubblicato da
16
Annunci
2015
Iscritto
Prenota una visita con the agent
Scegli una data e indica se preferisci un tour virtuale o di persona con l’agente.
Data preferita
Tipo di tour

CENTURY 21 Bono Realty
4410 Nelson Road, 70605, Lake Charles, Louisiana, United States
Visualizza profilo agenzia
Ultimo aggiornamento
Ottobre 27
Prima pubblicazione
Luglio 9
Riferimento annuncio
1FA13C03-0D51-4709-A830-99915907C440
Proprietà simili nelle vicinanze
Nuovi annunci a Lake Charles

Esplora più immobili in vendita
tipi di proprietà Lake Charles, LA, Stati Uniti
Lake Charles, LA, Stati Uniti ricerche popolari
- Proprietà immobiliari con Garage a Lake Charles, LA, Stati Uniti
- Proprietà immobiliari Lungomare a Lake Charles, LA, Stati Uniti
- Proprietà immobiliari con Piscina a Lake Charles, LA, Stati Uniti
- Proprietà immobiliari con Cucina aperta a Lake Charles, LA, Stati Uniti
- Proprietà immobiliari con Centro Fitness / Palestra a Lake Charles, LA, Stati Uniti
- Proprietà immobiliari Vista Golf a Lake Charles, LA, Stati Uniti
- Proprietà immobiliari Comunità recintata a Lake Charles, LA, Stati Uniti
- Proprietà immobiliari con Bagno turco a Lake Charles, LA, Stati Uniti
- Proprietà immobiliari Nuove costruzioni a Lake Charles, LA, Stati Uniti
Guide e storie correlate
La fiducia dei migliori broker del mondo
Gli agenti dietro le proprietà più straordinarie del mondo pubblicano su JamesEdition.
- Annunci di Sotheby's, Christie's, BARNES ed Engel & Völkers
- Ogni annuncio è verificato prima della pubblicazione
- Si metta in contatto diretto con agenti verificati
Continuando, accetta i nostri Termini e la nostra Informativa sulla privacy.
brokerages we
partnered with
partnered with