$1,342,812
Casa DI 9 Locali DI 230 M² A Lahonce
- 7 Camere
- 2,476 Sqft
- 22 Sqft lot
- Aggiornato: Oggi
Informazioni sulla proprietà
La descrizione è stata tradotta automaticamente.
La descrizione viene visualizzata nella lingua originale.
Just 10 minutes from Bayonne, this family home of approximately 230 m² enjoys a particularly quiet and preserved environment on a 2550 m² plot surrounded by oak trees and with no overlooking neighbors.
Its wooden cladding, completely redone in September 2026, fully contributes to its architectural identity. Through its lines, volumes, and materials, this house has a unique architecture in
Its wooden cladding, completely redone in September 2026, fully contributes to its architectural identity. Through its lines, volumes, and materials, this house has a unique architecture in
Just 10 minutes from Bayonne, this family home of approximately 230 m² enjoys a particularly quiet and preserved environment on a 2550 m² plot surrounded by oak trees and with no overlooking neighbors.
Its wooden cladding, completely redone in September 2026, fully contributes to its architectural identity. Through its lines, volumes, and materials, this house has a unique architecture in the area.
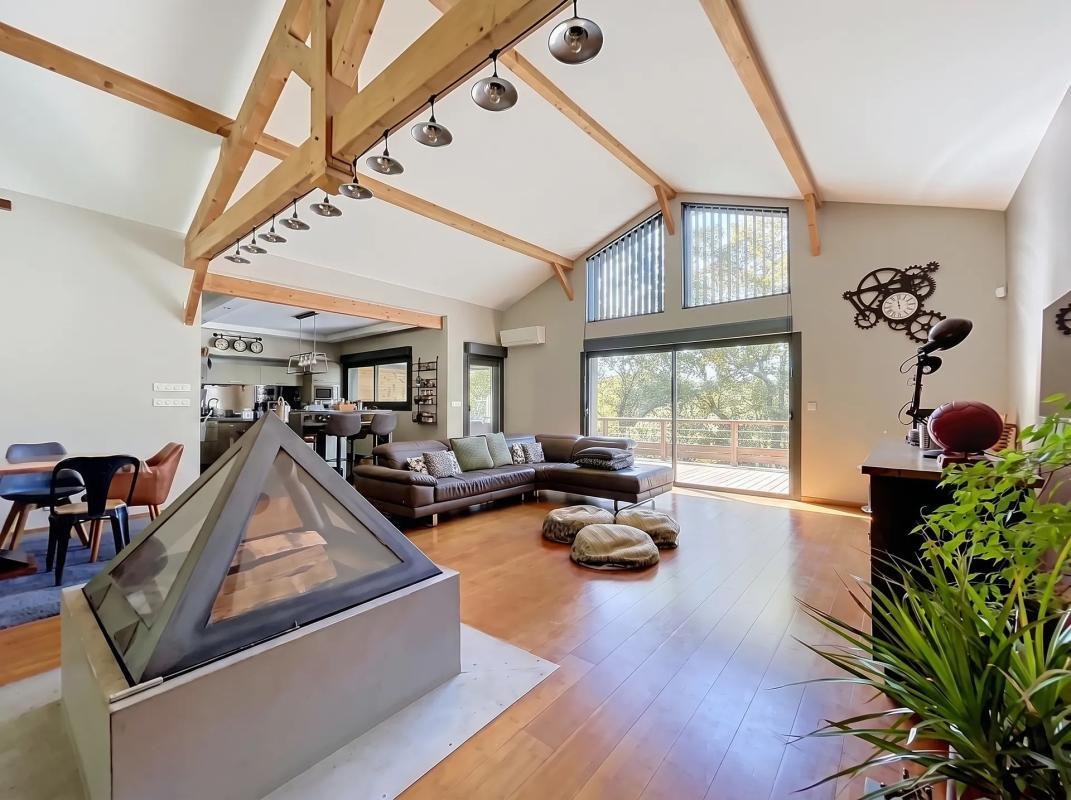
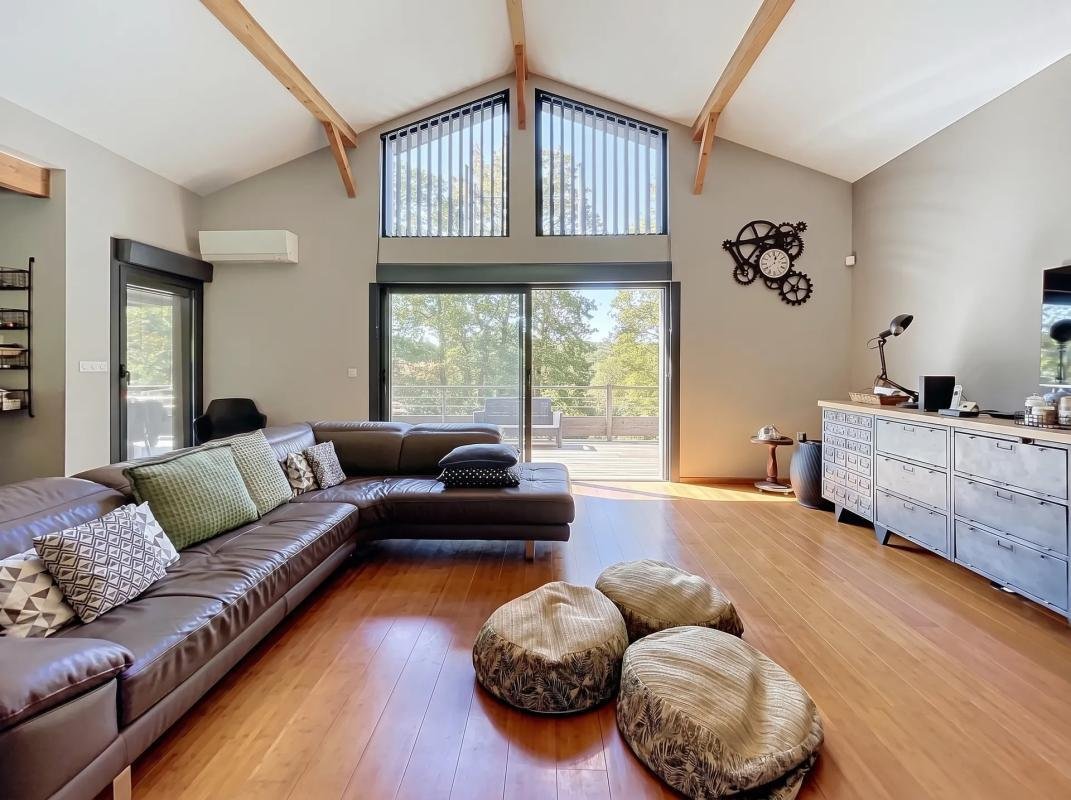
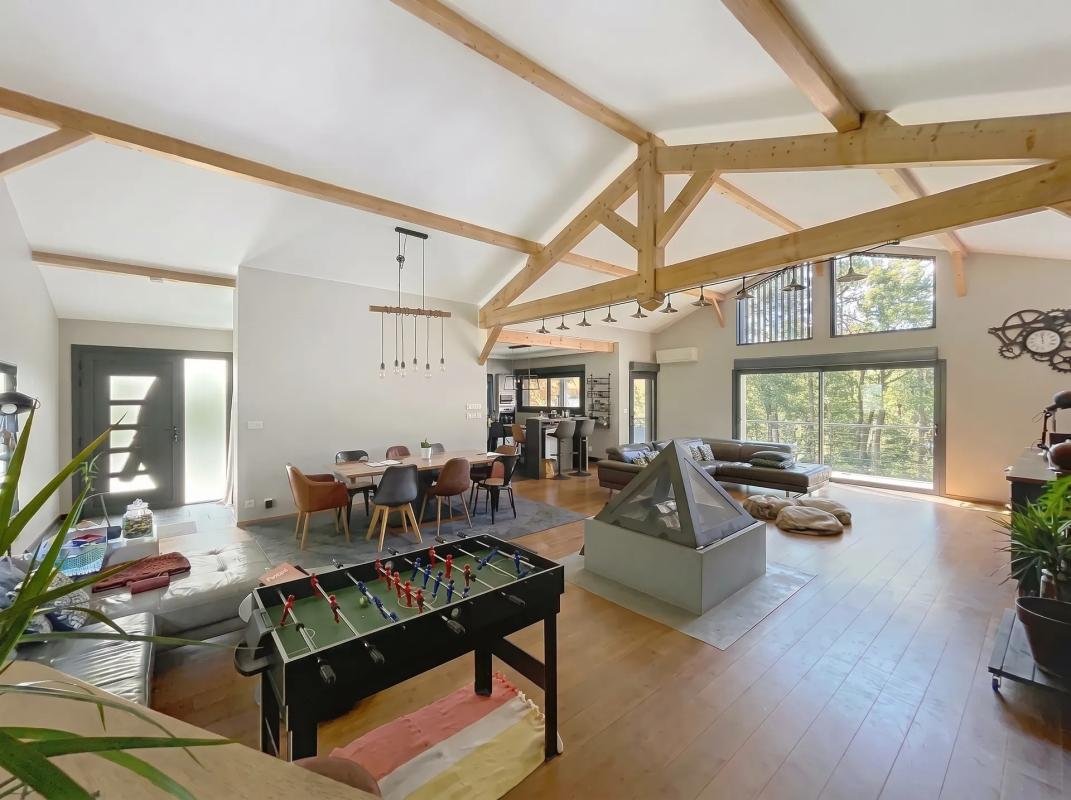
Designed for family daily life, it offers a very functional layout and generous spaces, with high ceilings throughout all rooms. Built in 2011, it has been very well maintained since its construction.
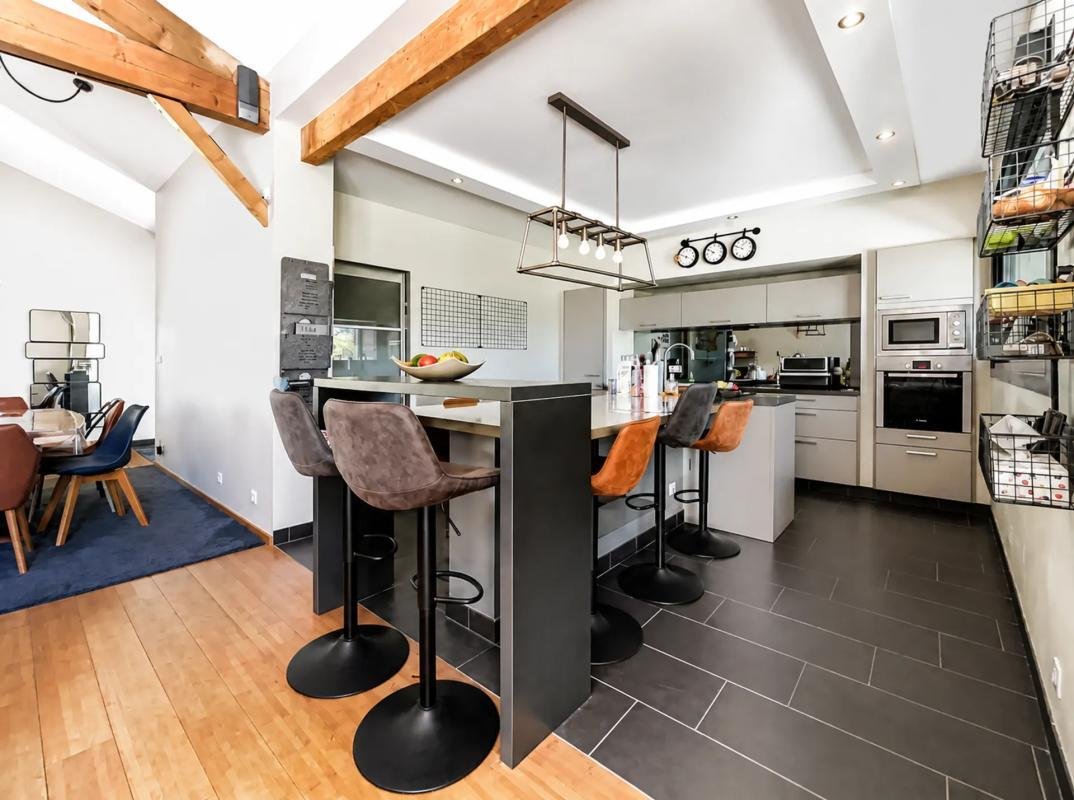
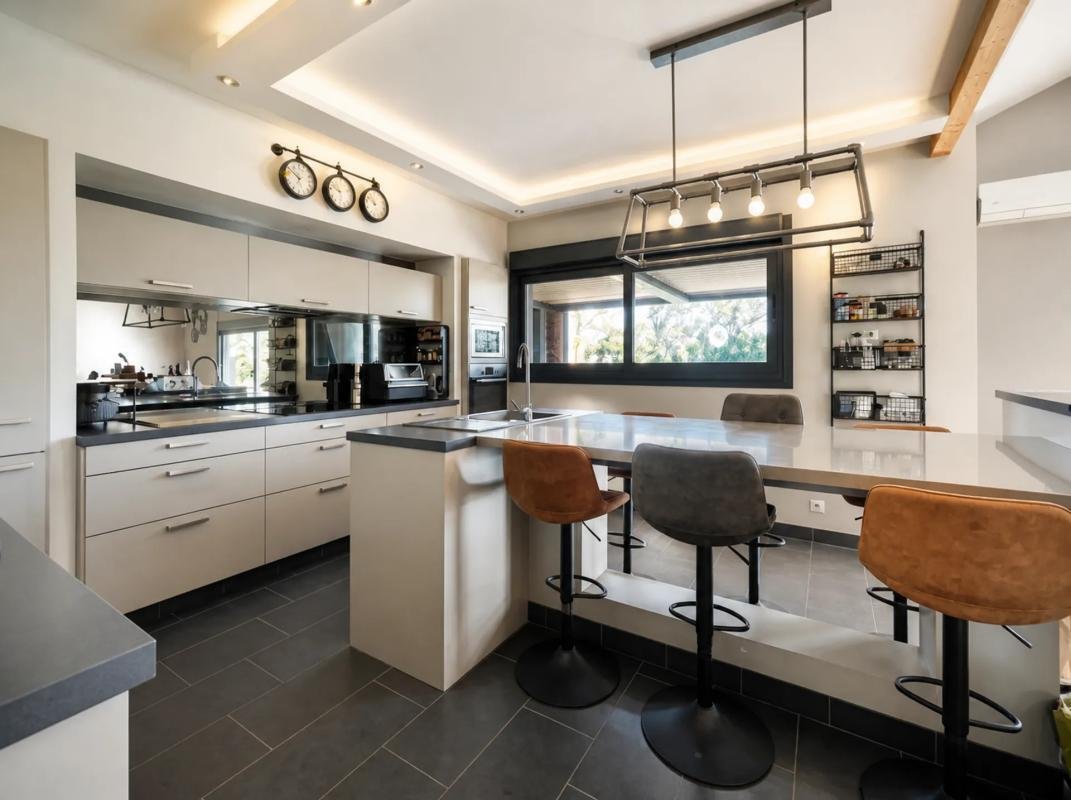
The 70 m² living room is the heart of the house. The open kitchen naturally integrates into this living space, centered around an Arkiane pyramid fireplace installed in the middle of the room, which serves as a true architectural feature. Behind the kitchen, a pantry and a 16 m² laundry room complete the practical areas of the house.
A few steps lead to the different spaces. The main level also includes an office, two spacious bedrooms of about 15 m² each, a large shower room, and a toilet.
Upstairs, four additional bedrooms, all over 12 m² and equipped with fitted wardrobes, form a separate sleeping area, complemented by a shower room and separate WC. The two bedrooms on the main level also have fitted wardrobes.
Outside, a large wooden terrace of over 50 m² with a pergola offers a true additional living space. The garden also allows for the possibility of installing a swimming pool at the back of the house.
A 50 m² garage completes the property. Its very high ceiling provides significant storage capacity and also allows for potential additional interior development according to needs.
The house is surrounded by woods, offering direct access from the property to a natural environment ideal for walks and creating a true continuity between the house’s land and the surrounding wooded areas.
The house is equipped with reversible air conditioning in the living areas and electric heating in the other rooms.
Overall, it offers a rare living environment, combining spaciousness, tranquility, and immediate proximity to Bayonne.
Technical details:
- Property tax: €2094
- Heating system: Reversible air conditioning in living areas and electricity in all other rooms.
Legal notice:
The information presented in this listing was prepared by Zefir based on the elements provided and data available at the time of publication. It is given for informational purposes and does not replace mandatory regulatory diagnostics or the technical and administrative checks that usually accompany a real estate purchase, such as reviewing urban planning rules or official documents. For any questions regarding natural, mining, or technological risks, we invite you to consult the official Géorisques service. Zefir aims to support you seriously and transparently throughout your project to help you make decisions with confidence. For any questions, contact Zefir at ***.
Le informazioni sui rischi a cui è esposta questa proprietà sono disponibili sul sito web di Géorisques: https://www.georisques.gouv.fr/
Its wooden cladding, completely redone in September 2026, fully contributes to its architectural identity. Through its lines, volumes, and materials, this house has a unique architecture in the area.
Designed for family daily life, it offers a very functional layout and generous spaces, with high ceilings throughout all rooms. Built in 2011, it has been very well maintained since its construction.
The 70 m² living room is the heart of the house. The open kitchen naturally integrates into this living space, centered around an Arkiane pyramid fireplace installed in the middle of the room, which serves as a true architectural feature. Behind the kitchen, a pantry and a 16 m² laundry room complete the practical areas of the house.
A few steps lead to the different spaces. The main level also includes an office, two spacious bedrooms of about 15 m² each, a large shower room, and a toilet.
Upstairs, four additional bedrooms, all over 12 m² and equipped with fitted wardrobes, form a separate sleeping area, complemented by a shower room and separate WC. The two bedrooms on the main level also have fitted wardrobes.
Outside, a large wooden terrace of over 50 m² with a pergola offers a true additional living space. The garden also allows for the possibility of installing a swimming pool at the back of the house.
A 50 m² garage completes the property. Its very high ceiling provides significant storage capacity and also allows for potential additional interior development according to needs.
The house is surrounded by woods, offering direct access from the property to a natural environment ideal for walks and creating a true continuity between the house’s land and the surrounding wooded areas.
The house is equipped with reversible air conditioning in the living areas and electric heating in the other rooms.
Overall, it offers a rare living environment, combining spaciousness, tranquility, and immediate proximity to Bayonne.
Technical details:
- Property tax: €2094
- Heating system: Reversible air conditioning in living areas and electricity in all other rooms.
Legal notice:
The information presented in this listing was prepared by Zefir based on the elements provided and data available at the time of publication. It is given for informational purposes and does not replace mandatory regulatory diagnostics or the technical and administrative checks that usually accompany a real estate purchase, such as reviewing urban planning rules or official documents. For any questions regarding natural, mining, or technological risks, we invite you to consult the official Géorisques service. Zefir aims to support you seriously and transparently throughout your project to help you make decisions with confidence. For any questions, contact Zefir at ***.
Le informazioni sui rischi a cui è esposta questa proprietà sono disponibili sul sito web di Géorisques: https://www.georisques.gouv.fr/
-
Tipo di proprietà
Casa
-
Piani
1
-
Anno di costruzione
2015
-
Prezzo/piede²
$542
-
Emissioni
A
-
Consumo
B
Caratteristiche
Esplora la zona
401, Chemin Ponta, Lahonce, Nuova Aquitania, Francia
Visualizza su Google Maps
Prezzo per sqft
Basso
Alto
Iscritto da 1 mese
Hai chiesto informazioni su questa proprietà
L'agente La contatterà al più presto
Pubblicato da
155
Annunci
2026
Iscritto
Prenota una visita con the agent
Scegli una data e indica se preferisci un tour virtuale o di persona con l’agente.
Data preferita
Tipo di tour
Ultimo aggiornamento
Oggi
Prima pubblicazione
Ottobre 9
Riferimento annuncio
e570029f-7b93-48da-b928-c73cae
Proprietà simili nelle vicinanze
Nuovi annunci a Lahonce

Esplora più immobili in vendita
tipi di proprietà Lahonce, Nuova Aquitania, Francia
Lahonce, Nuova Aquitania, Francia ricerche popolari
- Proprietà immobiliari Vista panoramica / Scenica a Lahonce, Nuova Aquitania, Francia
- Proprietà immobiliari con Ascensore a Lahonce, Nuova Aquitania, Francia
- Proprietà immobiliari Privacy a Lahonce, Nuova Aquitania, Francia
- Proprietà immobiliari Collina a Lahonce, Nuova Aquitania, Francia
- Proprietà immobiliari Investimento immobiliare a Lahonce, Nuova Aquitania, Francia
- Proprietà immobiliari Rinnovato a Lahonce, Nuova Aquitania, Francia
- Proprietà immobiliari Vista sull'acqua a Lahonce, Nuova Aquitania, Francia
Guide e storie correlate
La fiducia dei migliori broker del mondo
Gli agenti dietro le proprietà più straordinarie del mondo pubblicano su JamesEdition.
- Annunci di Sotheby's, Christie's, BARNES ed Engel & Völkers
- Ogni annuncio è verificato prima della pubblicazione
- Si metta in contatto diretto con agenti verificati
Continuando, accetta i nostri Termini e la nostra Informativa sulla privacy.