$1,351,170
Casa Venta Álava
- 16,921 Sqft
- Aggiornato: Aprile 13
- 1
Informazioni sulla proprietà
La descrizione è stata tradotta automaticamente.
La descrizione viene visualizzata nella lingua originale.
This set of buildings, with a total built area of 2,800 m2, is located in Laserna, in a quiet and privileged environment surrounded by vineyards. It is an ideal place for entrepreneurs and professionals in the wine industry who seek to develop their project with a unique identity, in direct connection with the landscape and winemaking tradition.
The first building has a solid structural b
The first building has a solid structural b
This set of buildings, with a total built area of 2,800 m2, is located in Laserna, in a quiet and privileged environment surrounded by vineyards. It is an ideal place for entrepreneurs and professionals in the wine industry who seek to develop their project with a unique identity, in direct connection with the landscape and winemaking tradition.
The first building has a solid structural base and great versatility, allowing adaptation to various uses. It has 1,572 m2 distributed in spacious rooms optimized to maximize space, mainly intended for the production and storage of wine products.
It is organized as follows:
- Various pavilions with different functional uses.
- Press area on the ground floor.
- Warehouse equipped with a bottling machine.
- Area designated for seasonal workers.
- Laboratory.
- Mezzanine with press, cork and capsule area, and a second bottling machine.
- Semi-basement floor with concrete tanks (7,000 liters) and several stainless steel tanks of different capacities.
- Picnic area and bathroom.
In addition to the work areas, there is the possibility of enabling a 124 m2 residence, adding extra value to the complex.
Torre Eguilaz
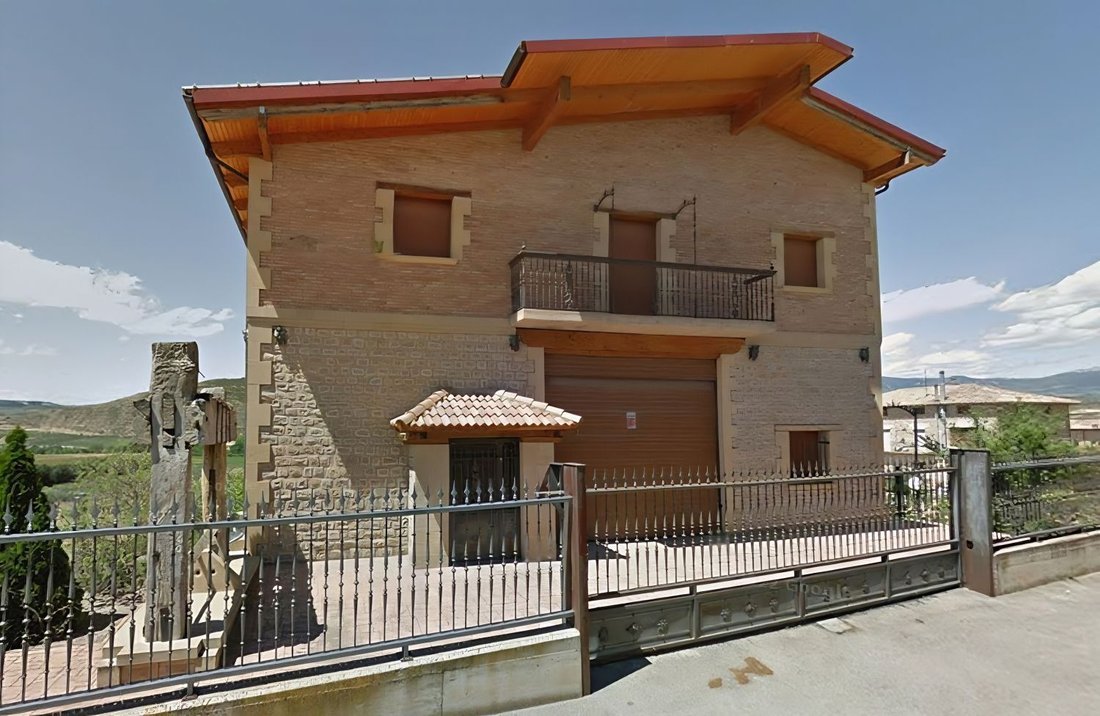
The second building, constructed in 2000, stands out for its impressive 360º panoramic view over the Ebro valley. It has a surface area of 1,007 m2, distributed over four floors, two of them below ground level, connected by freight elevators with 2 and 3 stops.
The exterior finish combines ashlar stone and rustic brick, with integrated lighting on the facade, enhancing its unique character. The plot is fully fenced with wrought iron and has motorized access.
The building consists of:
- Second basement with capacity for 600 barrels.
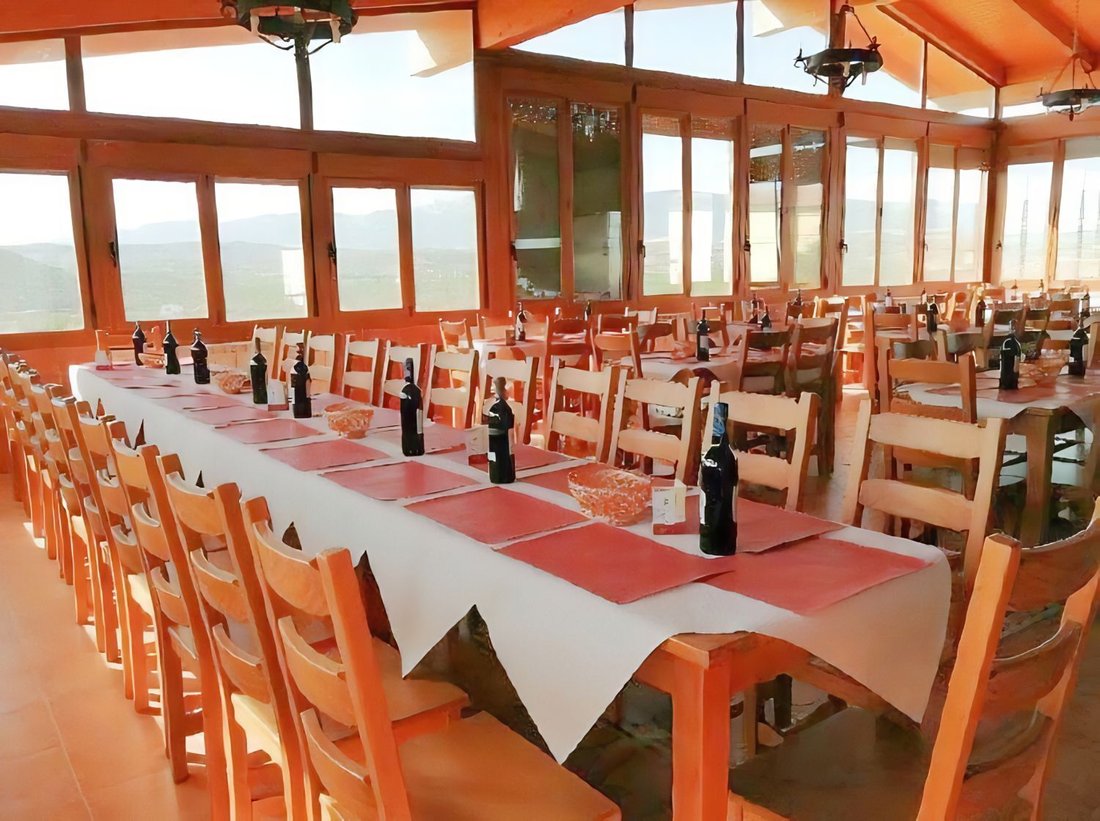
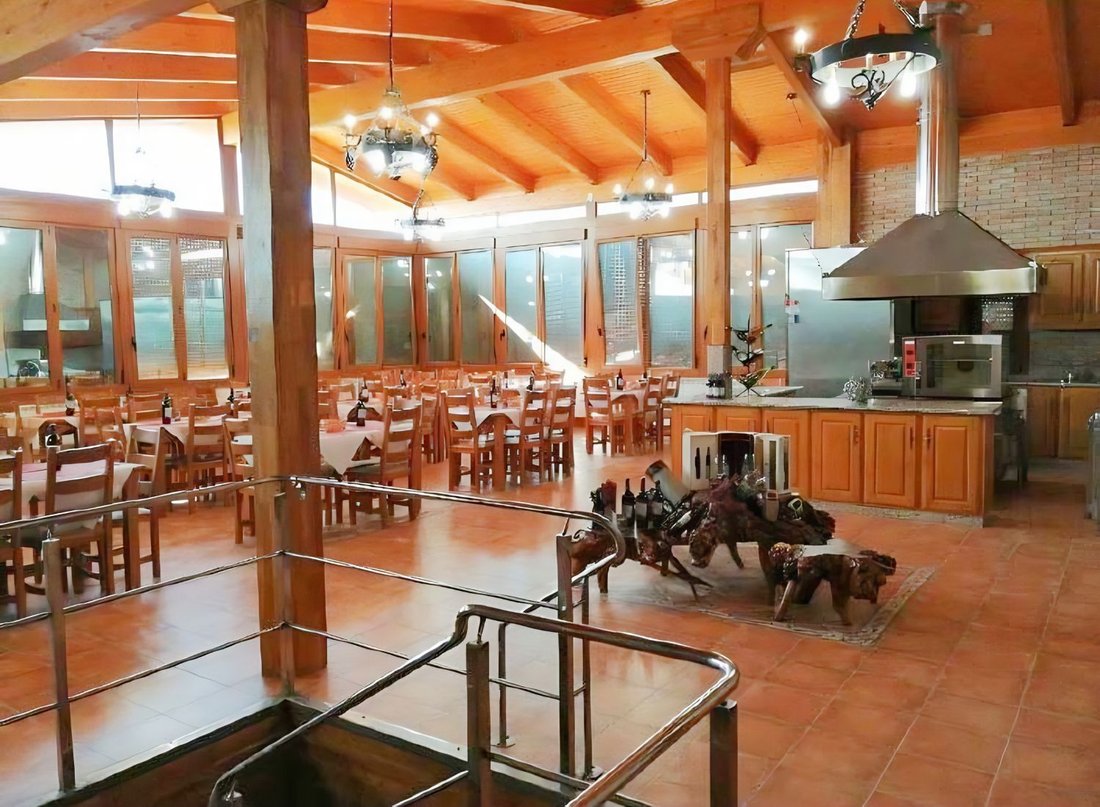
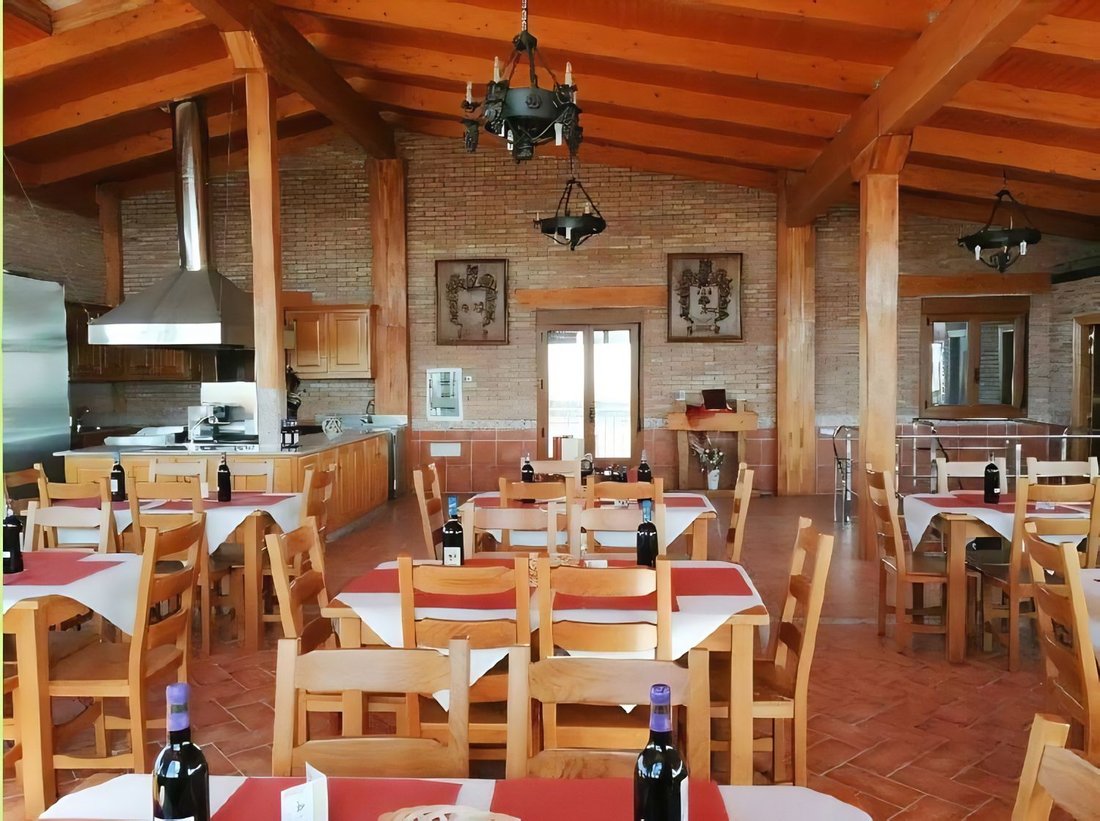
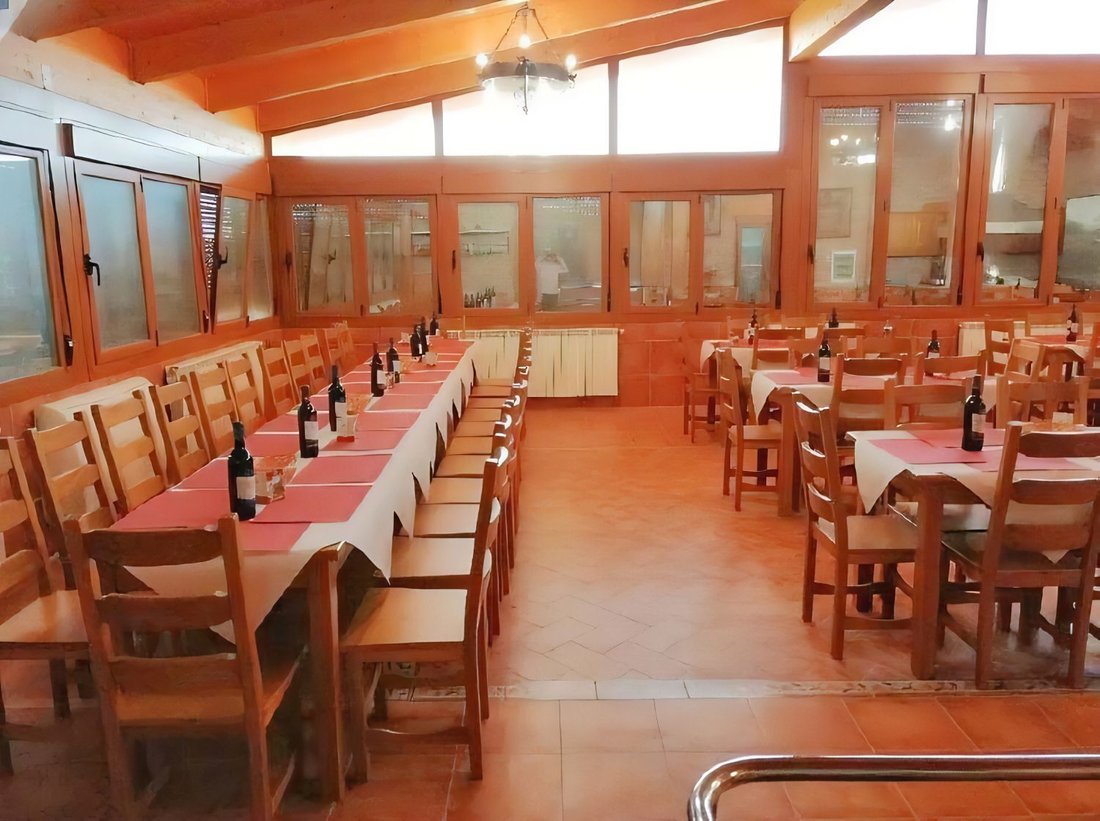
- Restaurant with large windows and capacity for 100 diners, equipped with heating via propane gas boiler and air conditioning by heat pump.
- Wine club with 240 lockers.
The complex also has a fully amortized rooftop photovoltaic solar station, with direct feed into the general electrical grid, reinforcing its commitment to energy efficiency.
This is a highly complex property, designed to accommodate multiple uses within the wine and wine tourism sectors. For this reason, information will be expanded and detailed in a private meeting, where all aspects of the complex can be thoroughly discussed.
Contact us
Fincas Uleta
c/ Ortiz de Zárate, nº 7
The first building has a solid structural base and great versatility, allowing adaptation to various uses. It has 1,572 m2 distributed in spacious rooms optimized to maximize space, mainly intended for the production and storage of wine products.
It is organized as follows:
- Various pavilions with different functional uses.
- Press area on the ground floor.
- Warehouse equipped with a bottling machine.
- Area designated for seasonal workers.
- Laboratory.
- Mezzanine with press, cork and capsule area, and a second bottling machine.
- Semi-basement floor with concrete tanks (7,000 liters) and several stainless steel tanks of different capacities.
- Picnic area and bathroom.
In addition to the work areas, there is the possibility of enabling a 124 m2 residence, adding extra value to the complex.
Torre Eguilaz
The second building, constructed in 2000, stands out for its impressive 360º panoramic view over the Ebro valley. It has a surface area of 1,007 m2, distributed over four floors, two of them below ground level, connected by freight elevators with 2 and 3 stops.
The exterior finish combines ashlar stone and rustic brick, with integrated lighting on the facade, enhancing its unique character. The plot is fully fenced with wrought iron and has motorized access.
The building consists of:
- Second basement with capacity for 600 barrels.
- Restaurant with large windows and capacity for 100 diners, equipped with heating via propane gas boiler and air conditioning by heat pump.
- Wine club with 240 lockers.
The complex also has a fully amortized rooftop photovoltaic solar station, with direct feed into the general electrical grid, reinforcing its commitment to energy efficiency.
This is a highly complex property, designed to accommodate multiple uses within the wine and wine tourism sectors. For this reason, information will be expanded and detailed in a private meeting, where all aspects of the complex can be thoroughly discussed.
Contact us
Fincas Uleta
c/ Ortiz de Zárate, nº 7
-
Tipo di proprietà
Casa
-
Anno di costruzione
2000
-
Prezzo/piede²
$79
Caratteristiche
- Garage
- Vista sulle montagne
- Cantina
- Seminterrato
- Cancello
- Piano cottura a gas
- Soffitto alto
- Parcheggio
- Balcone
Esplora la zona
Calle SAN RAFAEL, Laguardia, Laserna, Paesi Baschi, Spagna
Visualizza su Google Maps
Prezzo per sqft
Basso
Alto
Iscritto da 3 anni
Hai chiesto informazioni su questa proprietà
L'agente La contatterà al più presto
Pubblicato da
14
Annunci
2023
Iscritto
Prenota una visita con the agent
Scegli una data e indica se preferisci un tour virtuale o di persona con l’agente.
Data preferita
Tipo di tour
Ultimo aggiornamento
Aprile 13
Prima pubblicazione
Dicembre 25, 2025
Riferimento annuncio
789957899521028
La fiducia dei migliori broker del mondo
Gli agenti dietro le proprietà più straordinarie del mondo pubblicano su JamesEdition.
- Annunci di Sotheby's, Christie's, BARNES ed Engel & Völkers
- Ogni annuncio è verificato prima della pubblicazione
- Si metta in contatto diretto con agenti verificati
Continuando, accetta i nostri Termini e la nostra Informativa sulla privacy.