$1,488,283
Casa Padronale In Un Pittoresco Villaggio Del Gers
- 8 Camere
- 5,630 Sqft
- 2.27 Ac lot
- Aggiornato: Giugno 18
- 1
Informazioni sulla proprietà
La descrizione è stata tradotta automaticamente.
La descrizione viene visualizzata nella lingua originale.
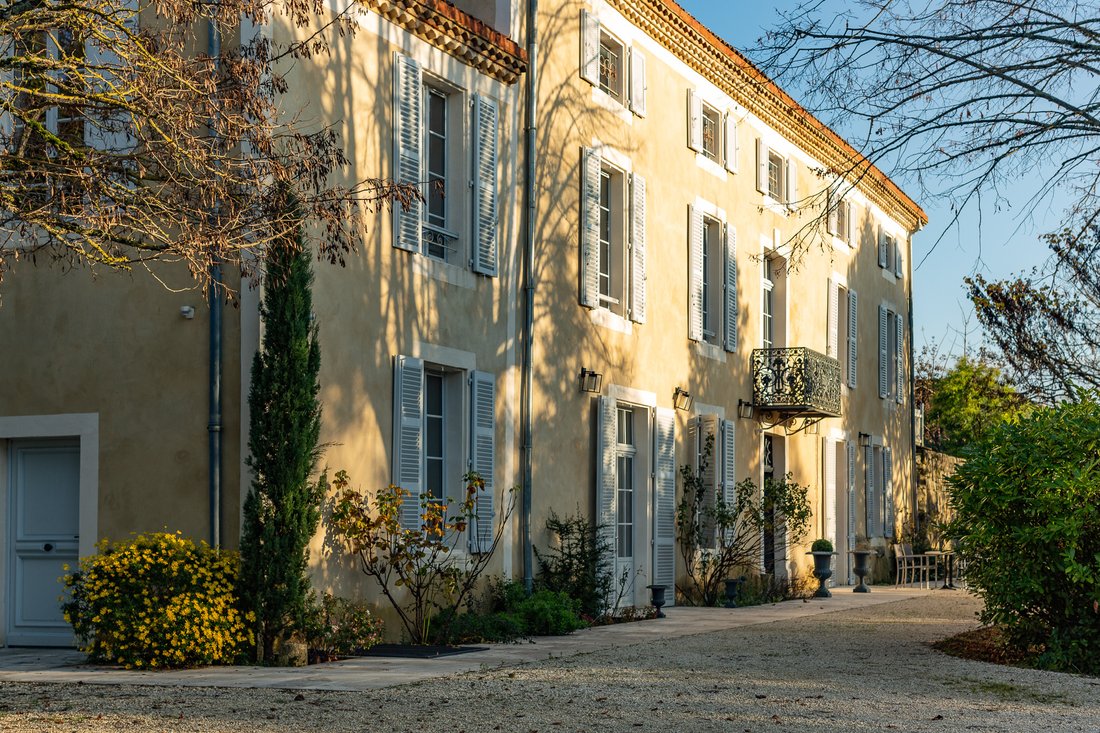
A gate opens onto a garden, partly bordered by water moats, featuring a set that includes a tower and a lordly dwelling from 1249 on the left, facing a Master House.
Ground Floor:
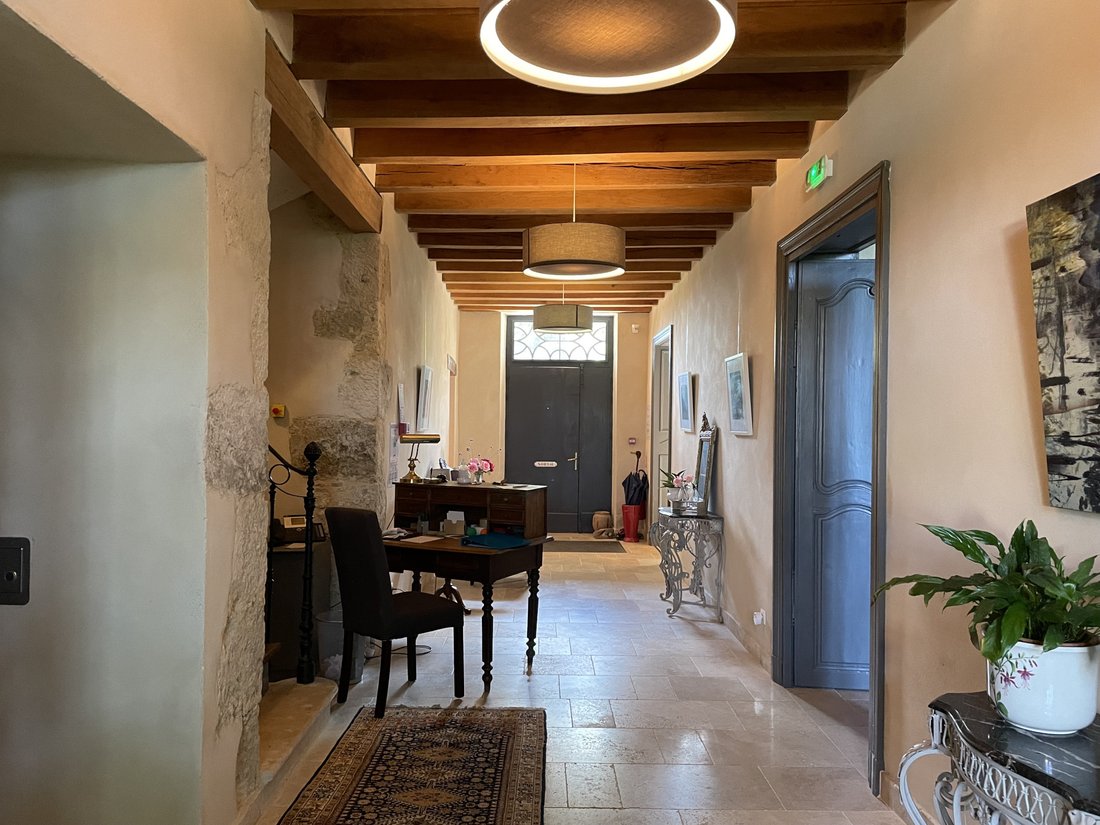
Entrance hallway distributing:
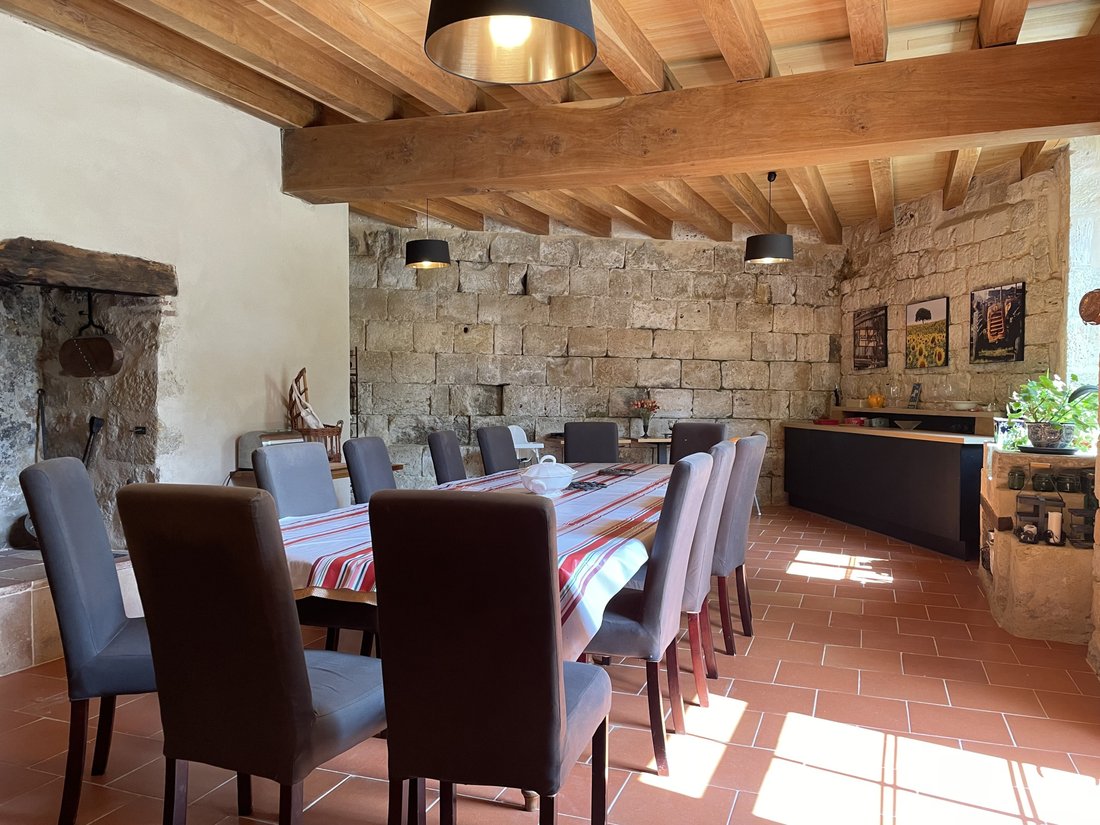
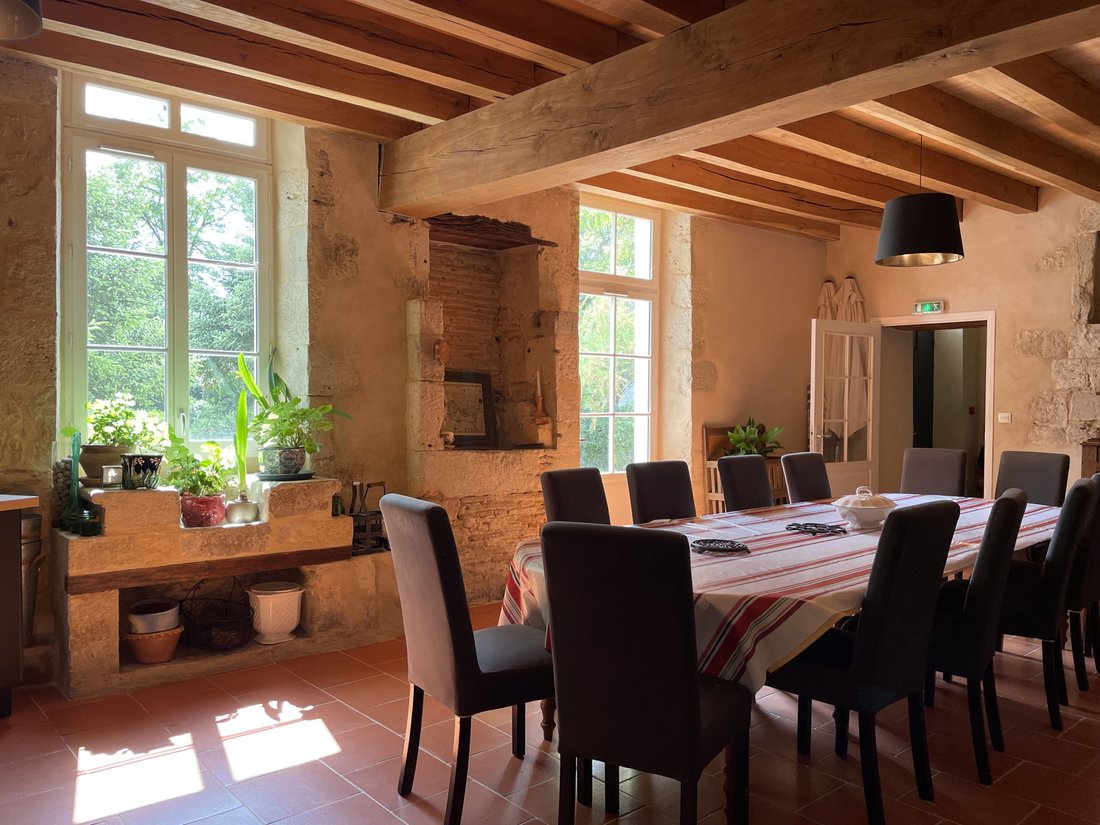
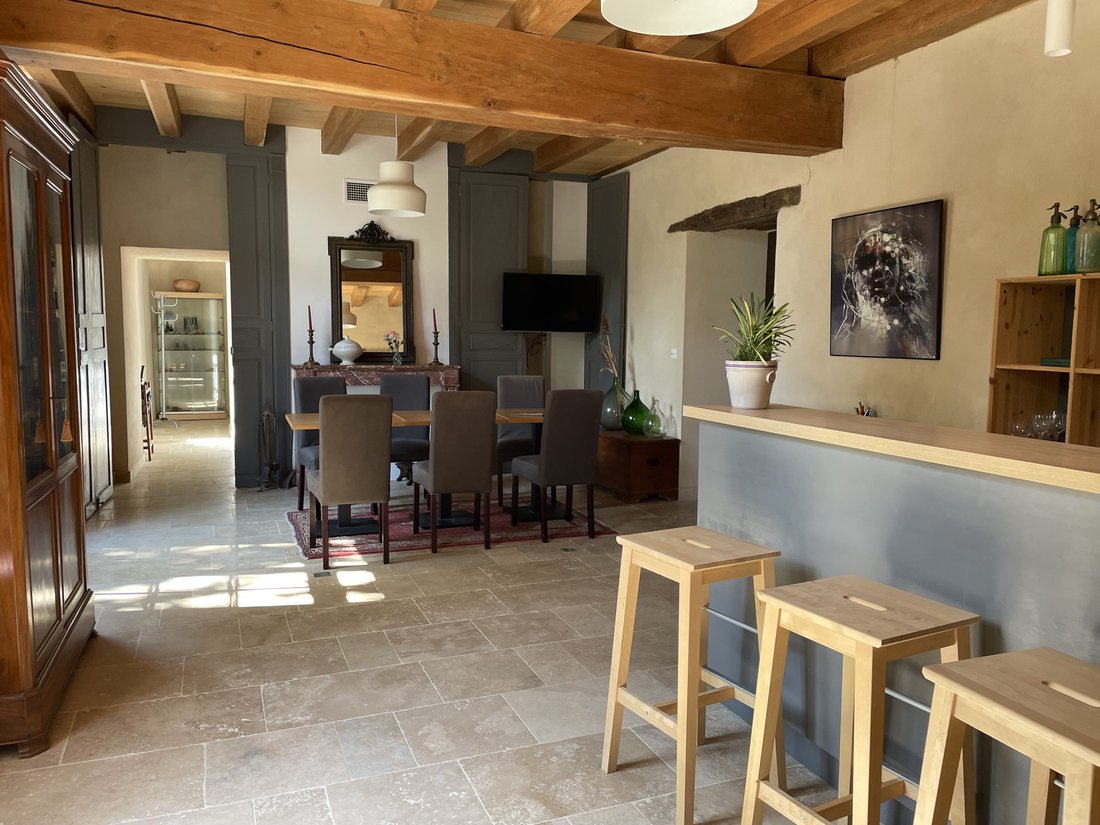
- to the right to the breakfast room (with an open fireplace, indoor well, and 12th-century wall), a wooden staircase, an elevator, and a semi-professional kitchen,
- to the
Ground Floor:
Entrance hallway distributing:
- to the right to the breakfast room (with an open fireplace, indoor well, and 12th-century wall), a wooden staircase, an elevator, and a semi-professional kitchen,
- to the
A gate opens onto a garden, partly bordered by water moats, featuring a set that includes a tower and a lordly dwelling from 1249 on the left, facing a Master House.
Ground Floor:
Entrance hallway distributing:
- to the right to the breakfast room (with an open fireplace, indoor well, and 12th-century wall), a wooden staircase, an elevator, and a semi-professional kitchen,
- to the left to a large 50m² living room with a closed fireplace and video equipment, a small lounge with a closed fireplace and bar, continuing to a sauna, jacuzzi, and WC, a bedroom with an en-suite shower room.
1st Floor:
Wide landing opening onto two 35m² suites with private terrace and a 40m² suite, a hallway distributing a 42m² bedroom with a fireplace and an en-suite shower room equipped with a shower, a two-person whirlpool bath, and a two-person sauna, two bedrooms with en-suite shower rooms of 22 and 28m². All bedrooms are equipped with separate WCs.
2nd Floor:
Attic with exposed beams converted into an 82m² loft. Elevator access. Convertible attic of 88m² and a sloped area of 25m².
Comfort:
Recent renovation. Travertine and terracotta flooring with underfloor heating on the ground floor, wood boiler. Reversible air conditioning in all bedrooms with wooden flooring. Double glazing, sound insulation, new roof insulated with rigid panels.
Hotel guests can participate in oenological activities.
Tower and dwelling from the 13th century:
The tower has an interior area of 16m² and an exterior area of 64m² with a height of 12.8m. The dwelling has 80m² on the ground over three levels. Possibility of extending the hotel.
Located in the former lower courtyard of the castle, a bridge over the moats leads to a garden with a saltwater swimming pool measuring 21m x 4.2m and a greenhouse. Panoramic view.
Protection of the moats by wooden fences and of the pool by an electric shutter.
Land of 9,174m².
1) 7,448m² on which the Master House, the tower, and the lordly dwelling are located, the moats, the garden with a heated saltwater swimming pool of 20m x 4m.
2) 1,540m² in a natural zone.
Comments:
The purpose of this property located in the heart of Armagnac is oriented towards oenotourism activities. The reception in the winery has a capacity of 150 people and in the hotel for 18 people.
Comfort:
Roof redone in 2013. Pellet boiler - Heat pump - Air-conditioned rooms - Semi-professional kitchen - Elevator serving the 2 floors of the main building - Sauna and gym - Main sewer - Double glazing wood - Well supplying all existing WCs - Fiber optic - Shops 4 km away.
Le informazioni sui rischi a cui è esposta questa proprietà sono disponibili sul sito web di Géorisques: https://www.georisques.gouv.fr/
Ground Floor:
Entrance hallway distributing:
- to the right to the breakfast room (with an open fireplace, indoor well, and 12th-century wall), a wooden staircase, an elevator, and a semi-professional kitchen,
- to the left to a large 50m² living room with a closed fireplace and video equipment, a small lounge with a closed fireplace and bar, continuing to a sauna, jacuzzi, and WC, a bedroom with an en-suite shower room.
1st Floor:
Wide landing opening onto two 35m² suites with private terrace and a 40m² suite, a hallway distributing a 42m² bedroom with a fireplace and an en-suite shower room equipped with a shower, a two-person whirlpool bath, and a two-person sauna, two bedrooms with en-suite shower rooms of 22 and 28m². All bedrooms are equipped with separate WCs.
2nd Floor:
Attic with exposed beams converted into an 82m² loft. Elevator access. Convertible attic of 88m² and a sloped area of 25m².
Comfort:
Recent renovation. Travertine and terracotta flooring with underfloor heating on the ground floor, wood boiler. Reversible air conditioning in all bedrooms with wooden flooring. Double glazing, sound insulation, new roof insulated with rigid panels.
Hotel guests can participate in oenological activities.
Tower and dwelling from the 13th century:
The tower has an interior area of 16m² and an exterior area of 64m² with a height of 12.8m. The dwelling has 80m² on the ground over three levels. Possibility of extending the hotel.
Located in the former lower courtyard of the castle, a bridge over the moats leads to a garden with a saltwater swimming pool measuring 21m x 4.2m and a greenhouse. Panoramic view.
Protection of the moats by wooden fences and of the pool by an electric shutter.
Land of 9,174m².
1) 7,448m² on which the Master House, the tower, and the lordly dwelling are located, the moats, the garden with a heated saltwater swimming pool of 20m x 4m.
2) 1,540m² in a natural zone.
Comments:
The purpose of this property located in the heart of Armagnac is oriented towards oenotourism activities. The reception in the winery has a capacity of 150 people and in the hotel for 18 people.
Comfort:
Roof redone in 2013. Pellet boiler - Heat pump - Air-conditioned rooms - Semi-professional kitchen - Elevator serving the 2 floors of the main building - Sauna and gym - Main sewer - Double glazing wood - Well supplying all existing WCs - Fiber optic - Shops 4 km away.
Le informazioni sui rischi a cui è esposta questa proprietà sono disponibili sul sito web di Géorisques: https://www.georisques.gouv.fr/
-
Tipo di proprietà
Casa
-
Prezzo/piede²
$264
Caratteristiche
Caratteristiche
Lot
Interni
- Soffitto alto
- Camino
- Aria condizionata
- Idromassaggio
- Bar
- Sauna
- Ascensore
- Centro Fitness / Palestra
Outdoor
Esplora la zona
Iscritto da 12 mesi
Hai chiesto informazioni su questa proprietà
L'agente La contatterà al più presto
Pubblicato da
30
Annunci
2025
Iscritto
Prenota una visita con the agent
Scegli una data e indica se preferisci un tour virtuale o di persona con l’agente.
Data preferita
Tipo di tour
Ultimo aggiornamento
Giugno 18
Prima pubblicazione
Ottobre 20, 2025
Riferimento annuncio
-
Tutte le informazioni sugli immobili sono mostrate sulla base dei dati più accurati a nostra disposizione al momento della pubblicazione. I dettagli su come raccogliamo e verifichiamo questi dati sono disponibili nella sezione 5 dei nostri Termini e Condizioni.
La fiducia dei migliori broker del mondo
Gli agenti dietro le proprietà più straordinarie del mondo pubblicano su JamesEdition.
- Annunci di Sotheby's, Christie's, BARNES ed Engel & Völkers
- Ogni annuncio è verificato prima della pubblicazione
- Si metta in contatto diretto con agenti verificati
Continuando, accetta i nostri Termini e la nostra Informativa sulla privacy.