$1,960,525
Nuova Villa In Vendita A Cerro Das Mós, Lagos
- 4 Camere
- 5 Bagni
- 3,014 Sqft
- 5,964 Sqft lot
- Aggiornato: Luglio 14
Informazioni sulla proprietà
La descrizione è stata tradotta automaticamente.
La descrizione viene visualizzata nella lingua originale.
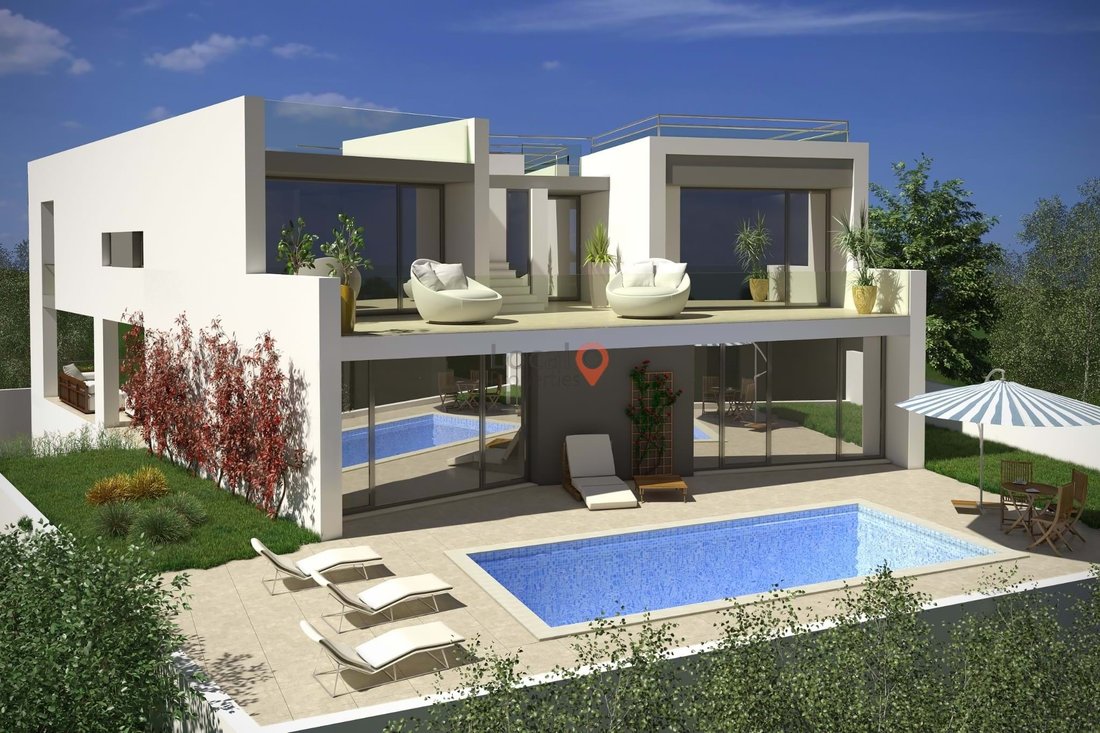
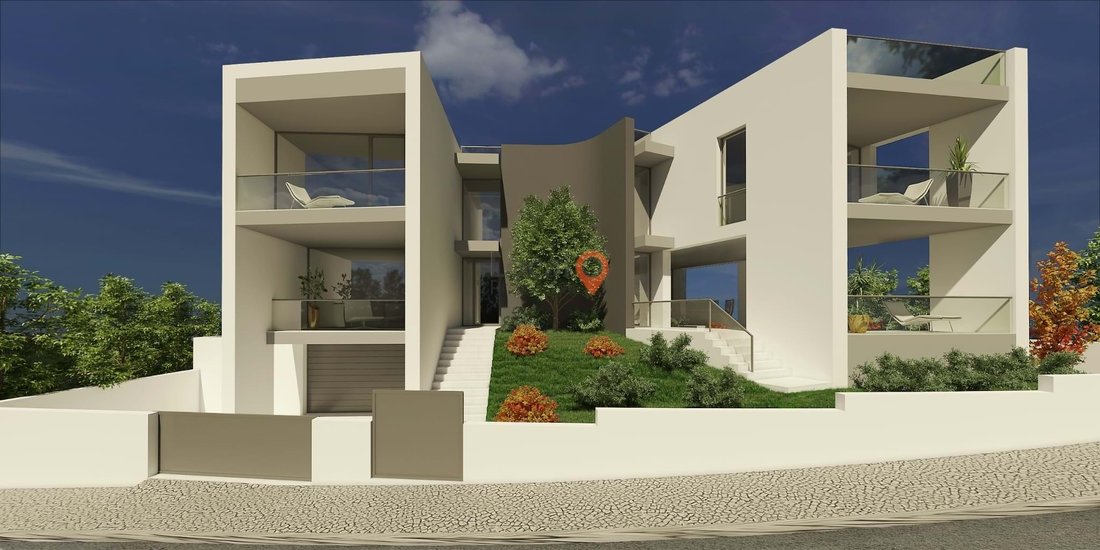
Rif. M078 LAGOS - CERRO DAS MósFantastica villa in costruzione, con completamento previsto per la fine di quest’anno 2023. Composto da 2 piani con una superficie di costruzione di 277 m², al piano terra c’è un soggiorno, una sala da pranzo, una cucina a pianta aperta, una lavanderia e un ufficio. Il soggiorno e la cucina hanno accesso diretto all’esterno dove si trova la piscina. C’è anche una ter
Ref. M078 LAGOS - CERRO DAS MÓS
Fantastic villa under construction, with completion scheduled for the end of this year 2023.
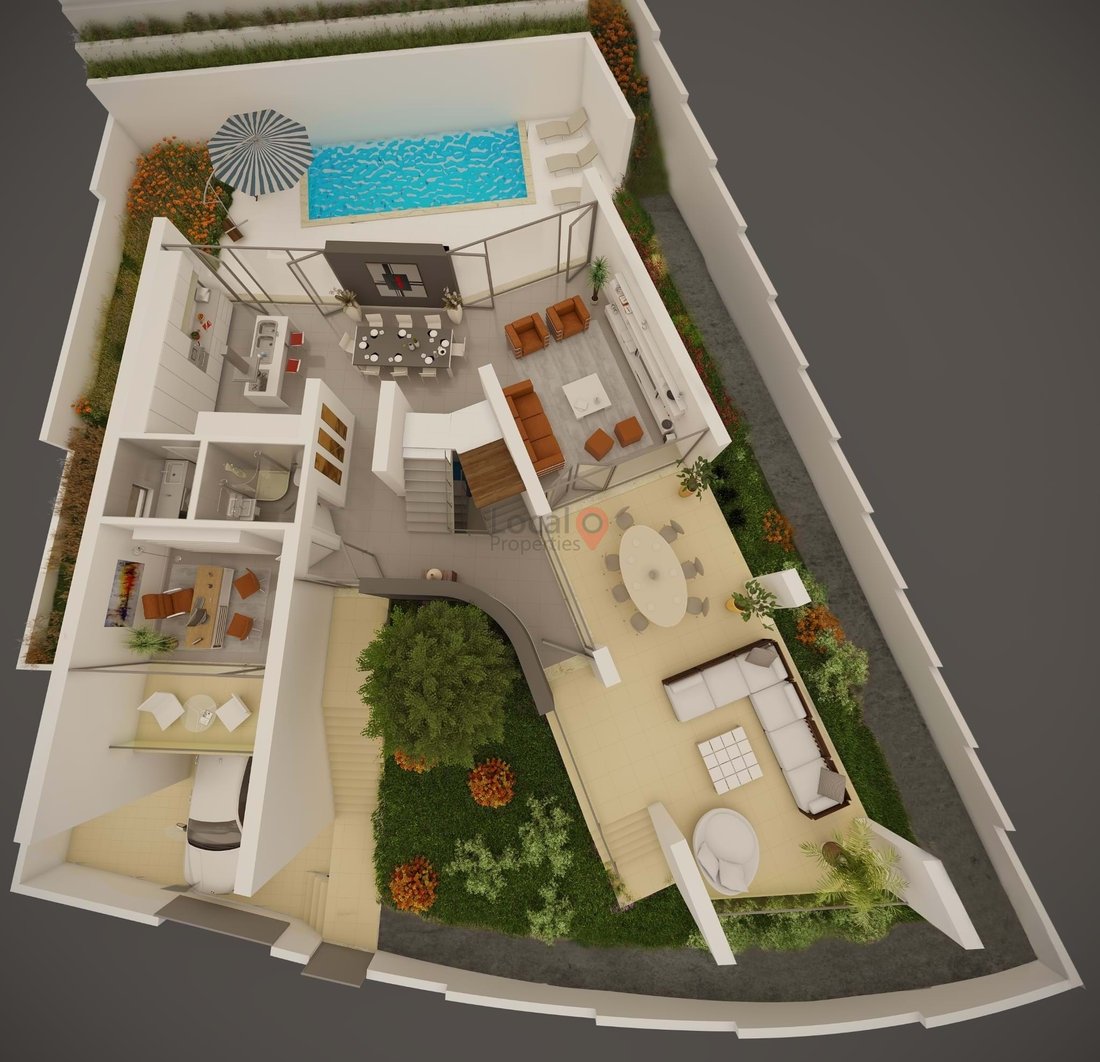
Consisting of 2 floors with a construction area of 277 m², on the ground floor there is a living room, a dining room, an open-plan kitchen, a laundry room and an office. The living room and kitchen have direct access to the outside where the pool is located
Fantastic villa under construction, with completion scheduled for the end of this year 2023.
Consisting of 2 floors with a construction area of 277 m², on the ground floor there is a living room, a dining room, an open-plan kitchen, a laundry room and an office. The living room and kitchen have direct access to the outside where the pool is located
Rif. M078 LAGOS - CERRO DAS MósFantastica villa in costruzione, con completamento previsto per la fine di quest’anno 2023. Composto da 2 piani con una superficie di costruzione di 277 m², al piano terra c’è un soggiorno, una sala da pranzo, una cucina a pianta aperta, una lavanderia e un ufficio. Il soggiorno e la cucina hanno accesso diretto all’esterno dove si trova la piscina. C’è anche una terrazza coperta, ideale per posti a sedere all’aperto. All’ultimo piano, 4 camere da letto e 3 bagni, due sono privati e il terzo è condiviso da 2 camere da letto. Sulla terrazza, offre una vista sulla città e un’area ricreativa. C’è anche un seminterrato di 95 m² e un garage di circa 58 m². La proprietà verrà consegnata completamente rifinita con accessori di alta qualità ed elettrodomestici moderni.
Ref. M078 LAGOS - CERRO DAS MÓS
Fantastic villa under construction, with completion scheduled for the end of this year 2023.
Consisting of 2 floors with a construction area of 277 m², on the ground floor there is a living room, a dining room, an open-plan kitchen, a laundry room and an office. The living room and kitchen have direct access to the outside where the pool is located. There is also a covered terrace, ideal for an outdoor seating area.
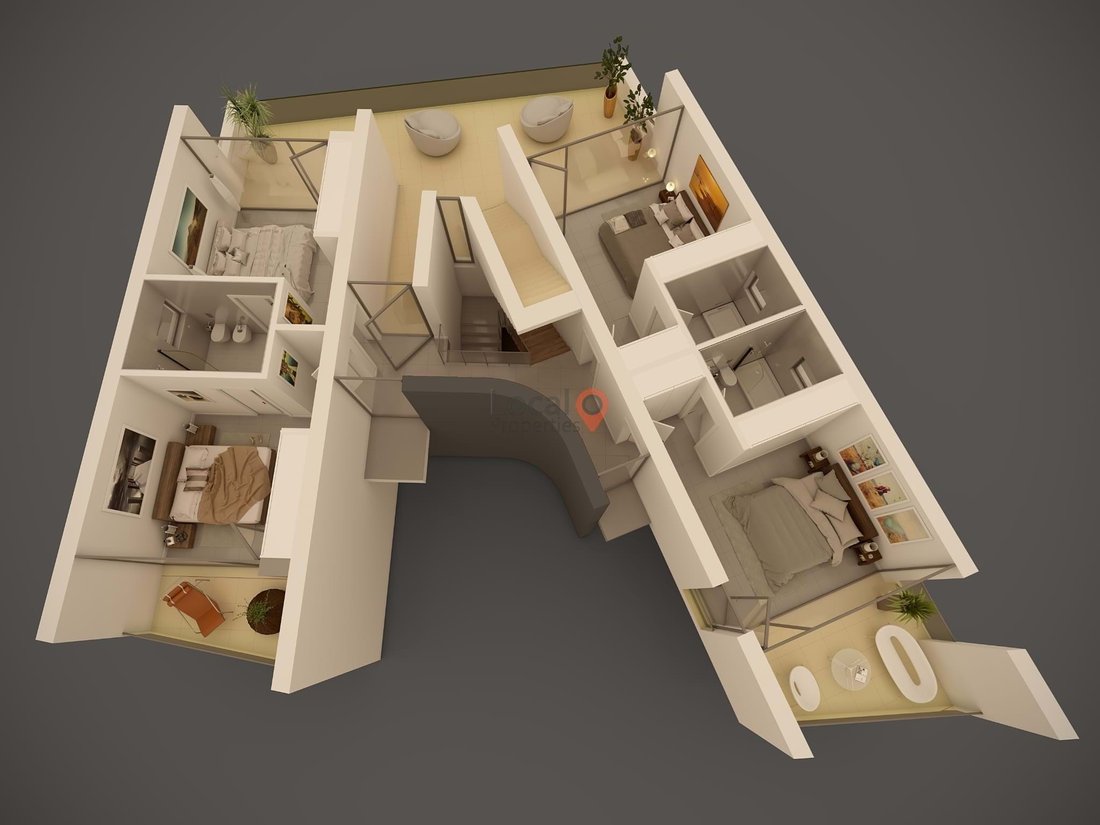
On the top floor, 4 bedrooms and 3 bathrooms, two are en suite and the third is shared by 2 bedrooms.
On the terrace, it has views of the city and a leisure area.
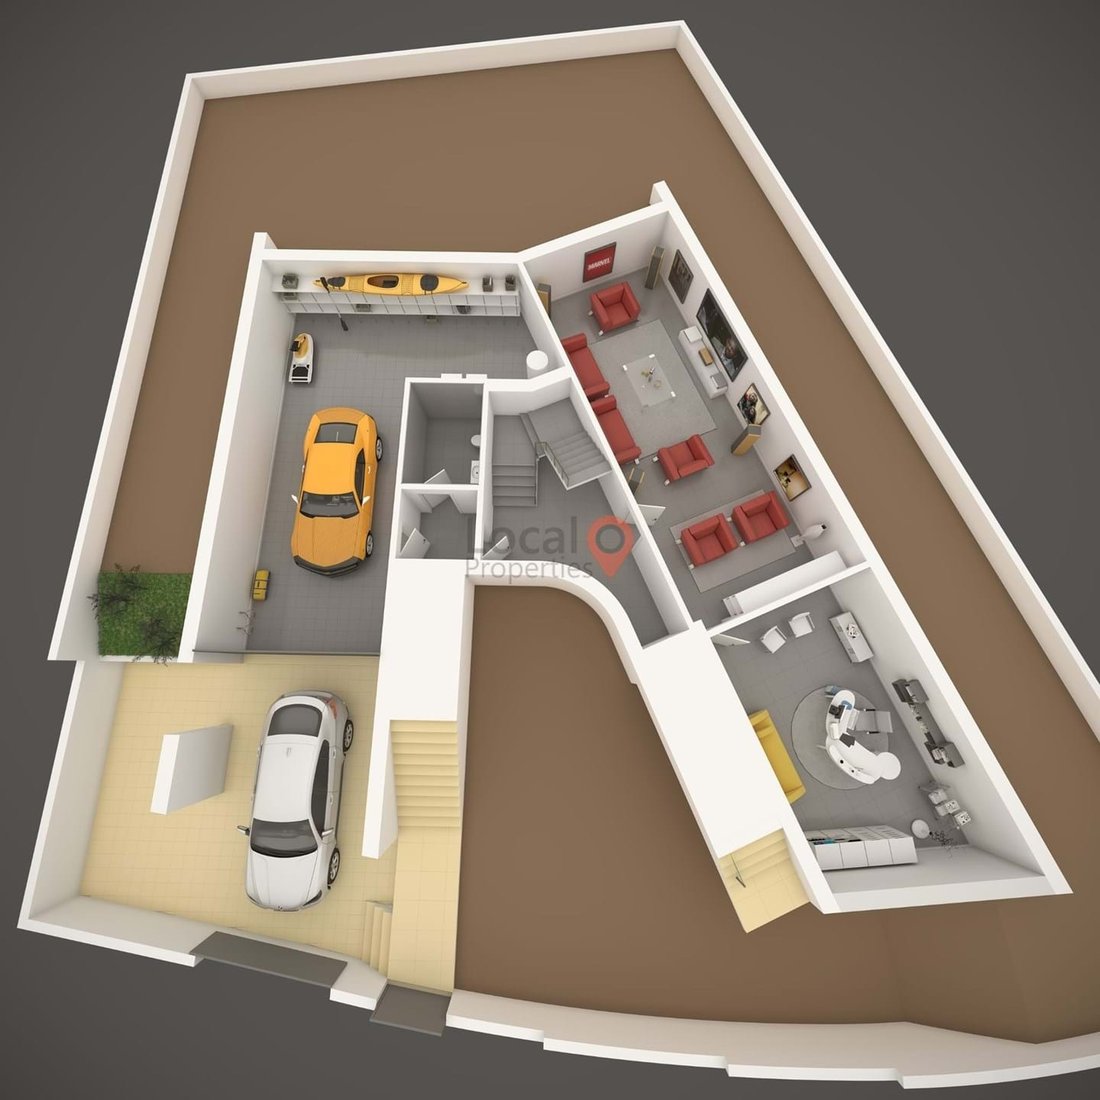
There is also a basement with 95 m² and a garage with approx. 58 m².
The property will be delivered completely finished with high-quality accessories and modern appliances.
Fantastic villa under construction, with completion scheduled for the end of this year 2023.
Consisting of 2 floors with a construction area of 277 m², on the ground floor there is a living room, a dining room, an open-plan kitchen, a laundry room and an office. The living room and kitchen have direct access to the outside where the pool is located. There is also a covered terrace, ideal for an outdoor seating area.
On the top floor, 4 bedrooms and 3 bathrooms, two are en suite and the third is shared by 2 bedrooms.
On the terrace, it has views of the city and a leisure area.
There is also a basement with 95 m² and a garage with approx. 58 m².
The property will be delivered completely finished with high-quality accessories and modern appliances.
-
Tipo di proprietà
Villa
-
Anno di costruzione
2023
-
Prezzo/piede²
$650
-
Consumo
A+
Caratteristiche
Caratteristiche
Lot
Interni
- Soffitto alto
- Ufficio
- Aria condizionata
- Isola della cucina
- Lavanderia
- Seminterrato
Outdoor
Esplora la zona
Cerro das Mós, São Sebastião, Lagos, Sao Goncalo de Lagos, Portogallo
Visualizza su Google Maps
Prezzo per sqft
Basso
Alto
Iscritto da 6 anni
Hai chiesto informazioni su questa proprietà
L'agente La contatterà al più presto
Pubblicato da
35
Annunci
2020
Iscritto
Prenota una visita con the agent
Scegli una data e indica se preferisci un tour virtuale o di persona con l’agente.
Data preferita
Tipo di tour
Ultimo aggiornamento
Luglio 14
Prima pubblicazione
Marzo 29, 2023
Riferimento annuncio
M078
La fiducia dei migliori broker del mondo
Gli agenti dietro le proprietà più straordinarie del mondo pubblicano su JamesEdition.
- Annunci di Sotheby's, Christie's, BARNES ed Engel & Völkers
- Ogni annuncio è verificato prima della pubblicazione
- Si metta in contatto diretto con agenti verificati
Continuando, accetta i nostri Termini e la nostra Informativa sulla privacy.