Magnifica Villa In Costruzione Vicino Alla Spiaggia DI Porto Do Mos
- 4 Camere
- 7 Bagni
- 3,154 Sqft
- 6,674 Sqft lot
- Aggiornato: Luglio 20
-
13
Visualizzazioni degli ultimi 30 giorni
Informazioni sulla proprietà
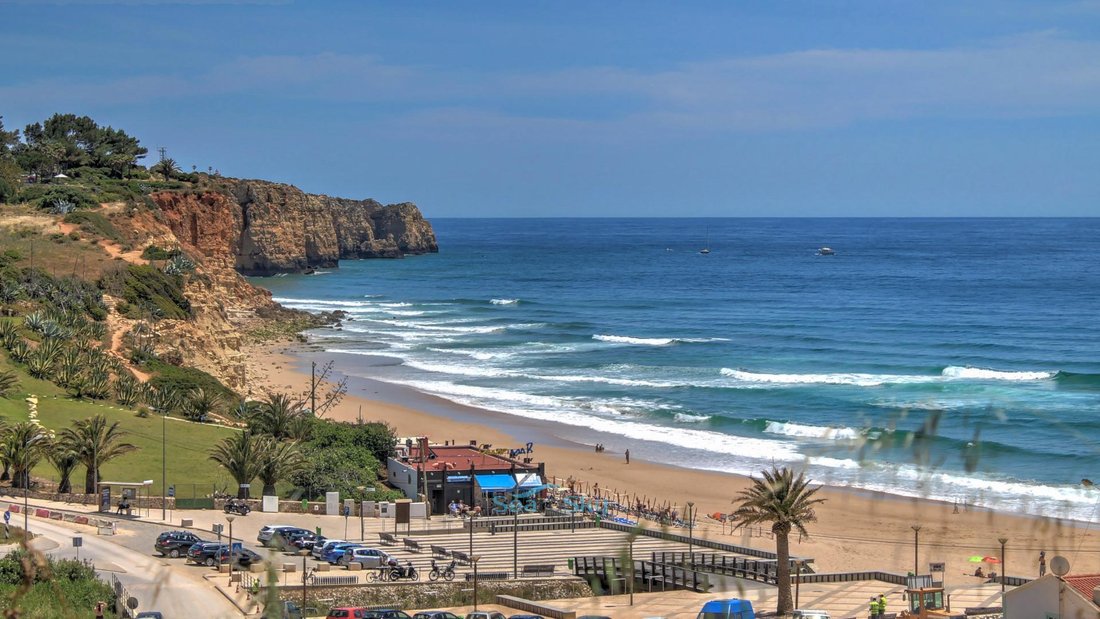
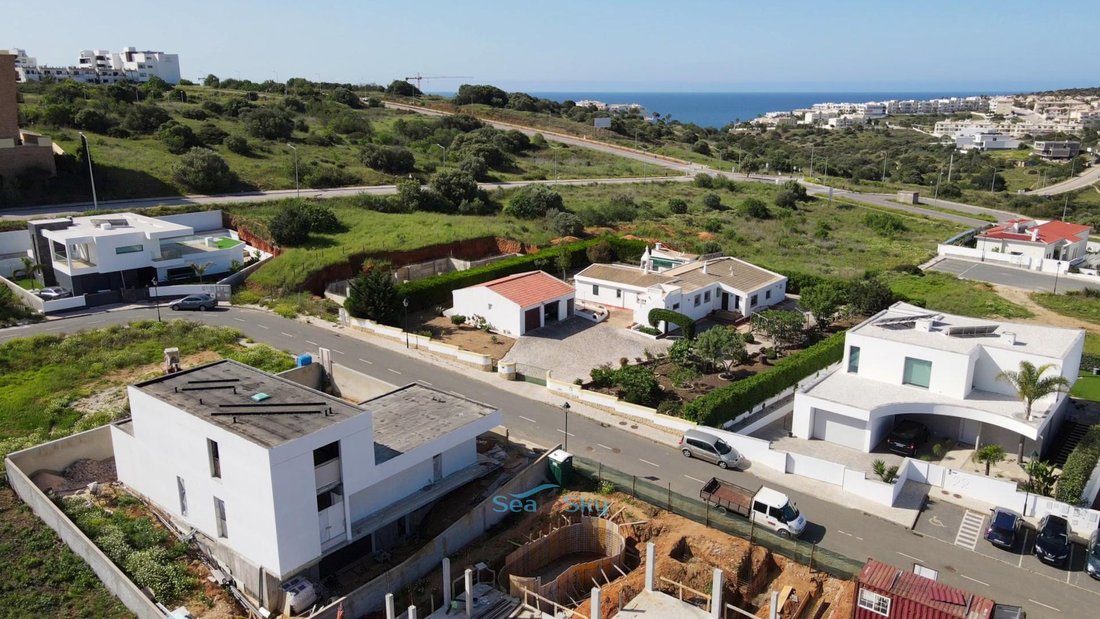
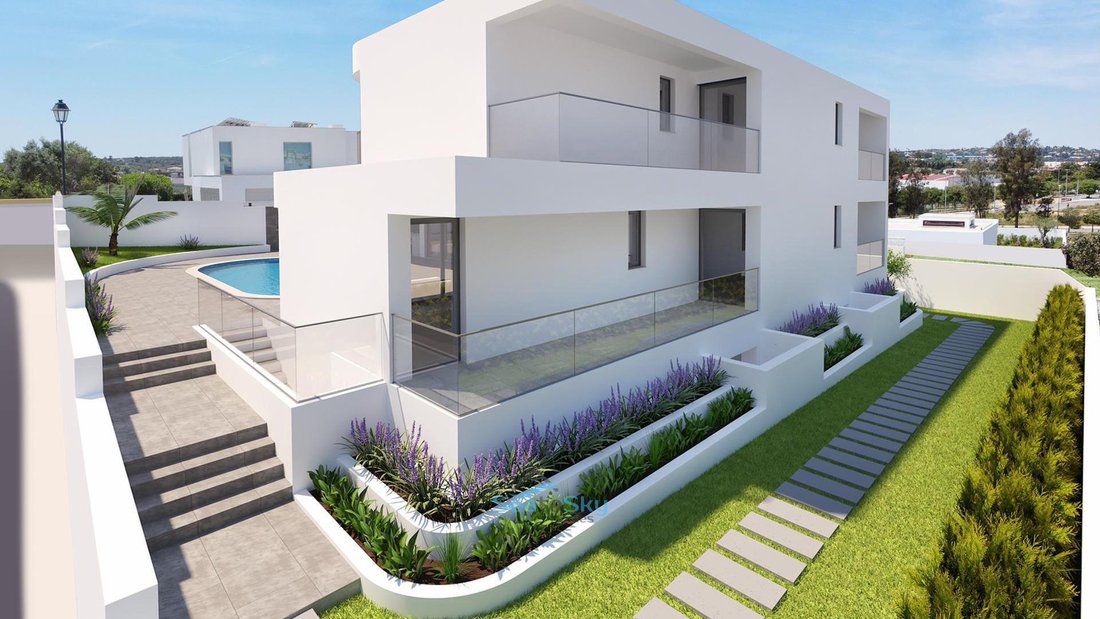
Construction is well underway on this contemporary, stylish 4 bedroom villa, near the gorgeous and highly sought-after Porto do Mos beach. The villa is situated in a lovely residential area, just a 15 - 20 minute walk to the beautiful historic Lagos town centre and all amenities are within easy walking distance.
The villa comprises a large entrance hall with feature staircase a
Construction is well underway on this contemporary, stylish 4 bedroom villa, near the gorgeous and highly sought-after Porto do Mos beach. The villa is situated in a lovely residential area, just a 15 - 20 minute walk to the beautiful historic Lagos town centre and all amenities are within easy walking distance.
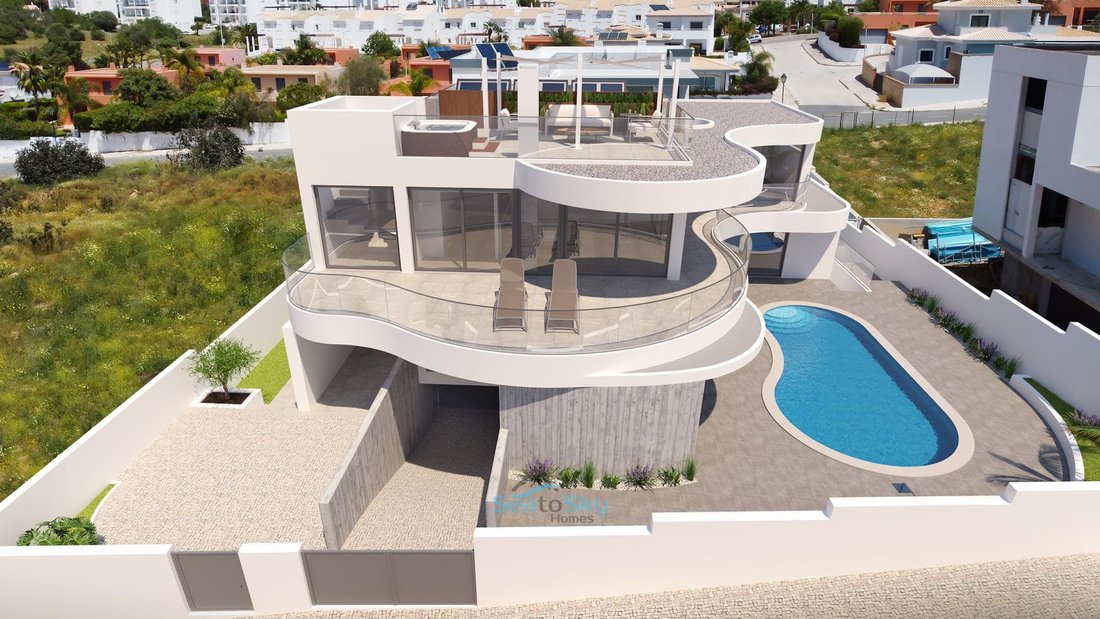
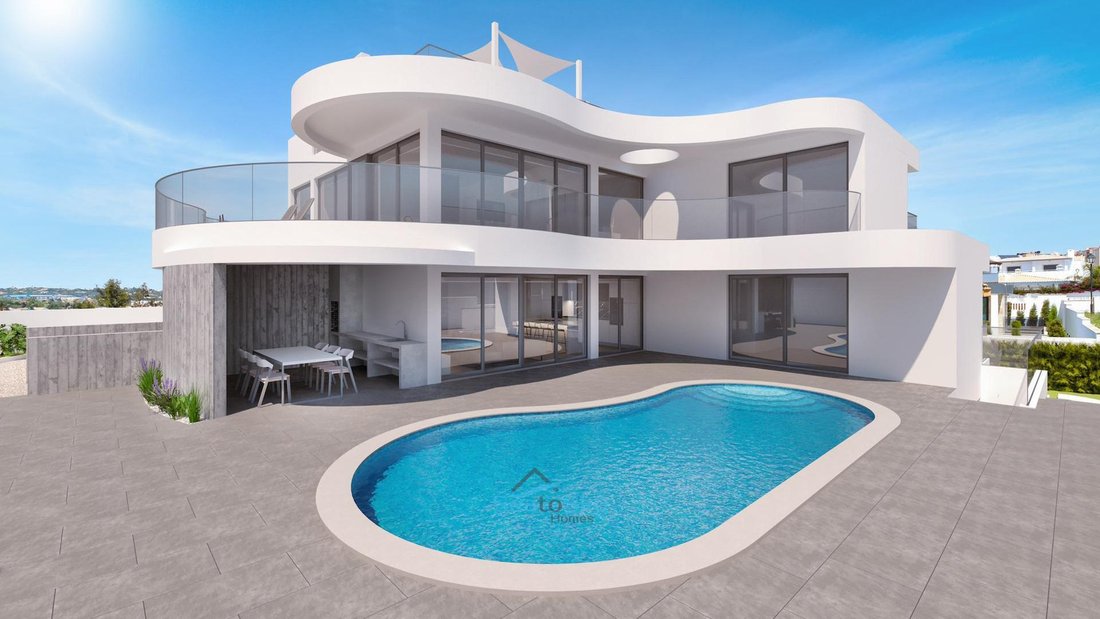
The villa comprises a large entrance hall with feature staircase and double doors opening to the spacious living room with adjacent semi open-plan kitchen. This entire space has sliding windows along the length of the wall facing the pool, offering indoor/ outdoor living at its best. The ample poolside terrace is partly covered providing some shade, plus there’s a wonderful covered outdoor dining area, shielded from street view.
Back inside, off the hall there’s a guest cloakroom plus a small store room. The hall leads to a very spacious bedroom with patio doors to the poolside terrace, plus it has a small private terrace to the rear and a large private bathroom with walk-in shower (wheelchair accessible). There’s a smaller adjacent room with bathroom, which is ideal as a guest bedroom or office. This room also has a small private terrace to the rear. On this level there’s a covered terrace which is an ideal spot for a pool table or table tennis table.
Upstairs, there’s a fabulous 46m2 master suite with a large dressing room and a very large bathroom with shower, separate bath and twin sinks. Two sides of this stunning suite are entirely glass sliding windows, opening on to an enormous wraparound balcony overlooking the pool area. One other bedroom also accesses this balcony. This bedroom also benefits from an en-suite shower room. On this level there is another room with adjacent toilet, which could be an extra guest bedroom or a study, etc. There is also another covered terrace, perfect as a private, quiet seating area.
There are stairs from the main balcony up to a roof terrace with views across the town. The villa also features a large drive-in basement which will have parking for several cars plus a laundry area, a large room with toilet that could be used as a gymnasium, etc. plus a technical room for pumps and other machinery. There are internal stairs leading up to the ground floor.
The standard of finishings will be high and will include:
- Fully equipped kitchen with Bosch appliances, including a built-in dishwasher, hob, oven, microwave and coffee machine plus a Samsung American fridge-freezer. There will also be a kitchen island.
- Solar panels for hot water
- Underfloor heating connected to solar & a heat pump
- Underfloor cooling for the hot summer months
- Pool heating connected to solar
- Pre-installation for photovoltaic energy production
- Quality double glazed windows with thermal insulation barrier
- Whole house insulated with the ’capoto’ system
- False ceilings with built-in lighting
- Sleek, suspended bathroom units and sanitary ware
Areas are as follows: Ground floor - 154m2, 1st floor - 139m2, covered terraces - 145m2, uncovered terraces - 95m2.
At this early stage in the construction, the buyer has a degree of choice in the selection of tiles and finishings and there is some flexibility on the price because of this. As the build progresses there will less flexibility on the final design and also no flexibility on the price. This turn key project is forecast to be completed within 6 months.
This is a golden opportunity to put your own mark on a stunning brand new villa. The property comes with a 5 year building warranty.
-
Tipo di proprietà
Casa
-
Piani
3
-
Prezzo/piede²
$547
-
Emissioni
A+
-
Consumo
A+
Caratteristiche
- Piscina
- Terrazza
- Camino
- Vista sull'acqua
- Idromassaggio
- Vista Città
- Pergola
- Planimetria 2D
- Nuove costruzioni
Lot
Interni
- Ufficio
- Camino
- Isola della cucina
- Idromassaggio
- Bar
- Seminterrato
- Controsoffitti in pietra
Outdoor
Esplora la zona
L'agente La contatterà al più presto
Pubblicato da
Prenota una visita con the agent
Scegli una data e indica se preferisci un tour virtuale o di persona con l’agente.

Taking the utmost pride in our courteous, professional service and knowledge of the local market, our consultants have a broad range of properties for you to choose from in this uniquely beautiful and sunny Mediterranean region.
Proprietà simili nelle vicinanze
Nuovi annunci a São Sebastião, Lagos



Esplora più immobili in vendita
tipi di proprietà São Sebastião, Lagos
- Appartamenti in vendita in São Sebastião, Lagos
- Terreno in vendita in São Sebastião, Lagos
- Case in vendita in São Sebastião, Lagos
- Ville in vendita in São Sebastião, Lagos
- Case in vendita in São Sebastião, Lagos
- Tenute agricole in vendita in São Sebastião, Lagos
- Fincas in vendita in São Sebastião, Lagos
- Case di campagna in vendita in São Sebastião, Lagos
- Proprietà in vendita in São Sebastião, Lagos
São Sebastião, Lagos ricerche popolari
- Proprietà immobiliari Vista panoramica / Scenica a São Sebastião, Lagos
- Proprietà immobiliari Vista mare a São Sebastião, Lagos
- Proprietà immobiliari Vista sul lago a São Sebastião, Lagos
- Proprietà immobiliari con Terrazza a São Sebastião, Lagos
- Proprietà immobiliari con Bar a São Sebastião, Lagos
- Proprietà immobiliari con Sala giochi a São Sebastião, Lagos
- Proprietà immobiliari con Ufficio a São Sebastião, Lagos
- Proprietà immobiliari Vista sul fiume a São Sebastião, Lagos
- Proprietà immobiliari con Ascensore a São Sebastião, Lagos
- Proprietà immobiliari Vista Città a São Sebastião, Lagos
- Proprietà immobiliari Vista sulle montagne a São Sebastião, Lagos
- Proprietà immobiliari con Giardino a São Sebastião, Lagos
- Proprietà immobiliari con Cucina esterna a São Sebastião, Lagos
- Proprietà immobiliari Vista Golf a São Sebastião, Lagos
- Proprietà immobiliari Duplex a São Sebastião, Lagos
- Proprietà immobiliari Costiera a São Sebastião, Lagos
- Proprietà immobiliari Comunità recintata a São Sebastião, Lagos
- Proprietà immobiliari Privacy a São Sebastião, Lagos
- Proprietà immobiliari Alta quota a São Sebastião, Lagos
- Proprietà immobiliari Lungomare a São Sebastião, Lagos
- Proprietà immobiliari Collina a São Sebastião, Lagos
- Proprietà immobiliari Investimento immobiliare a São Sebastião, Lagos
- Proprietà immobiliari Moderno a São Sebastião, Lagos
- Proprietà immobiliari Equestre a São Sebastião, Lagos
- Proprietà immobiliari Nuove costruzioni a São Sebastião, Lagos
- Proprietà immobiliari con Centro Fitness / Palestra a São Sebastião, Lagos
- Proprietà immobiliari con Sauna a São Sebastião, Lagos
- Proprietà immobiliari con Bagno turco a São Sebastião, Lagos
- Proprietà immobiliari con Libreria a São Sebastião, Lagos
- Proprietà immobiliari con Aria condizionata a São Sebastião, Lagos
- Proprietà immobiliari Fronte oceano a São Sebastião, Lagos
- Proprietà immobiliari con Cantina a São Sebastião, Lagos
- Proprietà immobiliari con Idromassaggio a São Sebastião, Lagos
- Proprietà immobiliari con Camino a São Sebastião, Lagos
- Proprietà immobiliari con Piscina a São Sebastião, Lagos
- Proprietà immobiliari con Garage a São Sebastião, Lagos
- Proprietà immobiliari con Balcone a São Sebastião, Lagos
- Proprietà immobiliari con Campo da tennis a São Sebastião, Lagos
- Proprietà immobiliari con Eliporto a São Sebastião, Lagos
- Proprietà immobiliari Lungomare a São Sebastião, Lagos
- Proprietà immobiliari Residenza a São Sebastião, Lagos
- Proprietà immobiliari con Spiaggia Privata a São Sebastião, Lagos
- Proprietà immobiliari con Cucina aperta a São Sebastião, Lagos
- Proprietà immobiliari Rinnovato a São Sebastião, Lagos
- Proprietà immobiliari con Cinema a São Sebastião, Lagos
- Proprietà immobiliari Lungolago a São Sebastião, Lagos
- Proprietà immobiliari Lungofiume a São Sebastião, Lagos
- Proprietà immobiliari Fronte mare a São Sebastião, Lagos
- Proprietà immobiliari con Piscina coperta a São Sebastião, Lagos
- Proprietà immobiliari Vista sull'acqua a São Sebastião, Lagos
- Proprietà immobiliari Vista sull'oceano a São Sebastião, Lagos
Guide e storie correlate
La fiducia dei migliori broker del mondo
Gli agenti dietro le proprietà più straordinarie del mondo pubblicano su JamesEdition.
- Annunci di Sotheby's, Christie's, BARNES ed Engel & Völkers
- Ogni annuncio è verificato prima della pubblicazione
- Si metta in contatto diretto con agenti verificati
Continuando, accetta i nostri Termini e la nostra Informativa sulla privacy.