$2,673,035
Villa Lagos
- 3 Camere
- 5 Bagni
- 2,498 Sqft
- 34,036 Sqft lot
- Aggiornato: Novembre 13, 2024
- 4
Informazioni sulla proprietà
La descrizione è stata tradotta automaticamente.
La descrizione viene visualizzata nella lingua originale.
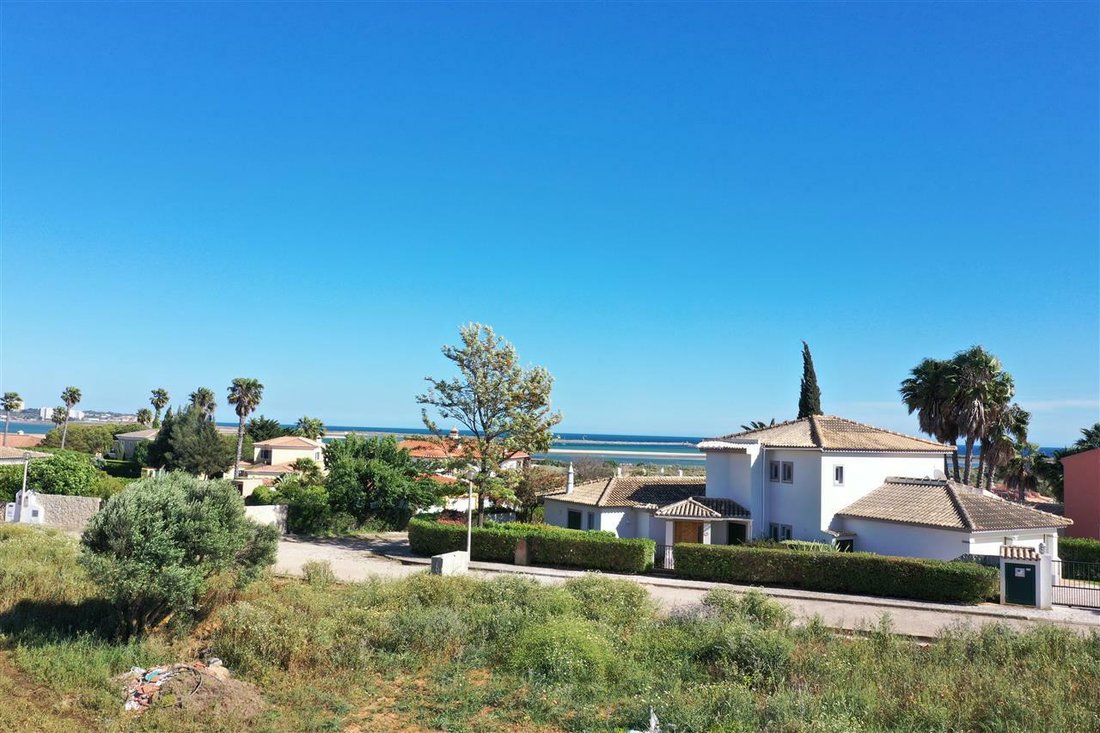
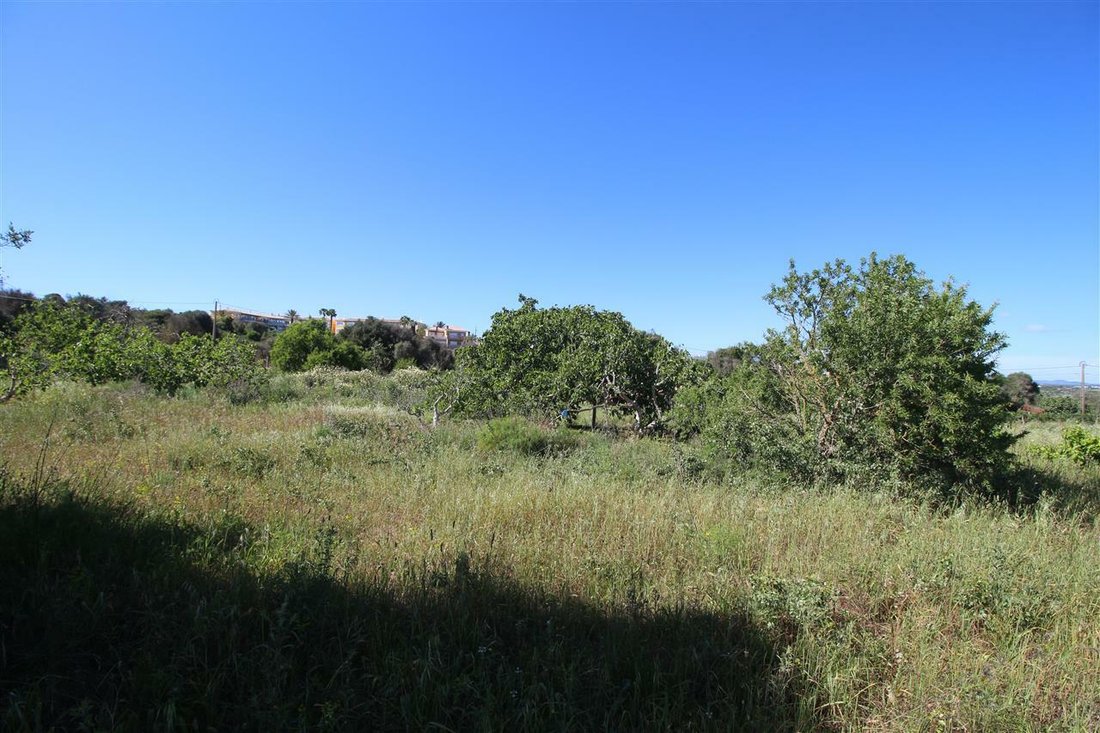
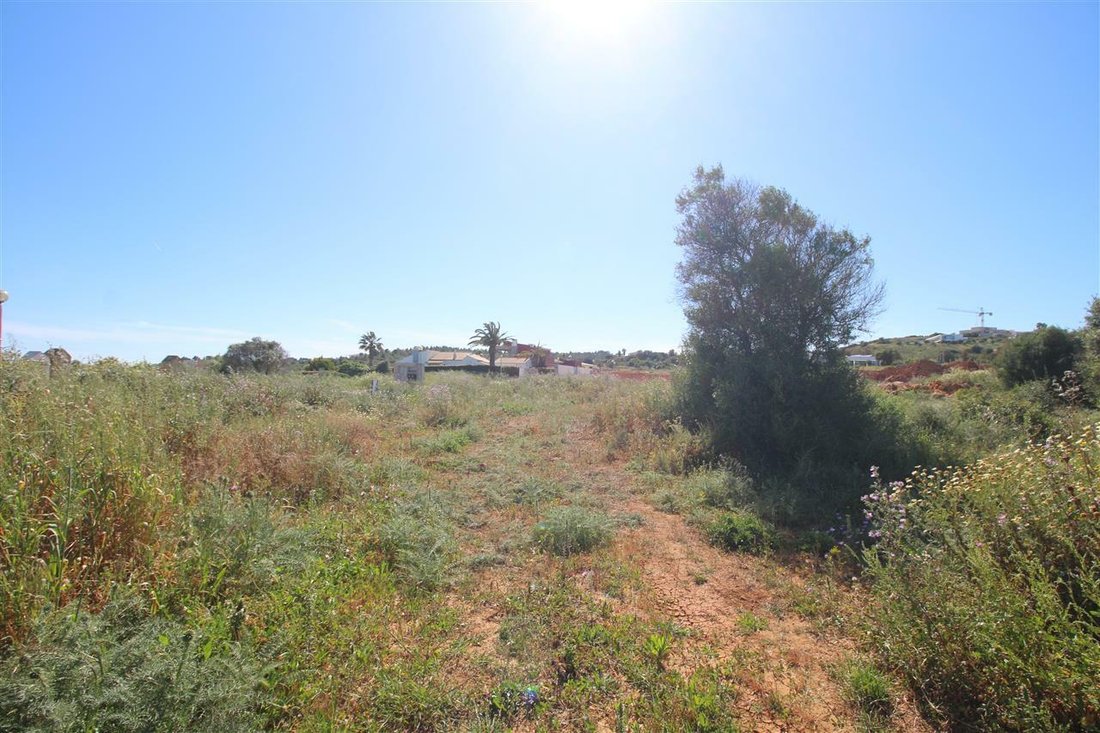
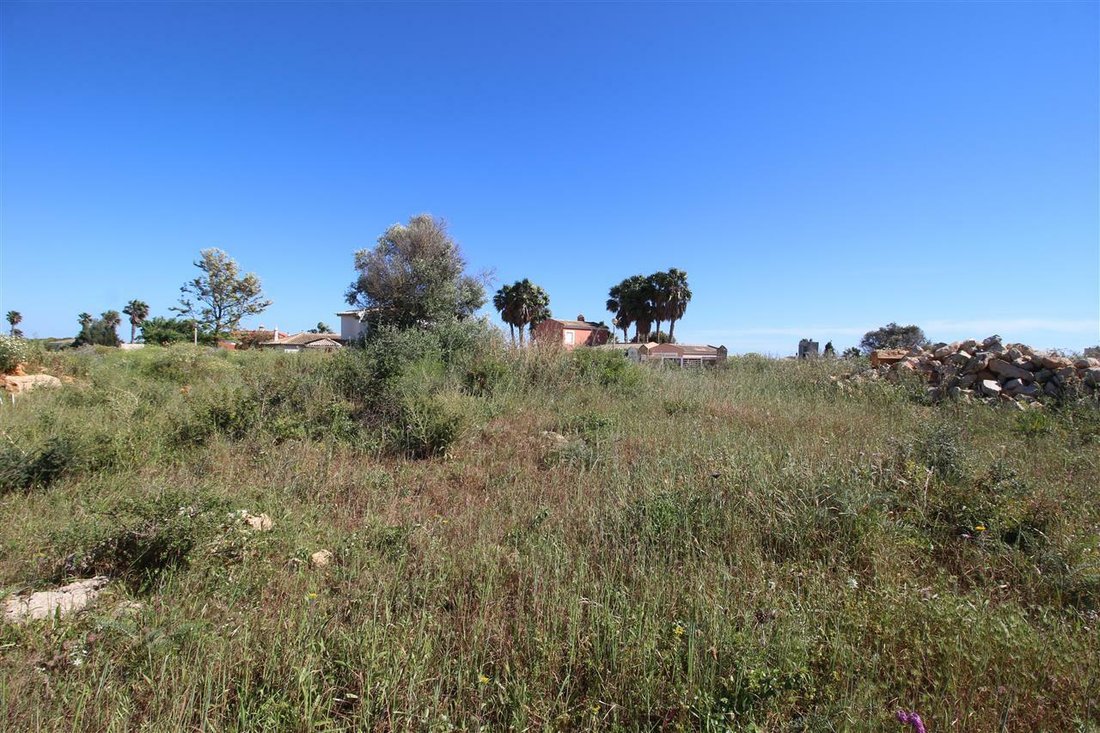
Questa villa consente a un nuovo proprietario di avere input nel design finale e nella finitura di una nuovissima villa adattata perfettamente ai loro gusti.
Il design iniziale offrirà una villa moderna e pulita a un livello con un salotto/zona pranzo/cucina completamente attrezzata con elettrodomestici integrati Siemens, tutte queste aree scorrono perfettamente su una terrazza solarium
Il design iniziale offrirà una villa moderna e pulita a un livello con un salotto/zona pranzo/cucina completamente attrezzata con elettrodomestici integrati Siemens, tutte queste aree scorrono perfettamente su una terrazza solarium
This villa allows a new owner to have input in the final design and finish of a brand new villa tailored perfectly to their tastes.
Initial design will offer a clean contemporary single level villa with an open plan lounge / dining area / fully fitted kitchen with Siemens incorporated appliances, all these areas flowing seamlessly onto a south facing sun terrace, perfect for indoor outdo
Initial design will offer a clean contemporary single level villa with an open plan lounge / dining area / fully fitted kitchen with Siemens incorporated appliances, all these areas flowing seamlessly onto a south facing sun terrace, perfect for indoor outdo
Questa villa consente a un nuovo proprietario di avere input nel design finale e nella finitura di una nuovissima villa adattata perfettamente ai loro gusti.
Il design iniziale offrirà una villa moderna e pulita a un livello con un salotto/zona pranzo/cucina completamente attrezzata con elettrodomestici integrati Siemens, tutte queste aree scorrono perfettamente su una terrazza solarium esposta a sud, perfetta per vivere al coperto all’aperto e sfruttare al massimo le viste panoramiche.
Tre camere matrimoniali offrono un bagno privato privato, nuovamente progettato con un sacco di vetro per offrire un flusso spazioso.
La proprietà offre un parcheggio coperto e un garage privato. Un giardino paesaggistico con sistema di irrigazione e tutti i comfort moderni che ci si aspetterebbe come: riscaldamento a pavimento, sistema di raffreddamento e riscaldamento rovesciato, ampie finestre e porte scorrevoli con doppi vetri, tende oscuranti, pannelli solari, TV satellitare, porta d’ingresso blindata, lavanderia.
Le opzioni di terrazza sul tetto, cantina, cantina, sauna, ecc. possono essere facilmente incorporate.
Diese Villa ermöglicht es einem neuen Eigentümer, sich am endgültigen Design und Finish einer brandneuen Villa zu beteiligen, die perfekt auf ihren Geschmack zugeschnitten ist.
Das anfängliche Design wird eine saubere, moderne, ebenerdige Villa mit einem offenen Wohn-/Essbereich/einer voll ausgestatteten Küche mit eingebauten Geräten von Siemens bieten. Alle diese Bereiche fließen nahtlos auf eine nach Süden ausgerichtete Sonnenterrasse, die sich perfekt für das Leben im Innenbereich eignet Panoramaaussichten.
Drei Doppelschlafzimmer bieten privato en-suiten, die wiederum mit viel Glas gestaltet wurden, um einen geräumigen Fluss zu bieten.
Dieses Objekt verfügt über einen Posto auto coperto und eine Garage privato. Ein Landschaftsgarten mit Bewässerungssystem und allen modernen Annehmlichkeiten, die man erwarten würde, wie zum Beispiel: Fußbodenheizung, umgekehrtes Kühl- und Heizungssystem, breite doppelt verglaste Fenster und Türen, Verdunkelungsrollos, Sonnenkollos Lektoren, Sat-TV, Sicherheitstür, Wäsche.
Optionen wie Dachterrasse, Keller, Weinkeller, Sauna usw. können problemlos integriert werden.
Cette villa permet à un nouveau propriétaire d’avoir son mot à dire dans la conception finale d’une villa neuve parfaitement adaptée à ses goûts.
La conception initiale offrira une villa de plain-pied contemporaine et épurée avec un salon/salle à manger/ cuisine entièrement équipée avec des appareils incorporés de Siemens, ces zones s’écoulant de manière transparente sur une terrasse exposée au sud, parfaite pour la vie à l’extérieur. vues panoramiques.
Trois chambres raddoppia offrent des suites privatives, à nouveau conçues avec beaucoup de verre pour offrir un flux spacieux.
Cette propriété comprend un abri de voiture et une garage privé. Un jardin paysager avec système d’irrigation et tout le confort moderne auquel on peut s’attendre, tels que: chauffage par le sol, climatisation et climatisation inversées, grandes fenêtres et portes coulissantes à double vitrage, negozi occultants, panneaux solaires, télévision par satellite, porte d’entrée sécurisée, blanchisserie.
Les options d’un toit-terrasse, d’un sous-sol, d’une cave à vin, d’un sauna, ecc. peuvent facilement être incorporées.
Il design iniziale offrirà una villa moderna e pulita a un livello con un salotto/zona pranzo/cucina completamente attrezzata con elettrodomestici integrati Siemens, tutte queste aree scorrono perfettamente su una terrazza solarium esposta a sud, perfetta per vivere al coperto all’aperto e sfruttare al massimo le viste panoramiche.
Tre camere matrimoniali offrono un bagno privato privato, nuovamente progettato con un sacco di vetro per offrire un flusso spazioso.
La proprietà offre un parcheggio coperto e un garage privato. Un giardino paesaggistico con sistema di irrigazione e tutti i comfort moderni che ci si aspetterebbe come: riscaldamento a pavimento, sistema di raffreddamento e riscaldamento rovesciato, ampie finestre e porte scorrevoli con doppi vetri, tende oscuranti, pannelli solari, TV satellitare, porta d’ingresso blindata, lavanderia.
Le opzioni di terrazza sul tetto, cantina, cantina, sauna, ecc. possono essere facilmente incorporate.
Diese Villa ermöglicht es einem neuen Eigentümer, sich am endgültigen Design und Finish einer brandneuen Villa zu beteiligen, die perfekt auf ihren Geschmack zugeschnitten ist.
Das anfängliche Design wird eine saubere, moderne, ebenerdige Villa mit einem offenen Wohn-/Essbereich/einer voll ausgestatteten Küche mit eingebauten Geräten von Siemens bieten. Alle diese Bereiche fließen nahtlos auf eine nach Süden ausgerichtete Sonnenterrasse, die sich perfekt für das Leben im Innenbereich eignet Panoramaaussichten.
Drei Doppelschlafzimmer bieten privato en-suiten, die wiederum mit viel Glas gestaltet wurden, um einen geräumigen Fluss zu bieten.
Dieses Objekt verfügt über einen Posto auto coperto und eine Garage privato. Ein Landschaftsgarten mit Bewässerungssystem und allen modernen Annehmlichkeiten, die man erwarten würde, wie zum Beispiel: Fußbodenheizung, umgekehrtes Kühl- und Heizungssystem, breite doppelt verglaste Fenster und Türen, Verdunkelungsrollos, Sonnenkollos Lektoren, Sat-TV, Sicherheitstür, Wäsche.
Optionen wie Dachterrasse, Keller, Weinkeller, Sauna usw. können problemlos integriert werden.
Cette villa permet à un nouveau propriétaire d’avoir son mot à dire dans la conception finale d’une villa neuve parfaitement adaptée à ses goûts.
La conception initiale offrira une villa de plain-pied contemporaine et épurée avec un salon/salle à manger/ cuisine entièrement équipée avec des appareils incorporés de Siemens, ces zones s’écoulant de manière transparente sur une terrasse exposée au sud, parfaite pour la vie à l’extérieur. vues panoramiques.
Trois chambres raddoppia offrent des suites privatives, à nouveau conçues avec beaucoup de verre pour offrir un flux spacieux.
Cette propriété comprend un abri de voiture et une garage privé. Un jardin paysager avec système d’irrigation et tout le confort moderne auquel on peut s’attendre, tels que: chauffage par le sol, climatisation et climatisation inversées, grandes fenêtres et portes coulissantes à double vitrage, negozi occultants, panneaux solaires, télévision par satellite, porte d’entrée sécurisée, blanchisserie.
Les options d’un toit-terrasse, d’un sous-sol, d’une cave à vin, d’un sauna, ecc. peuvent facilement être incorporées.
This villa allows a new owner to have input in the final design and finish of a brand new villa tailored perfectly to their tastes.
Initial design will offer a clean contemporary single level villa with an open plan lounge / dining area / fully fitted kitchen with Siemens incorporated appliances, all these areas flowing seamlessly onto a south facing sun terrace, perfect for indoor outdoor living and making the most of the panoramic views.
Three double bedrooms offer private en suites, again designed with lots of glass to offer a spacious flow.
This property comes with a carport and a private garage. A landscaped garden with an irrigation system and all the modern conveniences one would expect such as: underfloor heating, inverted cooling and heating conditioning system, wide sliding double glazed windows and doors, blackout blinds, solar panels, Sat-Tv, security entrance door, laundry.
Options of a roof terrace, basement, wine cellar, sauna, etc can easily be incorporated.
Diese Villa ermöglicht es einem neuen Eigentümer, sich am endgültigen Design und Finish einer brandneuen Villa zu beteiligen, die perfekt auf ihren Geschmack zugeschnitten ist.
Das anfängliche Design wird eine saubere, moderne, ebenerdige Villa mit einem offenen Wohn- / Essbereich / einer voll ausgestatteten Küche mit eingebauten Geräten von Siemens bieten. Alle diese Bereiche fließen nahtlos auf eine nach Süden ausgerichtete Sonnenterrasse, die sich perfekt für das Leben im Innenbereich eignet Panoramaaussichten.
Drei Doppelschlafzimmer bieten private en-Suiten, die wiederum mit viel Glas gestaltet wurden, um einen geräumigen Fluss zu bieten.
Dieses Objekt verfügt über einen Carport und eine private Garage. Ein Landschaftsgarten mit Bewässerungssystem und allen modernen Annehmlichkeiten, die man erwarten würde, wie zum Beispiel: Fußbodenheizung, umgekehrtes Kühl- und Heizungssystem, breite doppelt verglaste Fenster und Türen, Verdunkelungsrollos, Sonnenkollektoren, Sat-TV, Sicherheitstür, Wäsche.
Optionen wie Dachterrasse, Keller, Weinkeller, Sauna usw. können problemlos integriert werden.
Cette villa permet à un nouveau propriétaire d’avoir son mot à dire dans la conception finale d’une villa neuve parfaitement adaptée à ses goûts.
La conception initiale offrira une villa de plain-pied contemporaine et épurée avec un salon / salle à manger / cuisine entièrement équipée avec des appareils incorporés de Siemens, ces zones s’écoulant de manière transparente sur une terrasse exposée au sud, parfaite pour la vie à l’extérieur. vues panoramiques.
Trois chambres doubles offrent des suites privatives, à nouveau conçues avec beaucoup de verre pour offrir un flux spacieux.
Cette propriété comprend un abri de voiture et une garage privé. Un jardin paysager avec système d’irrigation et tout le confort moderne auquel on peut s’attendre, tels que: chauffage par le sol, climatisation et climatisation inversées, grandes fenêtres et portes coulissantes à double vitrage, stores occultants, panneaux solaires, télévision par satellite, porte d’entrée sécurisée, blanchisserie.
Les options d’un toit-terrasse, d’un sous-sol, d’une cave à vin, d’un sauna, etc. peuvent facilement être incorporées.
Initial design will offer a clean contemporary single level villa with an open plan lounge / dining area / fully fitted kitchen with Siemens incorporated appliances, all these areas flowing seamlessly onto a south facing sun terrace, perfect for indoor outdoor living and making the most of the panoramic views.
Three double bedrooms offer private en suites, again designed with lots of glass to offer a spacious flow.
This property comes with a carport and a private garage. A landscaped garden with an irrigation system and all the modern conveniences one would expect such as: underfloor heating, inverted cooling and heating conditioning system, wide sliding double glazed windows and doors, blackout blinds, solar panels, Sat-Tv, security entrance door, laundry.
Options of a roof terrace, basement, wine cellar, sauna, etc can easily be incorporated.
Diese Villa ermöglicht es einem neuen Eigentümer, sich am endgültigen Design und Finish einer brandneuen Villa zu beteiligen, die perfekt auf ihren Geschmack zugeschnitten ist.
Das anfängliche Design wird eine saubere, moderne, ebenerdige Villa mit einem offenen Wohn- / Essbereich / einer voll ausgestatteten Küche mit eingebauten Geräten von Siemens bieten. Alle diese Bereiche fließen nahtlos auf eine nach Süden ausgerichtete Sonnenterrasse, die sich perfekt für das Leben im Innenbereich eignet Panoramaaussichten.
Drei Doppelschlafzimmer bieten private en-Suiten, die wiederum mit viel Glas gestaltet wurden, um einen geräumigen Fluss zu bieten.
Dieses Objekt verfügt über einen Carport und eine private Garage. Ein Landschaftsgarten mit Bewässerungssystem und allen modernen Annehmlichkeiten, die man erwarten würde, wie zum Beispiel: Fußbodenheizung, umgekehrtes Kühl- und Heizungssystem, breite doppelt verglaste Fenster und Türen, Verdunkelungsrollos, Sonnenkollektoren, Sat-TV, Sicherheitstür, Wäsche.
Optionen wie Dachterrasse, Keller, Weinkeller, Sauna usw. können problemlos integriert werden.
Cette villa permet à un nouveau propriétaire d’avoir son mot à dire dans la conception finale d’une villa neuve parfaitement adaptée à ses goûts.
La conception initiale offrira une villa de plain-pied contemporaine et épurée avec un salon / salle à manger / cuisine entièrement équipée avec des appareils incorporés de Siemens, ces zones s’écoulant de manière transparente sur une terrasse exposée au sud, parfaite pour la vie à l’extérieur. vues panoramiques.
Trois chambres doubles offrent des suites privatives, à nouveau conçues avec beaucoup de verre pour offrir un flux spacieux.
Cette propriété comprend un abri de voiture et une garage privé. Un jardin paysager avec système d’irrigation et tout le confort moderne auquel on peut s’attendre, tels que: chauffage par le sol, climatisation et climatisation inversées, grandes fenêtres et portes coulissantes à double vitrage, stores occultants, panneaux solaires, télévision par satellite, porte d’entrée sécurisée, blanchisserie.
Les options d’un toit-terrasse, d’un sous-sol, d’une cave à vin, d’un sauna, etc. peuvent facilement être incorporées.
-
Tipo di proprietà
Villa
-
Prezzo/piede²
$1,070
Caratteristiche
- Giardino
- Piscina
- Terrazza
- Garage
- Cantina
- Sauna
- Moderno
- Vista sulle montagne
- Planimetria 2D
Caratteristiche
Lot
- Vista panoramica / Scenica
- Vista sulle montagne
- Moderno
Interni
- Lavanderia
- Sauna
- Cantina
- Seminterrato
Outdoor
- Terrazza
- Parcheggio
- Piscina
- Garage
- Giardino
Esplora la zona
Vale da Lama, Lagos, Algarve, Odiáxere, Portogallo
Visualizza su Google Maps
Prezzo per sqft
Basso
Alto

Iscritto da 4 anni
Hai chiesto informazioni su questa proprietà
L'agente La contatterà al più presto
Pubblicato da
36
Annunci
2023
Iscritto
Prenota una visita con David Westmoreland
Scegli una data e indica se preferisci un tour virtuale o di persona con l’agente.
Data preferita
Tipo di tour

B&P Real Estate Agency Lagos Western Algarve
Av dos Descobrimentos 1, 8600-622, Lagos, Portugal
Visualizza profilo agenzia
Our company philosophy is to offer you property for sale in Portugal, at the right price with support and independ
Our company philosophy is to offer you property for sale in Portugal, at the right price with support and independent advice. Our unique service provides a one stop shop for property in the western Algarve. We are committed to find every potential client the home to suit them. We have formed strong links with a network of Portuguese partners, ensuring that the highest standards are maintained. We realise that it is very important that when you visit the Western Algarve, you are looked after by friendly, professional staff in a ‘no pressure’ environment. We are very selective with the properties in our sales portfolios, we will only offer you properties that we would want to buy ourselves.
Ultimo aggiornamento
Novembre 13, 2024
Prima pubblicazione
Settembre 11, 2020
Riferimento annuncio
BPA1669-2
Proprietà simili nelle vicinanze
Nuovi annunci a Odiáxere


Esplora più immobili in vendita
tipi di proprietà Odiáxere, Algarve, Portogallo
Odiáxere, Algarve, Portogallo ricerche popolari
- Proprietà immobiliari Vista sul lago a Odiáxere, Algarve, Portogallo
- Proprietà immobiliari Vista sulle montagne a Odiáxere, Algarve, Portogallo
- Proprietà immobiliari Alta quota a Odiáxere, Algarve, Portogallo
- Proprietà immobiliari con Centro Fitness / Palestra a Odiáxere, Algarve, Portogallo
- Proprietà immobiliari con Aeroporto Privato a Odiáxere, Algarve, Portogallo
- Proprietà immobiliari con Vigneto / Azienda vinicola a Odiáxere, Algarve, Portogallo
- Proprietà immobiliari Residenza a Odiáxere, Algarve, Portogallo
- Proprietà immobiliari Lungolago a Odiáxere, Algarve, Portogallo
- Proprietà immobiliari Lungofiume a Odiáxere, Algarve, Portogallo
- Proprietà immobiliari Vista sull'acqua a Odiáxere, Algarve, Portogallo
Odiáxere, Algarve, Portogallo Quartieri
Guide e storie correlate
La fiducia dei migliori broker del mondo
Gli agenti dietro le proprietà più straordinarie del mondo pubblicano su JamesEdition.
- Annunci di Sotheby's, Christie's, BARNES ed Engel & Völkers
- Ogni annuncio è verificato prima della pubblicazione
- Si metta in contatto diretto con agenti verificati
Continuando, accetta i nostri Termini e la nostra Informativa sulla privacy.