$754,118
Appartamento A Lagos
- 2 Camere
- 2 Bagni
- 872 Sqft
- Aggiornato: Settembre 23
Informazioni sulla proprietà
La descrizione è stata tradotta automaticamente.
La descrizione viene visualizzata nella lingua originale.
Property ID: ZMPT592292
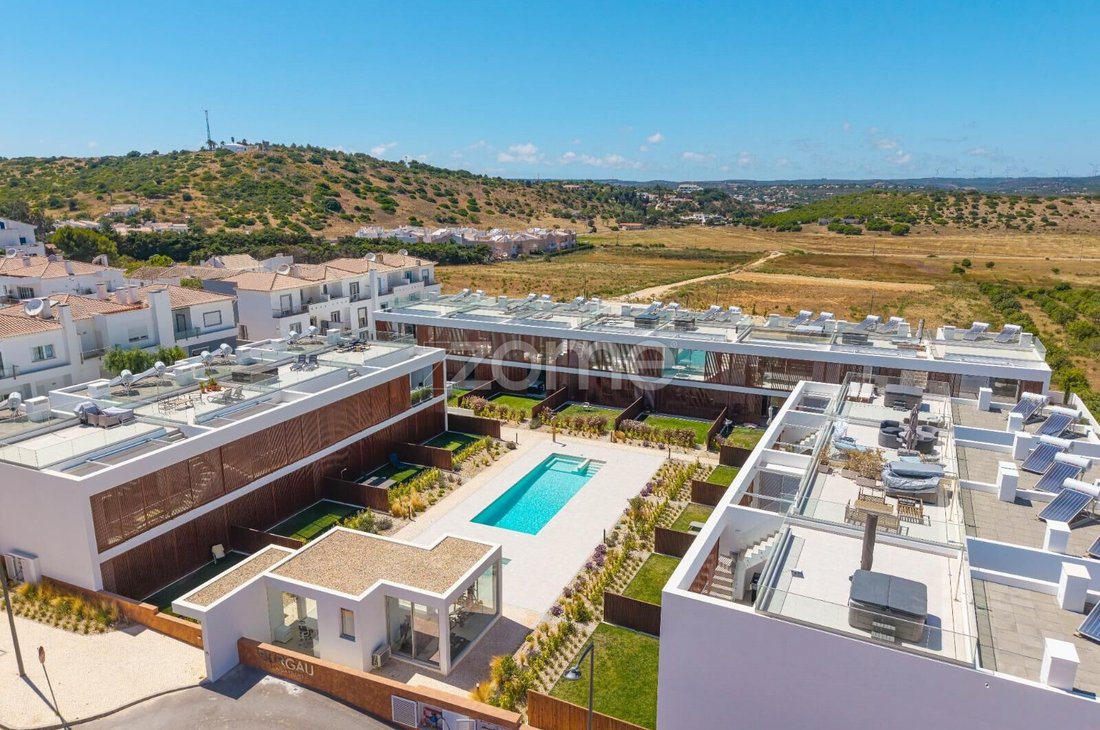
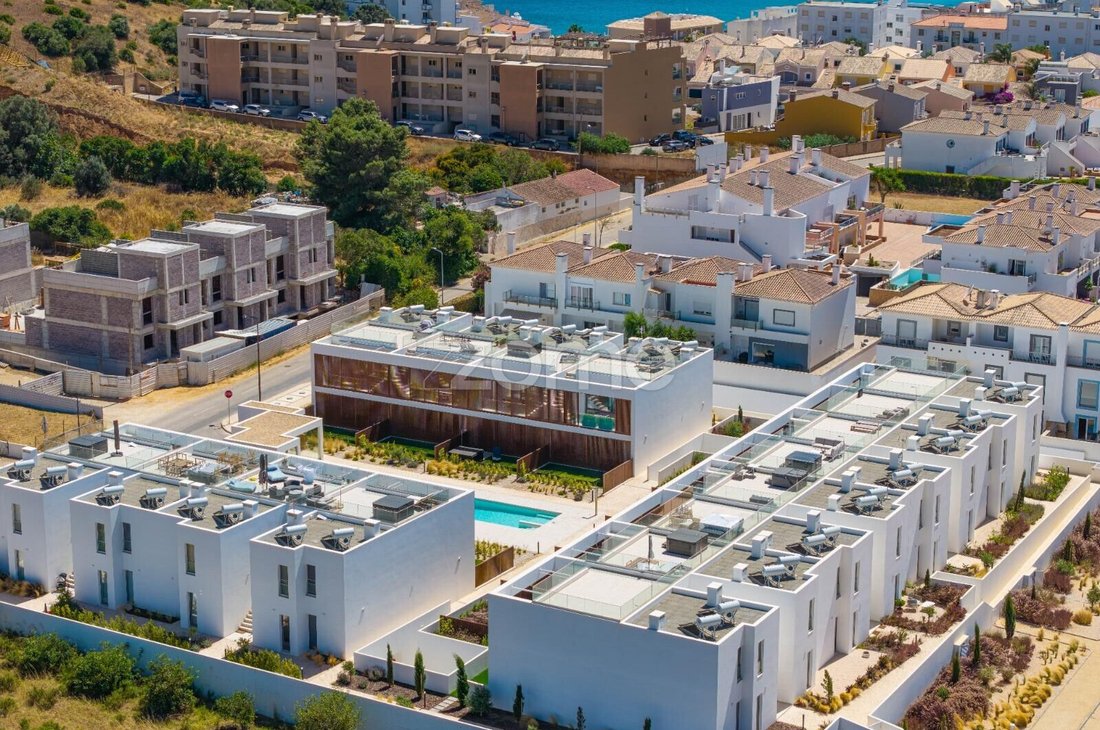
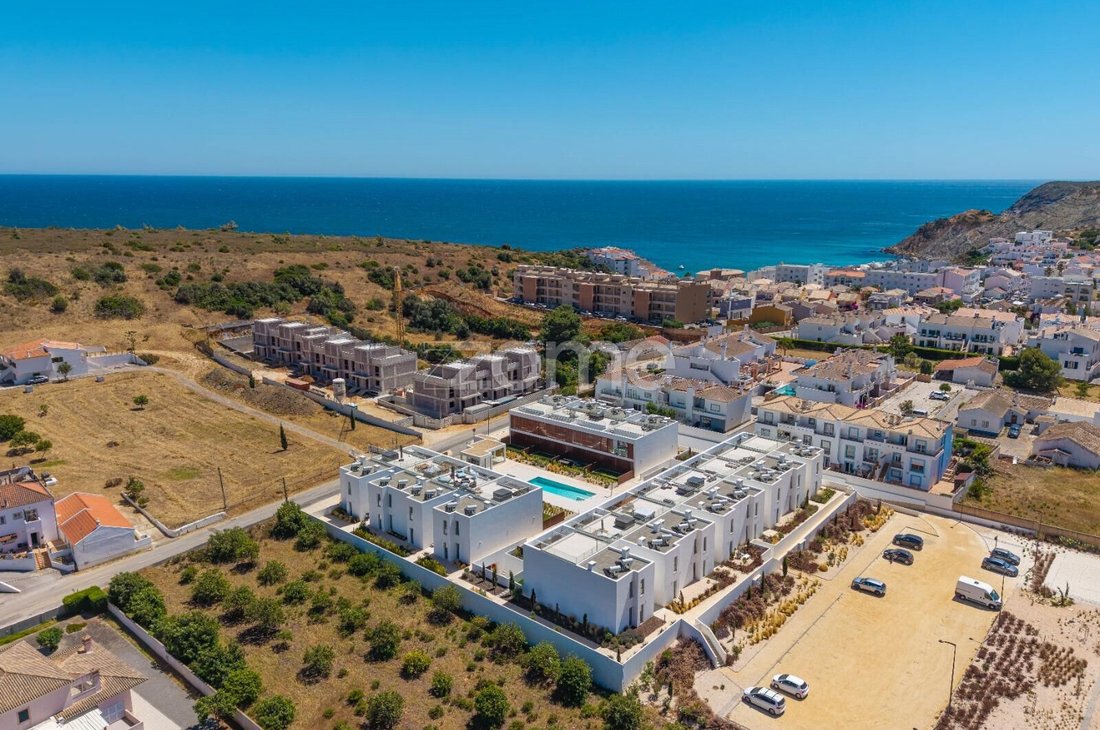
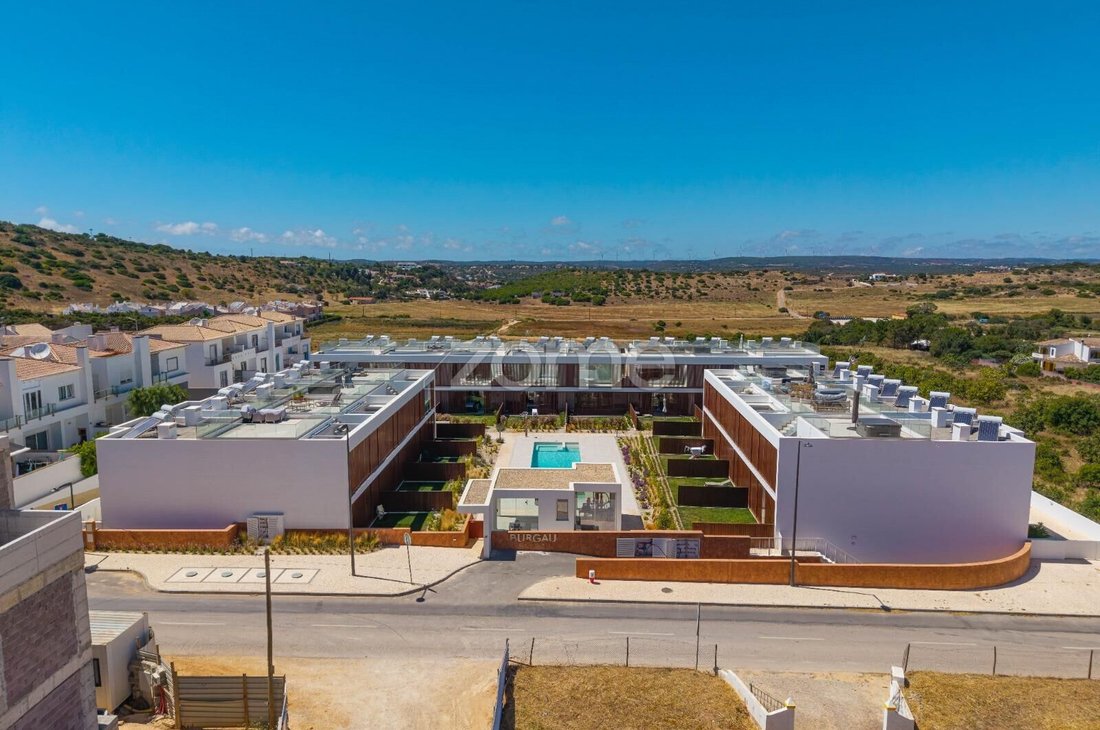
Fully furnished, equipped, and decorated 2-bedroom apartment located on the 1st floor of Burgau Sea Gardens in Montinhos do Burgau, Luz parish, Lagos municipality.
Situated in a residential complex with a swimming pool, this apartment stands out for its balcony, private terrace with jacuzzi, garage space, and storage in the basement. It is sold ready to us
Fully furnished, equipped, and decorated 2-bedroom apartment located on the 1st floor of Burgau Sea Gardens in Montinhos do Burgau, Luz parish, Lagos municipality.
Situated in a residential complex with a swimming pool, this apartment stands out for its balcony, private terrace with jacuzzi, garage space, and storage in the basement. It is sold ready to us
Property ID: ZMPT592292
Fully furnished, equipped, and decorated 2-bedroom apartment located on the 1st floor of Burgau Sea Gardens in Montinhos do Burgau, Luz parish, Lagos municipality.
Situated in a residential complex with a swimming pool, this apartment stands out for its balcony, private terrace with jacuzzi, garage space, and storage in the basement. It is sold ready to use and currently operates as a local accommodation.
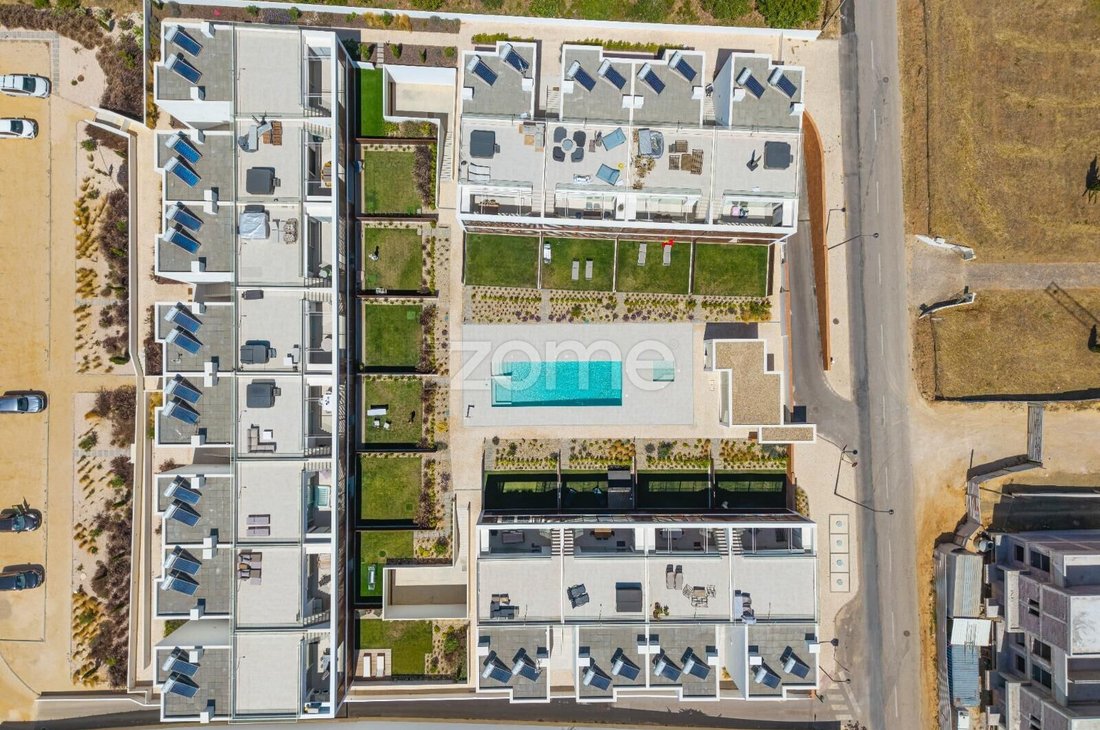
Burgau Sea Gardens is a residential development consisting of 32 apartments spread across three buildings.
The apartment has a gross private area of 81.63 m² and a usable area of 67.98 m², comprising an entrance hall, open-plan kitchen and living room, two bedrooms (one en suite), and two bathrooms.
Outside, it features a 19.67 m² balcony and a distinctive accessible rooftop terrace of 43.16 m², offering additional space to enjoy the Algarve climate.
The unit also includes a 5.48 m² storage room and a 14.68 m² garage space, both located in the basement.
The sale includes appliances, furniture, decorative elements, tableware, and textiles, allowing the new owner to move in without needing to furnish or equip the apartment.
All included furnishings are registered and inventoried in a dedicated document available for interested parties.
This ”turnkey” solution is advantageous for those seeking a ready-to-use residence or those wishing to continue the current tourist rental operation.
The apartment holds a local accommodation license, is currently operational, and already has confirmed bookings for 2027.
INTERIOR ROOM DESCRIPTION
- Entrance Hall - 6.30 m²
Provides access to the different areas of the home.
- Living Room - 22.75 m²
The main social space, featuring a large aluminum-framed window with double glazing, thermal break, and integrated ventilation.
- Balcony - 19.67 m²
Offers a significant outdoor extension of the living area.
- Private Rooftop Terrace - 43.16 m²
A major distinguishing feature, exclusively for this unit.
- Kitchen - 7.08 m²
Connected to the social area and delivered equipped with existing appliances.
- Hallway - 2.75 m²
Provides functional connection between rooms.
- Bathroom - 3.76 m²
Guest bathroom.
- Bedroom - 9.80 m²
With built-in wardrobe.
- Suite - Bedroom 10.08 m² + Bathroom 5.46 m²
With built-in wardrobe.
MATERIALS AND TECHNICAL DETAILS
- Aluminum frames with thermal break
- Double glazing
- Bedroom, living room, and kitchen windows: double glazing, thermal break, and integrated ventilation
- Living room, bedrooms, and hallway floors: multilayer wood
- Kitchen and bathrooms floors: porcelain tiles
- Terrace: porcelain/ceramic tiles
- Exterior walls: ETICS system with EPS insulation
- Insulation between units: thermal-acoustic masonry with mineral wool insulation
- Main door: security door with galvanized steel frame
- Heating: electric multi-split air-to-air system
- Cooling: electric multi-split air-to-air system
- Domestic hot water: solar thermal energy system with thermosiphon kit
- Ventilation: natural, per Energy Certificate
- Gas: natural
- Parking: 1 garage space in basement (14.68 m²)
- Storage: basement storage (5.48 m²)
LEGAL AND REGISTRATION DETAILS
- Independent unit: AG
- Block: C
- Floor: 1st floor (building has no elevator)
- Gross private area: 81.63 m²
- Usable area: 67.98 m²
- Balcony: 19.67 m²
- Accessible rooftop terrace: 43.16 m²
- Storage: 5.48 m²
- 1 garage space: 14.68 m²
Fully furnished, equipped, and decorated 2-bedroom apartment located on the 1st floor of Burgau Sea Gardens in Montinhos do Burgau, Luz parish, Lagos municipality.
Situated in a residential complex with a swimming pool, this apartment stands out for its balcony, private terrace with jacuzzi, garage space, and storage in the basement. It is sold ready to use and currently operates as a local accommodation.
Burgau Sea Gardens is a residential development consisting of 32 apartments spread across three buildings.
The apartment has a gross private area of 81.63 m² and a usable area of 67.98 m², comprising an entrance hall, open-plan kitchen and living room, two bedrooms (one en suite), and two bathrooms.
Outside, it features a 19.67 m² balcony and a distinctive accessible rooftop terrace of 43.16 m², offering additional space to enjoy the Algarve climate.
The unit also includes a 5.48 m² storage room and a 14.68 m² garage space, both located in the basement.
The sale includes appliances, furniture, decorative elements, tableware, and textiles, allowing the new owner to move in without needing to furnish or equip the apartment.
All included furnishings are registered and inventoried in a dedicated document available for interested parties.
This ”turnkey” solution is advantageous for those seeking a ready-to-use residence or those wishing to continue the current tourist rental operation.
The apartment holds a local accommodation license, is currently operational, and already has confirmed bookings for 2027.
INTERIOR ROOM DESCRIPTION
- Entrance Hall - 6.30 m²
Provides access to the different areas of the home.
- Living Room - 22.75 m²
The main social space, featuring a large aluminum-framed window with double glazing, thermal break, and integrated ventilation.
- Balcony - 19.67 m²
Offers a significant outdoor extension of the living area.
- Private Rooftop Terrace - 43.16 m²
A major distinguishing feature, exclusively for this unit.
- Kitchen - 7.08 m²
Connected to the social area and delivered equipped with existing appliances.
- Hallway - 2.75 m²
Provides functional connection between rooms.
- Bathroom - 3.76 m²
Guest bathroom.
- Bedroom - 9.80 m²
With built-in wardrobe.
- Suite - Bedroom 10.08 m² + Bathroom 5.46 m²
With built-in wardrobe.
MATERIALS AND TECHNICAL DETAILS
- Aluminum frames with thermal break
- Double glazing
- Bedroom, living room, and kitchen windows: double glazing, thermal break, and integrated ventilation
- Living room, bedrooms, and hallway floors: multilayer wood
- Kitchen and bathrooms floors: porcelain tiles
- Terrace: porcelain/ceramic tiles
- Exterior walls: ETICS system with EPS insulation
- Insulation between units: thermal-acoustic masonry with mineral wool insulation
- Main door: security door with galvanized steel frame
- Heating: electric multi-split air-to-air system
- Cooling: electric multi-split air-to-air system
- Domestic hot water: solar thermal energy system with thermosiphon kit
- Ventilation: natural, per Energy Certificate
- Gas: natural
- Parking: 1 garage space in basement (14.68 m²)
- Storage: basement storage (5.48 m²)
LEGAL AND REGISTRATION DETAILS
- Independent unit: AG
- Block: C
- Floor: 1st floor (building has no elevator)
- Gross private area: 81.63 m²
- Usable area: 67.98 m²
- Balcony: 19.67 m²
- Accessible rooftop terrace: 43.16 m²
- Storage: 5.48 m²
- 1 garage space: 14.68 m²
-
Tipo di proprietà
Appartamento
-
Anno di costruzione
2025
-
Prezzo/piede²
$864
-
Consumo
A+
Caratteristiche
- Piscina
- Terrazza
- Garage
- Vista sull'acqua
- Idromassaggio
- Cucina aperta
- Seminterrato
- Piano cottura a gas
- Aria condizionata
Caratteristiche
Lot
- Vista sull'acqua
Interni
- Aria condizionata
- Piano cottura a gas
- Idromassaggio
- Cucina aperta
- Seminterrato
Outdoor
- Terrazza
- Balcone
- Piscina
- Garage
Esplora la zona
Estrada Municipal 537, Praia da Luz, Algarve, Portogallo
Visualizza su Google Maps
Prezzo per sqft
Basso
Alto
Iscritto da 4 anni
Hai chiesto informazioni su questa proprietà
L'agente La contatterà al più presto
Pubblicato da
2034
Annunci
2022
Iscritto
Prenota una visita con the agent
Scegli una data e indica se preferisci un tour virtuale o di persona con l’agente.
Data preferita
Tipo di tour
Ultimo aggiornamento
Settembre 23
Prima pubblicazione
Settembre 23
Riferimento annuncio
ZMPT592292
Proprietà simili nelle vicinanze
Nuovi annunci a Praia da Luz



Esplora più immobili in vendita
tipi di proprietà Praia da Luz, Algarve, Portogallo
- Case in vendita in Praia da Luz, Algarve, Portogallo
- Ville in vendita in Praia da Luz, Algarve, Portogallo
- Terreno in vendita in Praia da Luz, Algarve, Portogallo
- Appartamenti in vendita in Praia da Luz, Algarve, Portogallo
- Tenute agricole in vendita in Praia da Luz, Algarve, Portogallo
- Fincas in vendita in Praia da Luz, Algarve, Portogallo
Praia da Luz, Algarve, Portogallo ricerche popolari
- Proprietà immobiliari Vista mare a Praia da Luz, Algarve, Portogallo
- Proprietà immobiliari Comunità recintata a Praia da Luz, Algarve, Portogallo
- Proprietà immobiliari Lungomare a Praia da Luz, Algarve, Portogallo
- Proprietà immobiliari Nuove costruzioni a Praia da Luz, Algarve, Portogallo
- Proprietà immobiliari con Cantina a Praia da Luz, Algarve, Portogallo
- Proprietà immobiliari Lungomare a Praia da Luz, Algarve, Portogallo
- Proprietà immobiliari con Vigneto / Azienda vinicola a Praia da Luz, Algarve, Portogallo
- Proprietà immobiliari con Piscina coperta a Praia da Luz, Algarve, Portogallo
Praia da Luz, Algarve, Portogallo Quartieri
Guide e storie correlate
La fiducia dei migliori broker del mondo
Gli agenti dietro le proprietà più straordinarie del mondo pubblicano su JamesEdition.
- Annunci di Sotheby's, Christie's, BARNES ed Engel & Völkers
- Ogni annuncio è verificato prima della pubblicazione
- Si metta in contatto diretto con agenti verificati
Continuando, accetta i nostri Termini e la nostra Informativa sulla privacy.