$1,674,777
Villa Contemporanea Con Vista Panoramica Su Lagos E Sull'oceano A Cerro Das Mós
- 3 Camere
- 3 Bagni
- 2,713 Sqft
- 4,780 Sqft lot
- Aggiornato: Oggi
- 4
Informazioni sulla proprietà
La descrizione è stata tradotta automaticamente.
La descrizione viene visualizzata nella lingua originale.
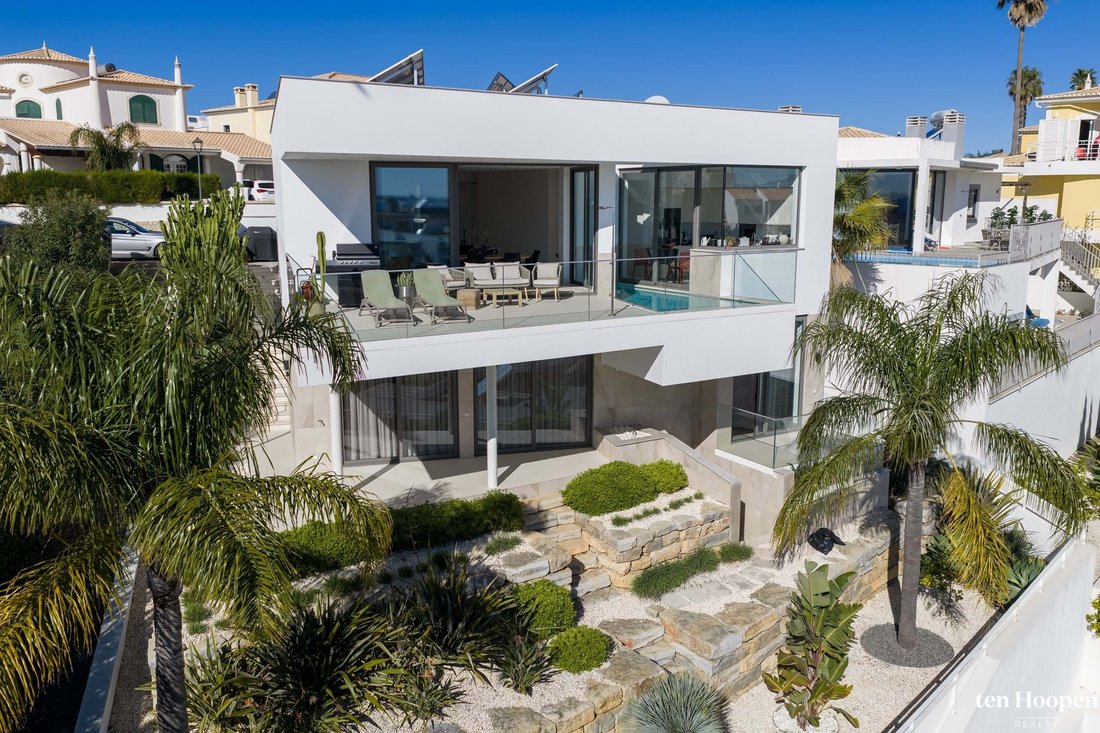
Completed in 2021 and designed by renowned architect Mário Martins, this modern villa is set on an elevated position in Cerro das Mós, offering open views over Lagos and towards the ocean.
The property has been carefully designed to follow a reversed living concept, making full use of its hillside setting. Upon entering the house, you arrive directly into the main living level, where a br
The property has been carefully designed to follow a reversed living concept, making full use of its hillside setting. Upon entering the house, you arrive directly into the main living level, where a br
Completed in 2021 and designed by renowned architect Mário Martins, this modern villa is set on an elevated position in Cerro das Mós, offering open views over Lagos and towards the ocean.
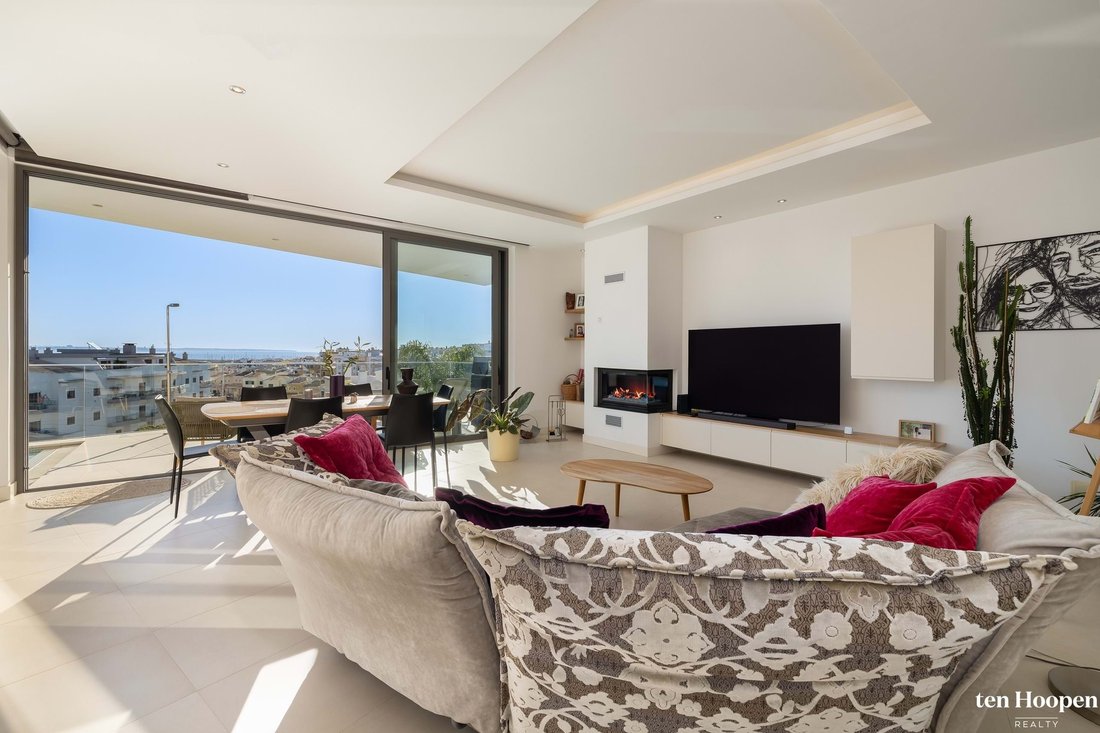
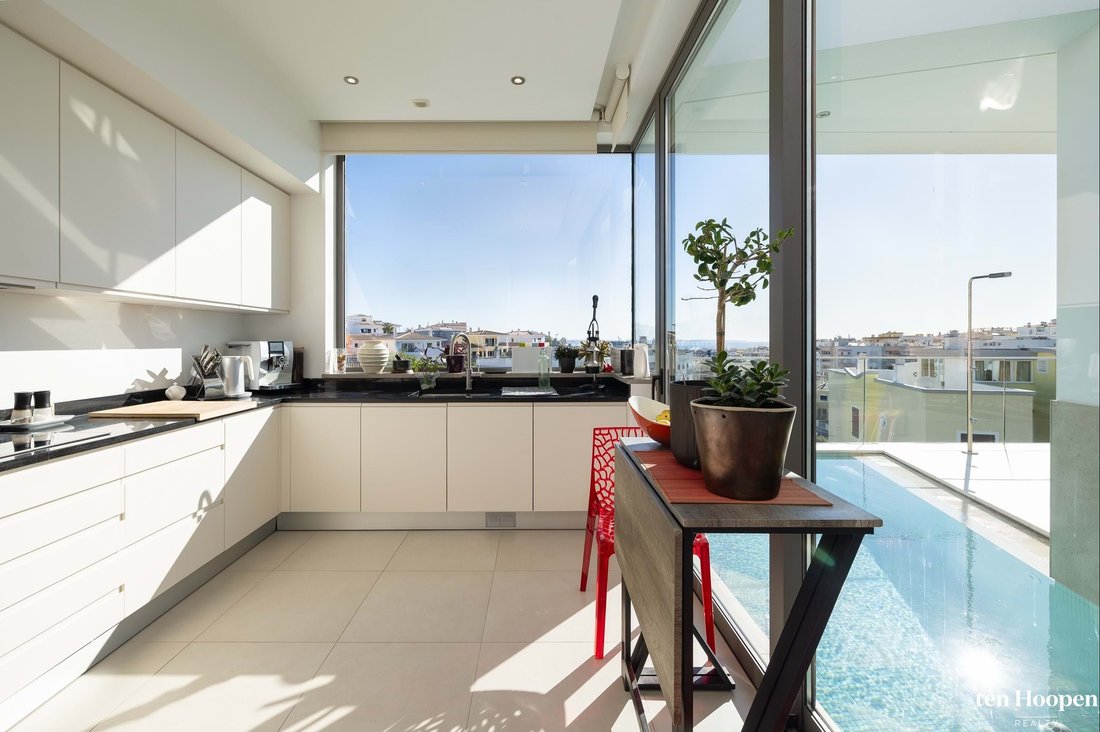
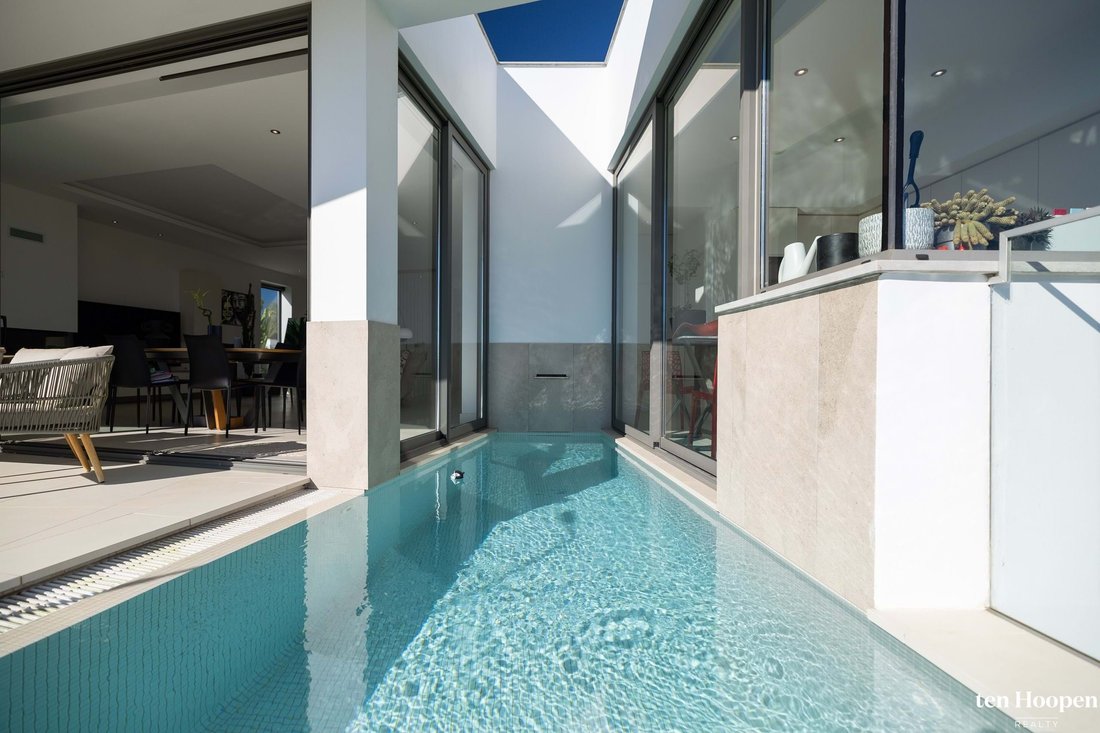
The property has been carefully designed to follow a reversed living concept, making full use of its hillside setting. Upon entering the house, you arrive directly into the main living level, where a bright and spacious open-plan layout connects the kitchen, dining, and lounge areas. Large floor-to-ceiling sliding doors open onto an expansive terrace, creating a seamless indoor-outdoor flow. The swimming pool is uniquely integrated into this level, forming a central design feature around which the living space wraps. A fireplace in the lounge area adds warmth and atmosphere, complementing the clean, contemporary architecture.
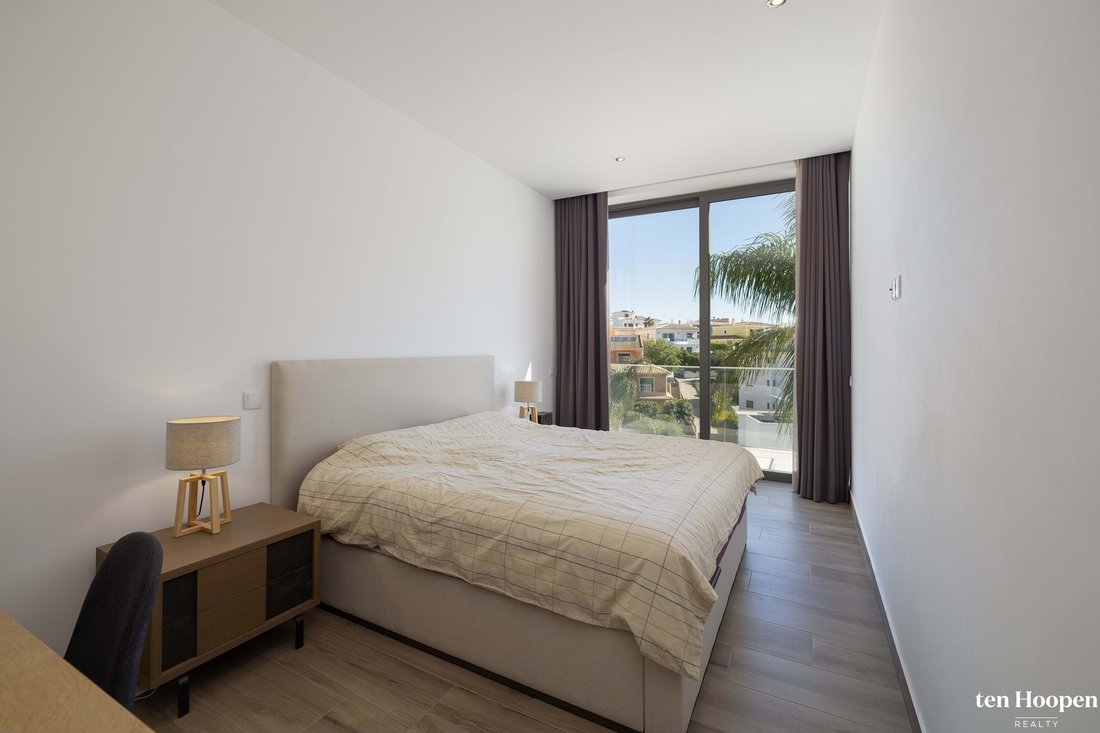
The bedroom level below comprises three well-proportioned bedrooms, including a master suite with its own en-suite bathroom. All rooms benefit from excellent natural light and a calm, private atmosphere.
On the lower level, the property offers a generous multipurpose space currently used as a gym, along with extensive storage and technical areas, providing flexibility for a variety of uses depending on individual needs.
Throughout the house, high-quality finishes and modern comfort are evident. The property is equipped with hydraulic underfloor heating, air conditioning, solar panels for hot water, and a photovoltaic system to ensure energy-efficient living. A striking floating staircase connects the different levels and enhances the architectural feel of the interior.
Externally, the villa features a large terrace designed for outdoor living, as well as a low-maintenance landscaped garden with automatic irrigation. A garage completes the property.
This is a well-balanced, contemporary home in one of Lagos’ most established residential areas, offering a combination of architectural quality, functionality, and open views—ideal as a permanent residence or a refined second home.
The property has been carefully designed to follow a reversed living concept, making full use of its hillside setting. Upon entering the house, you arrive directly into the main living level, where a bright and spacious open-plan layout connects the kitchen, dining, and lounge areas. Large floor-to-ceiling sliding doors open onto an expansive terrace, creating a seamless indoor-outdoor flow. The swimming pool is uniquely integrated into this level, forming a central design feature around which the living space wraps. A fireplace in the lounge area adds warmth and atmosphere, complementing the clean, contemporary architecture.
The bedroom level below comprises three well-proportioned bedrooms, including a master suite with its own en-suite bathroom. All rooms benefit from excellent natural light and a calm, private atmosphere.
On the lower level, the property offers a generous multipurpose space currently used as a gym, along with extensive storage and technical areas, providing flexibility for a variety of uses depending on individual needs.
Throughout the house, high-quality finishes and modern comfort are evident. The property is equipped with hydraulic underfloor heating, air conditioning, solar panels for hot water, and a photovoltaic system to ensure energy-efficient living. A striking floating staircase connects the different levels and enhances the architectural feel of the interior.
Externally, the villa features a large terrace designed for outdoor living, as well as a low-maintenance landscaped garden with automatic irrigation. A garage completes the property.
This is a well-balanced, contemporary home in one of Lagos’ most established residential areas, offering a combination of architectural quality, functionality, and open views—ideal as a permanent residence or a refined second home.
-
Tipo di proprietà
Villa
-
Anno di costruzione
2021
-
Prezzo/piede²
$617
-
Consumo
A
Caratteristiche
Caratteristiche
Lot
Interni
- Camino
- Aria condizionata
- Controsoffitti in pietra
- Centro Fitness / Palestra
Outdoor
Esplora la zona
São Gonçalo de Lagos, São Sebastião, Sao Goncalo de Lagos, Portogallo
Visualizza su Google Maps
Prezzo per sqft
Basso
Alto
Iscritto da 3 anni
Hai chiesto informazioni su questa proprietà
L'agente La contatterà al più presto
Pubblicato da
106
Annunci
2023
Iscritto
Prenota una visita con the agent
Scegli una data e indica se preferisci un tour virtuale o di persona con l’agente.
Data preferita
Tipo di tour
Ultimo aggiornamento
Oggi
Prima pubblicazione
Aprile 2
Riferimento annuncio
V1299
Proprietà simili nelle vicinanze
Nuovi annunci a São Sebastião, Lagos


Esplora più immobili in vendita
tipi di proprietà São Sebastião, Lagos, Sao Goncalo de Lagos, Portogallo
- Appartamenti in vendita in São Sebastião, Lagos, Sao Goncalo de Lagos, Portogallo
- Terreno in vendita in São Sebastião, Lagos, Sao Goncalo de Lagos, Portogallo
- Case in vendita in São Sebastião, Lagos, Sao Goncalo de Lagos, Portogallo
- Ville in vendita in São Sebastião, Lagos, Sao Goncalo de Lagos, Portogallo
- Case in vendita in São Sebastião, Lagos, Sao Goncalo de Lagos, Portogallo
- Tenute agricole in vendita in São Sebastião, Lagos, Sao Goncalo de Lagos, Portogallo
- Fincas in vendita in São Sebastião, Lagos, Sao Goncalo de Lagos, Portogallo
- Attici in vendita in São Sebastião, Lagos, Sao Goncalo de Lagos, Portogallo
- Case di campagna in vendita in São Sebastião, Lagos, Sao Goncalo de Lagos, Portogallo
- Proprietà in vendita in São Sebastião, Lagos, Sao Goncalo de Lagos, Portogallo
São Sebastião, Lagos, Sao Goncalo de Lagos, Portogallo ricerche popolari
- Proprietà immobiliari Vista panoramica / Scenica a São Sebastião, Lagos, Sao Goncalo de Lagos, Portogallo
- Proprietà immobiliari Vista mare a São Sebastião, Lagos, Sao Goncalo de Lagos, Portogallo
- Proprietà immobiliari Vista sul lago a São Sebastião, Lagos, Sao Goncalo de Lagos, Portogallo
- Proprietà immobiliari con Terrazza a São Sebastião, Lagos, Sao Goncalo de Lagos, Portogallo
- Proprietà immobiliari con Bar a São Sebastião, Lagos, Sao Goncalo de Lagos, Portogallo
- Proprietà immobiliari con Sala giochi a São Sebastião, Lagos, Sao Goncalo de Lagos, Portogallo
- Proprietà immobiliari con Ufficio a São Sebastião, Lagos, Sao Goncalo de Lagos, Portogallo
- Proprietà immobiliari Vista sul fiume a São Sebastião, Lagos, Sao Goncalo de Lagos, Portogallo
- Proprietà immobiliari con Ascensore a São Sebastião, Lagos, Sao Goncalo de Lagos, Portogallo
- Proprietà immobiliari Vista Città a São Sebastião, Lagos, Sao Goncalo de Lagos, Portogallo
- Proprietà immobiliari Vista sulle montagne a São Sebastião, Lagos, Sao Goncalo de Lagos, Portogallo
- Proprietà immobiliari con Giardino a São Sebastião, Lagos, Sao Goncalo de Lagos, Portogallo
- Proprietà immobiliari con Cucina esterna a São Sebastião, Lagos, Sao Goncalo de Lagos, Portogallo
- Proprietà immobiliari Vista Golf a São Sebastião, Lagos, Sao Goncalo de Lagos, Portogallo
- Proprietà immobiliari Duplex a São Sebastião, Lagos, Sao Goncalo de Lagos, Portogallo
- Proprietà immobiliari Costiera a São Sebastião, Lagos, Sao Goncalo de Lagos, Portogallo
- Proprietà immobiliari Comunità recintata a São Sebastião, Lagos, Sao Goncalo de Lagos, Portogallo
- Proprietà immobiliari Privacy a São Sebastião, Lagos, Sao Goncalo de Lagos, Portogallo
- Proprietà immobiliari Alta quota a São Sebastião, Lagos, Sao Goncalo de Lagos, Portogallo
- Proprietà immobiliari Lungomare a São Sebastião, Lagos, Sao Goncalo de Lagos, Portogallo
- Proprietà immobiliari Collina a São Sebastião, Lagos, Sao Goncalo de Lagos, Portogallo
- Proprietà immobiliari Investimento immobiliare a São Sebastião, Lagos, Sao Goncalo de Lagos, Portogallo
- Proprietà immobiliari Moderno a São Sebastião, Lagos, Sao Goncalo de Lagos, Portogallo
- Proprietà immobiliari Equestre a São Sebastião, Lagos, Sao Goncalo de Lagos, Portogallo
- Proprietà immobiliari Nuove costruzioni a São Sebastião, Lagos, Sao Goncalo de Lagos, Portogallo
- Proprietà immobiliari con Centro Fitness / Palestra a São Sebastião, Lagos, Sao Goncalo de Lagos, Portogallo
- Proprietà immobiliari con Sauna a São Sebastião, Lagos, Sao Goncalo de Lagos, Portogallo
- Proprietà immobiliari con Bagno turco a São Sebastião, Lagos, Sao Goncalo de Lagos, Portogallo
- Proprietà immobiliari con Libreria a São Sebastião, Lagos, Sao Goncalo de Lagos, Portogallo
- Proprietà immobiliari con Aria condizionata a São Sebastião, Lagos, Sao Goncalo de Lagos, Portogallo
- Proprietà immobiliari Fronte oceano a São Sebastião, Lagos, Sao Goncalo de Lagos, Portogallo
- Proprietà immobiliari con Cantina a São Sebastião, Lagos, Sao Goncalo de Lagos, Portogallo
- Proprietà immobiliari con Idromassaggio a São Sebastião, Lagos, Sao Goncalo de Lagos, Portogallo
- Proprietà immobiliari con Camino a São Sebastião, Lagos, Sao Goncalo de Lagos, Portogallo
- Proprietà immobiliari con Piscina a São Sebastião, Lagos, Sao Goncalo de Lagos, Portogallo
- Proprietà immobiliari con Garage a São Sebastião, Lagos, Sao Goncalo de Lagos, Portogallo
- Proprietà immobiliari con Balcone a São Sebastião, Lagos, Sao Goncalo de Lagos, Portogallo
- Proprietà immobiliari con Campo da tennis a São Sebastião, Lagos, Sao Goncalo de Lagos, Portogallo
- Proprietà immobiliari con Eliporto a São Sebastião, Lagos, Sao Goncalo de Lagos, Portogallo
- Proprietà immobiliari Lungomare a São Sebastião, Lagos, Sao Goncalo de Lagos, Portogallo
- Proprietà immobiliari con Vigneto / Azienda vinicola a São Sebastião, Lagos, Sao Goncalo de Lagos, Portogallo
- Proprietà immobiliari Residenza a São Sebastião, Lagos, Sao Goncalo de Lagos, Portogallo
- Proprietà immobiliari con Spiaggia Privata a São Sebastião, Lagos, Sao Goncalo de Lagos, Portogallo
- Proprietà immobiliari con Cucina aperta a São Sebastião, Lagos, Sao Goncalo de Lagos, Portogallo
- Proprietà immobiliari Rinnovato a São Sebastião, Lagos, Sao Goncalo de Lagos, Portogallo
- Proprietà immobiliari con Cinema a São Sebastião, Lagos, Sao Goncalo de Lagos, Portogallo
- Proprietà immobiliari Lungolago a São Sebastião, Lagos, Sao Goncalo de Lagos, Portogallo
- Proprietà immobiliari Lungofiume a São Sebastião, Lagos, Sao Goncalo de Lagos, Portogallo
- Proprietà immobiliari Fronte mare a São Sebastião, Lagos, Sao Goncalo de Lagos, Portogallo
- Proprietà immobiliari con Piscina coperta a São Sebastião, Lagos, Sao Goncalo de Lagos, Portogallo
- Proprietà immobiliari Vista sull'acqua a São Sebastião, Lagos, Sao Goncalo de Lagos, Portogallo
- Proprietà immobiliari Vista sull'oceano a São Sebastião, Lagos, Sao Goncalo de Lagos, Portogallo
Guide e storie correlate
La fiducia dei migliori broker del mondo
Gli agenti dietro le proprietà più straordinarie del mondo pubblicano su JamesEdition.
- Annunci di Sotheby's, Christie's, BARNES ed Engel & Völkers
- Ogni annuncio è verificato prima della pubblicazione
- Si metta in contatto diretto con agenti verificati
Continuando, accetta i nostri Termini e la nostra Informativa sulla privacy.