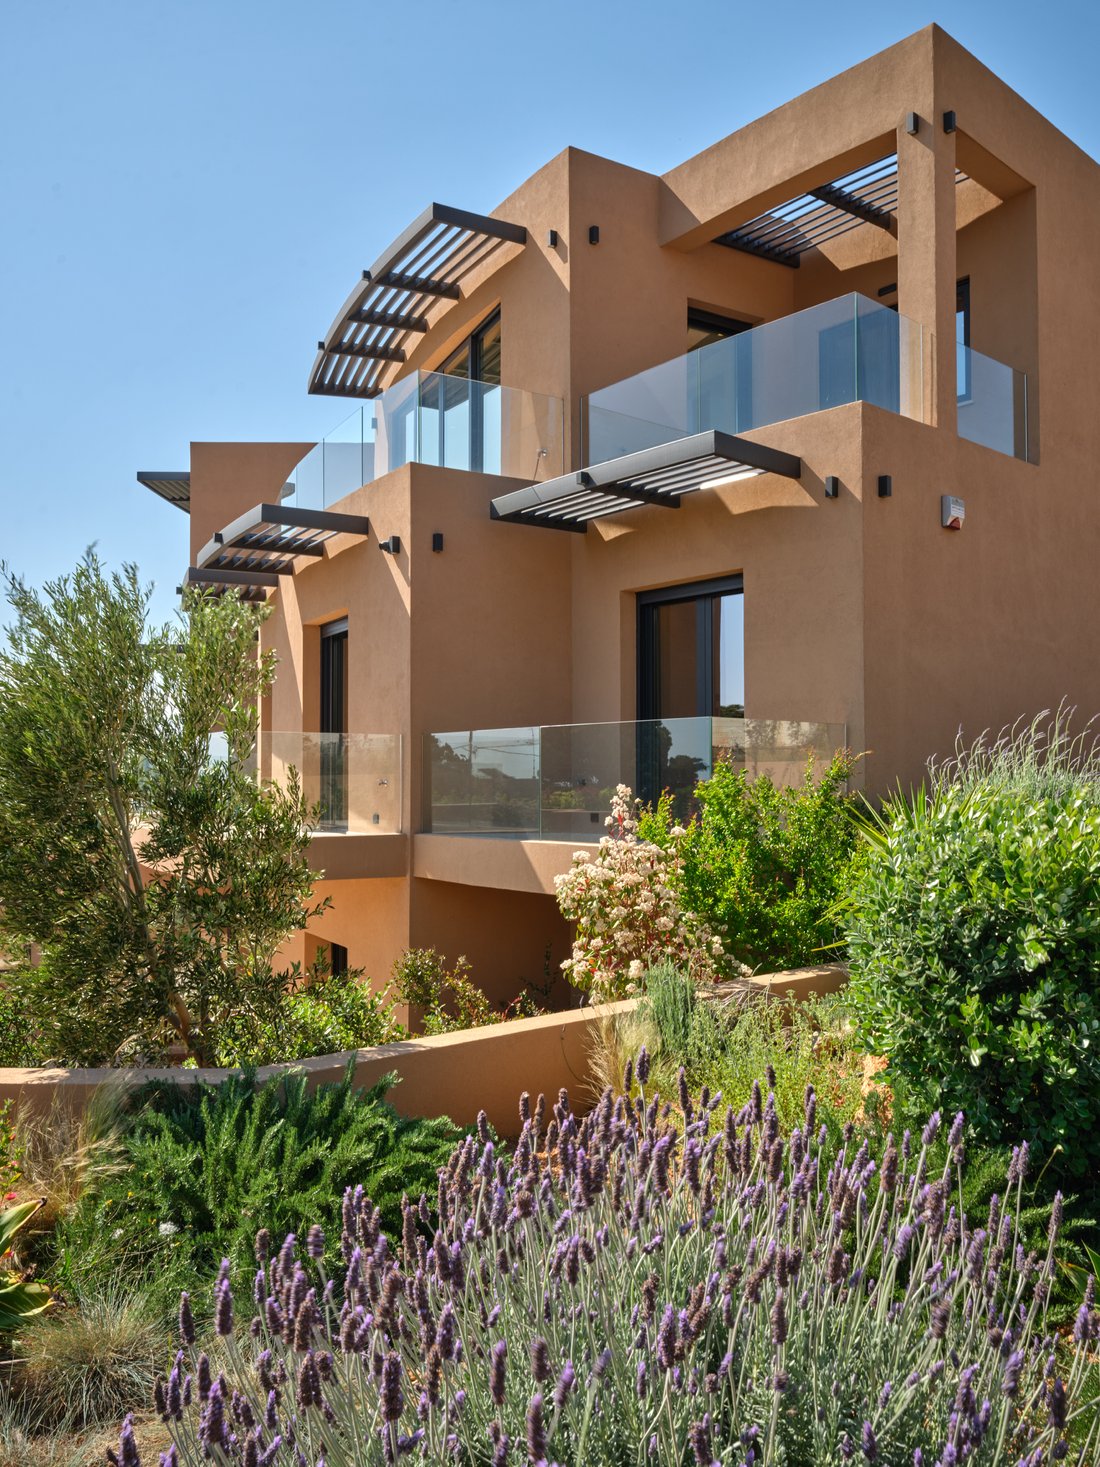
Nivelle
- 7 Camere
- 8 Bagni
- 7,460 Sqft
- 4
Informazioni sulla proprietà
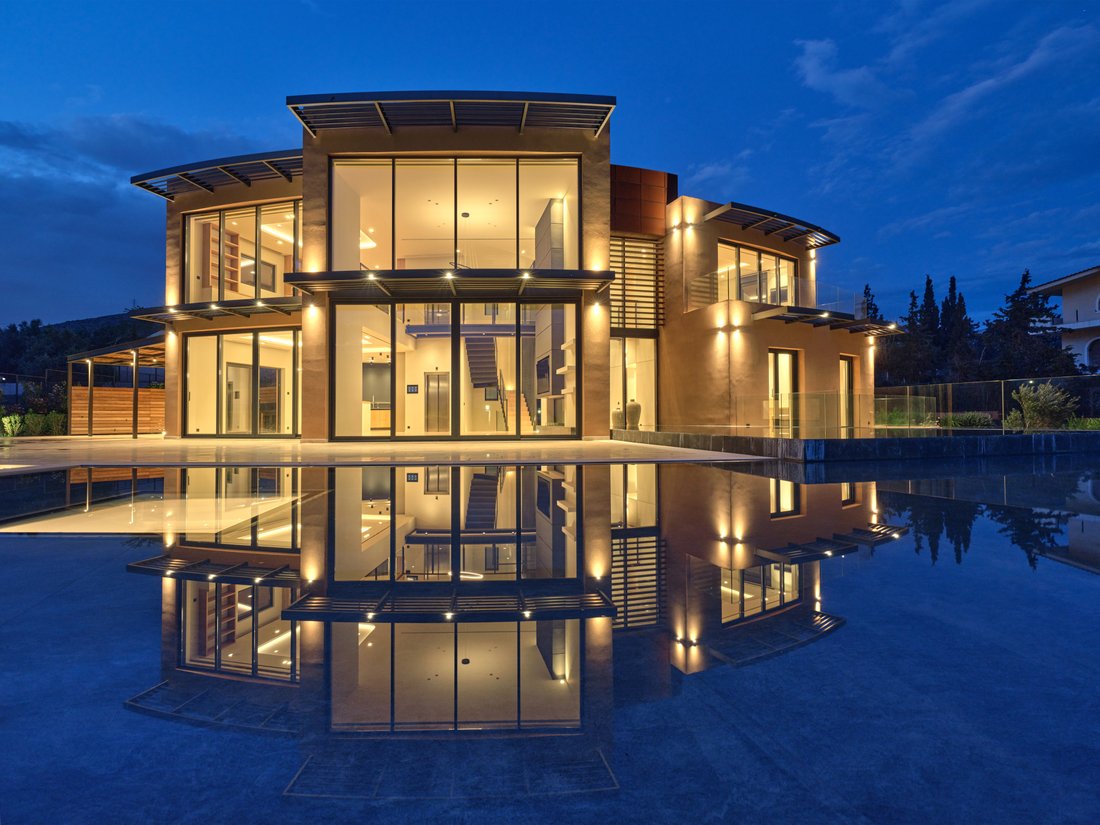
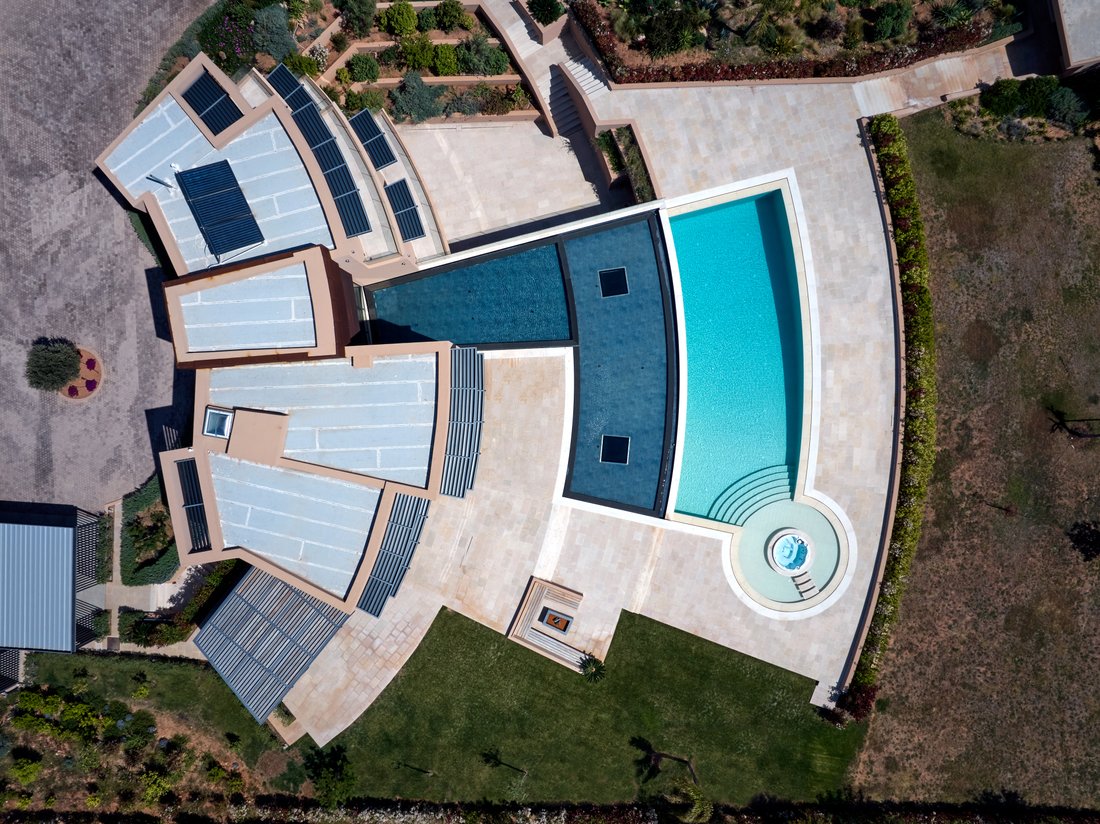
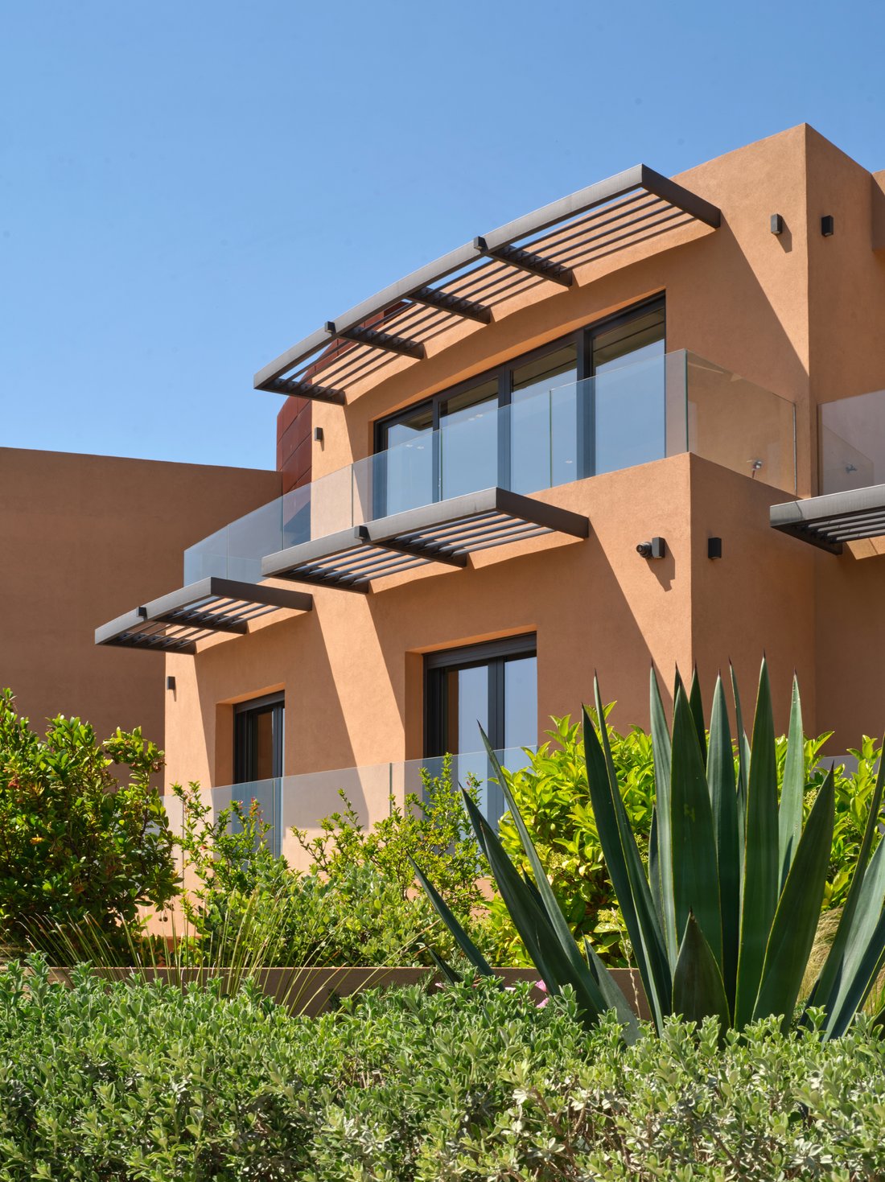
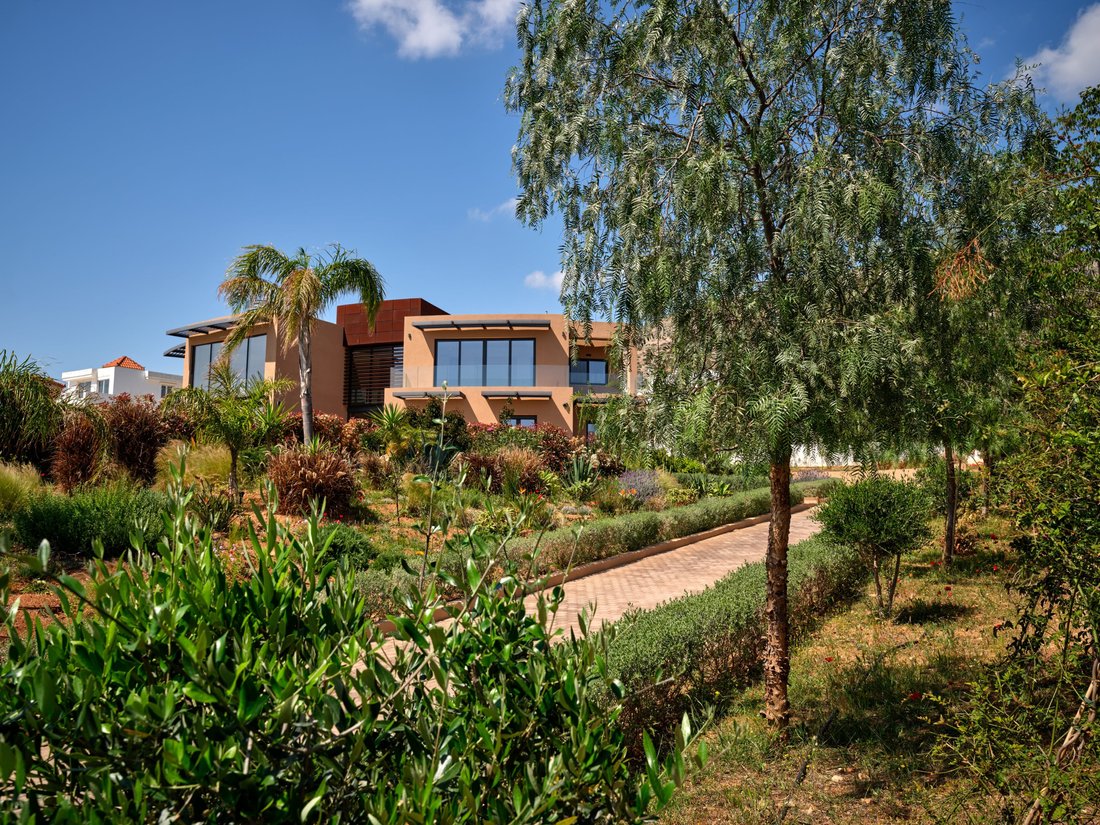
Nivelle occupies an elevated 4,153 sqm (44,703 sq.ft.) plot in Lagonisi, overlooking the Saronic Gulf and the rolling hills of the Athenian Riviera. Completed in 2023, the residence has been designed around openness, natural light and a continuous relationship with its surroundings. Contemporary in its architecture yet restrained in its expression, the house combines generous proportions with a
Nivelle occupies an elevated 4,153 sqm (44,703 sq.ft.) plot in Lagonisi, overlooking the Saronic Gulf and the rolling hills of the Athenian Riviera. Completed in 2023, the residence has been designed around openness, natural light and a continuous relationship with its surroundings. Contemporary in its architecture yet restrained in its expression, the house combines generous proportions with a calm and balanced atmosphere, where broad glazing and carefully considered volumes allow the landscape to remain a constant presence throughout the interiors.
Arrival is discreet, with the residence gradually revealing itself as the approach unfolds through landscaped grounds. A double-height entrance establishes the scale of the house immediately, while large glazed openings frame views towards the sea from the moment of entry. Throughout the principal living spaces, the architecture prioritises transparency and flow, allowing daylight to move deep into the interior and creating a seamless connection between the house and its terraces.
At the heart of the residence, the main living and dining areas extend across a series of interconnected spaces that open directly towards the gulf. Clean lines, natural materials and carefully proportioned volumes create an atmosphere that feels both contemporary and welcoming. The layout has been conceived to support everyday living as naturally as larger-scale use, with the interior spaces maintaining a strong visual connection to the landscape from almost every vantage point. A distinctive architectural bridge links the primary suite with a separate library and office wing, creating one of the defining spatial elements of the house while reinforcing the sense of openness between levels.
Arranged across three levels, the residence includes seven bedrooms and eight bathrooms. The private accommodation adopts a quieter architectural language, with generous proportions, integrated detailing and large openings that frame sea views, landscaped gardens and the surrounding hillside. Several suites extend directly onto terraces, ensuring that the connection between the interiors and the outdoors continues throughout the private areas of the home.
Outdoor living forms an integral part of the overall design. Broad terraces unfold around the residence, creating a sequence of spaces that follow the orientation of the site and the movement of the sun throughout the day. The swimming pool stretches across the front of the house, visually extending towards the sea beyond, while landscaped gardens soften the architecture and provide privacy without interrupting the views. The arrangement of the exterior spaces allows the residence to remain closely connected to its setting, balancing openness with a sense of seclusion.
Technology and infrastructure have been incorporated discreetly throughout. Smart home systems manage lighting, climate and security, while underfloor heating, ducted air conditioning and integrated energy systems support comfortable year-round living. An elevator connects all levels, and covered parking is incorporated into the overall design without disrupting the architectural composition.
Positioned above one of the most established stretches of the Athenian Riviera, Nivelle combines contemporary architecture with a strong connection to its surroundings. As evening light settles across the Saronic Gulf, the views gradually shift from open sea to the illuminated coastline beyond, reinforcing the relationship between the residence and its elevated setting.
Eligible for both the Greek Golden Visa Programme and the Greek Non-Dom Programme.
-
Tipo di proprietà
Casa
-
Prezzo/piede²
$443
Caratteristiche
- Giardino
- Piscina
- Terrazza
- Camino
- Libreria
- Focolare
- Cucina esterna
- Idromassaggio
- Moderno
Lot
- Vista sulle montagne
- Vista sull'acqua
- Privacy
- Moderno
Interni
- Soffitto alto
- Ufficio
- Camino
- Aria condizionata
- Isola della cucina
- Idromassaggio
- Bar
- Ascensore
- Libreria
- Cabina armadio
Outdoor
- Terrazza
- Balcone
- Parcheggio
- Focolare
- Piscina
- Cucina esterna
- Giardino
Esplora la zona
L'agente La contatterà al più presto
Pubblicato da
Prenota una visita con Konstantinos Angloupas
Scegli una data e indica se preferisci un tour virtuale o di persona con l’agente.

firm in Greece, setting the gold
firm in Greece, setting the gold standard in service excellence for both
discerning property buyers and sellers. As a proud affiliate of the esteemed
Sotheby’s International brand, we distinguish ourselves as an integral part of
the world’s largest luxury real estate network, boasting over 1,100 offices and
26,500 sales associates across 83 countries and six continents.
With a legacy spanning two decades, our seasoned sales associates bring a wealth
of expertise to the table, showcasing an intimate understanding of the Greek
real estate landscape. Over the years, we’ve masterfully orchestrated a
multitude of significant sales, solidifying our position as industry leaders in
Greece.
Our curated property portfolio is a testament to our commitment to quality,
featuring an exclusive selection of seafront villas, homes with panoramic sea
views, historical captain’s residences, opulent apartments, and elegant villas.
Our coverage extends across prestigious locations such as Athens, Mykonos,
Santorini, Crete, Corfu, Rhodes, and various other sought-after destinations in
Greece. Trust Greece Sotheby’s International Realty to elevate your real estate
experience with unparalleled expertise and an exquisite collection of
properties.
Proprietà simili nelle vicinanze
Nuovi annunci a Kalyvia Thorikou



Esplora più immobili in vendita
tipi di proprietà Kalyvia Thorikou, Attica, Grecia
Kalyvia Thorikou, Attica, Grecia ricerche popolari
- Proprietà immobiliari Comunità recintata a Kalyvia Thorikou, Attica, Grecia
- Proprietà immobiliari Ski-In / Ski-Out a Kalyvia Thorikou, Attica, Grecia
- Proprietà immobiliari Collina a Kalyvia Thorikou, Attica, Grecia
- Proprietà immobiliari Equestre a Kalyvia Thorikou, Attica, Grecia
- Proprietà immobiliari con Bagno turco a Kalyvia Thorikou, Attica, Grecia
- Proprietà immobiliari con Libreria a Kalyvia Thorikou, Attica, Grecia
- Proprietà immobiliari Fronte oceano a Kalyvia Thorikou, Attica, Grecia
- Proprietà immobiliari con Aeroporto Privato a Kalyvia Thorikou, Attica, Grecia
- Proprietà immobiliari con Vigneto / Azienda vinicola a Kalyvia Thorikou, Attica, Grecia
- Proprietà immobiliari con Spiaggia Privata a Kalyvia Thorikou, Attica, Grecia
- Proprietà immobiliari Fronte mare a Kalyvia Thorikou, Attica, Grecia
- Proprietà immobiliari con Piscina coperta a Kalyvia Thorikou, Attica, Grecia
Kalyvia Thorikou, Attica, Grecia Quartieri
Guide e storie correlate
La fiducia dei migliori broker del mondo
Gli agenti dietro le proprietà più straordinarie del mondo pubblicano su JamesEdition.
- Annunci di Sotheby's, Christie's, BARNES ed Engel & Völkers
- Ogni annuncio è verificato prima della pubblicazione
- Si metta in contatto diretto con agenti verificati
Continuando, accetta i nostri Termini e la nostra Informativa sulla privacy.