
$1,228,612
Villa Ibrida Ultramoderna DI Nuova Costruzione DI 290 Mq Con Piscina Riscaldata E Giardino A Lagonisi
- 4 Camere
- 3 Bagni
- 3,154 Sqft
- 6,889 Sqft lot
- Aggiornato: Novembre 5
Informazioni sulla proprietà
La descrizione è stata tradotta automaticamente.
La descrizione viene visualizzata nella lingua originale.
For sale is a stunning, ultra-modern, and newly built villa of 290 sq.m. located in the coastal area of Lagonisi, offered fully completed and ready to move in. Built with sleek architectural lines on a private 650 sq.m. plot, the property spans 2 levels and boasts impressive ceiling heights of 3.60 meters on the ground floor and up to 4.30 meters on the upper level, combined with grand window open
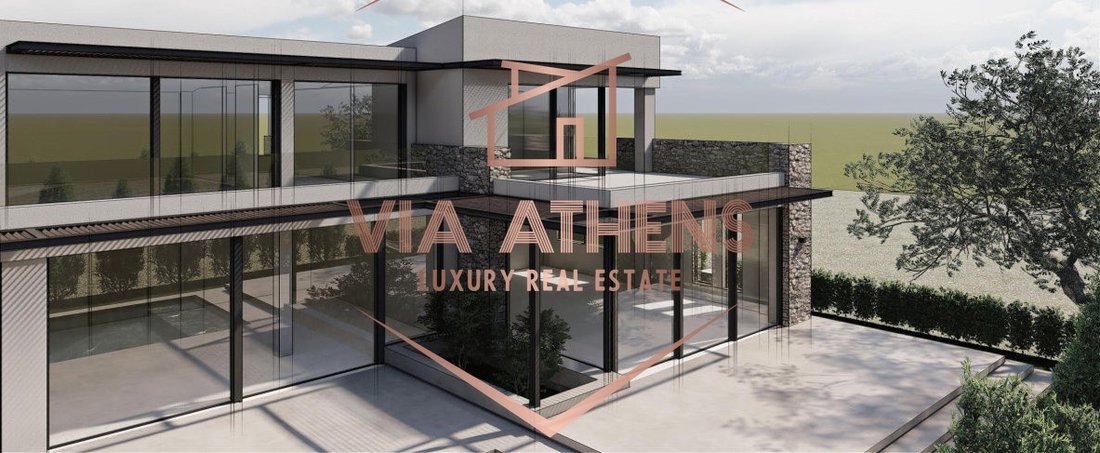
For sale is a stunning, ultra-modern, and newly built villa of 290 sq.m. located in the coastal area of Lagonisi, offered fully completed and ready to move in. Built with sleek architectural lines on a private 650 sq.m. plot, the property spans 2 levels and boasts impressive ceiling heights of 3.60 meters on the ground floor and up to 4.30 meters on the upper level, combined with grand window openings that flood the interior with natural light.
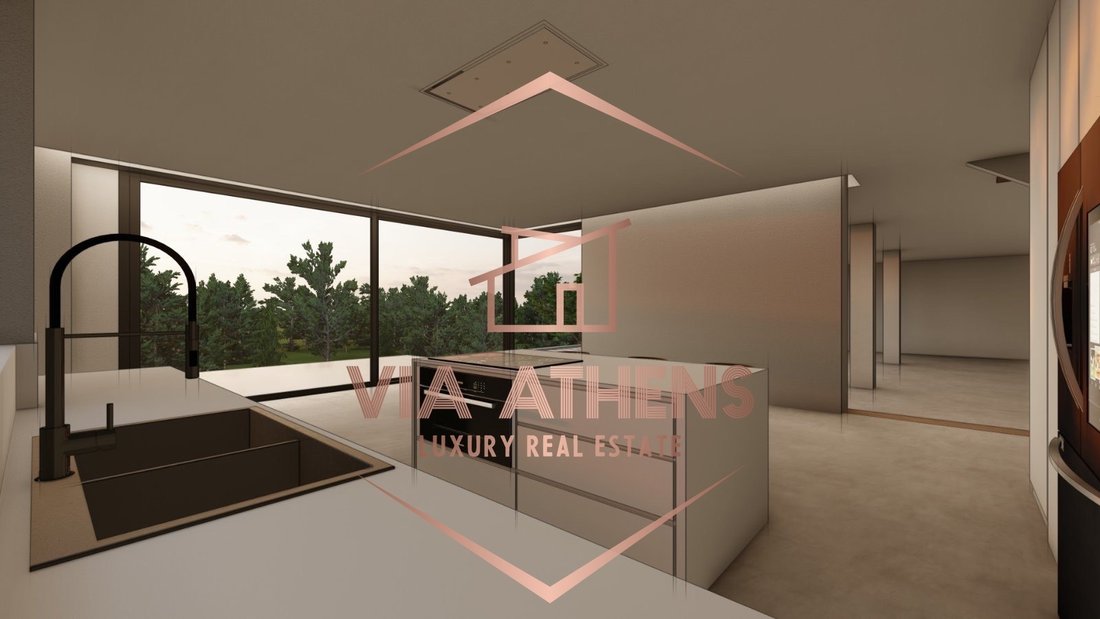
The ground floor of 190 sq.m. features a magnificent 95 sq.m. living room with direct access to the swimming pool, along with a 50 sq.m. open-plan kitchen and dining area that offers unobstructed views and a separate pantry room. The 1st floor of 100 sq.m. accommodates 3 bedrooms, one of which includes a walk-in closet, as well as a lavish 37 sq.m. master suite boasting panoramic views, a private veranda, and pre-installation for an outdoor jacuzzi.
The residence features an innovative hybrid architectural design, equipped with dual electrical and plumbing installations, granting the buyer the unique flexibility to easily convert the property into 2 completely independent maisonettes in the future by simply adding a partition wall. Constructed with premium materials, the villa stands out for its high-end finishes, custom plasterboards with hidden LED lighting, elegant pergolas, and expansive balconies.
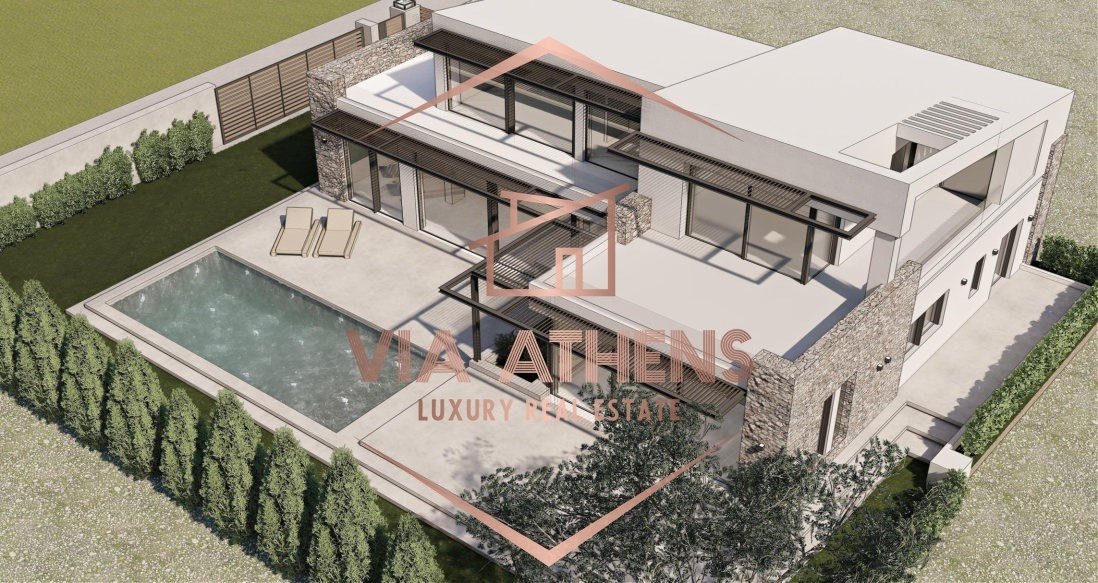
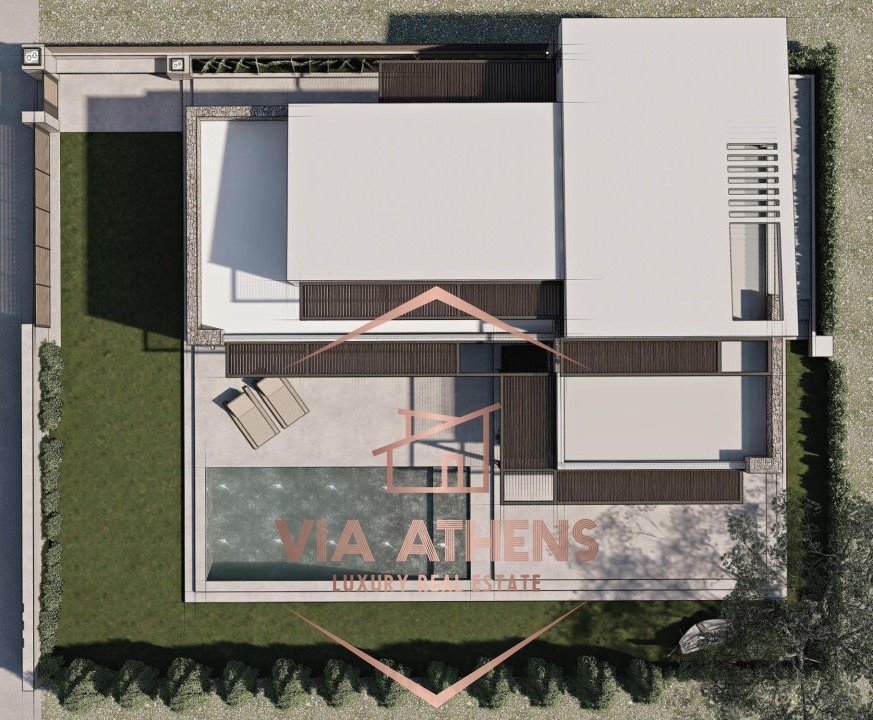
The outdoor living experience is exceptional, showcasing a beautiful 300 sq.m. landscaped garden, a 45 sq.m. private heated swimming pool, and a dedicated BBQ area with its own independent cesspit.
Additional luxury amenities include a storage room and 2 designated parking spaces with pre-wired infrastructure for an electric vehicle charging station (EV charger).
The asking price is €1.100.000. For further inquiries or to arrange a private viewing, please contact VIA ATHENS REAL ESTATE at [hidden information], or via email at [hidden information].
The ground floor of 190 sq.m. features a magnificent 95 sq.m. living room with direct access to the swimming pool, along with a 50 sq.m. open-plan kitchen and dining area that offers unobstructed views and a separate pantry room. The 1st floor of 100 sq.m. accommodates 3 bedrooms, one of which includes a walk-in closet, as well as a lavish 37 sq.m. master suite boasting panoramic views, a private veranda, and pre-installation for an outdoor jacuzzi.
The residence features an innovative hybrid architectural design, equipped with dual electrical and plumbing installations, granting the buyer the unique flexibility to easily convert the property into 2 completely independent maisonettes in the future by simply adding a partition wall. Constructed with premium materials, the villa stands out for its high-end finishes, custom plasterboards with hidden LED lighting, elegant pergolas, and expansive balconies.
The outdoor living experience is exceptional, showcasing a beautiful 300 sq.m. landscaped garden, a 45 sq.m. private heated swimming pool, and a dedicated BBQ area with its own independent cesspit.
Additional luxury amenities include a storage room and 2 designated parking spaces with pre-wired infrastructure for an electric vehicle charging station (EV charger).
The asking price is €1.100.000. For further inquiries or to arrange a private viewing, please contact VIA ATHENS REAL ESTATE at [hidden information], or via email at [hidden information].
-
Tipo di proprietà
Villa
-
Anno di costruzione
2025
-
Prezzo/piede²
$389
-
Emissioni
A+
-
Consumo
A+
Caratteristiche
- Giardino
- Piscina
- Vista sull'acqua
- Cabina armadio
- Vista mare
- Idromassaggio
- Ascensore
- Vista sulle montagne
- Planimetria 3D
Caratteristiche
Lot
- Vista panoramica / Scenica
- Vista mare
- Vista sulle montagne
- Vista sull'acqua
Interni
- Idromassaggio
- Ascensore
- Cabina armadio
Outdoor
- Balcone
- Parcheggio
- Piscina
- Giardino
Esplora la zona
Kalyvia Thorikou, Attica, Grecia
Prezzo per sqft
Basso
Alto
Posizione approssimativa · chieda l'indirizzo esatto all'agente.
Iscritto da 3 anni
Hai chiesto informazioni su questa proprietà
L'agente La contatterà al più presto
Pubblicato da
79
Annunci
2023
Iscritto
Prenota una visita con the agent
Scegli una data e indica se preferisci un tour virtuale o di persona con l’agente.
Data preferita
Tipo di tour
Ultimo aggiornamento
Novembre 5
Prima pubblicazione
Settembre 27, 2025
Riferimento annuncio
1851560
Proprietà simili nelle vicinanze
Nuovi annunci a Kalyvia Thorikou






Esplora più immobili in vendita
tipi di proprietà Kalyvia Thorikou, Attica, Grecia
Kalyvia Thorikou, Attica, Grecia ricerche popolari
- Proprietà immobiliari Comunità recintata a Kalyvia Thorikou, Attica, Grecia
- Proprietà immobiliari Ski-In / Ski-Out a Kalyvia Thorikou, Attica, Grecia
- Proprietà immobiliari Collina a Kalyvia Thorikou, Attica, Grecia
- Proprietà immobiliari Equestre a Kalyvia Thorikou, Attica, Grecia
- Proprietà immobiliari con Bagno turco a Kalyvia Thorikou, Attica, Grecia
- Proprietà immobiliari con Libreria a Kalyvia Thorikou, Attica, Grecia
- Proprietà immobiliari Fronte oceano a Kalyvia Thorikou, Attica, Grecia
- Proprietà immobiliari con Aeroporto Privato a Kalyvia Thorikou, Attica, Grecia
- Proprietà immobiliari con Vigneto / Azienda vinicola a Kalyvia Thorikou, Attica, Grecia
- Proprietà immobiliari con Spiaggia Privata a Kalyvia Thorikou, Attica, Grecia
- Proprietà immobiliari Fronte mare a Kalyvia Thorikou, Attica, Grecia
Kalyvia Thorikou, Attica, Grecia Quartieri
Guide e storie correlate
La fiducia dei migliori broker del mondo
Gli agenti dietro le proprietà più straordinarie del mondo pubblicano su JamesEdition.
- Annunci di Sotheby's, Christie's, BARNES ed Engel & Völkers
- Ogni annuncio è verificato prima della pubblicazione
- Si metta in contatto diretto con agenti verificati
Continuando, accetta i nostri Termini e la nostra Informativa sulla privacy.