$999,000
Residenza Unifamiliare A Lago Vista
- 5 Camere
- 3 Bagni
- 3,246 Sqft
- 28,750 Sqft lot
- Aggiornato: Settembre 5
- Fonte: Unlock MLS (Austin Board of REALTORS) MLS#8385647
Informazioni sulla proprietà
La descrizione è stata tradotta automaticamente.
La descrizione viene visualizzata nella lingua originale.
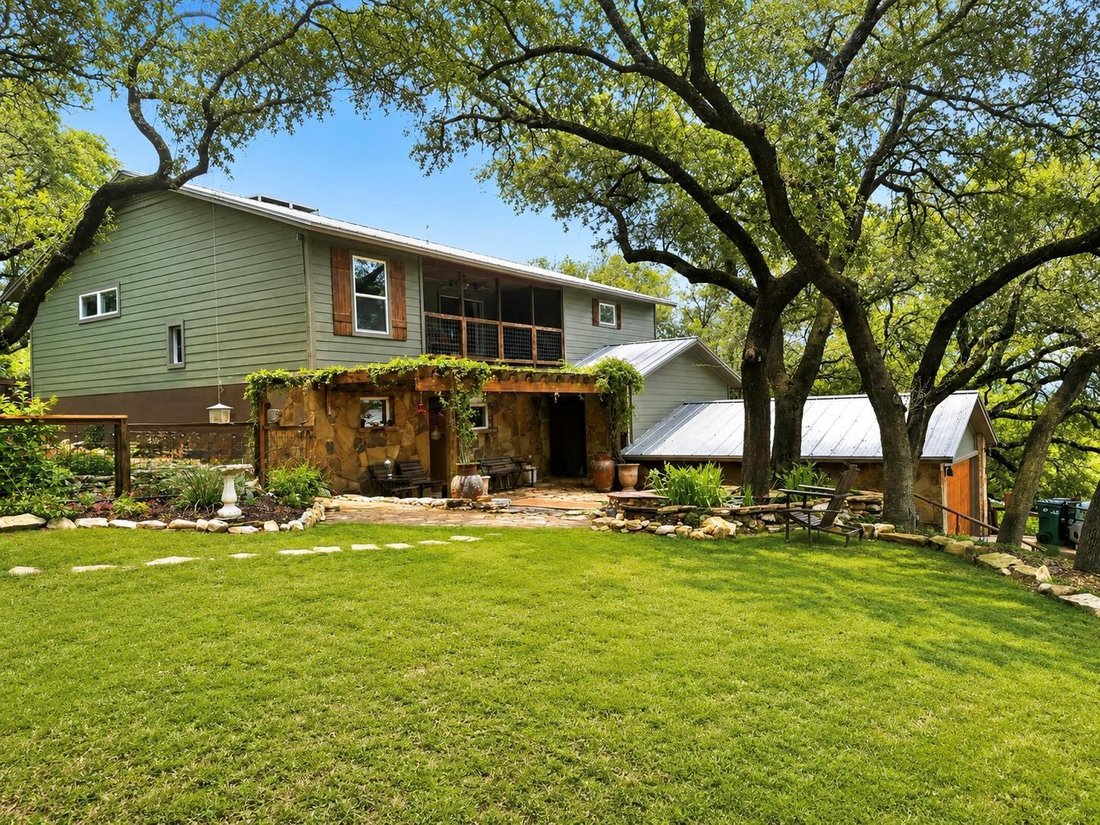
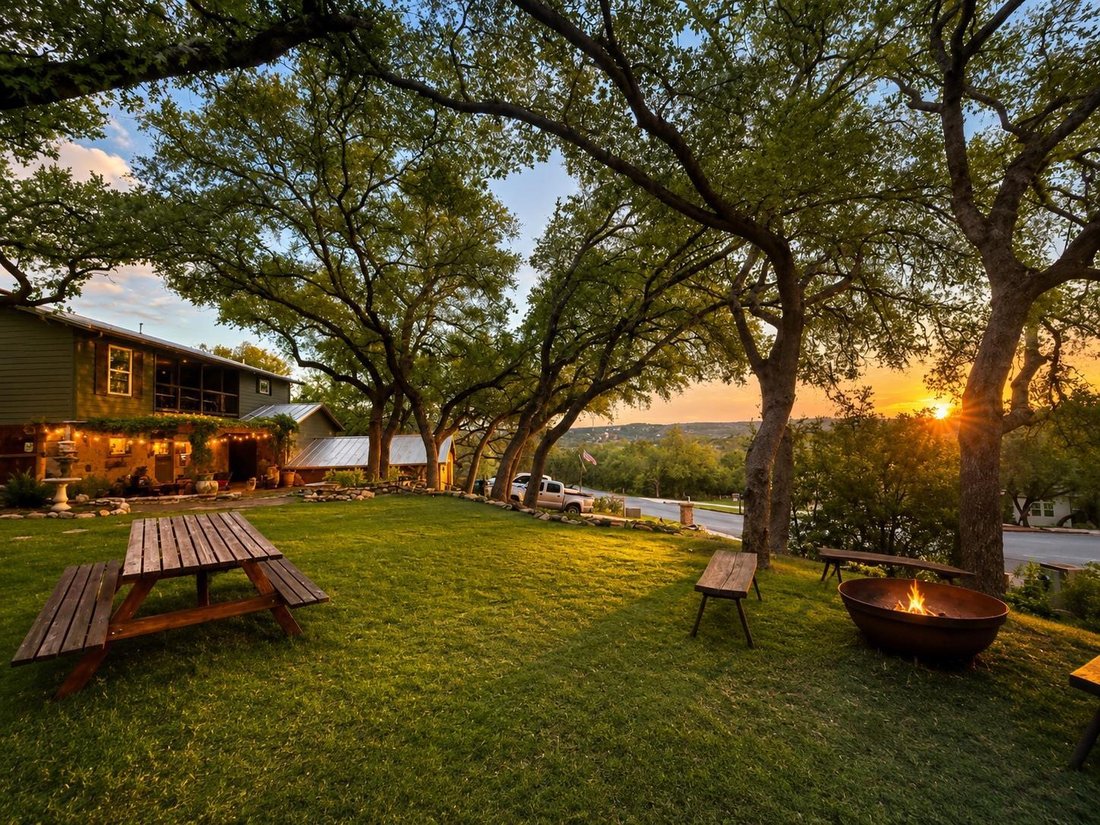
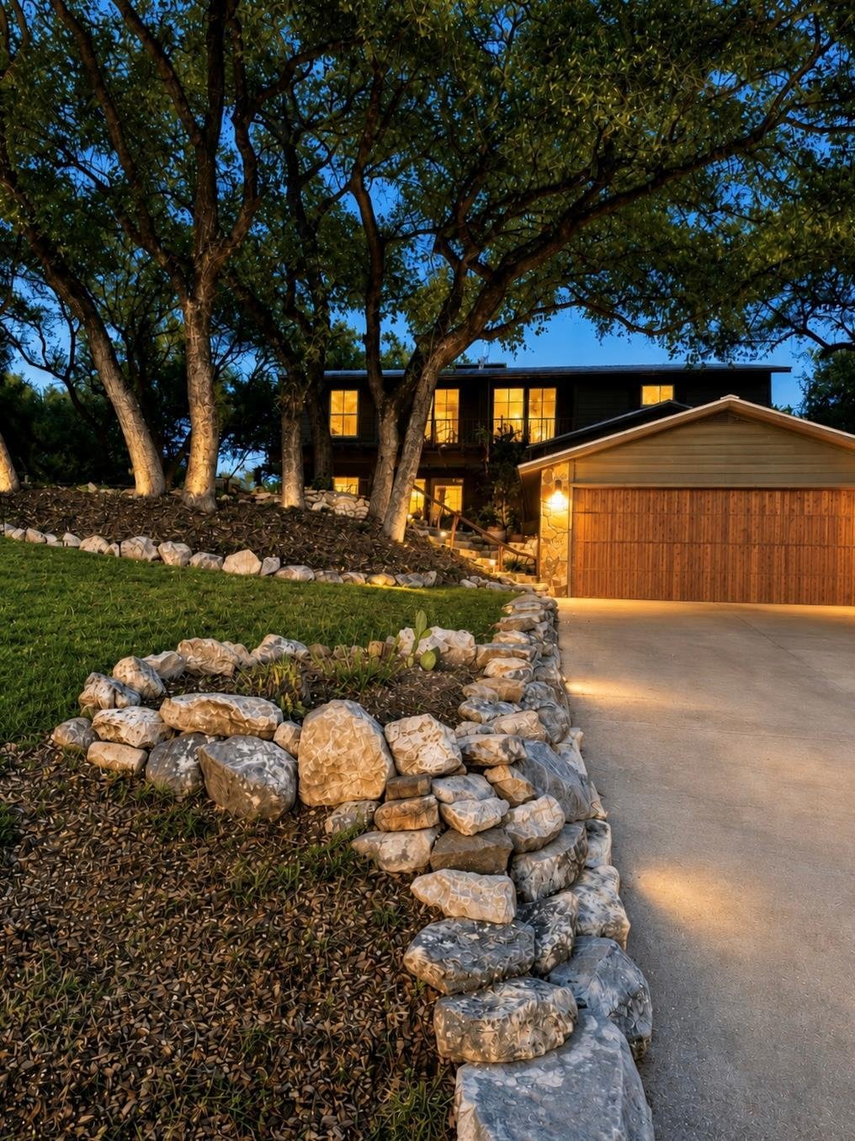
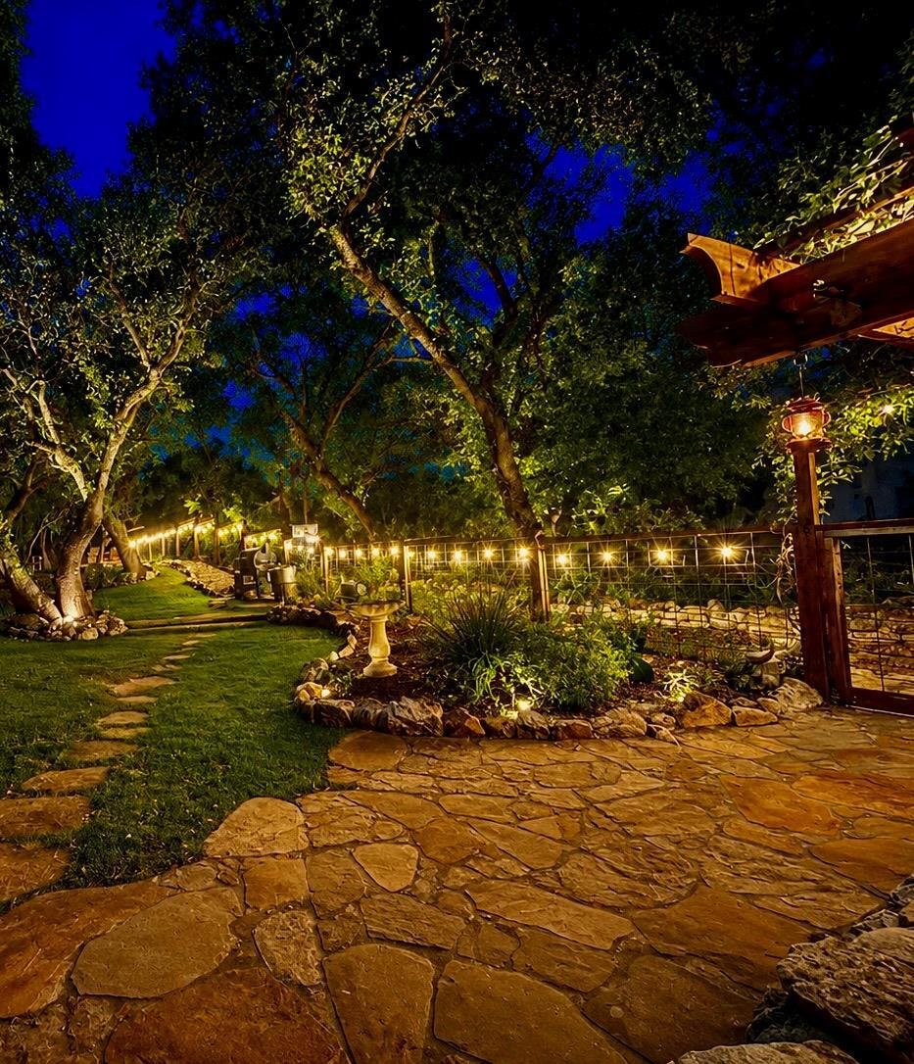
Spacious Custom Home with Lake Travis Lifestyle Amenities. Nestled beneath a canopy of majestic oak trees, this beautifully customized 5-bedroom, 2 1/2-bath home sits on 3 Oak covered consolidated lots, offering privacy, room to spread out, and a truly park-like setting. An additional lot also available connected to property. Designed with living in mind, the home features two living areas plus a
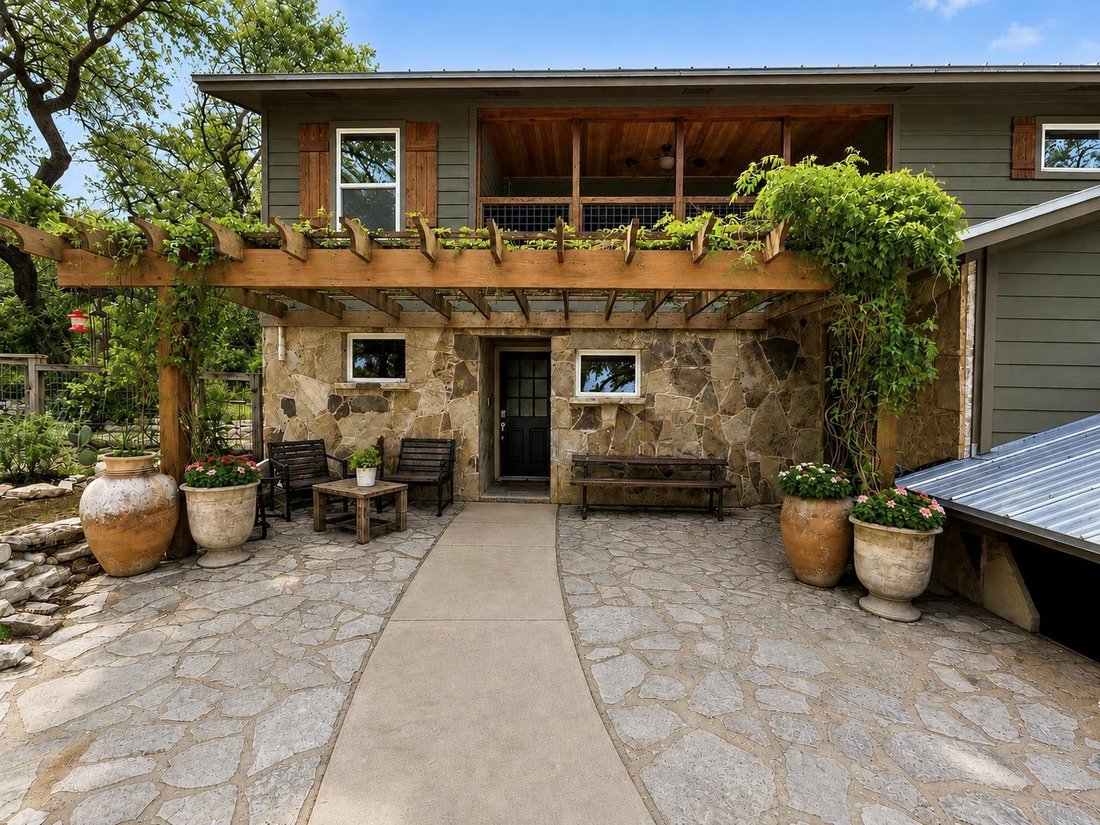
Spacious Custom Home with Lake Travis Lifestyle Amenities. Nestled beneath a canopy of majestic oak trees, this beautifully customized 5-bedroom, 2 1/2-bath home sits on 3 Oak covered consolidated lots, offering privacy, room to spread out, and a truly park-like setting. An additional lot also available connected to property. Designed with living in mind, the home features two living areas plus a versatile room, providing endless possibilities for a game room, home office, media room, or hobby space. Large gathering areas make entertaining friends effortless, while abundant storage throughout the home keeps everything organized. Including a 12’ X 8’ Tool Shed for all your outdoor gear and storage needs. The thoughtfully designed main level offers true one-story living, featuring a spacious primary suite with a beautifully appointed bath, separate his-and-hers closets, and custom built-in cabinetry. The heart of the home showcases an open-concept kitchen, dining, and living area perfect for everyday living and entertaining. Additional main-level amenities include an oversized laundry room with an expansive pantry, a convenient half bath, and a versatile office/room that can easily adapt to your needs. The second level offers exceptional space and flexibility with four generously sized bedrooms, and an additional living area featuring custom built-in entertainment cabinetry. French doors open to a private balcony showcasing tremendous panoramic views, creating the perfect space to relax or entertain. One of the bedrooms also enjoys its own private balcony, providing a peaceful retreat with elevated views and added privacy. Beautifully reimagined bathroom designed for convenience and privacy, featuring a dual-sink dressing area, linen closet, separated by a pocket door from the shower suite complete with a vanity, large walk-in shower, and built-in cabinetry.
-
Tipo di proprietà
Casa
-
Anno di costruzione
1979
-
Prezzo/piede²
$307
Caratteristiche
- Giardino
- Centro Fitness / Palestra
- Sala giochi
- Ufficio
- Parcheggio
- Vista panoramica / Scenica
- Balcone
- Privacy
- Lavanderia
Esplora la zona
2905 Newton DR, Jonestown, Texas, Stati Uniti
Visualizza su Google Maps
Prezzo per sqft
Basso
Alto
Iscritto da 10 mesi
Hai chiesto informazioni su questa proprietà
L'agente La contatterà al più presto
Pubblicato da
4
Annunci
2025
Iscritto
Prenota una visita con the agent
Scegli una data e indica se preferisci un tour virtuale o di persona con l’agente.
Data preferita
Tipo di tour
Ultimo aggiornamento
Settembre 5
Prima pubblicazione
Jul 12
Riferimento annuncio
8385647
Stato dell'annuncio
Based on information submitted to the MLS GRID as of 2026. All data is obtained from various sources and may not have been verified by broker or MLS GRID. Supplied Open House Information is subject to change without notice. All information should be independently reviewed and verified for accuracy. Properties may or may not be listed by the office/agent presenting the information.
Proprietà simili nelle vicinanze
Nuovi annunci a Jonestown





Esplora più immobili in vendita
tipi di proprietà Jonestown, TX, Stati Uniti
Jonestown, TX, Stati Uniti ricerche popolari
- Proprietà immobiliari Lungomare a Jonestown, TX, Stati Uniti
- Proprietà immobiliari Vista Golf a Jonestown, TX, Stati Uniti
- Proprietà immobiliari Duplex a Jonestown, TX, Stati Uniti
- Proprietà immobiliari con Aeroporto Privato a Jonestown, TX, Stati Uniti
- Proprietà immobiliari Vista Città a Jonestown, TX, Stati Uniti
- Proprietà immobiliari Equestre a Jonestown, TX, Stati Uniti
- Proprietà immobiliari con Spiaggia Privata a Jonestown, TX, Stati Uniti
- Proprietà immobiliari con Sauna a Jonestown, TX, Stati Uniti
- Proprietà immobiliari con Bagno turco a Jonestown, TX, Stati Uniti
- Proprietà immobiliari Vista sul fiume a Jonestown, TX, Stati Uniti
- Proprietà immobiliari con Eliporto a Jonestown, TX, Stati Uniti
Guide e storie correlate
La fiducia dei migliori broker del mondo
Gli agenti dietro le proprietà più straordinarie del mondo pubblicano su JamesEdition.
- Annunci di Sotheby's, Christie's, BARNES ed Engel & Völkers
- Ogni annuncio è verificato prima della pubblicazione
- Si metta in contatto diretto con agenti verificati
Continuando, accetta i nostri Termini e la nostra Informativa sulla privacy.
brokerages we
partnered with
partnered with