$507,070
Casa DI 7 Locali DI 134 M² A Lagny Le Sec
- 5 Camere
- 1 Bagni
- 1,443 Sqft
- 7,503 Sqft lot
- Aggiornato: Ieri
Informazioni sulla proprietà
La descrizione è stata tradotta automaticamente.
La descrizione viene visualizzata nella lingua originale.
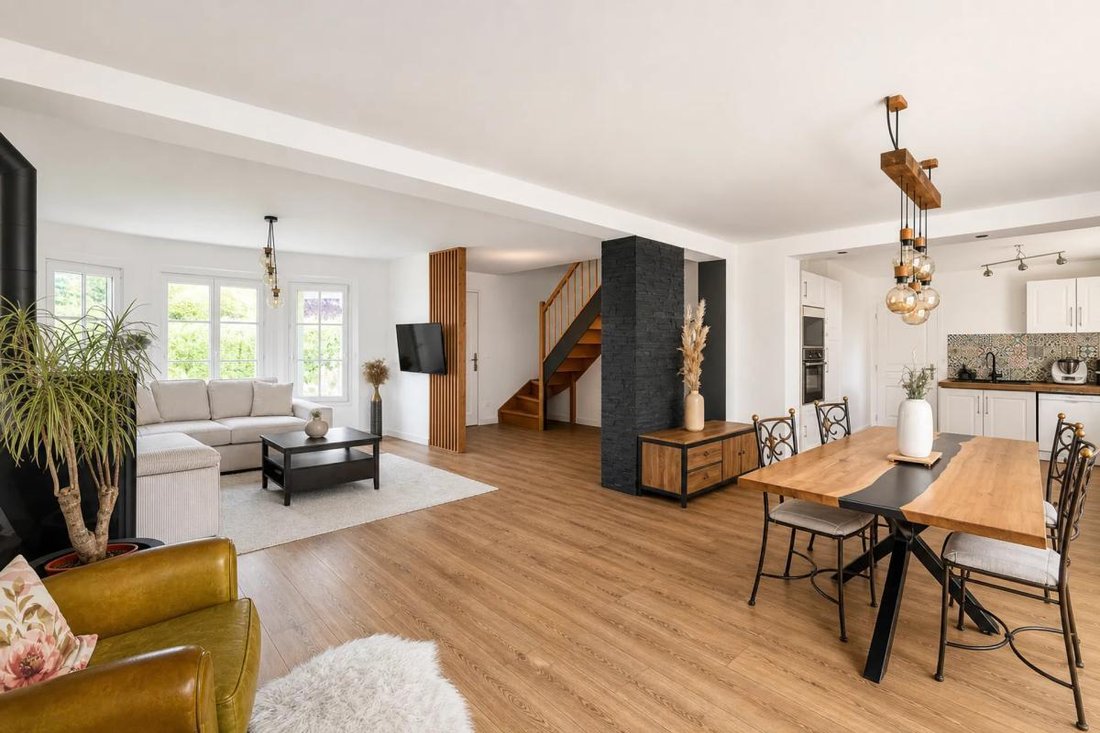
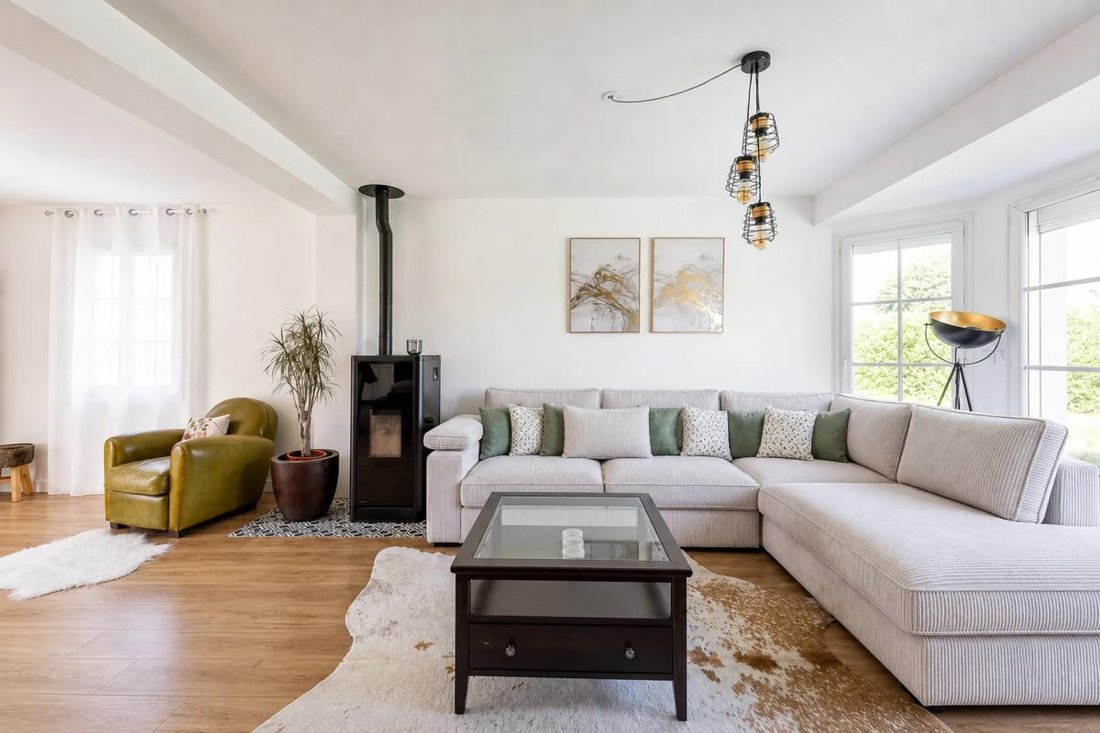
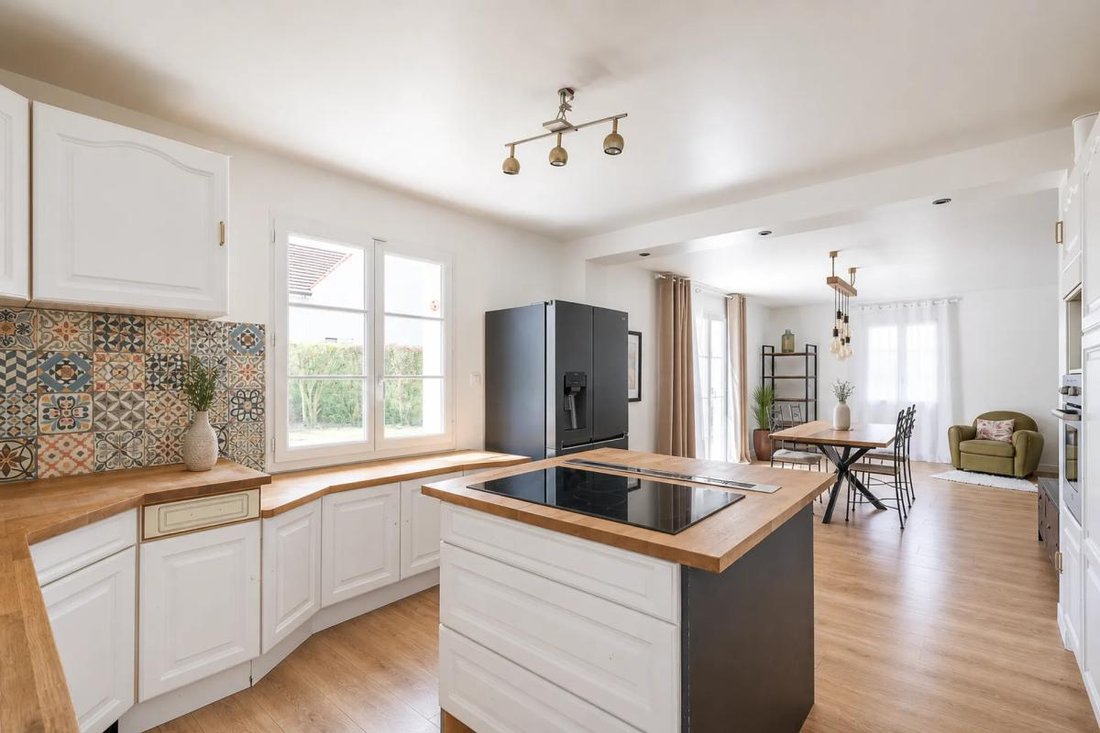
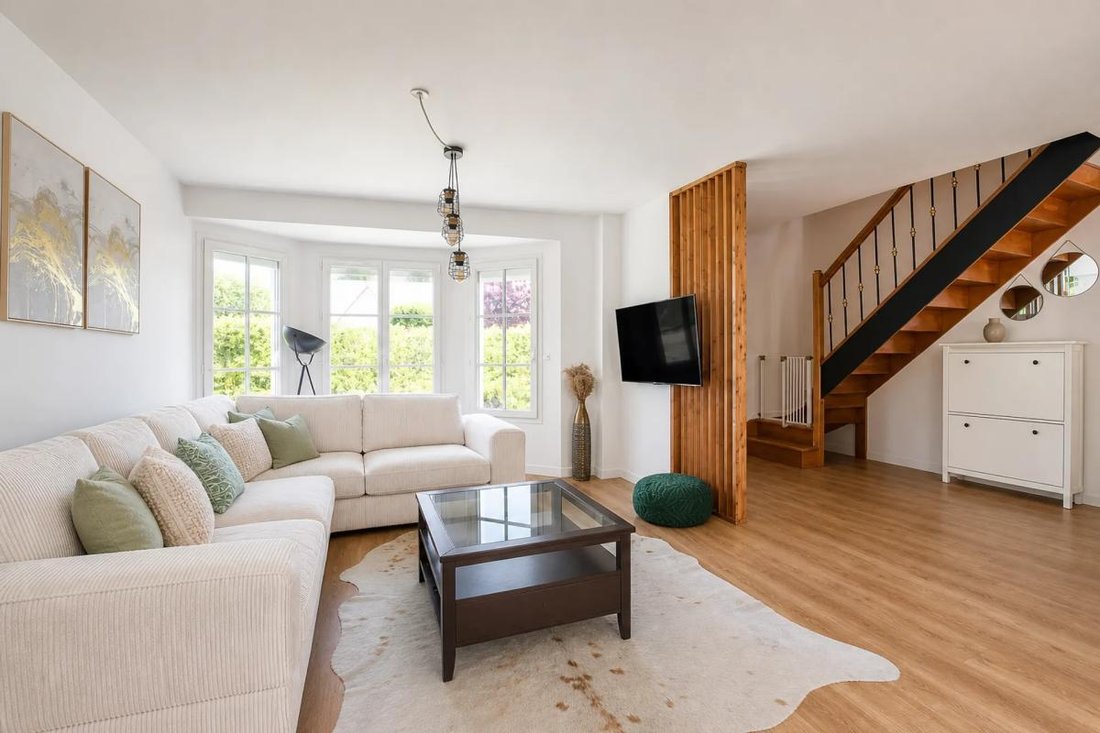
This detached 7-room house offers 134 m2 of living space and provides a comfortable and welcoming living environment in Lagny-le-Sec. Built in 2009 on a 688 m2 plot, it charms with its large living-dining room open to the kitchen, designed for a smooth and pleasant daily life. The layout highlights a spacious living area where movement is easy, ideal for shared moments with family or friends. The
This detached 7-room house offers 134 m2 of living space and provides a comfortable and welcoming living environment in Lagny-le-Sec. Built in 2009 on a 688 m2 plot, it charms with its large living-dining room open to the kitchen, designed for a smooth and pleasant daily life. The layout highlights a spacious living area where movement is easy, ideal for shared moments with family or friends. The beautiful rooms, bright and well-proportioned, allow for interior organization according to each person’s needs.
The house has 5 bedrooms, making it easy to balance family life, remote work, and guest space. There is 1 bathroom and a separate toilet upstairs, and 1 shower room with toilet on the main floor, providing appreciated comfort for a family, allowing everyone to have their own time and privacy. The presence of a dining room separate from the living room also offers a clear organization of spaces while maintaining a natural proximity to the open kitchen.
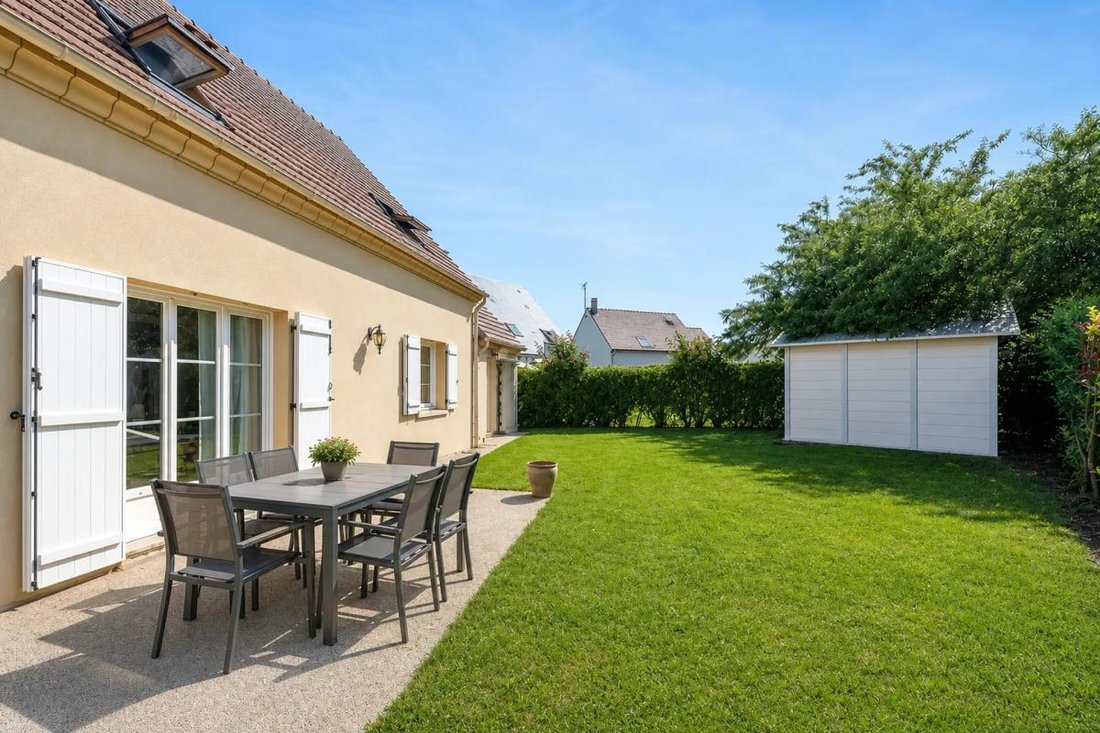
The large garden, covering 688 m2, is a true extension of the house. The outdoor space includes fruit trees and offers great possibilities for landscaping to enjoy the nice weather, complementing the existing terrace.
This green setting, easily accessible from the living areas, allows you to enjoy a peaceful environment while staying close to amenities.
The well-maintained, high-quality house also features double-glazed windows and electric roller shutters for enhanced thermal and acoustic comfort.
On the practical side, the house offers a functional layout with built-in closets and a room dedicated to work or personal activities thanks to the office. Technical advantages include:
- Fiber optic for high-speed internet access
- Pellet stove for warm and economical heating
- Attic space in the garage providing additional potential storage, while maintaining overall coherence.
The immediate environment also contributes to the quality of life. About 500 m away is the Jean Daudré primary school, convenient for daily trips of the youngest. For leisure, the municipal covered tennis courts are approximately 500 m away, while the Château Park, at 700 m, offers an outdoor space for walking and relaxation. This network of nearby facilities reflects a pleasant living environment designed to meet daily needs and leisure desires without excessive travel.
Technical details:
- Energy Performance Certificate (DPE): C
- Heating: wood stove
- Property tax: €1698
Legal notice:
The information presented in this listing has been carefully gathered by Zefir from elements available at the time of writing. It is provided for informational purposes and complements, without replacing, the regulatory diagnostics as well as the technical and administrative checks usually conducted during a real estate transaction. For official information regarding natural, mining, or technological risks, it is recommended to consult the public service Géorisques. Zefir supports buyers throughout their project with rigor and transparency to help them make decisions with confidence. If you wish to obtain further details about this property or the procedures to follow, our team remains at your disposal.
Le informazioni sui rischi a cui è esposta questa proprietà sono disponibili sul sito web di Géorisques: https://www.georisques.gouv.fr/
-
Tipo di proprietà
Casa
-
Piani
7
-
Anno di costruzione
2005
-
Prezzo/piede²
$351
-
Emissioni
A
-
Consumo
C
Caratteristiche
- Giardino
- Terrazza
- Garage
- Cucina aperta
- Cortile
- Ufficio
- Piano cottura a gas
- Cabina armadio
- Isola della cucina
Esplora la zona
14, Avenue du Champ de l'Hôtel, Lagny-le-Sec, Alta Francia, Francia
Visualizza su Google Maps
Prezzo per sqft
Basso
Alto
Iscritto da 1 mese
Hai chiesto informazioni su questa proprietà
L'agente La contatterà al più presto
Pubblicato da
799
Annunci
2026
Iscritto
Prenota una visita con the agent
Scegli una data e indica se preferisci un tour virtuale o di persona con l’agente.
Data preferita
Tipo di tour
Ultimo aggiornamento
Ieri
Prima pubblicazione
Ottobre 29
Riferimento annuncio
2aa7a1fb-8635-465f-baf6-ed173d
La fiducia dei migliori broker del mondo
Gli agenti dietro le proprietà più straordinarie del mondo pubblicano su JamesEdition.
- Annunci di Sotheby's, Christie's, BARNES ed Engel & Völkers
- Ogni annuncio è verificato prima della pubblicazione
- Si metta in contatto diretto con agenti verificati
Continuando, accetta i nostri Termini e la nostra Informativa sulla privacy.