$2,999,999
Prezzo diminuito di $169,001 il Aug 25, 2026
5 Camere Da Letto Unifamiliare Indipendente
- 5 Camere
- 5 Bagni
- 3,978 Sqft
- 7,854 Sqft lot
- Aggiornato: Settembre 11
- MLS#OC26143170
Informazioni sulla proprietà
La descrizione è stata tradotta automaticamente.
La descrizione viene visualizzata nella lingua originale.
SELLER INCENTIVES, CALL FOR DETAILS! Situated on a quiet cul-de-sac behind the gates of prestigious Covenant Hills, this beautifully renovated estate offers timeless architecture, exceptional craftsmanship, and elegant designer finishes throughout. Featuring 5 bedrooms and 4.5 bathrooms, this turnkey residence has been thoughtfully updated for luxurious California living. A herringbone brick walkw
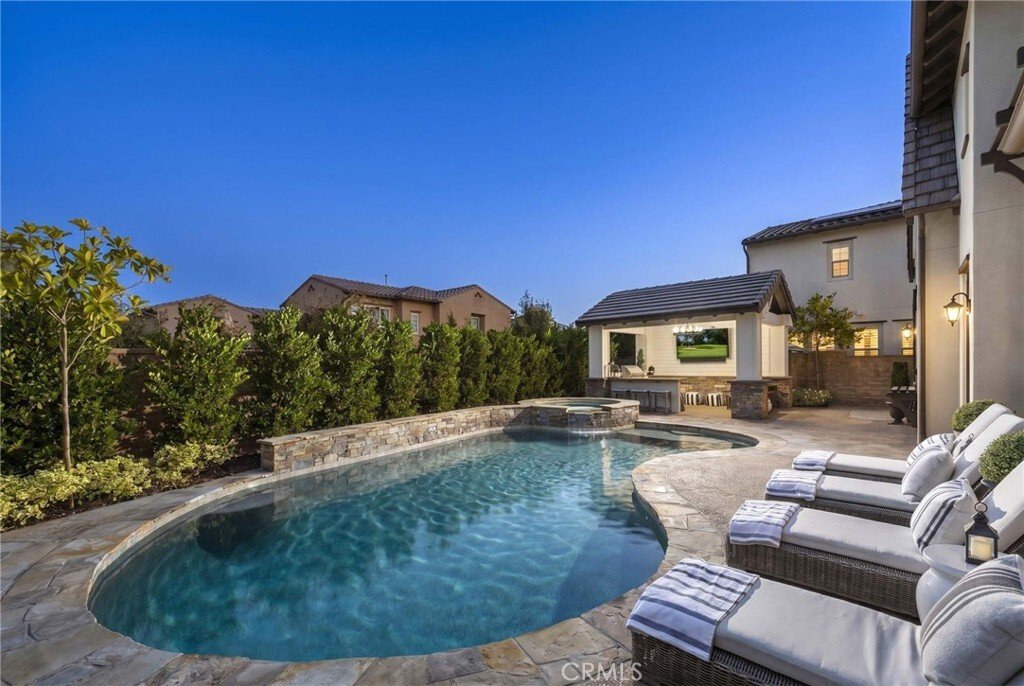
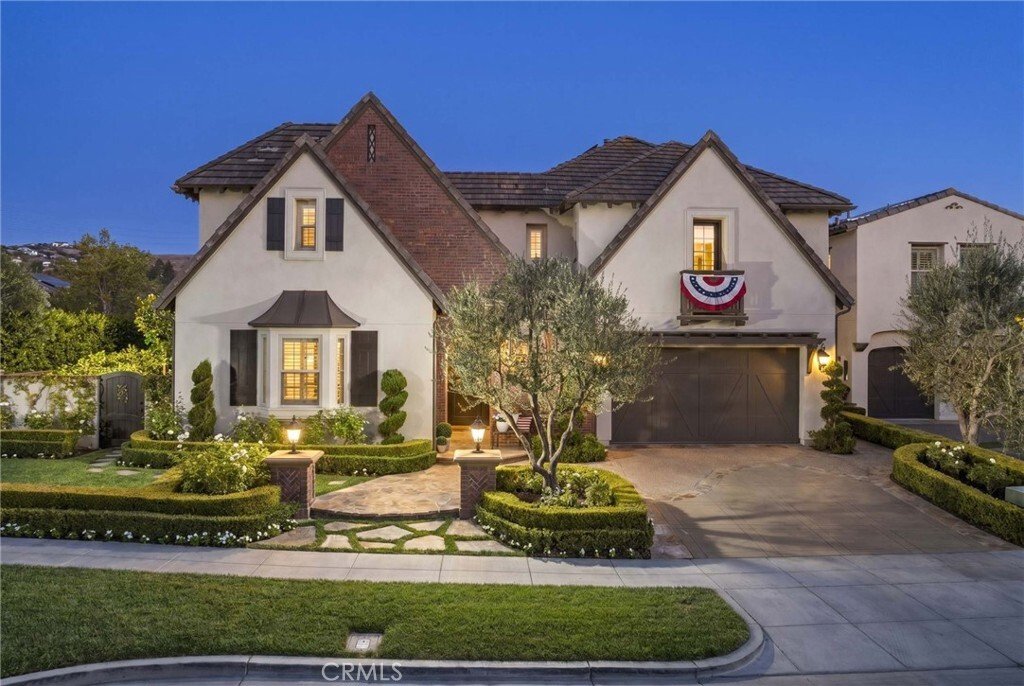
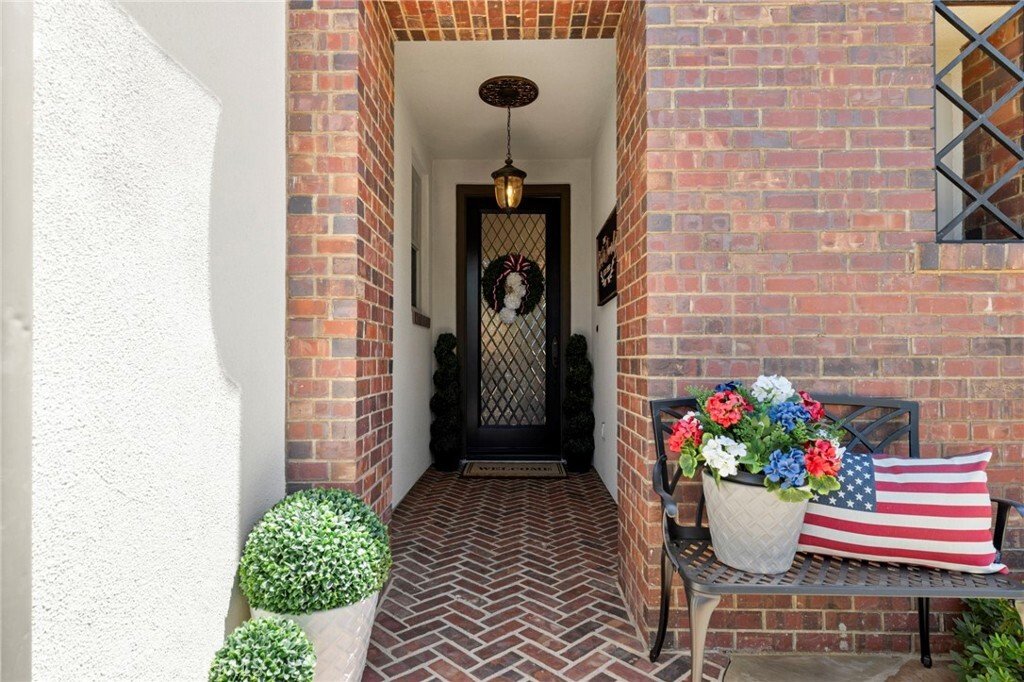
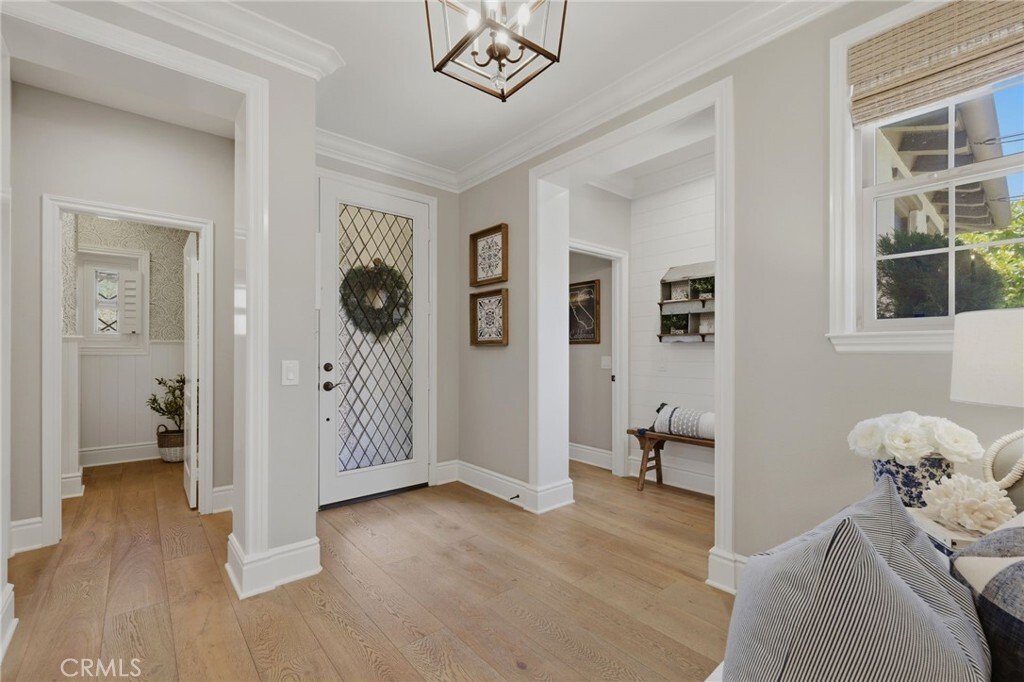
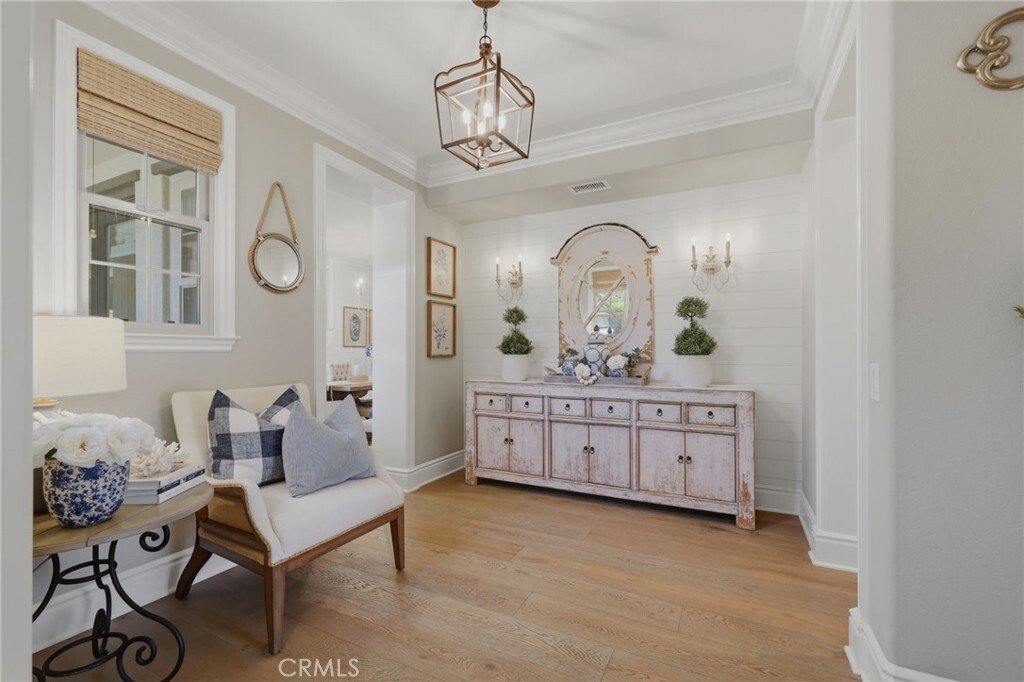
SELLER INCENTIVES, CALL FOR DETAILS! Situated on a quiet cul-de-sac behind the gates of prestigious Covenant Hills, this beautifully renovated estate offers timeless architecture, exceptional craftsmanship, and elegant designer finishes throughout. Featuring 5 bedrooms and 4.5 bathrooms, this turnkey residence has been thoughtfully updated for luxurious California living. A herringbone brick walkway leads to a custom diamond leaded-glass front door, opening to a grand foyer with coastal hardwood flooring, custom millwork, crown molding, plantation shutters, fresh interior paint, designer lighting, and extensive built-in cabinetry. The formal dining room opens through French doors to a private courtyard with a striking outdoor fireplace, creating the perfect setting for seamless indoor-outdoor entertaining. The chef’s kitchen features quartz countertops, two oversized islands, a built-in Sub-Zero refrigerator, premium stainless steel appliances, and a spacious butler’s pantry complete with custom cabinetry, a wine refrigerator, and an oversized walk-in pantry. The kitchen flows seamlessly into the expansive great room, highlighted by a raised-hearth fireplace, custom entertainment center, and surround sound. A main-level guest suite with an en-suite bathroom provides ideal accommodations for guests or multigenerational living. Upstairs, the expansive private primary suite features dual custom walk-in closets, a spa-inspired bathroom with a walk-in shower, soaking tub, a dedicated styling station, and dual vanities. Three additional bedrooms include one with an en-suite bathroom, while the remaining two share a Hollywood-style bathroom. A spacious laundry room and linen storage complete the second level. Designed for year-round enjoyment, the resort-style backyard showcases a custom pool and spa, an elegant outdoor pavilion, a built-in BBQ with an entertaining bar and refrigerator, lush landscaping, mature ficus trees for privacy, Sonos outdoor audio, and multiple gathering areas. Additional improvements include solar panels, Tesla batteries, fresh exterior paint, and stained concrete and flagstone finishes on the driveway and side yard. Residents enjoy award-winning schools, resort-style pools, a water park, a skate park, clubhouses, tennis, pickleball and basketball courts, parks, miles of hiking and biking trails, and year-round community events. A rare opportunity to own a pristine luxury home in one of Orange County’s premier gated communities.
-
Tipo di proprietà
Casa
-
Anno di costruzione
2007
-
Prezzo/piede²
$754
Caratteristiche
- Garage
- Camino
- Piscina
- Cabina armadio
- Campo da tennis
- Idromassaggio
- Cucina esterna
- Vista sulle montagne
- Giardino
Caratteristiche
Lot
- Vista sulle montagne
- Costiera
- Privacy
- Rinnovato
Interni
- Camino
- Aria condizionata
- Isola della cucina
- Piano cottura a gas
- Idromassaggio
- Bar
- Lavanderia
- Controsoffitti in pietra
- Cabina armadio
Outdoor
- Piscina
- Garage
- Cucina esterna
- Campo da tennis
- Spazio di vita all'aperto
- Giardino
Esplora la zona
10 Jenny, Ladera Ranch, CA 92694, San Juan Capistrano, California, Stati Uniti
Visualizza su Google Maps
Prezzo per sqft
Basso
Alto
Iscritto da 6 anni
Hai chiesto informazioni su questa proprietà
L'agente La contatterà al più presto
Pubblicato da
12
Annunci
2021
Iscritto
Prenota una visita con the agent
Scegli una data e indica se preferisci un tour virtuale o di persona con l’agente.
Data preferita
Tipo di tour

Coldwell Banker Realty - Laguna Niguel
28051 Greenfield Dr Ste A, 92677, Laguna Niguel, California, United States
Visualizza profilo agenzia
LAGUNA NIGUEL, ALISO VIEJO, MISSION VIEJO. Minutes from the ocean near Crown Valley Parkway on Golden Lantern in be
LAGUNA NIGUEL, ALISO VIEJO, MISSION VIEJO. Minutes from the ocean near Crown Valley Parkway on Golden Lantern in beautiful Laguna Niguel. Family community mixed with upper-end ocean front homes, great for retirement or vacation.
Ultimo aggiornamento
Settembre 11
Prima pubblicazione
Jul 8
Riferimento annuncio
2l87kh
Proprietà simili nelle vicinanze
Nuovi annunci a San Juan Capistrano




Esplora più immobili in vendita
tipi di proprietà San Juan Capistrano, CA, Stati Uniti
San Juan Capistrano, CA, Stati Uniti ricerche popolari
- Proprietà immobiliari con Piscina a San Juan Capistrano, CA, Stati Uniti
- Proprietà immobiliari Comunità recintata a San Juan Capistrano, CA, Stati Uniti
- Proprietà immobiliari con Campo da tennis a San Juan Capistrano, CA, Stati Uniti
- Proprietà immobiliari Vista sull'oceano a San Juan Capistrano, CA, Stati Uniti
- Proprietà immobiliari Equestre a San Juan Capistrano, CA, Stati Uniti
- Proprietà immobiliari Investimento immobiliare a San Juan Capistrano, CA, Stati Uniti
- Proprietà immobiliari Vista Golf a San Juan Capistrano, CA, Stati Uniti
- Proprietà immobiliari con Cinema a San Juan Capistrano, CA, Stati Uniti
- Proprietà immobiliari Lungomare a San Juan Capistrano, CA, Stati Uniti
- Proprietà immobiliari Vista mare a San Juan Capistrano, CA, Stati Uniti
- Proprietà immobiliari Vista Città a San Juan Capistrano, CA, Stati Uniti
- Proprietà immobiliari con Vigneto / Azienda vinicola a San Juan Capistrano, CA, Stati Uniti
- Proprietà immobiliari Duplex a San Juan Capistrano, CA, Stati Uniti
Guide e storie correlate
La fiducia dei migliori broker del mondo
Gli agenti dietro le proprietà più straordinarie del mondo pubblicano su JamesEdition.
- Annunci di Sotheby's, Christie's, BARNES ed Engel & Völkers
- Ogni annuncio è verificato prima della pubblicazione
- Si metta in contatto diretto con agenti verificati
Continuando, accetta i nostri Termini e la nostra Informativa sulla privacy.
brokerages we
partnered with
partnered with