$782,256
Villa Lachassagne
- 5 Camere
- 3 Bagni
- 2,369 Sqft
- 26,081 Sqft lot
- Aggiornato: Agosto 7
- 1
Informazioni sulla proprietà
La descrizione è stata tradotta automaticamente.
La descrizione viene visualizzata nella lingua originale.
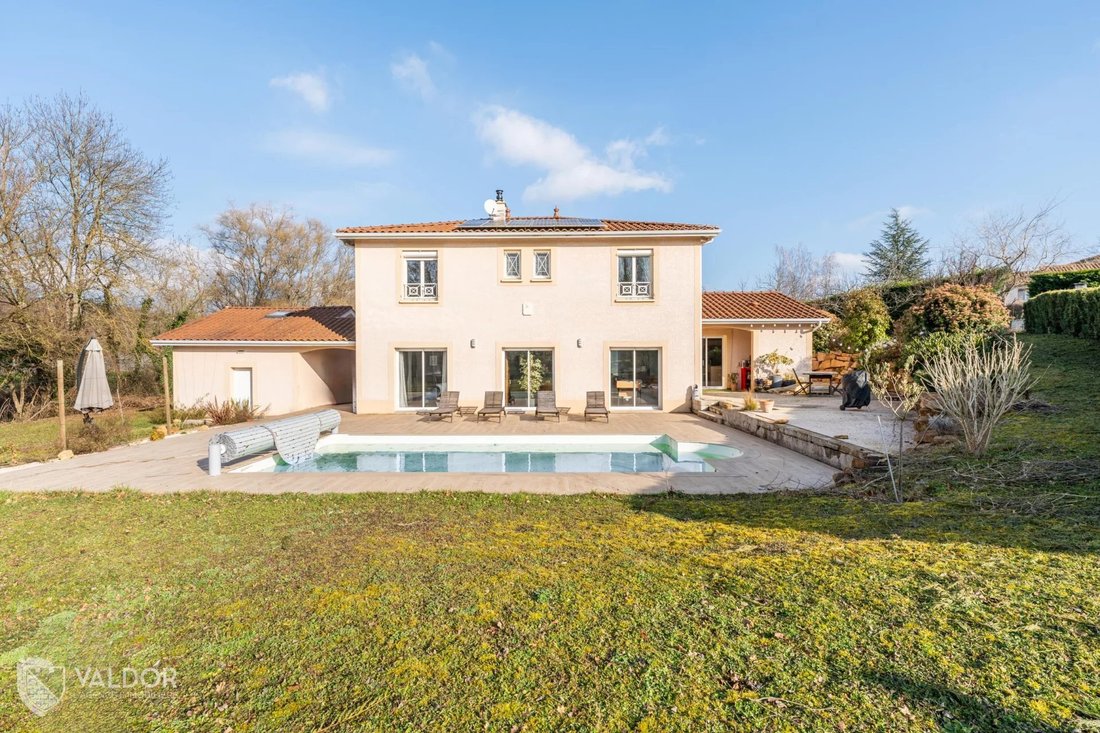
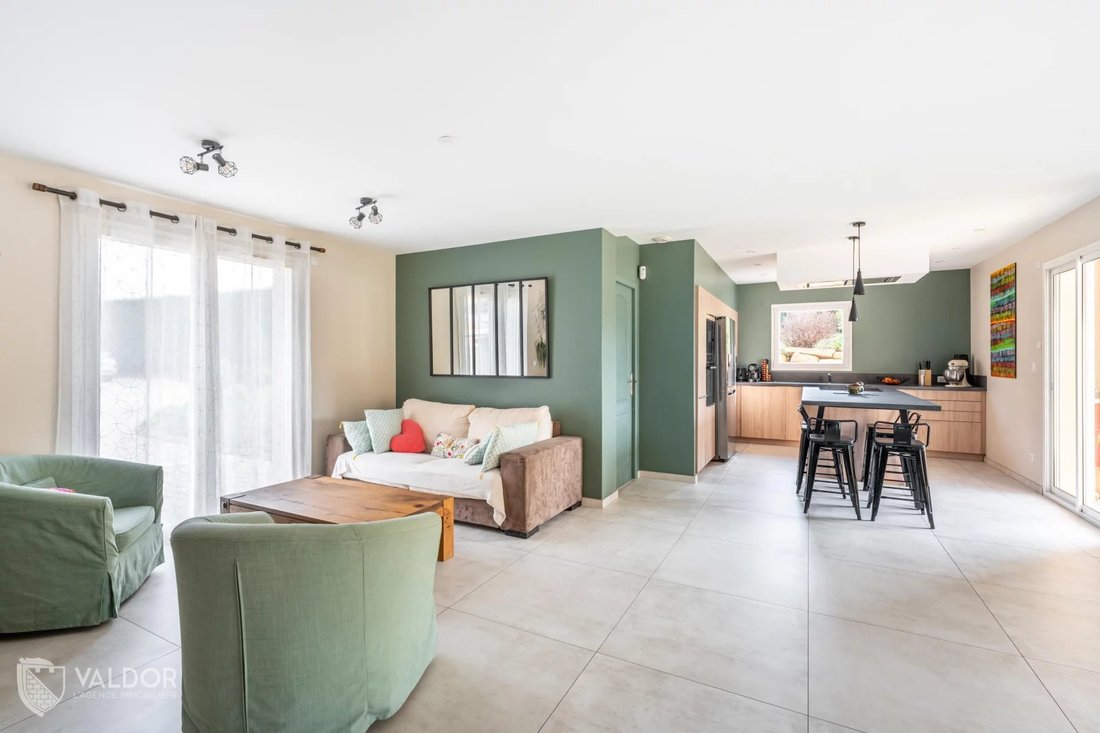
LACHASSAGNE – Exclusive Gwenaele DAHOUI. In the heart of a privileged and green environment, a family home of approximately 220 m² living space (260 m² usable), built on a landscaped plot of 2400 m². Flooded with light thanks to its numerous openings and cross exposure, this house with quality features is particularly functional.
The 65 m² living area is divided into three spaces:
- E
The 65 m² living area is divided into three spaces:
- E
LACHASSAGNE – Exclusive Gwenaele DAHOUI. In the heart of a privileged and green environment, a family home of approximately 220 m² living space (260 m² usable), built on a landscaped plot of 2400 m². Flooded with light thanks to its numerous openings and cross exposure, this house with quality features is particularly functional.
The 65 m² living area is divided into three spaces:
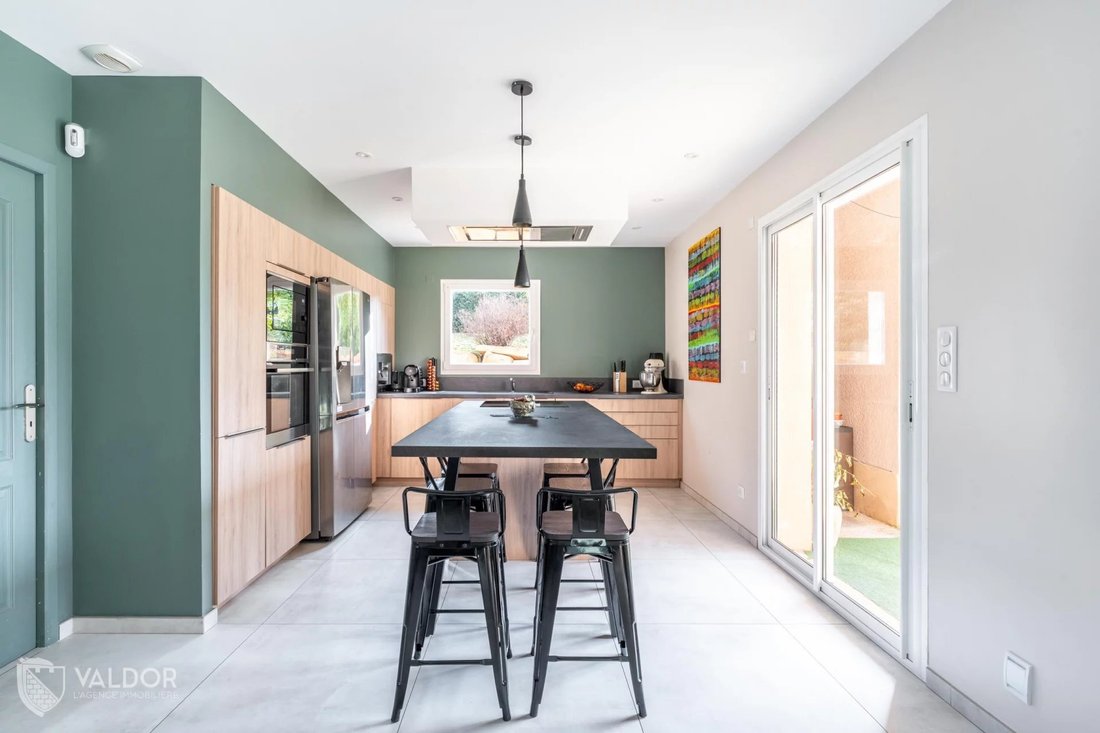
- Equipped kitchen with central island and adjoining pantry
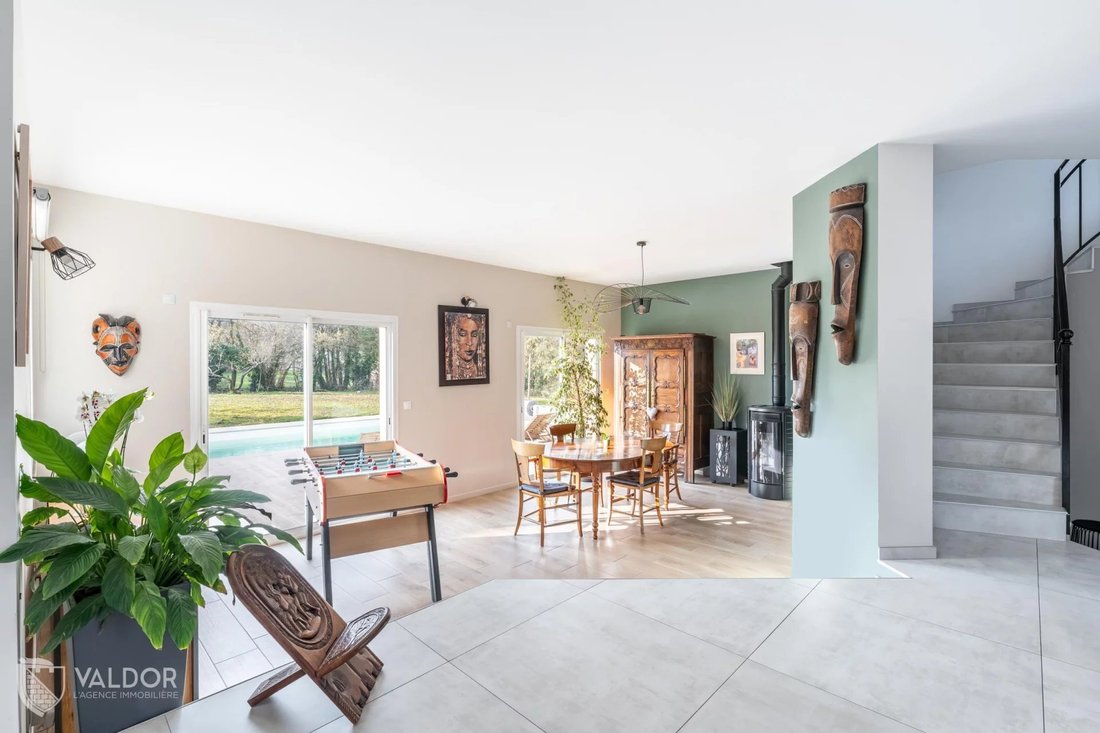
- Cozy living room
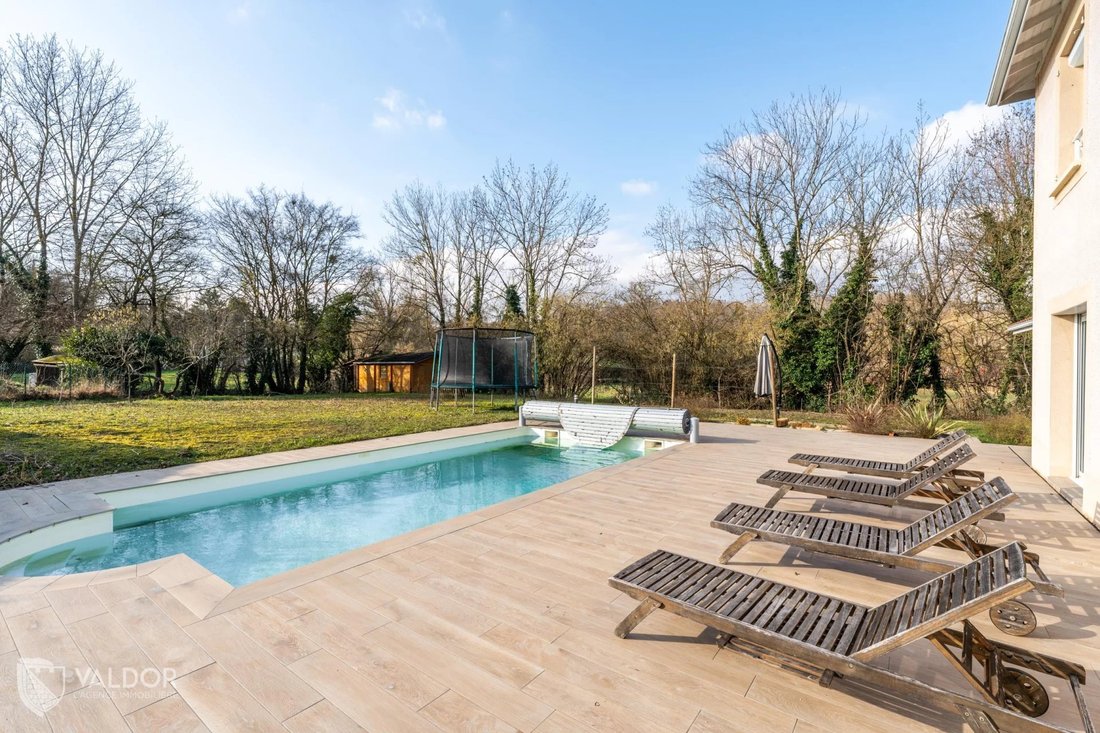
- Dining room opening onto the south-facing terrace with pool
A master suite with bathroom, an office, and a laundry room complete this level. Upstairs, a large mezzanine serves 4 other bedrooms of at least 14 m² (all equipped with fitted closets) as well as 2 bathrooms.
One last space remains to be fitted out and can easily be converted into an independent studio or garage.
Double carport.
Remarkable energy performance - Energy rating B.
Quality features:
- Ceiling height of 2.90 m
- Photovoltaic panels
- Central vacuum system
- Water softener
- Underfloor heating via a geothermal heat pump
- Pellet stove.
For further information or a visit, please contact Gwenaele DAHOUI EI at [hidden information] - Commercial agent registered with RSAC Villefranche Tarare [hidden information] - RCP no. ACI27335.
Information on risks to which this property is exposed is available on the Géorisques website: [hidden information]
Le informazioni sui rischi a cui è esposta questa proprietà sono disponibili sul sito web di Géorisques: https://www.georisques.gouv.fr/
The 65 m² living area is divided into three spaces:
- Equipped kitchen with central island and adjoining pantry
- Cozy living room
- Dining room opening onto the south-facing terrace with pool
A master suite with bathroom, an office, and a laundry room complete this level. Upstairs, a large mezzanine serves 4 other bedrooms of at least 14 m² (all equipped with fitted closets) as well as 2 bathrooms.
One last space remains to be fitted out and can easily be converted into an independent studio or garage.
Double carport.
Remarkable energy performance - Energy rating B.
Quality features:
- Ceiling height of 2.90 m
- Photovoltaic panels
- Central vacuum system
- Water softener
- Underfloor heating via a geothermal heat pump
- Pellet stove.
For further information or a visit, please contact Gwenaele DAHOUI EI at [hidden information] - Commercial agent registered with RSAC Villefranche Tarare [hidden information] - RCP no. ACI27335.
Information on risks to which this property is exposed is available on the Géorisques website: [hidden information]
Le informazioni sui rischi a cui è esposta questa proprietà sono disponibili sul sito web di Géorisques: https://www.georisques.gouv.fr/
-
Tipo di proprietà
Villa
-
Piani
1
-
Anno di costruzione
1999
-
Prezzo/piede²
$330
Esplora la zona
Lachassagne, Auvergne-Rodano-Alpi, Francia
Visualizza su Google Maps
Prezzo per sqft
Basso
Alto
Iscritto da 2 anni
Hai chiesto informazioni su questa proprietà
L'agente La contatterà al più presto
Pubblicato da
24
Annunci
2025
Iscritto
Prenota una visita con the agent
Scegli una data e indica se preferisci un tour virtuale o di persona con l’agente.
Data preferita
Tipo di tour
Ultimo aggiornamento
Agosto 7
Prima pubblicazione
Marzo 14, 2025
Riferimento annuncio
2015377
La fiducia dei migliori broker del mondo
Gli agenti dietro le proprietà più straordinarie del mondo pubblicano su JamesEdition.
- Annunci di Sotheby's, Christie's, BARNES ed Engel & Völkers
- Ogni annuncio è verificato prima della pubblicazione
- Si metta in contatto diretto con agenti verificati
Continuando, accetta i nostri Termini e la nostra Informativa sulla privacy.