$820,000
Residenziale Lacey
- 3 Camere
- 2 Bagni
- 2,269 Sqft
- 23,436 Sqft lot
- Aggiornato: Settembre 11
Informazioni sulla proprietà
La descrizione è stata tradotta automaticamente.
La descrizione viene visualizzata nella lingua originale.
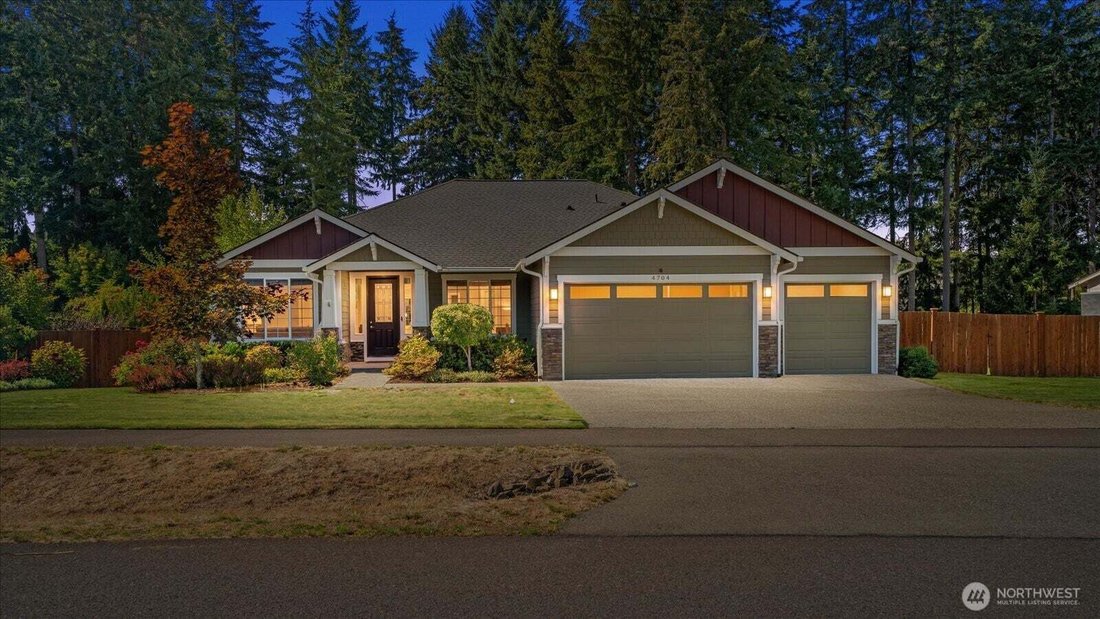
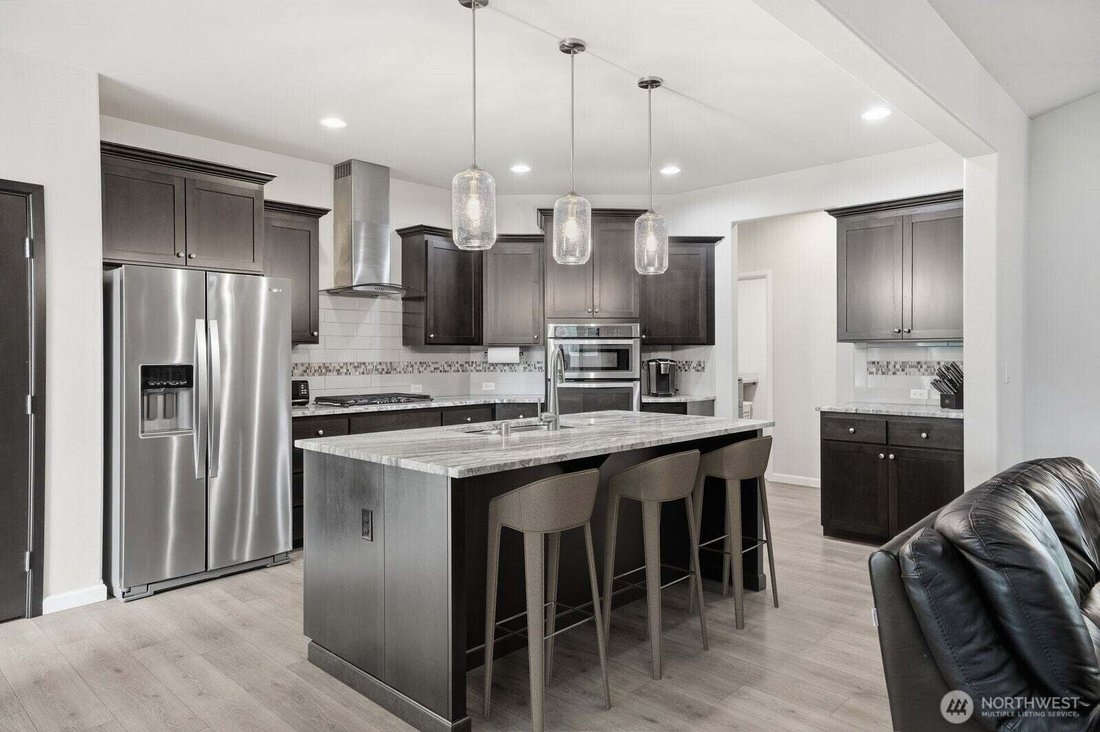
Set on over a half acre with a peaceful wooded backdrop, this beautifully maintained single level home offers the space, privacy, and thoughtful upgrades you’ve been searching for. Built for comfortable everyday living, the desirable split bedroom floor plan features 2 bedrooms and a dedicated office on one side of the home, and a spacious primary suite on the other. The well appointed kitchen is
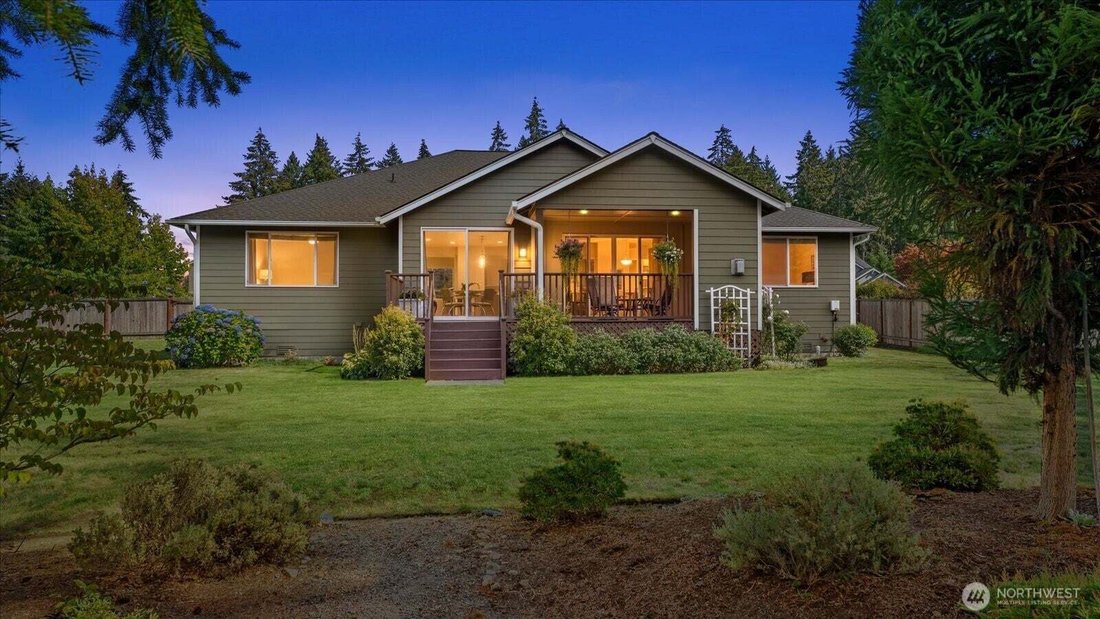
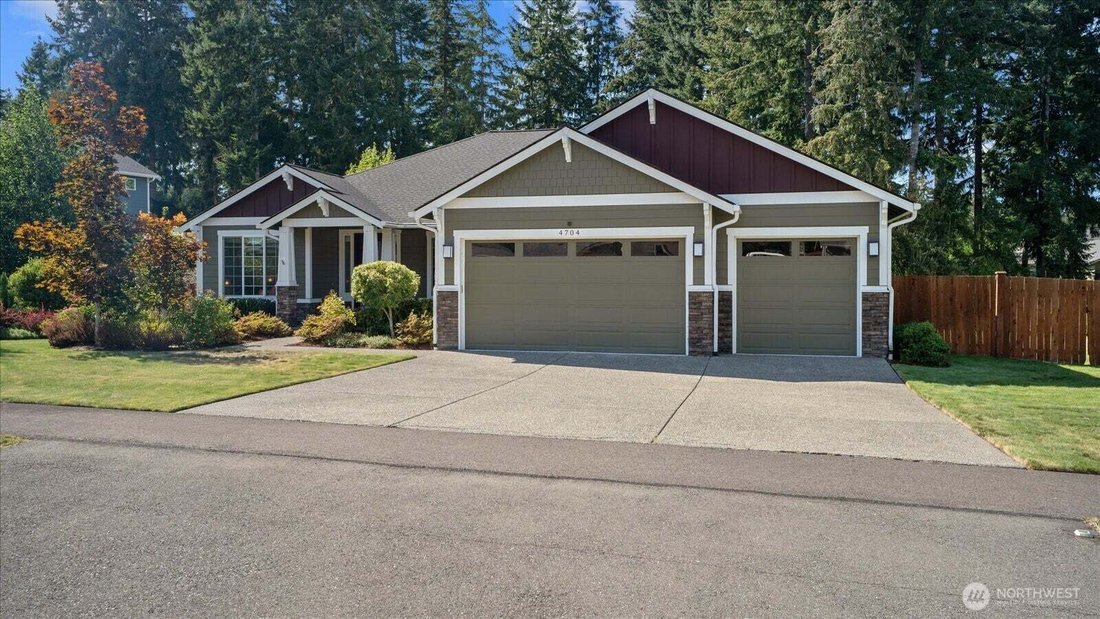
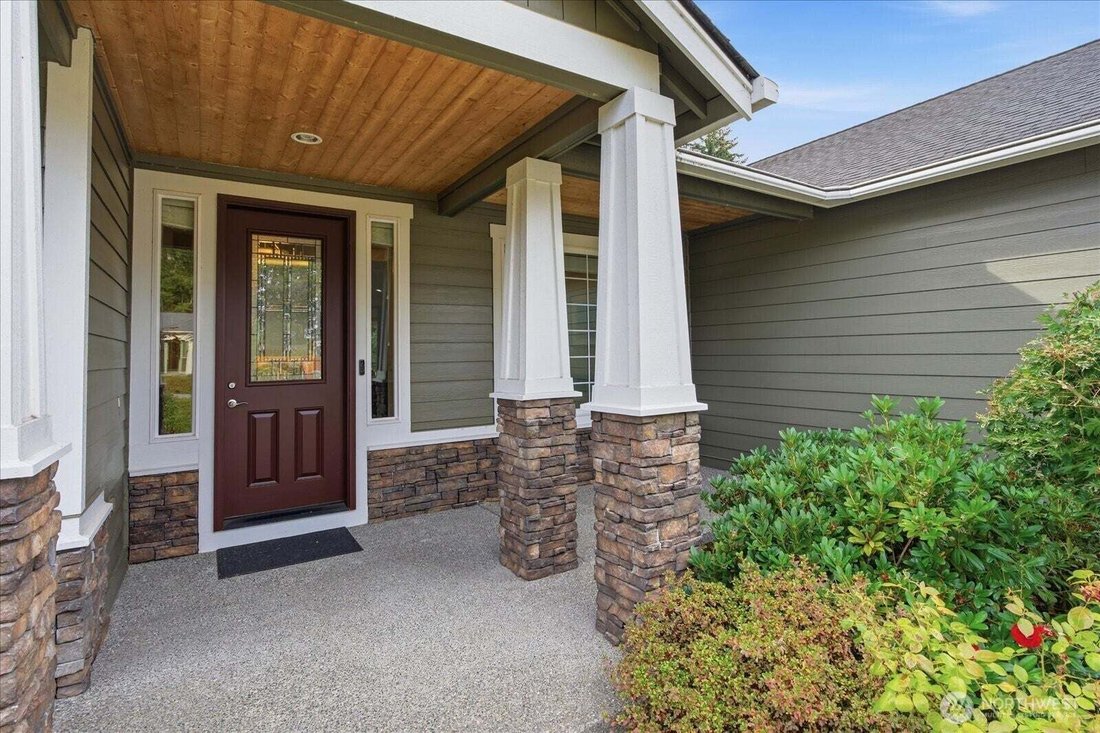
Set on over a half acre with a peaceful wooded backdrop, this beautifully maintained single level home offers the space, privacy, and thoughtful upgrades you’ve been searching for. Built for comfortable everyday living, the desirable split bedroom floor plan features 2 bedrooms and a dedicated office on one side of the home, and a spacious primary suite on the other. The well appointed kitchen is designed to impress, showcasing abundant custom soft close cabinetry, granite countertops, stainless steel appliances, a gas cooktop, and a wall oven making meal preparation and entertaining effortless. The grand living room offers vaulted ceilings and a fireplace with elegant built in cabinets on both sides. Outdoor living is just as inviting. Relax year round beneath the expansive covered deck complete with a stunning stone fireplace and TV wiring, creating the perfect setting for game days, gatherings, or quiet evenings overlooking the private backyard. A three-car garage provides generous storage and parking, while the home’s location in the sought after SilverHawk community offers easy access to parks, shopping, dining, and JBLM. Lovingly cared for by its original owner, this exceptional rambler reflects true pride of ownership and is move-in ready. Opportunities like this don’t come along often!
-
Tipo di proprietà
Casa
-
Anno di costruzione
2018
-
Prezzo/piede²
$361
Caratteristiche
- Garage
- Camino
- Giardino
- Terrazza
- Piscina
- Piano cottura a gas
- Soffitto alto
- Controsoffitti in pietra
- Privacy
Caratteristiche
Lot
- Privacy
Interni
- Soffitto alto
- Ufficio
- Camino
- Piano cottura a gas
- Controsoffitti in pietra
Outdoor
- Terrazza
- Parcheggio
- Piscina
- Garage
- Giardino
Esplora la zona
4704 Plover Street NE, Olympia, Washington, Stati Uniti
Visualizza su Google Maps
Prezzo per sqft
Basso
Alto

Iscritto da 3 anni
Hai chiesto informazioni su questa proprietà
L'agente La contatterà al più presto
Pubblicato da
7
Annunci
2024
Iscritto
Prenota una visita con Brittany Cates
Scegli una data e indica se preferisci un tour virtuale o di persona con l’agente.
Data preferita
Tipo di tour

Ultimo aggiornamento
Settembre 11
Prima pubblicazione
Sep 11
Licenza agente
#936257042170
Riferimento annuncio
2581009
Proprietà simili nelle vicinanze
Nuovi annunci a Olympia

Esplora più immobili in vendita
tipi di proprietà Olympia, WA, Stati Uniti
Olympia, WA, Stati Uniti ricerche popolari
- Proprietà immobiliari con Giardino a Olympia, WA, Stati Uniti
- Proprietà immobiliari Lungomare a Olympia, WA, Stati Uniti
- Proprietà immobiliari Vista panoramica / Scenica a Olympia, WA, Stati Uniti
- Proprietà immobiliari Vista sulle montagne a Olympia, WA, Stati Uniti
- Proprietà immobiliari con Cucina aperta a Olympia, WA, Stati Uniti
- Proprietà immobiliari con Piscina a Olympia, WA, Stati Uniti
- Proprietà immobiliari Equestre a Olympia, WA, Stati Uniti
- Proprietà immobiliari Investimento immobiliare a Olympia, WA, Stati Uniti
- Proprietà immobiliari Comunità recintata a Olympia, WA, Stati Uniti
- Proprietà immobiliari con Sala giochi a Olympia, WA, Stati Uniti
- Proprietà immobiliari Duplex a Olympia, WA, Stati Uniti
- Proprietà immobiliari Lungofiume a Olympia, WA, Stati Uniti
- Proprietà immobiliari Vista Città a Olympia, WA, Stati Uniti
- Proprietà immobiliari Vista sul fiume a Olympia, WA, Stati Uniti
- Proprietà immobiliari Vista Golf a Olympia, WA, Stati Uniti
- Proprietà immobiliari con Spiaggia Privata a Olympia, WA, Stati Uniti
Guide e storie correlate
La fiducia dei migliori broker del mondo
Gli agenti dietro le proprietà più straordinarie del mondo pubblicano su JamesEdition.
- Annunci di Sotheby's, Christie's, BARNES ed Engel & Völkers
- Ogni annuncio è verificato prima della pubblicazione
- Si metta in contatto diretto con agenti verificati
Continuando, accetta i nostri Termini e la nostra Informativa sulla privacy.
brokerages we
partnered with
partnered with