$1,456,774
Strada Principale, Lacey Green, Hp27
- 5 Camere
- 3 Bagni
- 3,500 Sqft
- Aggiornato: Ieri
Informazioni sulla proprietà
La descrizione è stata tradotta automaticamente.
La descrizione viene visualizzata nella lingua originale.
Modern 5-bed detached home over four floors with games room, refitted kitchen, en suites, garage, EV charger, secluded west-facing garden, and ample parking. Over 3,000 sq. ft.
THE PROPERTY
A modern, extended detached family home offering in excess of 3,000 sq. ft. of versatile accommodation arranged over four floors, with five double bedrooms. The property was custom built by a local buil
THE PROPERTY
A modern, extended detached family home offering in excess of 3,000 sq. ft. of versatile accommodation arranged over four floors, with five double bedrooms. The property was custom built by a local buil
Modern 5-bed detached home over four floors with games room, refitted kitchen, en suites, garage, EV charger, secluded west-facing garden, and ample parking. Over 3,000 sq. ft.
THE PROPERTY
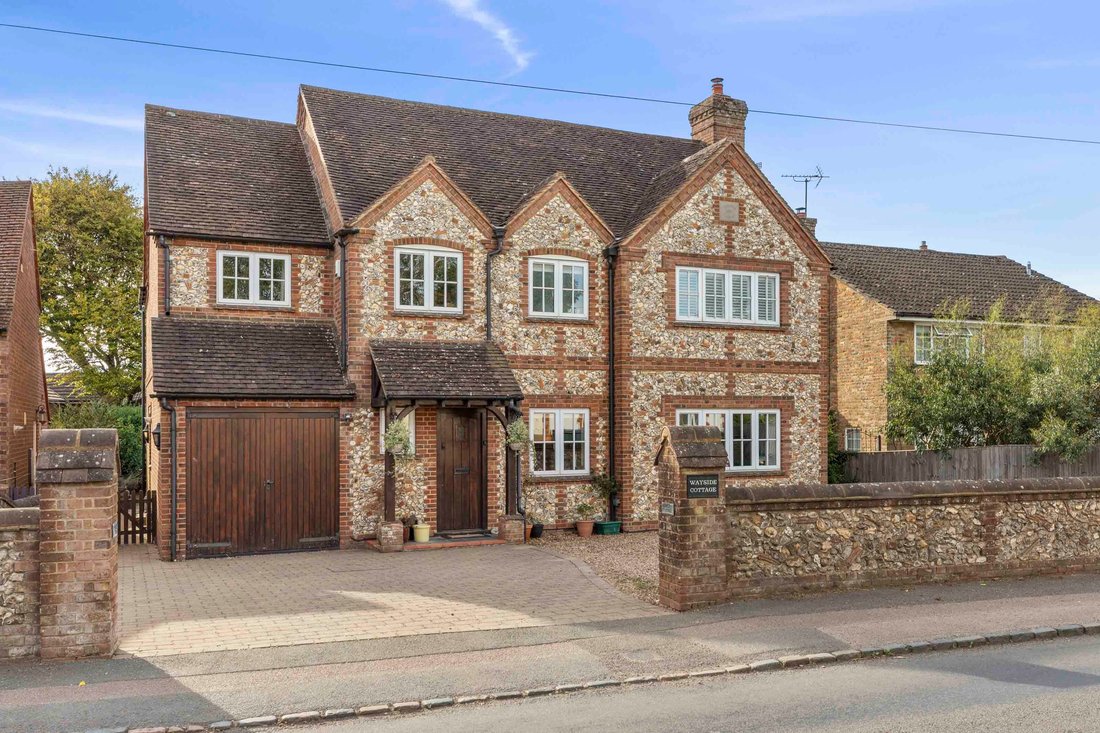
A modern, extended detached family home offering in excess of 3,000 sq. ft. of versatile accommodation arranged over four floors, with five double bedrooms. The property was custom built by a local builder in 2001, with a loft room subsequently added in approximately 2007/08.
The accommodation combines a practical layout with a range of considered features, including Karndean flooring, recessed LED lighting, solid wood internal doors with iron latches and predominantly solid internal walls.
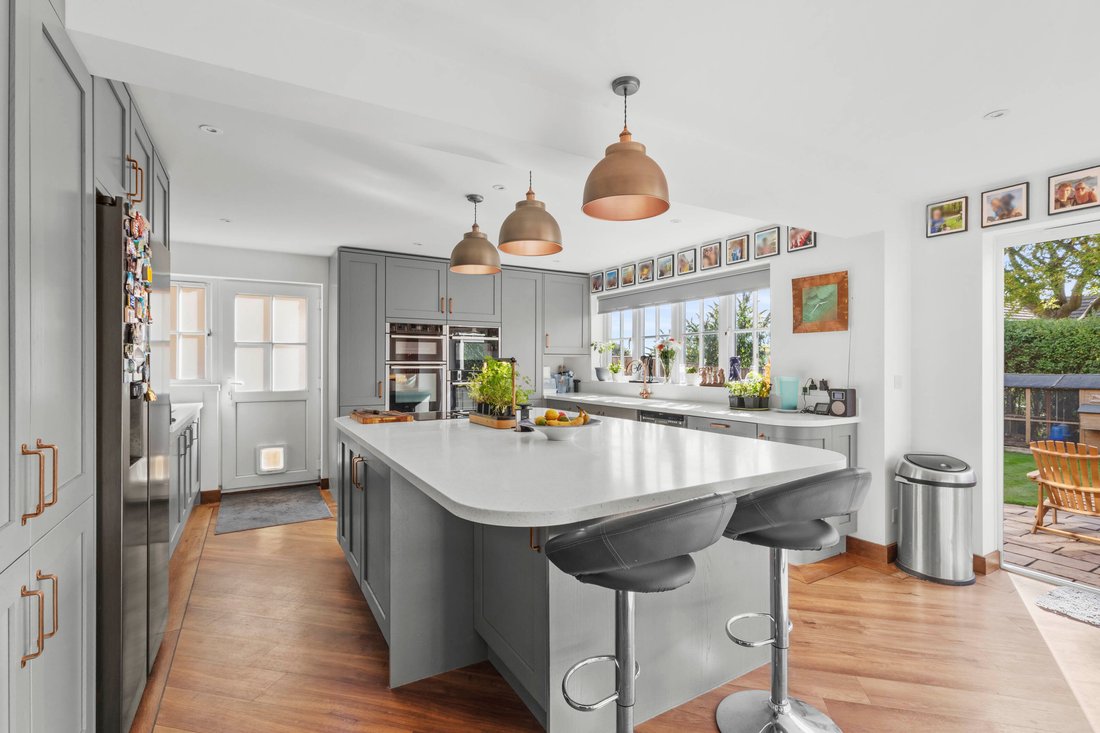
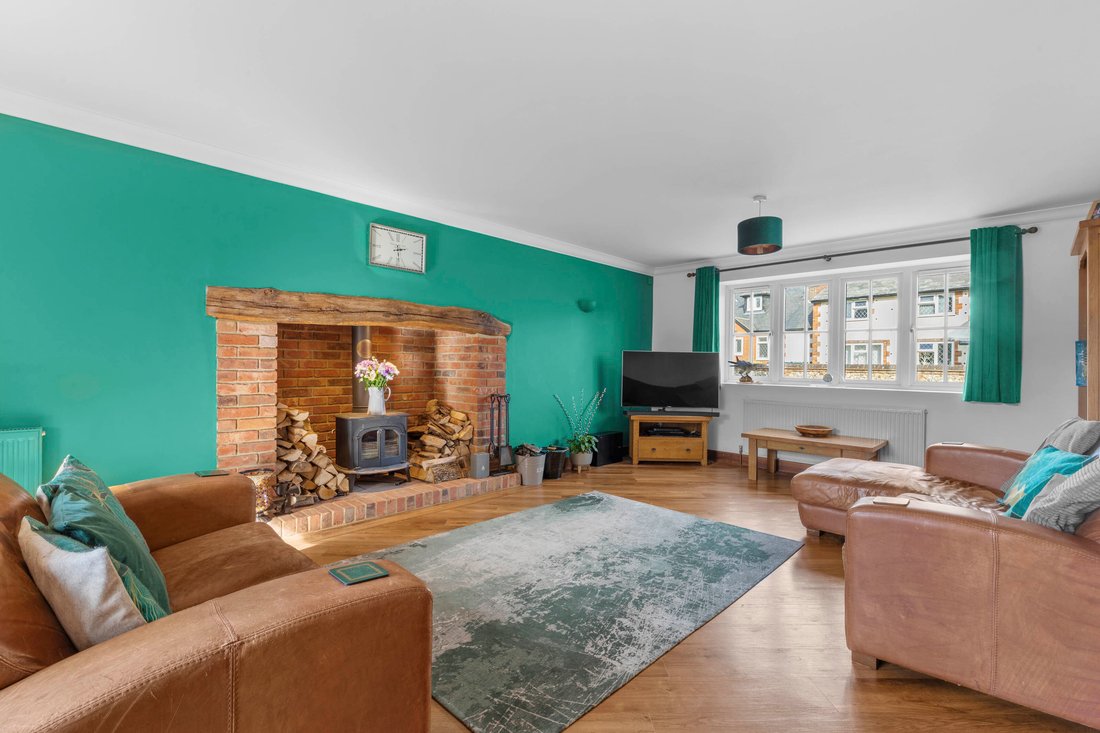
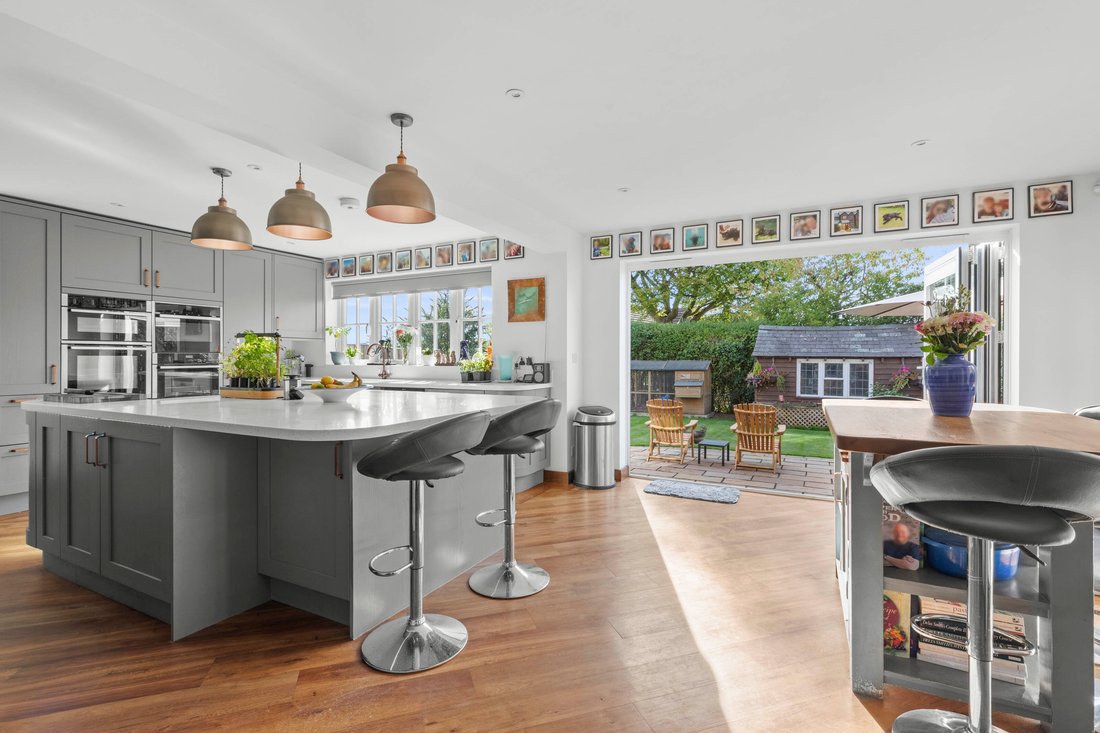
The ground floor includes a dual-aspect sitting room with log-burning stove, dining room, cloakroom and a refitted kitchen/breakfast room. The kitchen was remodelled in 2022 and features soft blue storage cupboards, Corian worktops and a breakfast island, together with underfloor heating, a range of integrated appliances and additional storage solutions. Bi-fold doors open directly onto the garden, and there is also a water softener.
The lower ground floor provides a substantial games room, created through excavation during the property’s construction. The brick and flint excavated to create the room were subsequently used in the construction of the property’s front façade.
The first floor provides four double bedrooms, including a principal bedroom with a fully tiled en suite shower room, which was refitted in 2025, together with a four-piece family bathroom.
The second floor provides a further double bedroom with eaves storage and a three-piece en suite bathroom, together with a separate study, also benefiting from eaves storage.
OUTSIDE
The property is approached via a low-level brick and flint wall and a gravel and block-paved driveway providing parking for numerous vehicles. There is gated side access on both sides of the property, together with an EV charging point.
The integral garage has power and houses the property’s gas boiler, while also providing useful storage and parking.
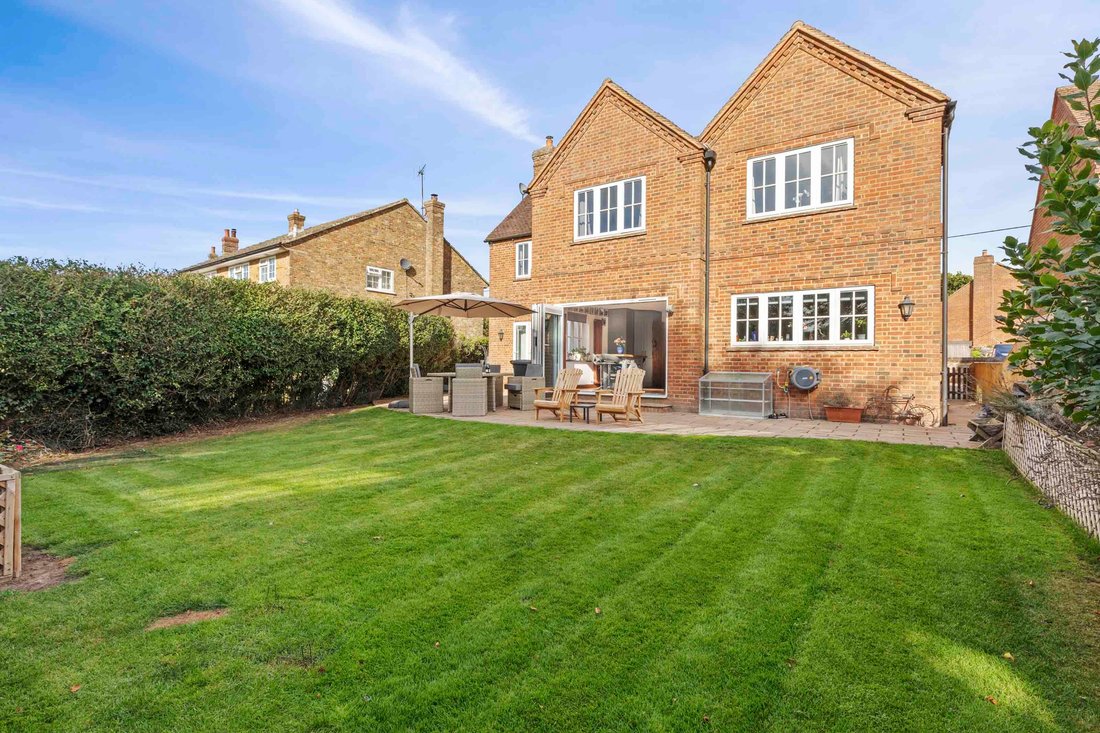
The rear garden has a westerly aspect and enjoys a high degree of seclusion. A full-width paved patio leads onto a lawn, with fencing and hedging forming the boundaries. A garden shed with slate roof provides further storage.
THE PROPERTY
A modern, extended detached family home offering in excess of 3,000 sq. ft. of versatile accommodation arranged over four floors, with five double bedrooms. The property was custom built by a local builder in 2001, with a loft room subsequently added in approximately 2007/08.
The accommodation combines a practical layout with a range of considered features, including Karndean flooring, recessed LED lighting, solid wood internal doors with iron latches and predominantly solid internal walls.
The ground floor includes a dual-aspect sitting room with log-burning stove, dining room, cloakroom and a refitted kitchen/breakfast room. The kitchen was remodelled in 2022 and features soft blue storage cupboards, Corian worktops and a breakfast island, together with underfloor heating, a range of integrated appliances and additional storage solutions. Bi-fold doors open directly onto the garden, and there is also a water softener.
The lower ground floor provides a substantial games room, created through excavation during the property’s construction. The brick and flint excavated to create the room were subsequently used in the construction of the property’s front façade.
The first floor provides four double bedrooms, including a principal bedroom with a fully tiled en suite shower room, which was refitted in 2025, together with a four-piece family bathroom.
The second floor provides a further double bedroom with eaves storage and a three-piece en suite bathroom, together with a separate study, also benefiting from eaves storage.
OUTSIDE
The property is approached via a low-level brick and flint wall and a gravel and block-paved driveway providing parking for numerous vehicles. There is gated side access on both sides of the property, together with an EV charging point.
The integral garage has power and houses the property’s gas boiler, while also providing useful storage and parking.
The rear garden has a westerly aspect and enjoys a high degree of seclusion. A full-width paved patio leads onto a lawn, with fencing and hedging forming the boundaries. A garden shed with slate roof provides further storage.
-
Tipo di proprietà
Casa
-
Prezzo/piede²
$416
Caratteristiche
- Giardino
- Garage
- Camino
- Moderno
- Sala giochi
- Seminterrato
- Cancello
- Piano cottura a gas
- Ufficio
Caratteristiche
Lot
Interni
- Ufficio
- Camino
- Isola della cucina
- Piano cottura a gas
- Bar
- Sala giochi
- Seminterrato
- Controsoffitti in pietra
Outdoor
- Parcheggio
- Garage
- Cancello
- Giardino
Esplora la zona
Lacey Green, Inghilterra
Visualizza su Google Maps
Prezzo per sqft
Basso
Alto
Iscritto da 6 mesi
Hai chiesto informazioni su questa proprietà
L'agente La contatterà al più presto
Pubblicato da
Tim Russ And Company
Visualizza profilo agenzia
61
Annunci
2026
Iscritto
Prenota una visita con the agent
Scegli una data e indica se preferisci un tour virtuale o di persona con l’agente.
Data preferita
Tipo di tour
Tim Russ And Company
Visualizza profilo agenzia
Ultimo aggiornamento
Ieri
Prima pubblicazione
Ottobre 6
Riferimento annuncio
2C623A74-882A-4CC7-8560-4865D80535A2
La fiducia dei migliori broker del mondo
Gli agenti dietro le proprietà più straordinarie del mondo pubblicano su JamesEdition.
- Annunci di Sotheby's, Christie's, BARNES ed Engel & Völkers
- Ogni annuncio è verificato prima della pubblicazione
- Si metta in contatto diretto con agenti verificati
Continuando, accetta i nostri Termini e la nostra Informativa sulla privacy.