$667,569
Massa 272 M2, Giardino Adiacente In Costruzione, Non Mitocondriano
- 6 Camere
- 3 Bagni
- 2,928 Sqft
- 39,881 Sqft lot
- Aggiornato: Settembre 26
Informazioni sulla proprietà
La descrizione è stata tradotta automaticamente.
La descrizione viene visualizzata nella lingua originale.
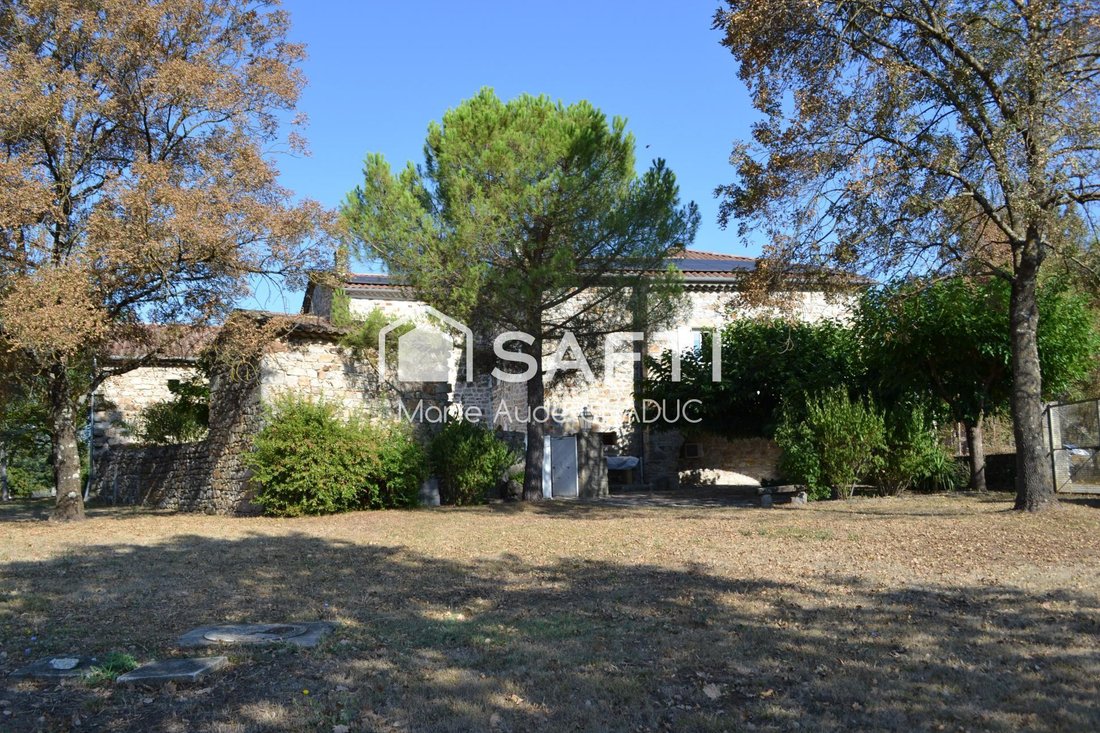
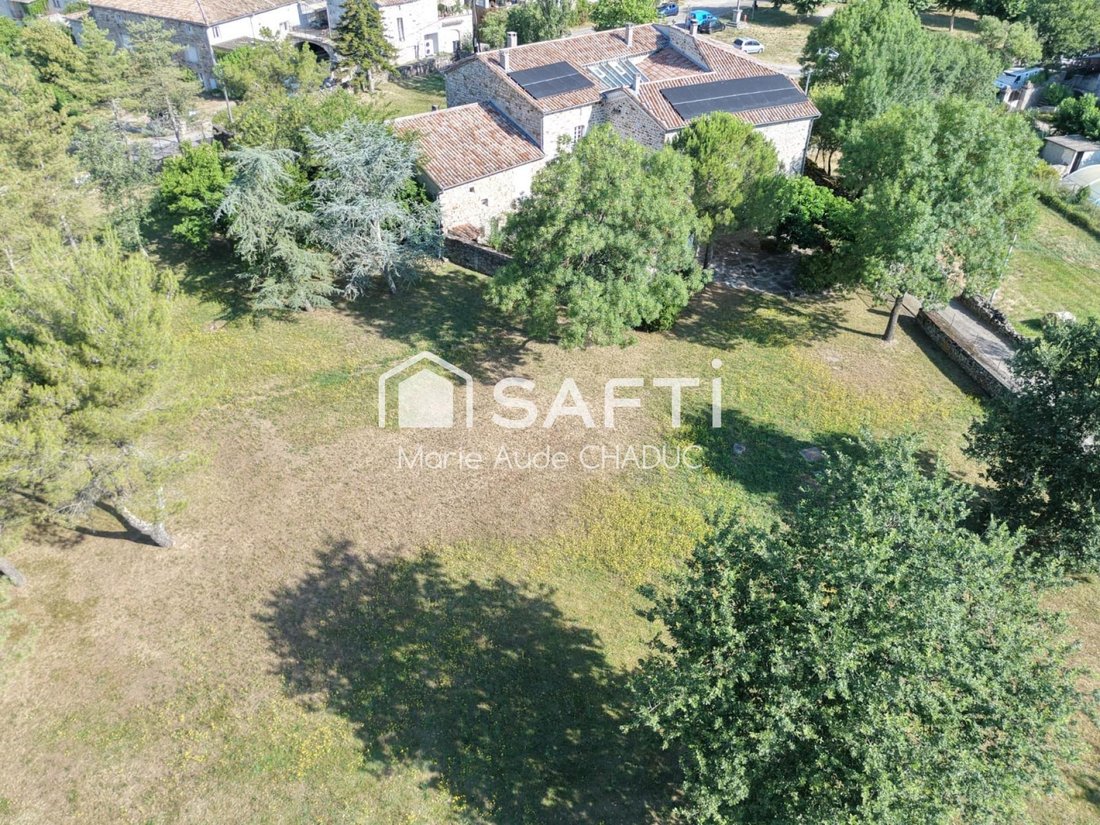
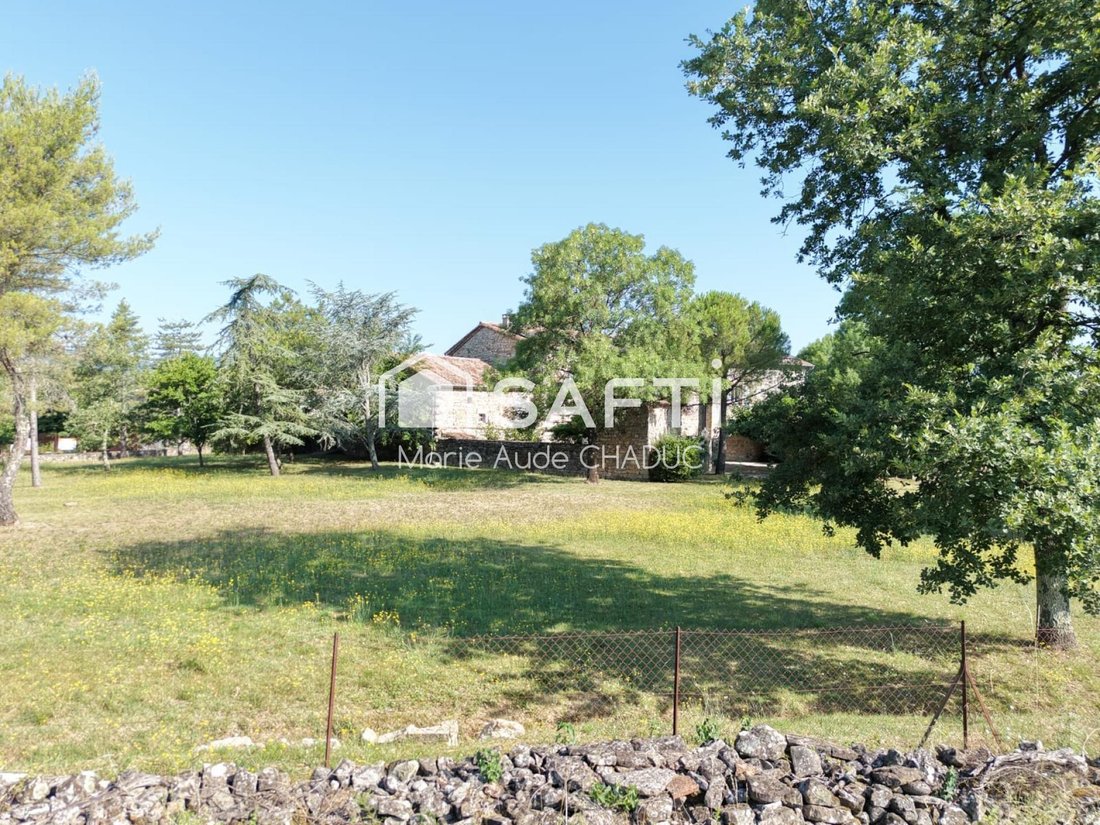
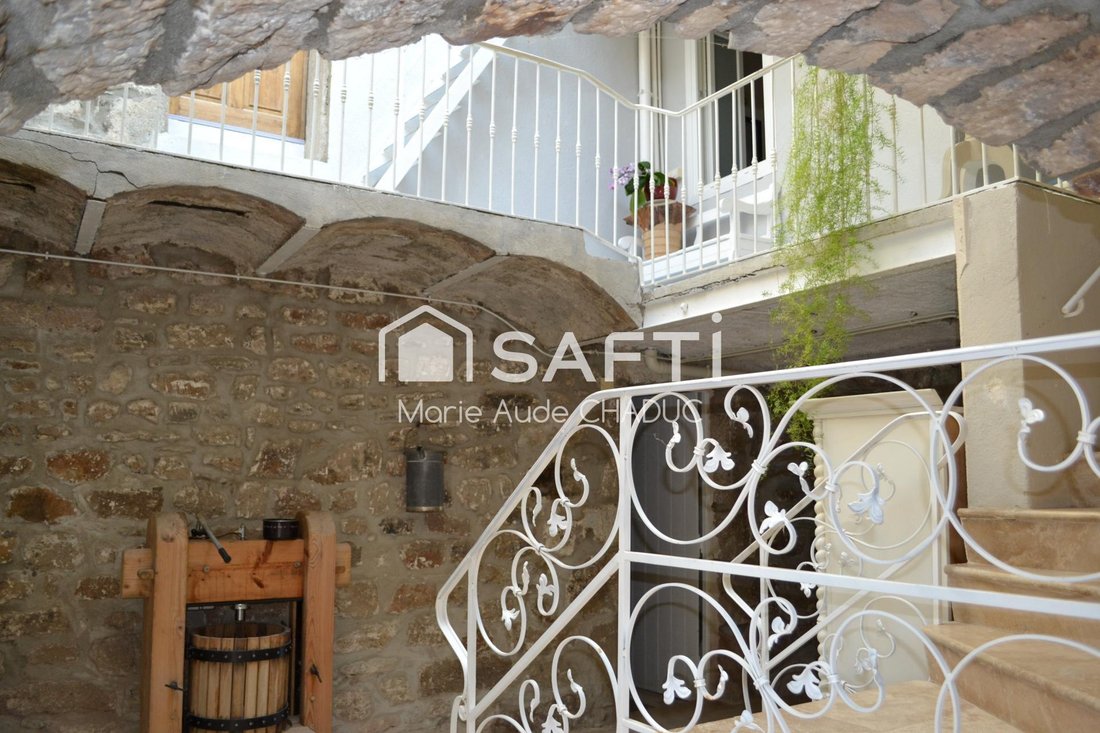
Beautiful traditional Mas (Provençal farmhouse) of 272 m², set on an adjoining plot of 3,705 m² (part of which is building land), located just 5 minutes from all amenities (easy bike ride to the local market). Unobstructed view, not [hidden information] /br /The house is centered around an inner patio illuminated by an overhead glass canopy. The ground floor features numerous cellars served by a t
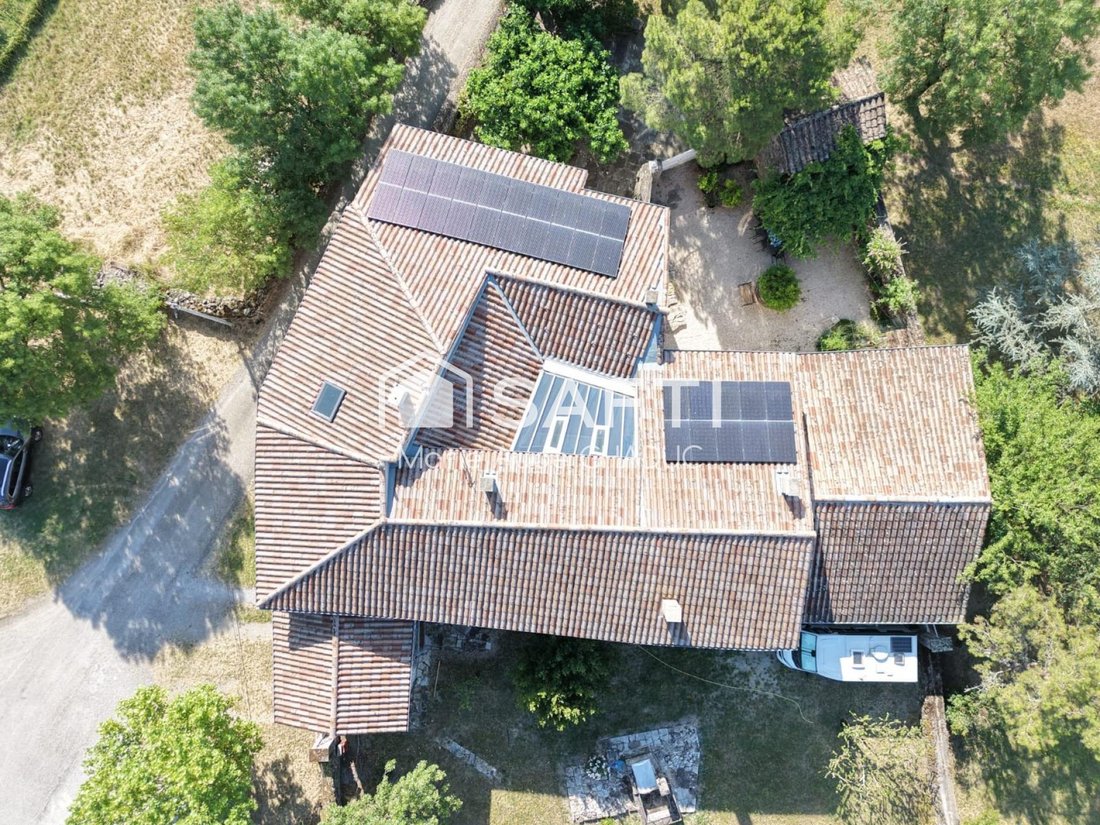
Beautiful traditional Mas (Provençal farmhouse) of 272 m², set on an adjoining plot of 3,705 m² (part of which is building land), located just 5 minutes from all amenities (easy bike ride to the local market). Unobstructed view, not [hidden information] /br /The house is centered around an inner patio illuminated by an overhead glass canopy. The ground floor features numerous cellars served by a travertine hallway, workshops, a shower room with toilet, and a garage leading on either side to a garden and a shaded courtyard (cour de curé) with a small [hidden information] /br /On the first floor, the interior staircase opens onto: a landing leading to a spacious bedroom, a kitchen (2025), a large living/dining room, a sitting room (boudoir) with a covered terrace, and another bedroom. The walkway beneath the glass canopy gives access to an additional large bedroom. On the second floor: a master suite with a walk-in closet, shower room, and toilet, accessible either from the living room or via the main interior [hidden information] /br /Possibility to create an additional bedroom of approx. 50 m² and to convert the attic space (partly under standard head height).br /br /Fully renovated with great taste and move-in ready. Heating provided by solar panels and two heat pumps (installed in 2024), resulting in low running costs (electricity bill approx. 800/year). Clean asbestos and lead diagnostic reports (clear).br /br /Cellars, garage, and workshops offer an additional ~217 m². Fully fenced garden and grounds. Automatic irrigation system supplied by an 80 m³ water reserve.
Le informazioni sui rischi a cui è esposta questa proprietà sono disponibili sul sito web di Géorisques: https://www.georisques.gouv.fr/
Le informazioni sui rischi a cui è esposta questa proprietà sono disponibili sul sito web di Géorisques: https://www.georisques.gouv.fr/
-
Tipo di proprietà
Casa
-
Anno di costruzione
1700
-
Prezzo/piede²
$228
-
Emissioni
C
-
Consumo
C
Caratteristiche
Esplora la zona
Lablachère, Auvergne-Rodano-Alpi, Francia
Visualizza su Google Maps
Prezzo per sqft
Basso
Alto
Iscritto da 3 anni
Hai chiesto informazioni su questa proprietà
L'agente La contatterà al più presto
Pubblicato da
4656
Annunci
2023
Iscritto
Prenota una visita con the agent
Scegli una data e indica se preferisci un tour virtuale o di persona con l’agente.
Data preferita
Tipo di tour
Ultimo aggiornamento
Settembre 26
Prima pubblicazione
Settembre 26
Riferimento annuncio
1718103
La fiducia dei migliori broker del mondo
Gli agenti dietro le proprietà più straordinarie del mondo pubblicano su JamesEdition.
- Annunci di Sotheby's, Christie's, BARNES ed Engel & Völkers
- Ogni annuncio è verificato prima della pubblicazione
- Si metta in contatto diretto con agenti verificati
Continuando, accetta i nostri Termini e la nostra Informativa sulla privacy.