$2,576,690
Istria, Rabac A Beautiful Villa With A Sea View
- 3 Camere
- 3 Bagni
- 2,648 Sqft
- 13,778 Sqft lot
- Aggiornato: Agosto 11
- 2
Informazioni sulla proprietà
La descrizione è stata tradotta automaticamente.
La descrizione viene visualizzata nella lingua originale.
Kaiser Immobilien presenta una bellissima villa con piscina, nelle immediate vicinanze del mare. Ha una superficie netta totale di 245,95 m2, che si estenderà attraverso il piano terra e il primo piano. Le ampie pareti di vetro adorneranno la parte anteriore della villa per far entrare molta luce solare per tutto il giorno. Al piano terra ci sarà un ingresso, un’oasi di benessere, una cucina con s
Kaiser Immobilien presents an exclusive designer villa with panoramic sea views, situated in an exceptional location between Mošćenička Draga and Rabac.
This is a truly rare property and an architectural gem, distinguished by its impressive proportions, exceptional construction quality, refined design and a sense of luxury that is not merely visible but felt throughout every moment spent
This is a truly rare property and an architectural gem, distinguished by its impressive proportions, exceptional construction quality, refined design and a sense of luxury that is not merely visible but felt throughout every moment spent
Kaiser Immobilien presenta una bellissima villa con piscina, nelle immediate vicinanze del mare. Ha una superficie netta totale di 245,95 m2, che si estenderà attraverso il piano terra e il primo piano. Le ampie pareti di vetro adorneranno la parte anteriore della villa per far entrare molta luce solare per tutto il giorno. Al piano terra ci sarà un ingresso, un’oasi di benessere, una cucina con sala da pranzo, un soggiorno con accesso a una spaziosa terrazza con piscina. Al primo piano ci saranno 3 camere da letto con bagni annessi, una lavanderia e accesso alla terrazza con vista aperta e senza ostacoli sul Quarnero.
CODICE IDENTIFICATIVO: 100-056
Dean Luić
Direktor
Mob: [informazioni nascoste]
E-mail: [informazioni nascoste]
[informazioni nascoste]
CODICE IDENTIFICATIVO: 100-056
Dean Luić
Direktor
Mob: [informazioni nascoste]
E-mail: [informazioni nascoste]
[informazioni nascoste]
Kaiser Immobilien presents an exclusive designer villa with panoramic sea views, situated in an exceptional location between Mošćenička Draga and Rabac.
This is a truly rare property and an architectural gem, distinguished by its impressive proportions, exceptional construction quality, refined design and a sense of luxury that is not merely visible but felt throughout every moment spent in the villa.
The property offers 245.95 m² of living space and is set on a spacious, meticulously landscaped plot of 1,280 m². The entire estate has been conceived as a private oasis where contemporary architecture, a Mediterranean ambience and spectacular sea views come together in perfect harmony.
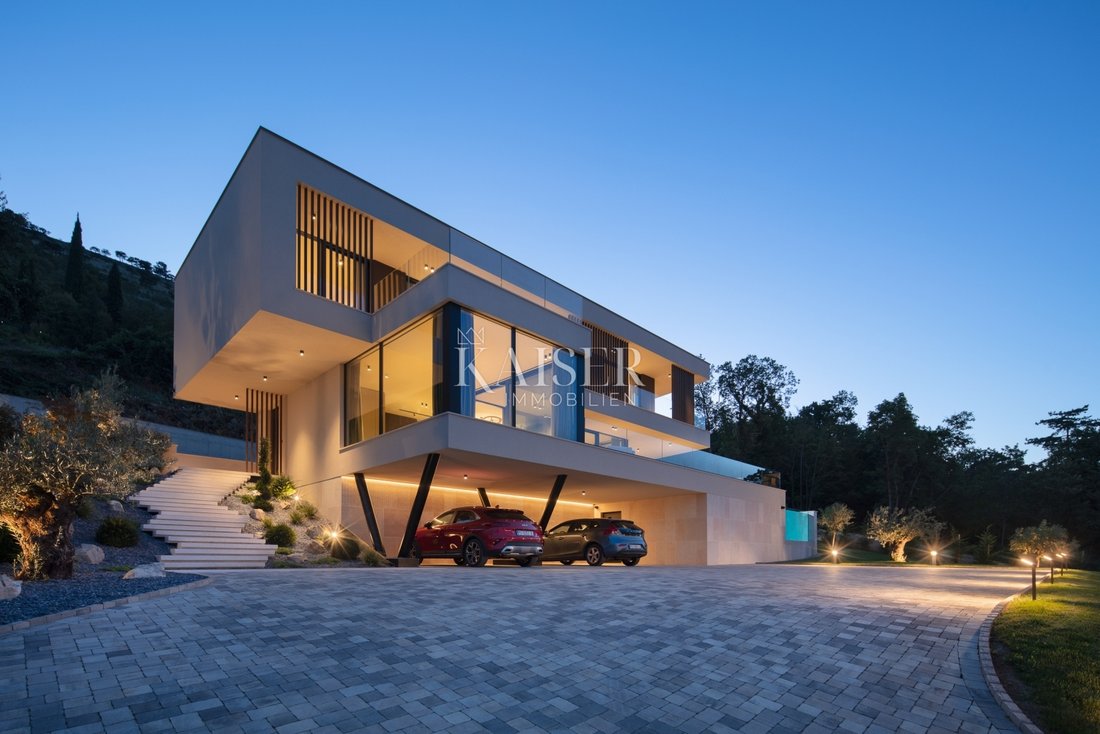
Arriving at the villa immediately creates a powerful first impression. The spacious paved driveway provides easy access and ample parking for several vehicles, while the lower-ground level includes a covered parking area for multiple cars.
The lower-ground floor also features a large multipurpose room currently used for storage and as the pool equipment room. Thanks to its generous size and practical layout, this space offers numerous possibilities for further customisation according to the future owner’s preferences. It could be transformed into a private wine cellar, a smaller garage, a gym, additional storage or an exclusive area dedicated to hobbies, relaxation and other private amenities.
The ground floor forms the villa’s impressive social and residential heart. From the moment one enters, there is an exceptional sense of warmth and comfort, achieved through the carefully considered combination of architecture, design, materials and lighting. The interior is elegant, inviting and timeless, decorated in neutral and soothing tones that give the space a refined character.
This design approach allows the future owner the freedom to further personalise the interior with their own artwork, decorative pieces and statement furniture. The villa is sufficiently opulent to create a lasting impression, yet understated enough for anyone to establish their own unique sense of home.
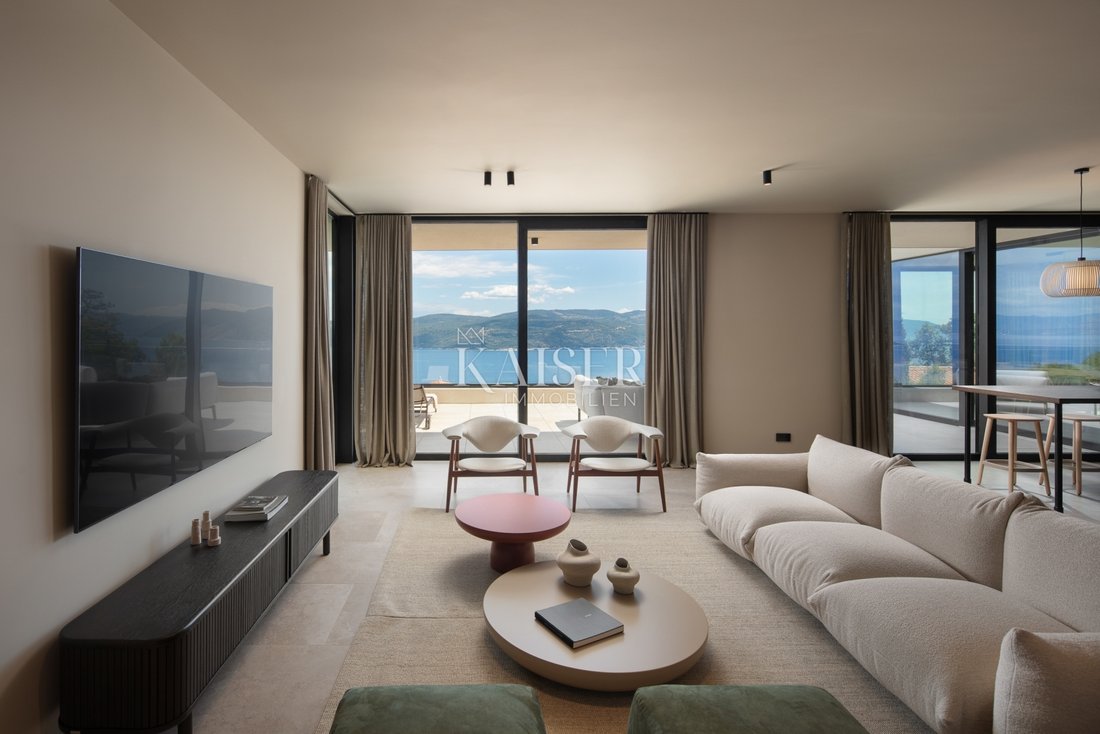
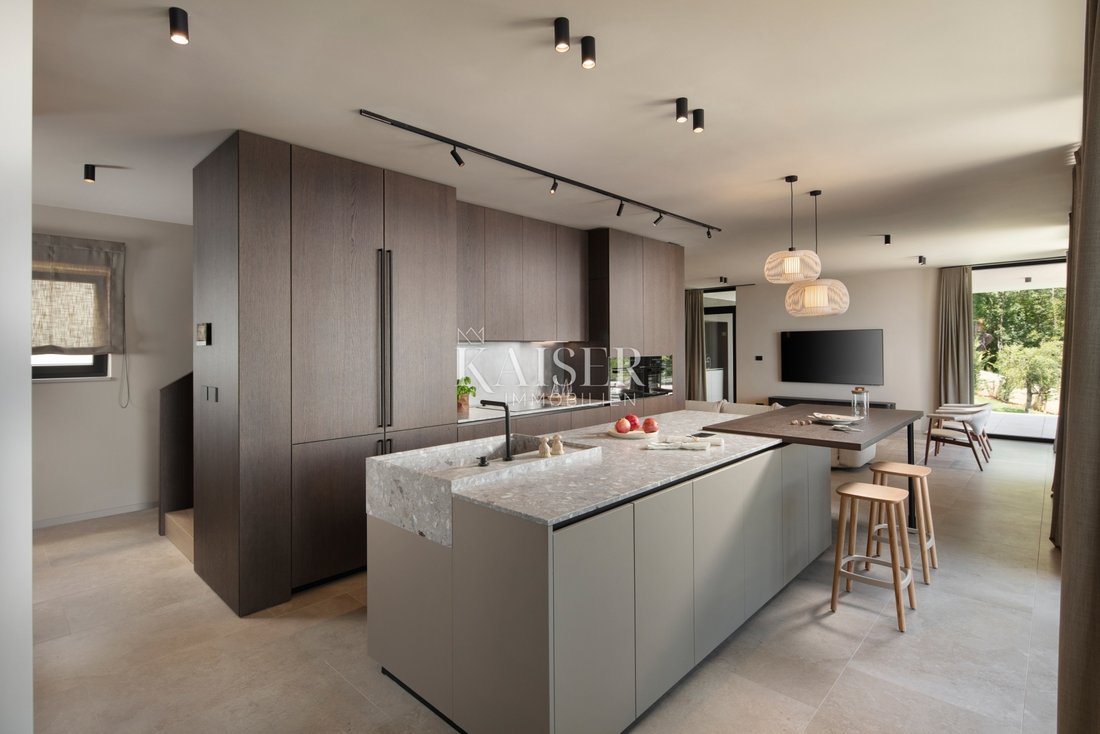
At the centre of the ground floor is a magnificent open-plan area comprising a spacious living room, a modern, fully equipped kitchen and an elegant dining area. Every detail has been carefully selected to make everyday living effortless and enjoyable. A guest toilet completes this floor.
The villa is sold fully furnished and equipped with high-quality furniture, first-class joinery, refined ceramics and carefully selected details. Here, luxury is not merely an aesthetic feature – it is an integral part of the lifestyle.
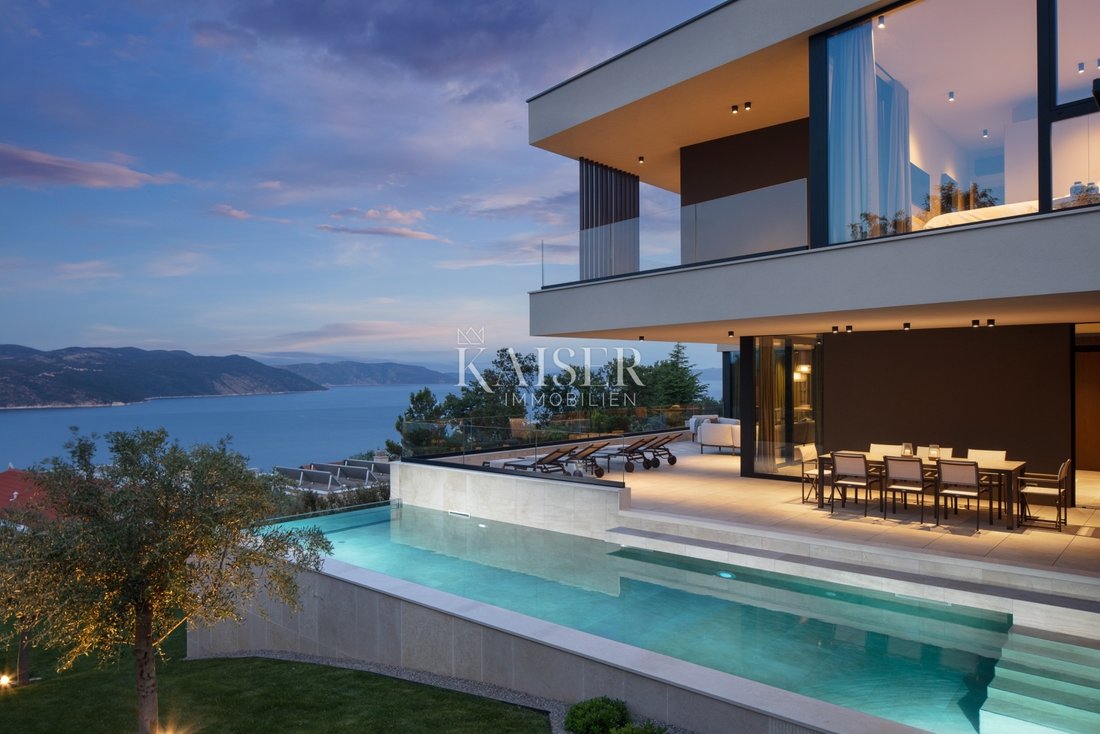
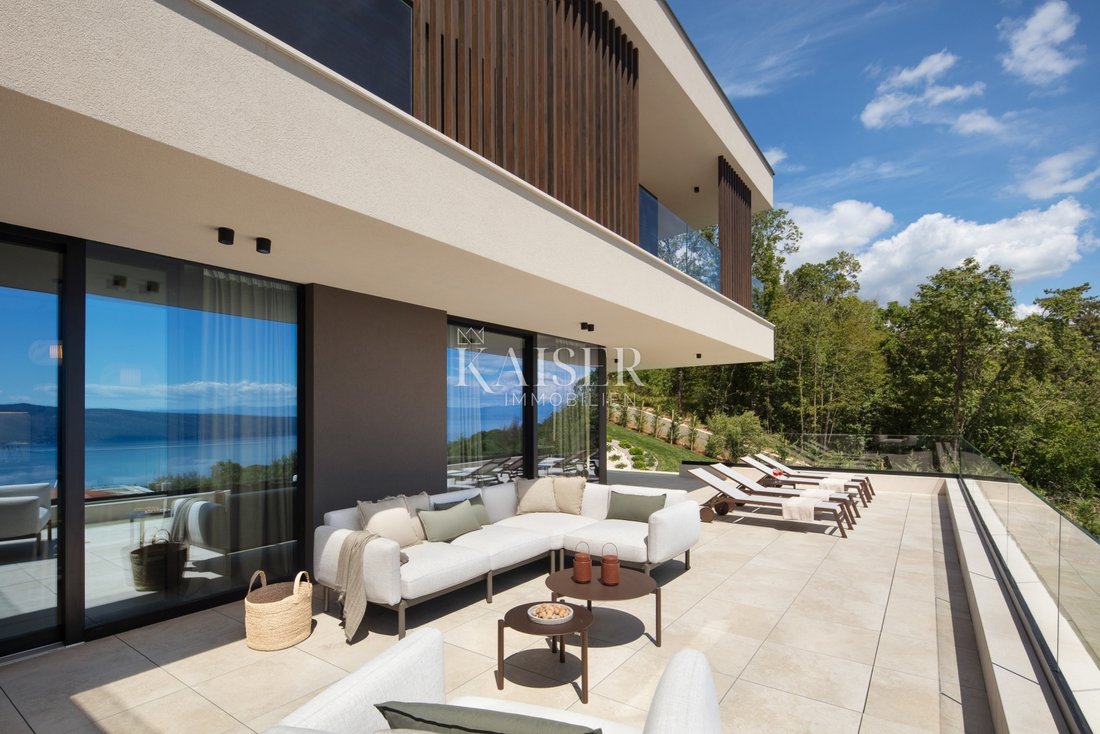
Expansive glass walls extend along the main section of the ground floor, seamlessly connecting the interior with the sun terrace, swimming pool and outdoor area. The boundary between inside and outside almost disappears, creating a sense of openness, lightness and complete connection with the Mediterranean landscape.
An abundance of natural light, airy interiors and thoughtfully directed sightlines make it possible to enjoy panoramic sea views from almost every part of the villa. The blue of the Adriatic becomes an integral element of the interior, while the changing light throughout the day creates a distinctive atmosphere from early morning until sunset.
The living room opens onto a covered terrace that provides the perfect setting for outdoor enjoyment. Equipped with an outdoor kitchen and a large dining table, it is ideal for family lunches, evening gatherings and entertaining guests.
The terrace overlooks the swimming pool and the open sea, creating a backdrop that transforms every moment into a memorable experience. This is a space designed for long summer evenings, private gatherings and moments of complete relaxation.
Immediately beside the terrace is a separate wellness and spa area – an intimate retreat created for rest, regeneration and year-round enjoyment. Its architectural design is particularly impressive: from the jacuzzi, the view extends through a large glass wall towards the swimming pool before continuing across the endless blue of the sea.
This carefully designed visual connection between the wellness area, the pool and the horizon creates a unique sense of tranquillity, privacy and exclusivity. Thanks to these amenities, the villa is equally appealing during the warm summer months and throughout the cooler part of the year.
An elegant internal staircase connects the ground floor with the upper floor, where three spacious bedrooms are located, each with its own en-suite bathroom. Every bedroom has been designed in the style of a luxury hotel suite, with particular attention given to comfort, privacy and a soothing atmosphere.
Refined colours, high-quality materials and carefully chosen details create an elegant everyday environment. Each bedroom offers panoramic sea views and direct access to a terrace overlooking the enchanting coastline and horizon. Waking up to the sea and natural light becomes part of everyday life here.
The upper floor also includes a practically arranged laundry room. Its position has been thoughtfully selected to make everyday household maintenance as simple and efficient as possible without compromising the elegance or functionality of the surrounding spaces.
The property is equipped with video surveillance, underfloor heating and air conditioning, ensuring a high level of security and maximum comfort throughout the year.
The villa’s grounds are every bit as impressive as its interior.
Behind the house is a large lawn with exceptional potential for additional amenities tailored to the future owner’s personal preferences. It could be arranged as a children’s play area, a private exercise zone, a Mediterranean garden, an outdoor entertaining space or an additional area for rest and recreation.
The landscaping has been thoughtfully designed in harmony with the Mediterranean character of the location. The selected greenery creates a strong visual impact while requiring minimal maintenance. As a result, the grounds retain their neat, refined and natural appearance throughout the year.
One of this property’s greatest assets is its exceptional micro-location. The cascading configuration of the terrain has made it possible to create an open, almost uninterrupted panoramic view of the sea, enjoyed from every room and bedroom as well as from the terraces, pool and wellness area.
Had the villa been positioned even slightly differently, it would have been difficult to achieve the same degree of privacy and equally impressive views. This precise location gives the property its distinctive character and a combination of qualities rarely found in a single home.
The setting guarantees peace, privacy and a feeling of complete seclusion while also offering excellent transport connections. The villa is easily accessible by car and well connected to the motorway and other important routes, making it suitable for year-round living, extended stays or holidays.
The nearest beach is approximately a twenty-minute walk away, while numerous beautiful beaches in the surrounding area can be reached within just a few minutes by car. Future owners can therefore choose between the privacy of their own swimming pool and exploring some of the most beautiful stretches of the Kvarner and eastern Istrian coastline.
A renowned fine-dining restaurant with panoramic sea views is located just one minute’s drive from the villa. It is also a popular stopping point and a well-known viewpoint in the area. This proximity further enhances the appeal of the location, offering excellent cuisine and impressive views practically on the doorstep.
This is a home where luxury is not admired from afar but experienced every day – through morning views of the sea, sunny days beside the pool, relaxation in the private wellness area, dinners on the covered terrace and the complete tranquillity offered by this unique location.
The villa is ideal as a year-round residence, an exclusive family holiday home or a prestigious high-end property. Its combination of an exceptional location, complete privacy, contemporary architecture, premium furnishings and enchanting sea views makes it a rare opportunity on the market.
This is more than simply a place to live. It is a private Mediterranean retreat where every day looks and feels like a luxury holiday.
For further information or to arrange a viewing, please feel free to contact me:
Ana Beović
[hidden information]
[hidden information]
ID CODE: 100-056
This is a truly rare property and an architectural gem, distinguished by its impressive proportions, exceptional construction quality, refined design and a sense of luxury that is not merely visible but felt throughout every moment spent in the villa.
The property offers 245.95 m² of living space and is set on a spacious, meticulously landscaped plot of 1,280 m². The entire estate has been conceived as a private oasis where contemporary architecture, a Mediterranean ambience and spectacular sea views come together in perfect harmony.
Arriving at the villa immediately creates a powerful first impression. The spacious paved driveway provides easy access and ample parking for several vehicles, while the lower-ground level includes a covered parking area for multiple cars.
The lower-ground floor also features a large multipurpose room currently used for storage and as the pool equipment room. Thanks to its generous size and practical layout, this space offers numerous possibilities for further customisation according to the future owner’s preferences. It could be transformed into a private wine cellar, a smaller garage, a gym, additional storage or an exclusive area dedicated to hobbies, relaxation and other private amenities.
The ground floor forms the villa’s impressive social and residential heart. From the moment one enters, there is an exceptional sense of warmth and comfort, achieved through the carefully considered combination of architecture, design, materials and lighting. The interior is elegant, inviting and timeless, decorated in neutral and soothing tones that give the space a refined character.
This design approach allows the future owner the freedom to further personalise the interior with their own artwork, decorative pieces and statement furniture. The villa is sufficiently opulent to create a lasting impression, yet understated enough for anyone to establish their own unique sense of home.
At the centre of the ground floor is a magnificent open-plan area comprising a spacious living room, a modern, fully equipped kitchen and an elegant dining area. Every detail has been carefully selected to make everyday living effortless and enjoyable. A guest toilet completes this floor.
The villa is sold fully furnished and equipped with high-quality furniture, first-class joinery, refined ceramics and carefully selected details. Here, luxury is not merely an aesthetic feature – it is an integral part of the lifestyle.
Expansive glass walls extend along the main section of the ground floor, seamlessly connecting the interior with the sun terrace, swimming pool and outdoor area. The boundary between inside and outside almost disappears, creating a sense of openness, lightness and complete connection with the Mediterranean landscape.
An abundance of natural light, airy interiors and thoughtfully directed sightlines make it possible to enjoy panoramic sea views from almost every part of the villa. The blue of the Adriatic becomes an integral element of the interior, while the changing light throughout the day creates a distinctive atmosphere from early morning until sunset.
The living room opens onto a covered terrace that provides the perfect setting for outdoor enjoyment. Equipped with an outdoor kitchen and a large dining table, it is ideal for family lunches, evening gatherings and entertaining guests.
The terrace overlooks the swimming pool and the open sea, creating a backdrop that transforms every moment into a memorable experience. This is a space designed for long summer evenings, private gatherings and moments of complete relaxation.
Immediately beside the terrace is a separate wellness and spa area – an intimate retreat created for rest, regeneration and year-round enjoyment. Its architectural design is particularly impressive: from the jacuzzi, the view extends through a large glass wall towards the swimming pool before continuing across the endless blue of the sea.
This carefully designed visual connection between the wellness area, the pool and the horizon creates a unique sense of tranquillity, privacy and exclusivity. Thanks to these amenities, the villa is equally appealing during the warm summer months and throughout the cooler part of the year.
An elegant internal staircase connects the ground floor with the upper floor, where three spacious bedrooms are located, each with its own en-suite bathroom. Every bedroom has been designed in the style of a luxury hotel suite, with particular attention given to comfort, privacy and a soothing atmosphere.
Refined colours, high-quality materials and carefully chosen details create an elegant everyday environment. Each bedroom offers panoramic sea views and direct access to a terrace overlooking the enchanting coastline and horizon. Waking up to the sea and natural light becomes part of everyday life here.
The upper floor also includes a practically arranged laundry room. Its position has been thoughtfully selected to make everyday household maintenance as simple and efficient as possible without compromising the elegance or functionality of the surrounding spaces.
The property is equipped with video surveillance, underfloor heating and air conditioning, ensuring a high level of security and maximum comfort throughout the year.
The villa’s grounds are every bit as impressive as its interior.
Behind the house is a large lawn with exceptional potential for additional amenities tailored to the future owner’s personal preferences. It could be arranged as a children’s play area, a private exercise zone, a Mediterranean garden, an outdoor entertaining space or an additional area for rest and recreation.
The landscaping has been thoughtfully designed in harmony with the Mediterranean character of the location. The selected greenery creates a strong visual impact while requiring minimal maintenance. As a result, the grounds retain their neat, refined and natural appearance throughout the year.
One of this property’s greatest assets is its exceptional micro-location. The cascading configuration of the terrain has made it possible to create an open, almost uninterrupted panoramic view of the sea, enjoyed from every room and bedroom as well as from the terraces, pool and wellness area.
Had the villa been positioned even slightly differently, it would have been difficult to achieve the same degree of privacy and equally impressive views. This precise location gives the property its distinctive character and a combination of qualities rarely found in a single home.
The setting guarantees peace, privacy and a feeling of complete seclusion while also offering excellent transport connections. The villa is easily accessible by car and well connected to the motorway and other important routes, making it suitable for year-round living, extended stays or holidays.
The nearest beach is approximately a twenty-minute walk away, while numerous beautiful beaches in the surrounding area can be reached within just a few minutes by car. Future owners can therefore choose between the privacy of their own swimming pool and exploring some of the most beautiful stretches of the Kvarner and eastern Istrian coastline.
A renowned fine-dining restaurant with panoramic sea views is located just one minute’s drive from the villa. It is also a popular stopping point and a well-known viewpoint in the area. This proximity further enhances the appeal of the location, offering excellent cuisine and impressive views practically on the doorstep.
This is a home where luxury is not admired from afar but experienced every day – through morning views of the sea, sunny days beside the pool, relaxation in the private wellness area, dinners on the covered terrace and the complete tranquillity offered by this unique location.
The villa is ideal as a year-round residence, an exclusive family holiday home or a prestigious high-end property. Its combination of an exceptional location, complete privacy, contemporary architecture, premium furnishings and enchanting sea views makes it a rare opportunity on the market.
This is more than simply a place to live. It is a private Mediterranean retreat where every day looks and feels like a luxury holiday.
For further information or to arrange a viewing, please feel free to contact me:
Ana Beović
[hidden information]
[hidden information]
ID CODE: 100-056
-
Tipo di proprietà
Villa
-
Anno di costruzione
2025
-
Prezzo/piede²
$973
Caratteristiche
- Giardino
- Piscina
- Terrazza
- Garage
- Cantina
- Cucina esterna
- Vista mare
- Idromassaggio
- Moderno
Caratteristiche
Lot
- Vista panoramica / Scenica
- Vista mare
- Vista sull'acqua
- Privacy
- Moderno
Interni
- Aria condizionata
- Idromassaggio
- Lavanderia
- Cantina
- Centro Fitness / Palestra
Outdoor
- Terrazza
- Parcheggio
- Piscina
- Garage
- Cucina esterna
- Giardino
Esplora la zona
Portalbona, Regione istriana, Croazia
Visualizza su Google Maps
Prezzo per sqft
Basso
Alto
Iscritto da 3 anni
Hai chiesto informazioni su questa proprietà
L'agente La contatterà al più presto
Pubblicato da
111
Annunci
2023
Iscritto
Prenota una visita con the agent
Scegli una data e indica se preferisci un tour virtuale o di persona con l’agente.
Data preferita
Tipo di tour
Ultimo aggiornamento
Agosto 11
Prima pubblicazione
Novembre 3, 2023
Riferimento annuncio
82599
La fiducia dei migliori broker del mondo
Gli agenti dietro le proprietà più straordinarie del mondo pubblicano su JamesEdition.
- Annunci di Sotheby's, Christie's, BARNES ed Engel & Völkers
- Ogni annuncio è verificato prima della pubblicazione
- Si metta in contatto diretto con agenti verificati
Continuando, accetta i nostri Termini e la nostra Informativa sulla privacy.