
$669,000
Residenza Unifamiliare A La Vernia
- 4 Camere
- 4 Bagni
- 2,915 Sqft
- 1.43 Ac lot
- Aggiornato: Agosto 27
- Fonte: Central Texas MLS (CTXMLS) MLS#622339
Informazioni sulla proprietà
La descrizione è stata tradotta automaticamente.
La descrizione viene visualizzata nella lingua originale.
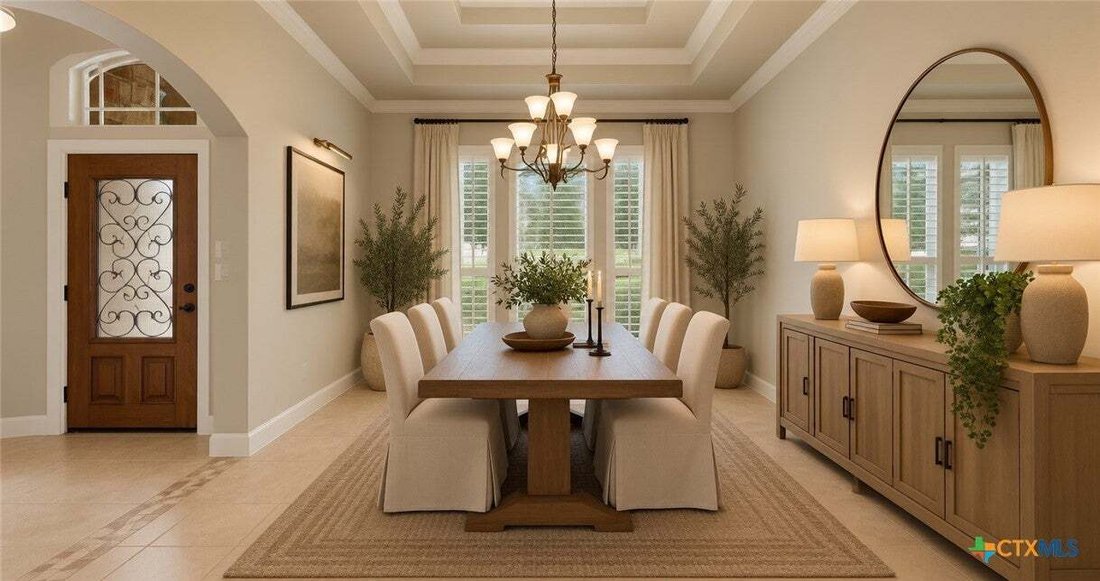
Thoughtful custom craftsmanship meets peaceful country living in this impeccably maintained, custom rock estate. Situated on 1.42 sprawling acres within one of the area’s most sought-after school districts, this magnificent property offers 4 bedrooms, 3.5 bathrooms, a dedicated study, two dining areas, and a spacious 3-car garage. It balances high-end luxury, functionality, and rural tranquility.
Thoughtful custom craftsmanship meets peaceful country living in this impeccably maintained, custom rock estate. Situated on 1.42 sprawling acres within one of the area’s most sought-after school districts, this magnificent property offers 4 bedrooms, 3.5 bathrooms, a dedicated study, two dining areas, and a spacious 3-car garage. It balances high-end luxury, functionality, and rural tranquility.
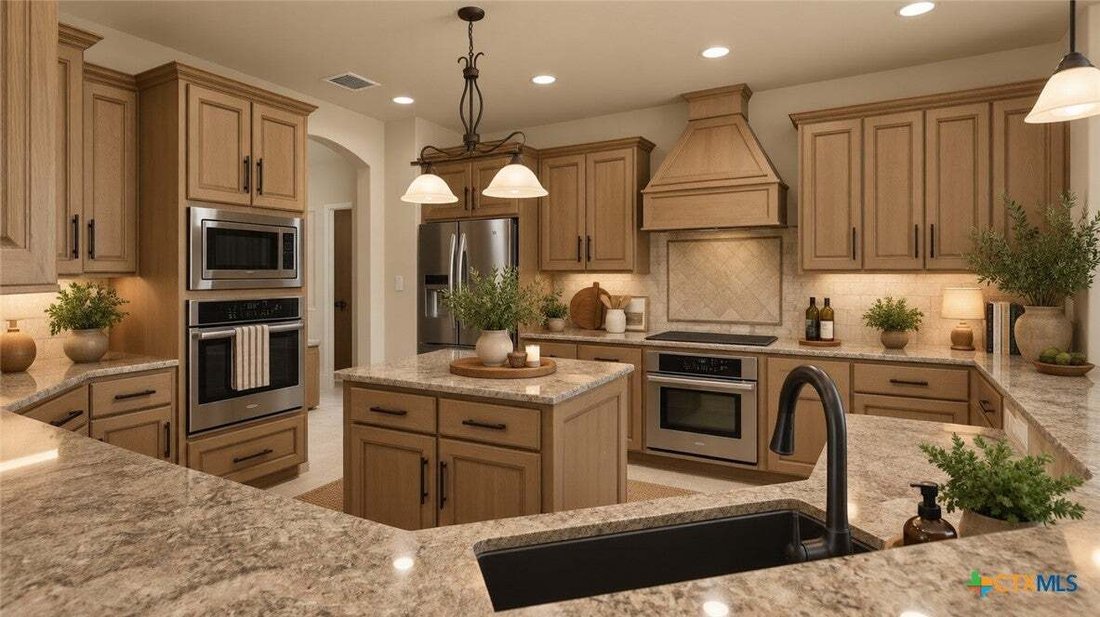
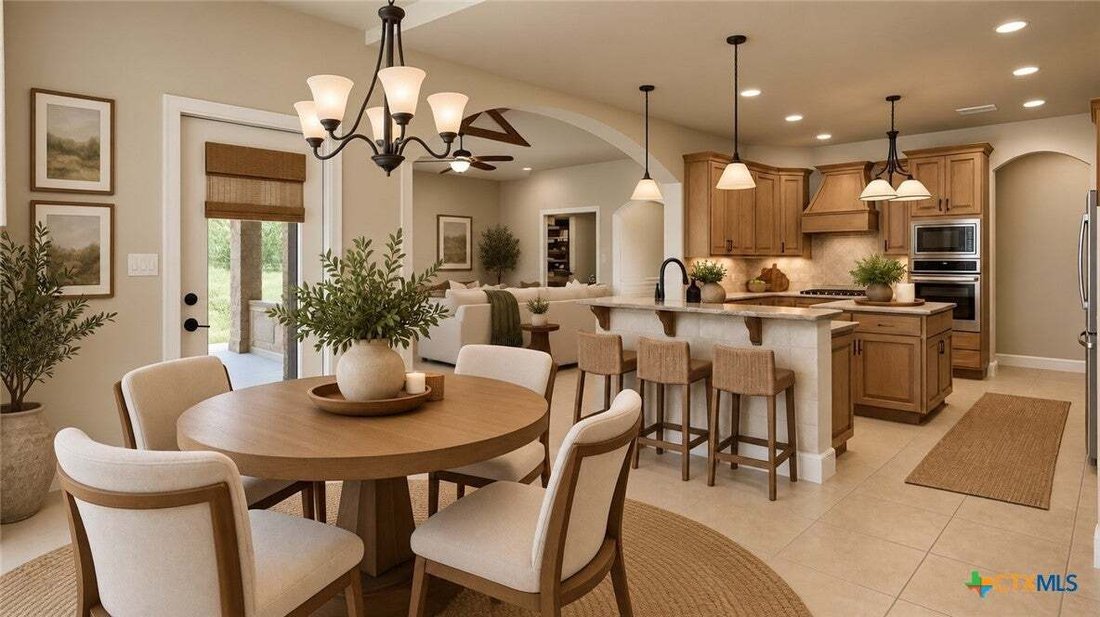
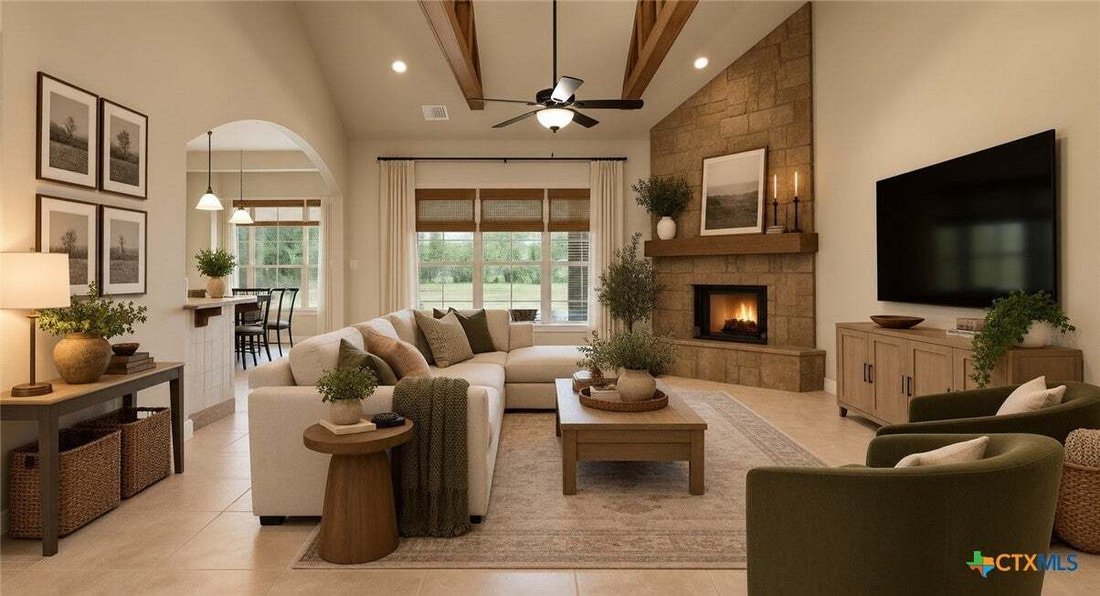
Inside, architectural excellence shines through soaring decorative ceilings, arched walkways, transom and cathedral windows, crown molding, and elegant art niches. Designed for year-round comfort, the home features an upgraded insulation package alongside an instant-on hot water system. The impressive gourmet kitchen is built for daily living and grand entertaining, boasting premium double ovens, granite countertops, an oversized breakfast bar, abundant workspace, and a sunny breakfast nook. Nearby, the grand family room centers around a stunning rock fireplace that has never been used, waiting to be enjoyed by its very first owner.
The primary suite is a true sanctuary, complete with a spa-like ensuite bath and two separate walk-in closets providing exceptional storage. With a highly flexible floor plan, there is ample space for family, guests, and a quiet work-from-home setup. Elegant plantation shutters across the front add timeless curb appeal, while central vacuum and surround sound wiring add modern convenience.
Step outside to experience a beautifully landscaped front yard with full front and back irrigation already in place. The expansive backyard is a total blank canvas, ready for a dream pool, outdoor kitchen, workshop, or custom garden. Relax under the oversized 36’ x 14’ L-shaped covered patio while taking in the peaceful country setting. Toward the back of the property, a designated wildflower growth area comes alive each spring with vibrant seasonal blooms, offering a picturesque backdrop unique to this Texas homestead. This is a rare find in La Vernia.
Inside, architectural excellence shines through soaring decorative ceilings, arched walkways, transom and cathedral windows, crown molding, and elegant art niches. Designed for year-round comfort, the home features an upgraded insulation package alongside an instant-on hot water system. The impressive gourmet kitchen is built for daily living and grand entertaining, boasting premium double ovens, granite countertops, an oversized breakfast bar, abundant workspace, and a sunny breakfast nook. Nearby, the grand family room centers around a stunning rock fireplace that has never been used, waiting to be enjoyed by its very first owner.
The primary suite is a true sanctuary, complete with a spa-like ensuite bath and two separate walk-in closets providing exceptional storage. With a highly flexible floor plan, there is ample space for family, guests, and a quiet work-from-home setup. Elegant plantation shutters across the front add timeless curb appeal, while central vacuum and surround sound wiring add modern convenience.
Step outside to experience a beautifully landscaped front yard with full front and back irrigation already in place. The expansive backyard is a total blank canvas, ready for a dream pool, outdoor kitchen, workshop, or custom garden. Relax under the oversized 36’ x 14’ L-shaped covered patio while taking in the peaceful country setting. Toward the back of the property, a designated wildflower growth area comes alive each spring with vibrant seasonal blooms, offering a picturesque backdrop unique to this Texas homestead. This is a rare find in La Vernia.
-
Tipo di proprietà
Casa
-
Piani
1
-
Anno di costruzione
2012
-
Prezzo/piede²
$229
Caratteristiche
- Camino
- Garage
- Cabina armadio
- Giardino
- Isola della cucina
- Soffitto alto
- Lavanderia
- Bar
Esplora la zona
192 Copper Ridge Drive, La Vernia, Texas, Stati Uniti
Visualizza su Google Maps
Prezzo per sqft
Basso
Alto
Iscritto da 11 mesi
Hai chiesto informazioni su questa proprietà
L'agente La contatterà al più presto
Pubblicato da
30
Annunci
2025
Iscritto
Prenota una visita con the agent
Scegli una data e indica se preferisci un tour virtuale o di persona con l’agente.
Data preferita
Tipo di tour
Ultimo aggiornamento
Agosto 27
Prima pubblicazione
Agosto 12
Riferimento annuncio
622339
Stato dell'annuncio
Information is provided exclusively for consumers personal, non - commerical use and may not be used for any purpose other than to identify prospective properties consumers may be interested in purchasing. Copyright 2026, Central Texas Board of REALTORS
Proprietà simili nelle vicinanze
Nuovi annunci a La Vernia



Esplora più immobili in vendita
tipi di proprietà La Vernia, TX, Stati Uniti
La Vernia, TX, Stati Uniti ricerche popolari
- Proprietà immobiliari con Piscina a La Vernia, TX, Stati Uniti
- Proprietà immobiliari con Terrazza a La Vernia, TX, Stati Uniti
- Proprietà immobiliari con Cucina esterna a La Vernia, TX, Stati Uniti
- Proprietà immobiliari Vista sull'acqua a La Vernia, TX, Stati Uniti
- Proprietà immobiliari Investimento immobiliare a La Vernia, TX, Stati Uniti
- Proprietà immobiliari Equestre a La Vernia, TX, Stati Uniti
- Proprietà immobiliari con Idromassaggio a La Vernia, TX, Stati Uniti
- Proprietà immobiliari Vista panoramica / Scenica a La Vernia, TX, Stati Uniti
- Proprietà immobiliari Vista sul lago a La Vernia, TX, Stati Uniti
- Proprietà immobiliari Lungofiume a La Vernia, TX, Stati Uniti
- Proprietà immobiliari Nuove costruzioni a La Vernia, TX, Stati Uniti
- Proprietà immobiliari con Libreria a La Vernia, TX, Stati Uniti
Guide e storie correlate
La fiducia dei migliori broker del mondo
Gli agenti dietro le proprietà più straordinarie del mondo pubblicano su JamesEdition.
- Annunci di Sotheby's, Christie's, BARNES ed Engel & Völkers
- Ogni annuncio è verificato prima della pubblicazione
- Si metta in contatto diretto con agenti verificati
Continuando, accetta i nostri Termini e la nostra Informativa sulla privacy.
brokerages we
partnered with
partnered with