$914,798
Casa La Tour De Salvagny
- 5 Camere
- 2 Bagni
- 1,916 Sqft
- 11,421 Sqft lot
- Aggiornato: Agosto 31
Informazioni sulla proprietà
La descrizione è stata tradotta automaticamente.
La descrizione viene visualizzata nella lingua originale.
— Guillerme Real Estate —
La Tour-de-Salvagny — Family house of 178 m² – 5 bedrooms – Landscaped plot with pool
Your Guillerme Real Estate agency offers you this pleasant family house of 178 m², located in a sought-after residential area of La Tour-de-Salvagny, close to the train station, transport, amenities, and the racecourse.
From the entrance, you will discover a be
La Tour-de-Salvagny — Family house of 178 m² – 5 bedrooms – Landscaped plot with pool
Your Guillerme Real Estate agency offers you this pleasant family house of 178 m², located in a sought-after residential area of La Tour-de-Salvagny, close to the train station, transport, amenities, and the racecourse.
From the entrance, you will discover a be
— Guillerme Real Estate —
La Tour-de-Salvagny — Family house of 178 m² – 5 bedrooms – Landscaped plot with pool
Your Guillerme Real Estate agency offers you this pleasant family house of 178 m², located in a sought-after residential area of La Tour-de-Salvagny, close to the train station, transport, amenities, and the racecourse.
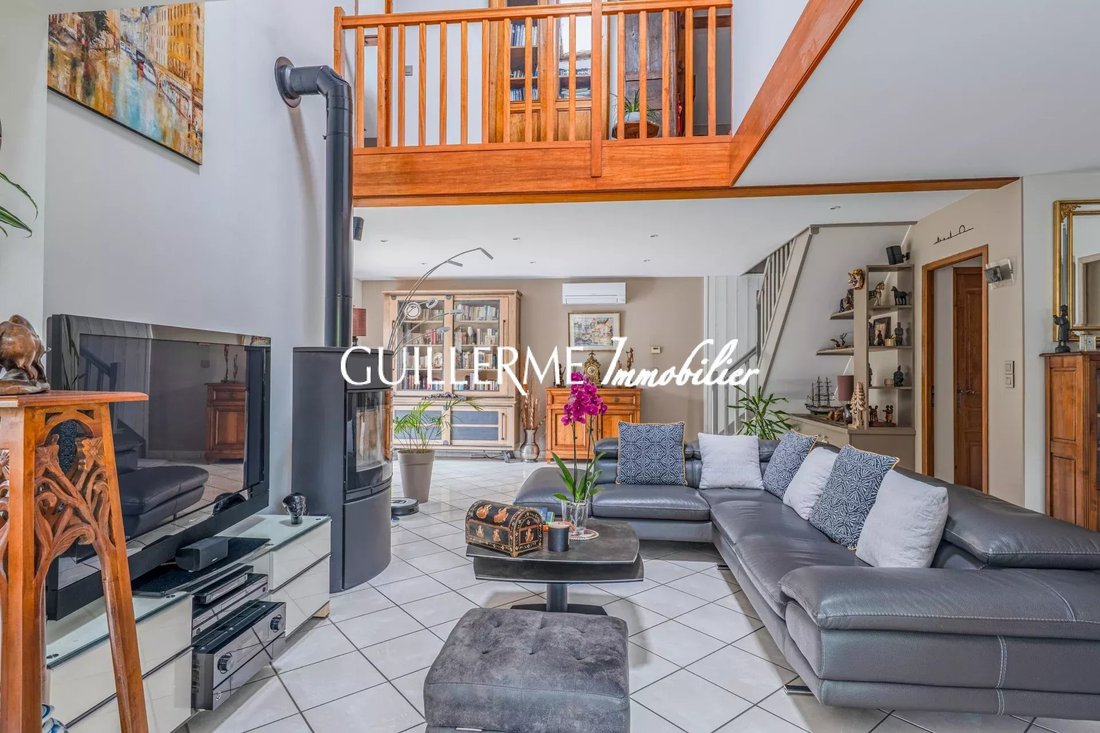
From the entrance, you will discover a beautiful living room with generous volumes, enhanced by a cathedral ceiling and warmed by a wood stove. This bright and welcoming space provides an ideal setting for family life.
The separate kitchen, fully fitted and equipped, harmoniously complements the reception area. It can also be opened to the living room to create a large living space of about 60 m².
The ground floor includes a master bedroom with its private shower room, as well as separate toilets, allowing for particularly comfortable single-level living.
Upstairs, the sleeping area consists of four additional bedrooms, a second shower room, separate toilets, and a pleasant mezzanine space that can serve as an office or relaxation area.
The outbuildings include a garage, a laundry room, and a carport for two vehicles, offering plenty of storage and parking options.
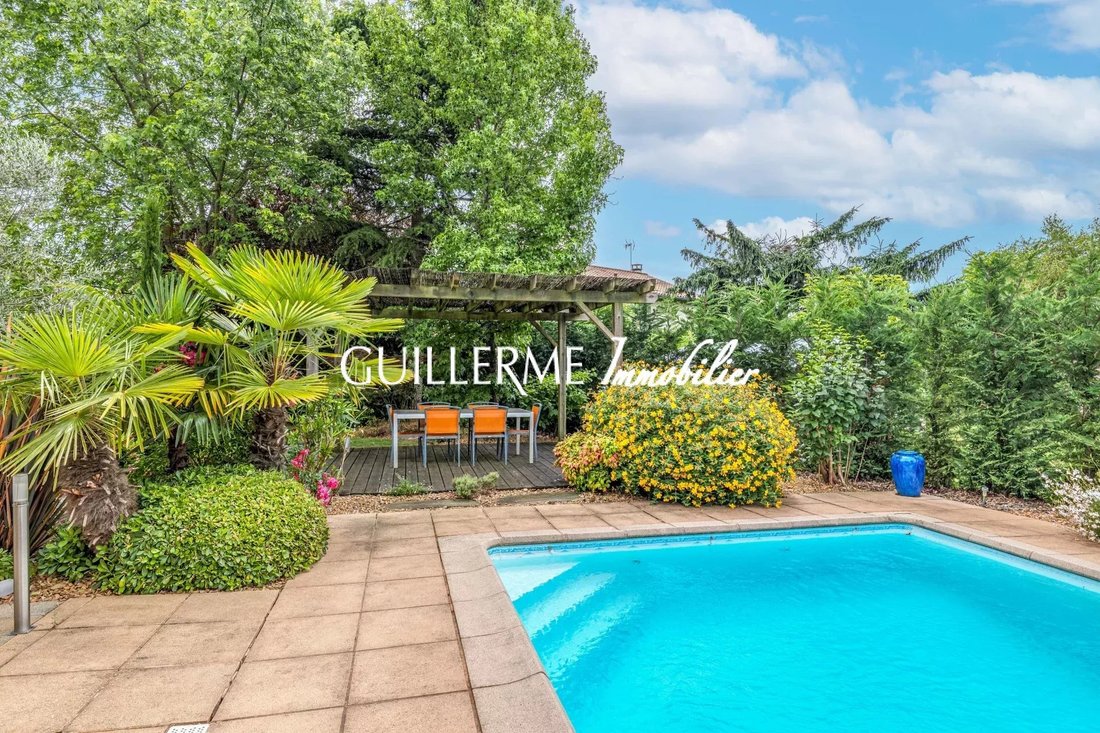
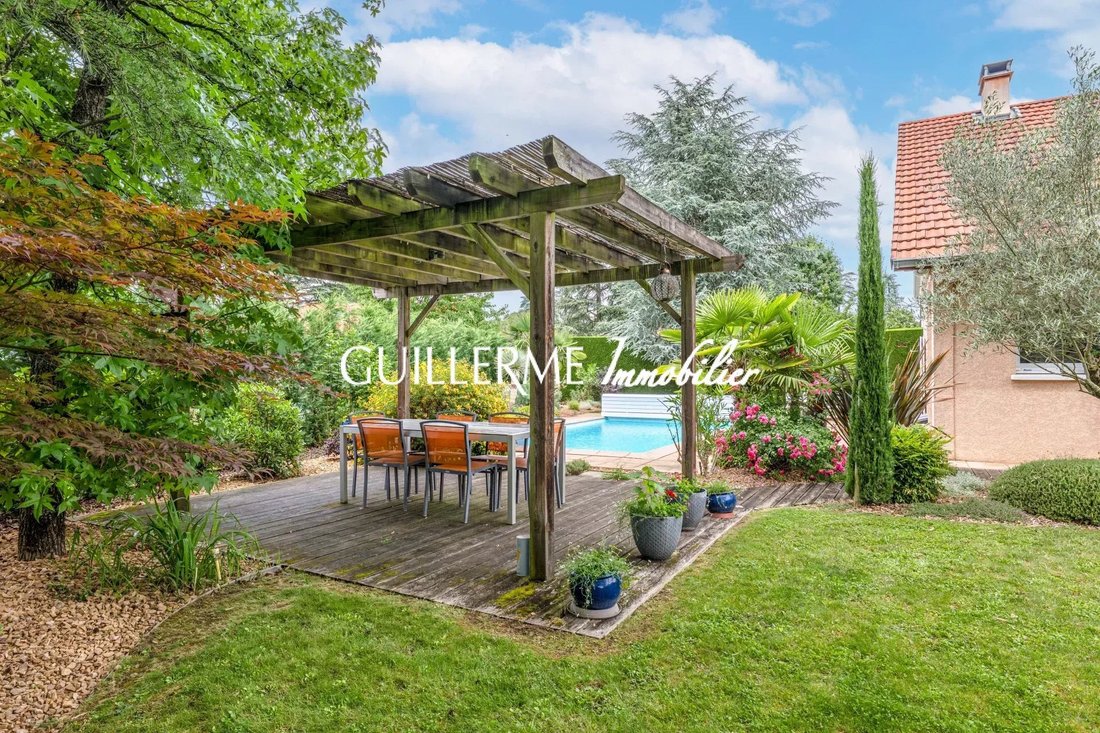
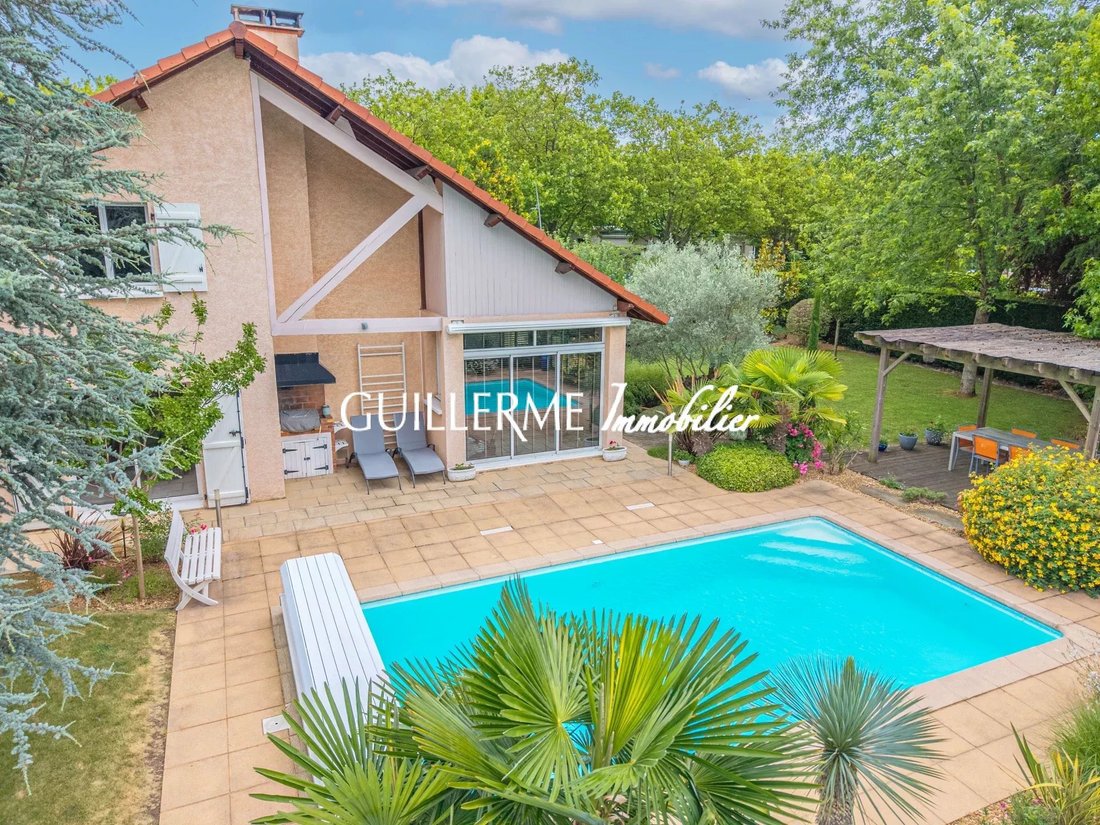
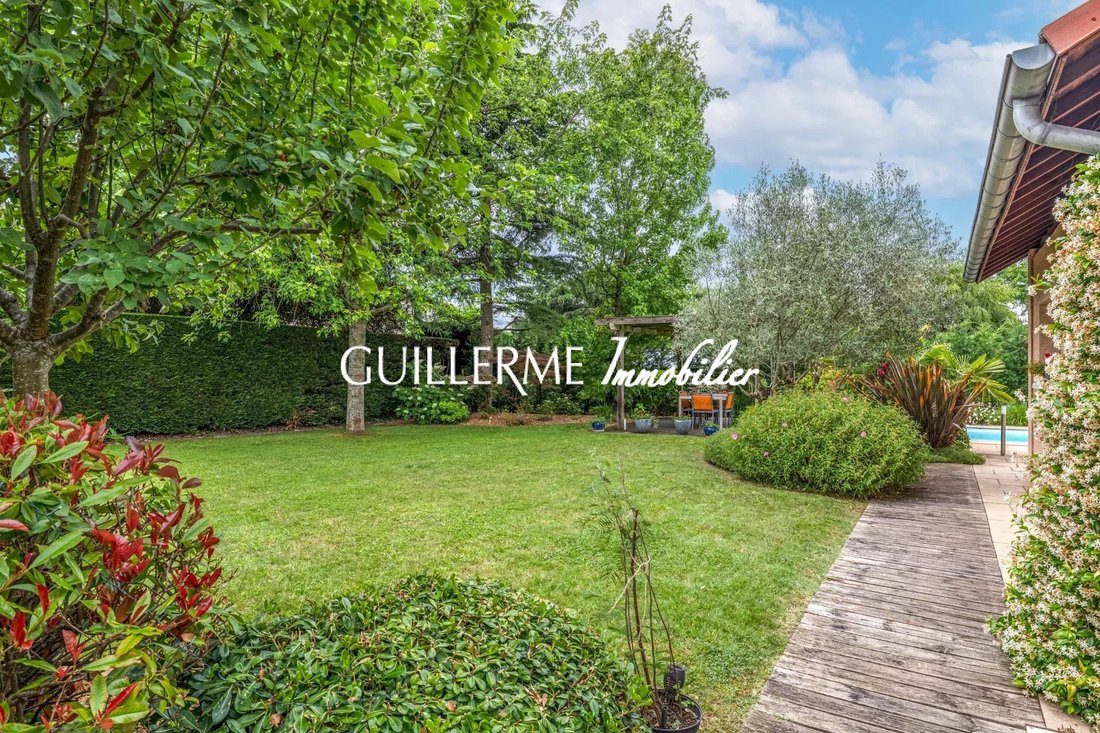
Outside, the beautifully landscaped plot of over 1,000 m², fully enclosed and without any overlooking neighbors, is a true place of relaxation. You will enjoy a heated pool secured by a rolling shutter, generously sized at 8 x 4 meters, as well as a terrace ideally exposed for sunny days.
The proximity to the Junior Direct Bus and La Tour-de-Salvagny train station will facilitate daily travel to Lyon and western Lyon suburbs.
---
Property description
Ground floor:
* Entrance
* Beautiful living room with cathedral ceiling
* Wood stove
* Separate fitted and equipped kitchen
* Option to open to the living room for a living space of about 60 m²
* Master bedroom with shower room
* Separate toilets
Upstairs:
* Four bedrooms
* Shower room
* Separate toilets
* Mezzanine/office space
Outbuildings:
* Garage
* Laundry room
* Carport for two vehicles
Equipment:
- Fully air-conditioned house
- Aluminum shutters
- Recent kitchen
Highlights:
* 5 bedrooms including one on the ground floor
* Automatic irrigation
* Spacious rooms with cathedral ceiling
* Possibility of a large living space of about 60 m²
* Landscaped plot of over 1,000 m²
* Private environment without overlooking neighbors
* Heated saltwater pool 8 x 4 m
* Garage, laundry room, and carport
* Close to train station, transport, and amenities
* Sought-after residential area
📞 For more information or to arrange a visit, contact Christophe Guillerme:
📍 Guillerme Real Estate Agency
4 Bis Ruelle des Sœurs
69570 Dardilly
Le informazioni sui rischi a cui è esposta questa proprietà sono disponibili sul sito web di Géorisques: https://www.georisques.gouv.fr/
La Tour-de-Salvagny — Family house of 178 m² – 5 bedrooms – Landscaped plot with pool
Your Guillerme Real Estate agency offers you this pleasant family house of 178 m², located in a sought-after residential area of La Tour-de-Salvagny, close to the train station, transport, amenities, and the racecourse.
From the entrance, you will discover a beautiful living room with generous volumes, enhanced by a cathedral ceiling and warmed by a wood stove. This bright and welcoming space provides an ideal setting for family life.
The separate kitchen, fully fitted and equipped, harmoniously complements the reception area. It can also be opened to the living room to create a large living space of about 60 m².
The ground floor includes a master bedroom with its private shower room, as well as separate toilets, allowing for particularly comfortable single-level living.
Upstairs, the sleeping area consists of four additional bedrooms, a second shower room, separate toilets, and a pleasant mezzanine space that can serve as an office or relaxation area.
The outbuildings include a garage, a laundry room, and a carport for two vehicles, offering plenty of storage and parking options.
Outside, the beautifully landscaped plot of over 1,000 m², fully enclosed and without any overlooking neighbors, is a true place of relaxation. You will enjoy a heated pool secured by a rolling shutter, generously sized at 8 x 4 meters, as well as a terrace ideally exposed for sunny days.
The proximity to the Junior Direct Bus and La Tour-de-Salvagny train station will facilitate daily travel to Lyon and western Lyon suburbs.
---
Property description
Ground floor:
* Entrance
* Beautiful living room with cathedral ceiling
* Wood stove
* Separate fitted and equipped kitchen
* Option to open to the living room for a living space of about 60 m²
* Master bedroom with shower room
* Separate toilets
Upstairs:
* Four bedrooms
* Shower room
* Separate toilets
* Mezzanine/office space
Outbuildings:
* Garage
* Laundry room
* Carport for two vehicles
Equipment:
- Fully air-conditioned house
- Aluminum shutters
- Recent kitchen
Highlights:
* 5 bedrooms including one on the ground floor
* Automatic irrigation
* Spacious rooms with cathedral ceiling
* Possibility of a large living space of about 60 m²
* Landscaped plot of over 1,000 m²
* Private environment without overlooking neighbors
* Heated saltwater pool 8 x 4 m
* Garage, laundry room, and carport
* Close to train station, transport, and amenities
* Sought-after residential area
📞 For more information or to arrange a visit, contact Christophe Guillerme:
📍 Guillerme Real Estate Agency
4 Bis Ruelle des Sœurs
69570 Dardilly
Le informazioni sui rischi a cui è esposta questa proprietà sono disponibili sul sito web di Géorisques: https://www.georisques.gouv.fr/
-
Tipo di proprietà
Casa
-
Piani
2
-
Anno di costruzione
1989
-
Prezzo/piede²
$477
Caratteristiche
- Giardino
- Piscina
- Terrazza
- Garage
- Camino
- Pergola
- Ufficio
- Isola della cucina
- Soffitto alto
Caratteristiche
Interni
- Soffitto alto
- Ufficio
- Camino
- Aria condizionata
- Isola della cucina
- Bar
Outdoor
- Terrazza
- Piscina
- Garage
- Pergola
- Giardino
Esplora la zona
La Tour-de-Salvagny, Auvergne-Rodano-Alpi, Francia
Visualizza su Google Maps
Prezzo per sqft
Basso
Alto
Iscritto da 4 anni
Hai chiesto informazioni su questa proprietà
L'agente La contatterà al più presto
Pubblicato da
20
Annunci
2022
Iscritto
Prenota una visita con the agent
Scegli una data e indica se preferisci un tour virtuale o di persona con l’agente.
Data preferita
Tipo di tour
Ultimo aggiornamento
Agosto 31
Prima pubblicazione
Aug 31
Riferimento annuncio
87302504
La fiducia dei migliori broker del mondo
Gli agenti dietro le proprietà più straordinarie del mondo pubblicano su JamesEdition.
- Annunci di Sotheby's, Christie's, BARNES ed Engel & Völkers
- Ogni annuncio è verificato prima della pubblicazione
- Si metta in contatto diretto con agenti verificati
Continuando, accetta i nostri Termini e la nostra Informativa sulla privacy.