$1,598,002
Casa La Tour De Salvagny
- 5 Camere
- 5 Bagni
- 2,458 Sqft
- 23,218 Sqft lot
- Aggiornato: Ieri
Informazioni sulla proprietà
La descrizione è stata tradotta automaticamente.
La descrizione viene visualizzata nella lingua originale.
— Guillerme Real Estate —
La Tour-de-Salvagny – Contemporary house of 228 m² – 5 suites – Pool – Land of 2,150 m²
— New Listing —
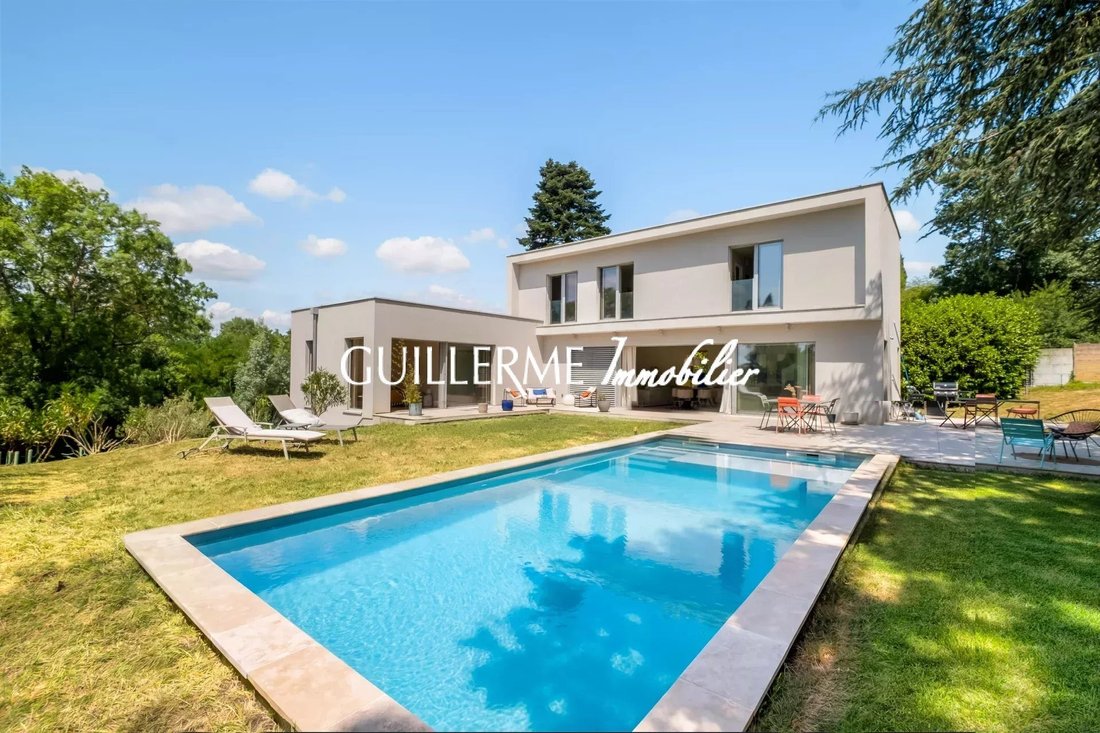
Your Guillerme Real Estate agency offers for sale this remarkable contemporary house built in 2021, with approximately 228 m² of living space on a beautiful wooded plot of 2,150 m² with a swimming pool.
Designed with a decidedly conte
La Tour-de-Salvagny – Contemporary house of 228 m² – 5 suites – Pool – Land of 2,150 m²
— New Listing —
Your Guillerme Real Estate agency offers for sale this remarkable contemporary house built in 2021, with approximately 228 m² of living space on a beautiful wooded plot of 2,150 m² with a swimming pool.
Designed with a decidedly conte
— Guillerme Real Estate —
La Tour-de-Salvagny – Contemporary house of 228 m² – 5 suites – Pool – Land of 2,150 m²
— New Listing —
Your Guillerme Real Estate agency offers for sale this remarkable contemporary house built in 2021, with approximately 228 m² of living space on a beautiful wooded plot of 2,150 m² with a swimming pool.
Designed with a decidedly contemporary spirit, the property elegantly combines natural materials and clean architectural lines, blending concrete, stone, and a wooden frame by COSIBOIS.
A family home with high-end features, offering five suites, spacious rooms, and abundant natural light.
Upon entry:
The tone is set with a spectacular suspended staircase combining concrete and wood, a true architectural highlight of the house.
This first level includes a guest bedroom that can also serve as an office, with its own bathroom and independent access.
A custom-made dressing room completes this space.
This level also provides access to a large double garage of about 50 m² and the basement.
On the main floor:
The living area is the true heart of the home.
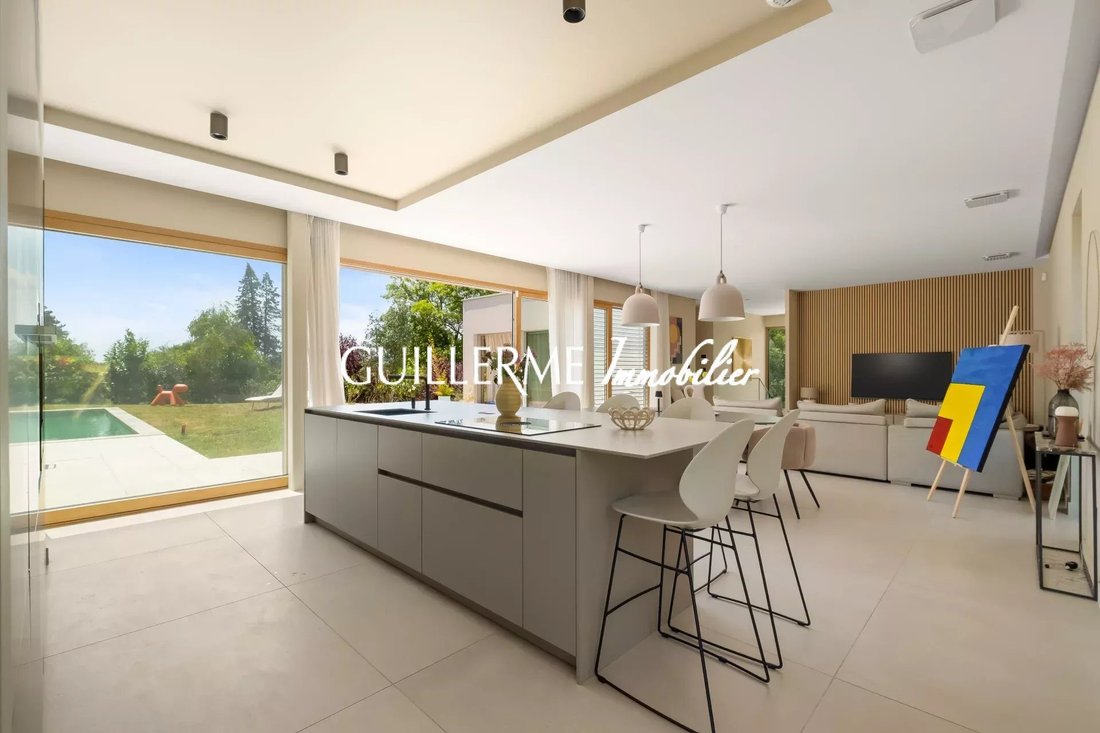
Spanning over 80 m², it features remarkable volumes and beautiful brightness thanks to large sliding glass doors.
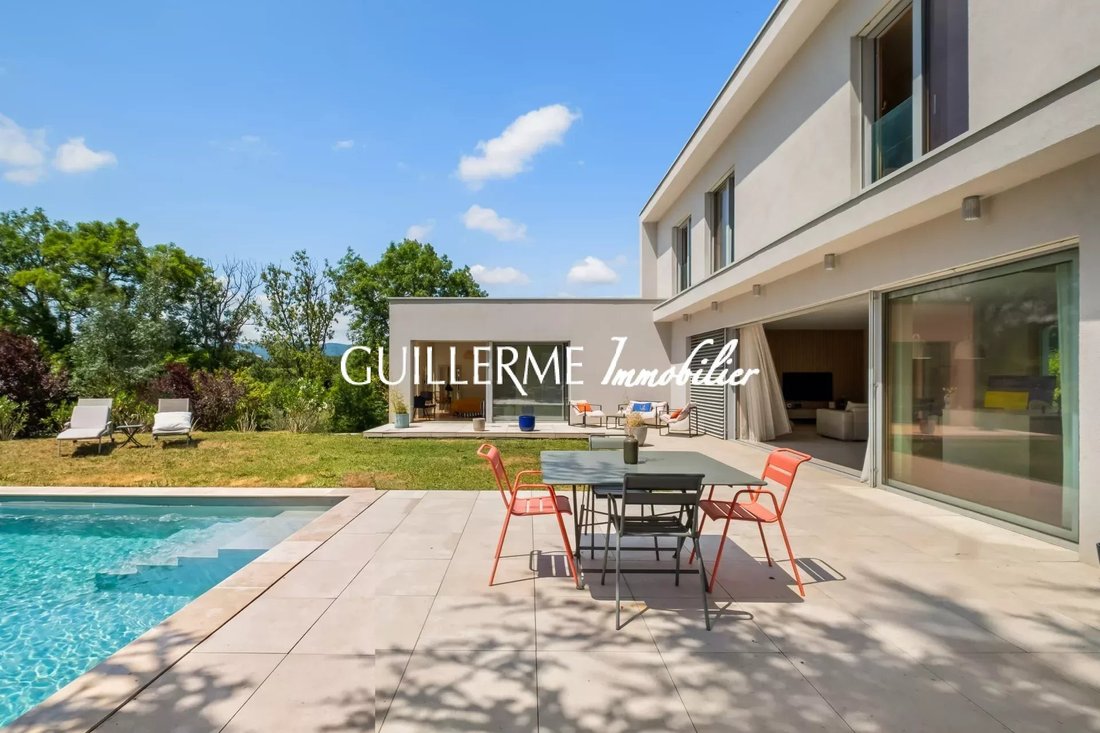
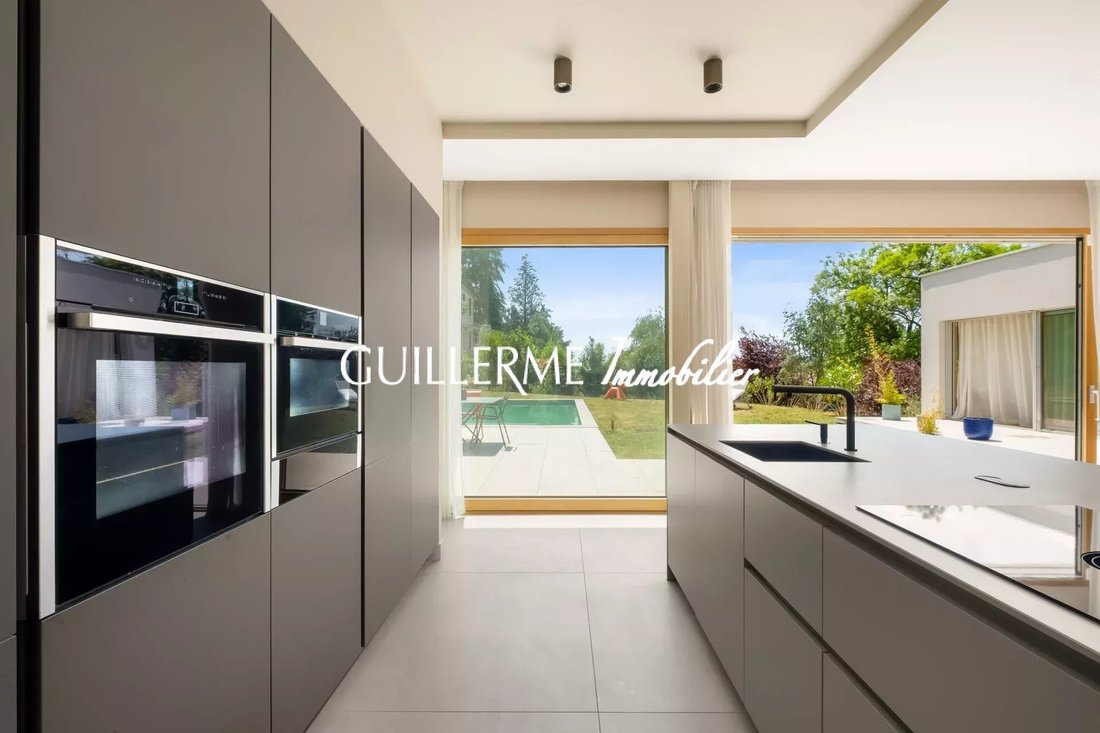
The living room, dining room, and LEICHT kitchen form a contemporary and very welcoming space, widely open to the terrace, garden, and pool.
The indoor and outdoor spaces flow naturally, offering a true indoor/outdoor living experience during nice weather.
This level also hosts a superb master suite consisting of a bedroom, bathroom, and dressing room.
A laundry room completes this floor.
On the top floor:
The sleeping area includes three bright bedrooms with pleasant views of the garden.
Each has its own bathroom, built-in storage, and a custom-made desk.
With the master suite and guest bedroom on the first level, the house offers five bedrooms, each with its own private bathroom.
A basement with multiple possibilities:
The house also benefits from a nearly 60 m² basement with impressive ceiling height.
This space offers real potential for additional development according to needs: gym, home theater, leisure area, or other projects.
Outdoors:
Situated on a beautiful wooded plot of 2,150 m², the property features outdoor spaces perfectly designed to extend the living areas.
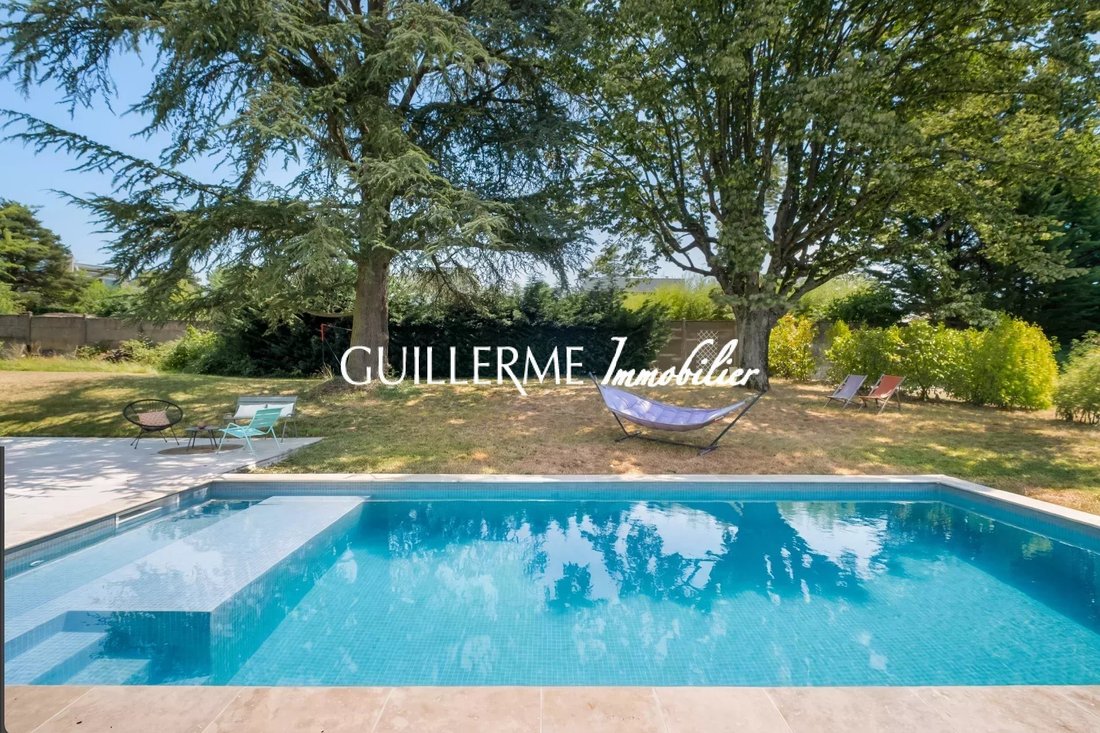
The large terrace, paved with wide stone slabs, opens directly onto the garden and the 4 x 9 m saltwater pool.
A particularly pleasant environment allowing full enjoyment of the outdoors and pool during warm days.
Features & amenities:
* Contemporary construction from 2021
* Approximately 228 m² of living space
* COSIBOIS wooden frame
* High-end materials and finishes
* Five bedrooms each with private bathrooms
* Living area over 80 m²
* LEICHT kitchen
* Suspended concrete and wood staircase
* Numerous custom-made fittings
* Sliding glass doors
* BSO (solar shading system)
* Reversible air/air heat pump
* Independent temperature control per floor
* Energy rating DPE A
* Nearly 60 m² basement with high ceiling
* Double garage of about 50 m²
* Additional parking spaces
* 4 x 9 m saltwater pool
* Stone terrace
* Wooded land of 2,150 m²
* Automated gate
What we love:
* Contemporary architecture and quality materials
* Recent 2021 construction
* Energy rating DPE A
* Superb living area over 80 m²
* Brightness and large openings to the outdoors
* Five bedrooms each with private bathrooms
* LEICHT kitchen
* Numerous custom fittings
* Nearly 60 m² basement with many possibilities
* 50 m² double garage
* Wooded 2,150 m² plot
* 4 x 9 m saltwater pool
* Proximity to transportation
A contemporary property with elegant lines, offering remarkable volumes, high-end features, and a well-thought-out family layout in a privileged environment in La Tour-de-Salvagny.
Visit:
Christophe Guillerme
Guillerme Real Estate
4 bis Ruelle des Sœurs
69570 DARDILLY
Le informazioni sui rischi a cui è esposta questa proprietà sono disponibili sul sito web di Géorisques: https://www.georisques.gouv.fr/
La Tour-de-Salvagny – Contemporary house of 228 m² – 5 suites – Pool – Land of 2,150 m²
— New Listing —
Your Guillerme Real Estate agency offers for sale this remarkable contemporary house built in 2021, with approximately 228 m² of living space on a beautiful wooded plot of 2,150 m² with a swimming pool.
Designed with a decidedly contemporary spirit, the property elegantly combines natural materials and clean architectural lines, blending concrete, stone, and a wooden frame by COSIBOIS.
A family home with high-end features, offering five suites, spacious rooms, and abundant natural light.
Upon entry:
The tone is set with a spectacular suspended staircase combining concrete and wood, a true architectural highlight of the house.
This first level includes a guest bedroom that can also serve as an office, with its own bathroom and independent access.
A custom-made dressing room completes this space.
This level also provides access to a large double garage of about 50 m² and the basement.
On the main floor:
The living area is the true heart of the home.
Spanning over 80 m², it features remarkable volumes and beautiful brightness thanks to large sliding glass doors.
The living room, dining room, and LEICHT kitchen form a contemporary and very welcoming space, widely open to the terrace, garden, and pool.
The indoor and outdoor spaces flow naturally, offering a true indoor/outdoor living experience during nice weather.
This level also hosts a superb master suite consisting of a bedroom, bathroom, and dressing room.
A laundry room completes this floor.
On the top floor:
The sleeping area includes three bright bedrooms with pleasant views of the garden.
Each has its own bathroom, built-in storage, and a custom-made desk.
With the master suite and guest bedroom on the first level, the house offers five bedrooms, each with its own private bathroom.
A basement with multiple possibilities:
The house also benefits from a nearly 60 m² basement with impressive ceiling height.
This space offers real potential for additional development according to needs: gym, home theater, leisure area, or other projects.
Outdoors:
Situated on a beautiful wooded plot of 2,150 m², the property features outdoor spaces perfectly designed to extend the living areas.
The large terrace, paved with wide stone slabs, opens directly onto the garden and the 4 x 9 m saltwater pool.
A particularly pleasant environment allowing full enjoyment of the outdoors and pool during warm days.
Features & amenities:
* Contemporary construction from 2021
* Approximately 228 m² of living space
* COSIBOIS wooden frame
* High-end materials and finishes
* Five bedrooms each with private bathrooms
* Living area over 80 m²
* LEICHT kitchen
* Suspended concrete and wood staircase
* Numerous custom-made fittings
* Sliding glass doors
* BSO (solar shading system)
* Reversible air/air heat pump
* Independent temperature control per floor
* Energy rating DPE A
* Nearly 60 m² basement with high ceiling
* Double garage of about 50 m²
* Additional parking spaces
* 4 x 9 m saltwater pool
* Stone terrace
* Wooded land of 2,150 m²
* Automated gate
What we love:
* Contemporary architecture and quality materials
* Recent 2021 construction
* Energy rating DPE A
* Superb living area over 80 m²
* Brightness and large openings to the outdoors
* Five bedrooms each with private bathrooms
* LEICHT kitchen
* Numerous custom fittings
* Nearly 60 m² basement with many possibilities
* 50 m² double garage
* Wooded 2,150 m² plot
* 4 x 9 m saltwater pool
* Proximity to transportation
A contemporary property with elegant lines, offering remarkable volumes, high-end features, and a well-thought-out family layout in a privileged environment in La Tour-de-Salvagny.
Visit:
Christophe Guillerme
Guillerme Real Estate
4 bis Ruelle des Sœurs
69570 DARDILLY
Le informazioni sui rischi a cui è esposta questa proprietà sono disponibili sul sito web di Géorisques: https://www.georisques.gouv.fr/
-
Tipo di proprietà
Casa
-
Anno di costruzione
2021
-
Prezzo/piede²
$650
Caratteristiche
- Piscina
- Garage
- Cancello
- Ufficio
Esplora la zona
La Tour-de-Salvagny, Auvergne-Rodano-Alpi, Francia
Visualizza su Google Maps
Prezzo per sqft
Basso
Alto
Iscritto da 4 anni
Hai chiesto informazioni su questa proprietà
L'agente La contatterà al più presto
Pubblicato da
20
Annunci
2022
Iscritto
Prenota una visita con the agent
Scegli una data e indica se preferisci un tour virtuale o di persona con l’agente.
Data preferita
Tipo di tour
Ultimo aggiornamento
Ieri
Prima pubblicazione
Jul 1
Riferimento annuncio
87151873
La fiducia dei migliori broker del mondo
Gli agenti dietro le proprietà più straordinarie del mondo pubblicano su JamesEdition.
- Annunci di Sotheby's, Christie's, BARNES ed Engel & Völkers
- Ogni annuncio è verificato prima della pubblicazione
- Si metta in contatto diretto con agenti verificati
Continuando, accetta i nostri Termini e la nostra Informativa sulla privacy.