$968,268
La Tour De Salvagny Contemporaine
- 5 Camere
- 1 Bagni
- 2,433 Sqft
- 13,003 Sqft lot
- Aggiornato: Luglio 8
Informazioni sulla proprietà
La descrizione è stata tradotta automaticamente.
La descrizione viene visualizzata nella lingua originale.
Contemporary house of 226 m² – 5 bedrooms – Pool – 1,250 m² plot
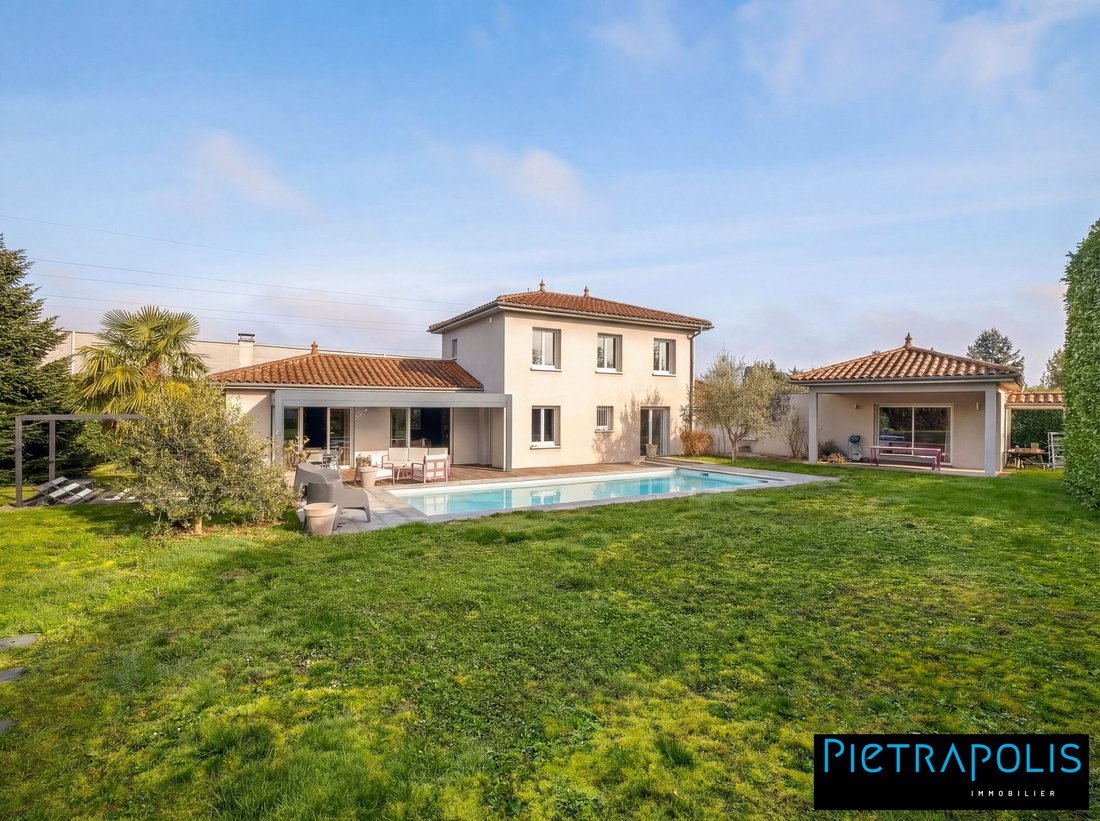
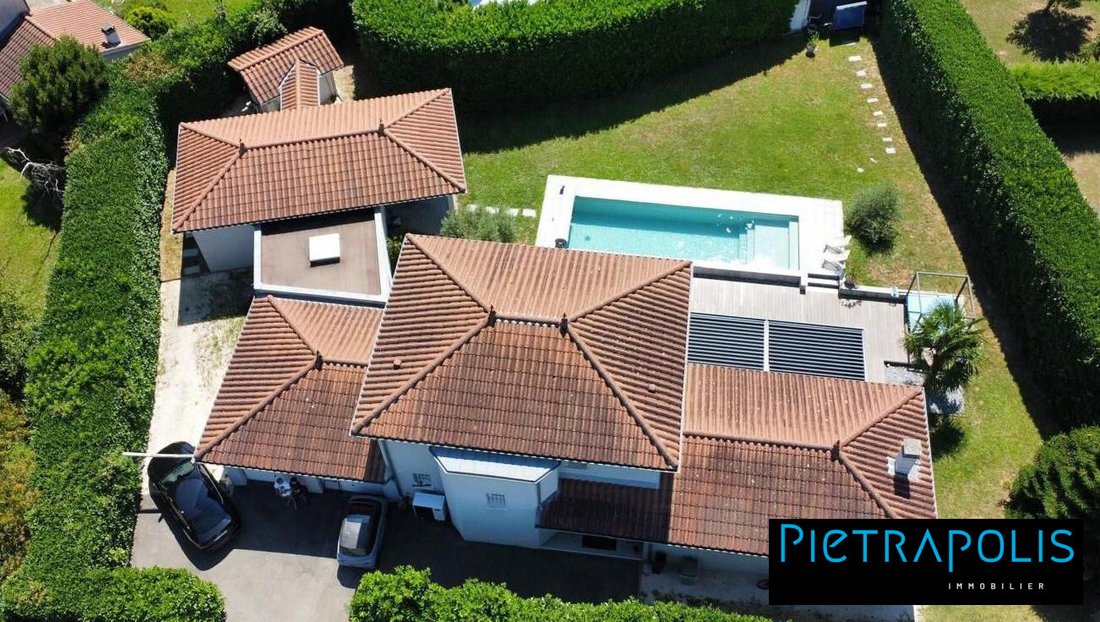
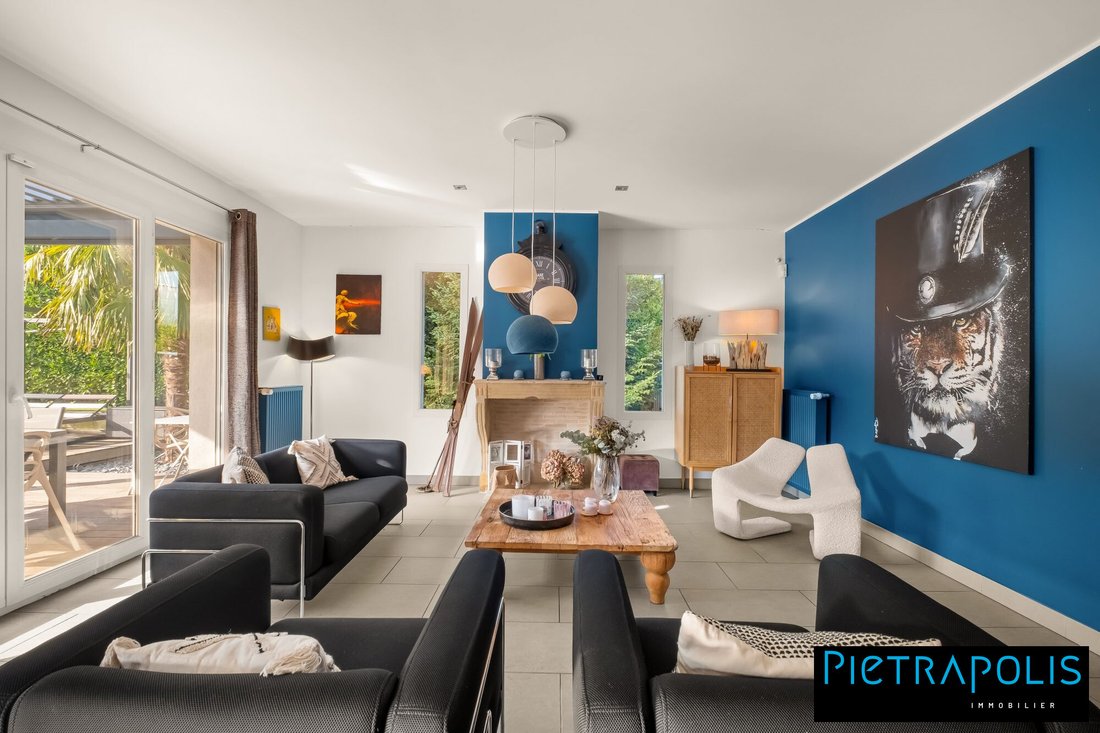
Spaciousness, light, quality features, and absolute privacy! In a privileged setting, discover this beautiful contemporary house of 226 m², built in 2007 and carefully renovated in 2018. Set on a landscaped plot of about 1,250 m², it offers an ideal living environment for a family seeking space, comfort, and conviviality.
Spaciousness, light, quality features, and absolute privacy! In a privileged setting, discover this beautiful contemporary house of 226 m², built in 2007 and carefully renovated in 2018. Set on a landscaped plot of about 1,250 m², it offers an ideal living environment for a family seeking space, comfort, and conviviality.
Contemporary house of 226 m² – 5 bedrooms – Pool – 1,250 m² plot
Spaciousness, light, quality features, and absolute privacy! In a privileged setting, discover this beautiful contemporary house of 226 m², built in 2007 and carefully renovated in 2018. Set on a landscaped plot of about 1,250 m², it offers an ideal living environment for a family seeking space, comfort, and conviviality.

From the entrance, the generous volumes, high ceilings, and abundant natural light immediately captivate. Large bay windows open the living areas widely onto the terraces, garden, and pool, creating a perfect flow between indoor and outdoor spaces.
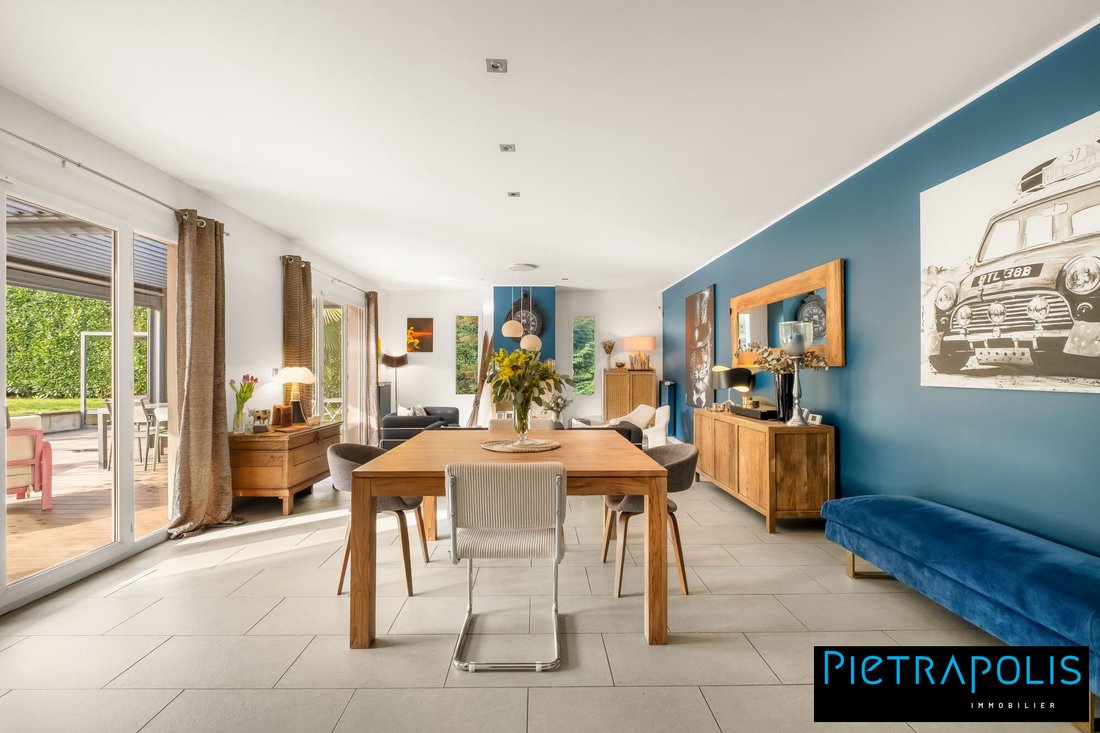
The house consists of 8 rooms, including 5 spacious bedrooms, providing everyone with their own living space. The nearly 40 m² living room, bathed in light, forms the heart of the home, while the fully fitted and equipped kitchen invites sharing wonderful moments with family or friends.
Features include:
- Bright 40 m² living room
- 5 bedrooms
- TV room / Home cinema
- 2 shower rooms and 1 bathroom
- 3 toilets
- Individual electric heating
- Double glazing
- Renovated house in excellent condition
Outside, the charm is just as strong. Various terraces allow enjoyment of every moment of the day, while the large south-facing pool, completely private, becomes a true relaxation area. The carefully landscaped garden perfectly complements this harmonious setting.
Located close to schools, shops, supermarkets, and restaurants accessible within 10 minutes, this property meets all the criteria of a family home where life is good.
A rare property combining contemporary elegance, comfort, and quality of life. A visit is a must!
Contact:
Sébastien SUZET
Sales agent – RSAC 428 959 654
📞 07//49//43//55//68
✉️ [hidden information]
Costs borne by the seller.
Energy class C, Climate class A
Estimated average annual energy expenses for standard use, based on 2021 energy prices: between €2,070.00 and €2,700.00.
Information on risks to which this property is exposed is available on the Géorisques website: [hidden information].
Your Pietrapolis Lyon 3 Préfecture advisor:
Sébastien SUZET
Sales agent (sole proprietorship) RSAC 428959654
Le informazioni sui rischi a cui è esposta questa proprietà sono disponibili sul sito web di Géorisques: https://www.georisques.gouv.fr/
Spaciousness, light, quality features, and absolute privacy! In a privileged setting, discover this beautiful contemporary house of 226 m², built in 2007 and carefully renovated in 2018. Set on a landscaped plot of about 1,250 m², it offers an ideal living environment for a family seeking space, comfort, and conviviality.
From the entrance, the generous volumes, high ceilings, and abundant natural light immediately captivate. Large bay windows open the living areas widely onto the terraces, garden, and pool, creating a perfect flow between indoor and outdoor spaces.
The house consists of 8 rooms, including 5 spacious bedrooms, providing everyone with their own living space. The nearly 40 m² living room, bathed in light, forms the heart of the home, while the fully fitted and equipped kitchen invites sharing wonderful moments with family or friends.
Features include:
- Bright 40 m² living room
- 5 bedrooms
- TV room / Home cinema
- 2 shower rooms and 1 bathroom
- 3 toilets
- Individual electric heating
- Double glazing
- Renovated house in excellent condition
Outside, the charm is just as strong. Various terraces allow enjoyment of every moment of the day, while the large south-facing pool, completely private, becomes a true relaxation area. The carefully landscaped garden perfectly complements this harmonious setting.
Located close to schools, shops, supermarkets, and restaurants accessible within 10 minutes, this property meets all the criteria of a family home where life is good.
A rare property combining contemporary elegance, comfort, and quality of life. A visit is a must!
Contact:
Sébastien SUZET
Sales agent – RSAC 428 959 654
📞 07//49//43//55//68
✉️ [hidden information]
Costs borne by the seller.
Energy class C, Climate class A
Estimated average annual energy expenses for standard use, based on 2021 energy prices: between €2,070.00 and €2,700.00.
Information on risks to which this property is exposed is available on the Géorisques website: [hidden information].
Your Pietrapolis Lyon 3 Préfecture advisor:
Sébastien SUZET
Sales agent (sole proprietorship) RSAC 428959654
Le informazioni sui rischi a cui è esposta questa proprietà sono disponibili sul sito web di Géorisques: https://www.georisques.gouv.fr/
-
Tipo di proprietà
Casa
-
Anno di costruzione
2007
-
Prezzo/piede²
$398
-
Consumo
C
Caratteristiche
- Giardino
- Piscina
- Terrazza
- Cinema
- Spazio di vita all'aperto
- Bar
Esplora la zona
La Tour-de-Salvagny, Auvergne-Rodano-Alpi, Francia
Visualizza su Google Maps
Prezzo per sqft
Basso
Alto
Iscritto da 3 anni
Hai chiesto informazioni su questa proprietà
L'agente La contatterà al più presto
Pubblicato da
174
Annunci
2023
Iscritto
Prenota una visita con the agent
Scegli una data e indica se preferisci un tour virtuale o di persona con l’agente.
Data preferita
Tipo di tour
Ultimo aggiornamento
Luglio 8
Prima pubblicazione
Jul 6
Riferimento annuncio
212182-PIETRAPOLIS
La fiducia dei migliori broker del mondo
Gli agenti dietro le proprietà più straordinarie del mondo pubblicano su JamesEdition.
- Annunci di Sotheby's, Christie's, BARNES ed Engel & Völkers
- Ogni annuncio è verificato prima della pubblicazione
- Si metta in contatto diretto con agenti verificati
Continuando, accetta i nostri Termini e la nostra Informativa sulla privacy.