$1,434,112
Una Straordinaria Villa D'architecte E La Sua Piscina Baignée De Soleil
- 4 Camere
- 2,584 Sqft
- Aggiornato: Ottobre 21
Informazioni sulla proprietà
La descrizione è stata tradotta automaticamente.
La descrizione viene visualizzata nella lingua originale.
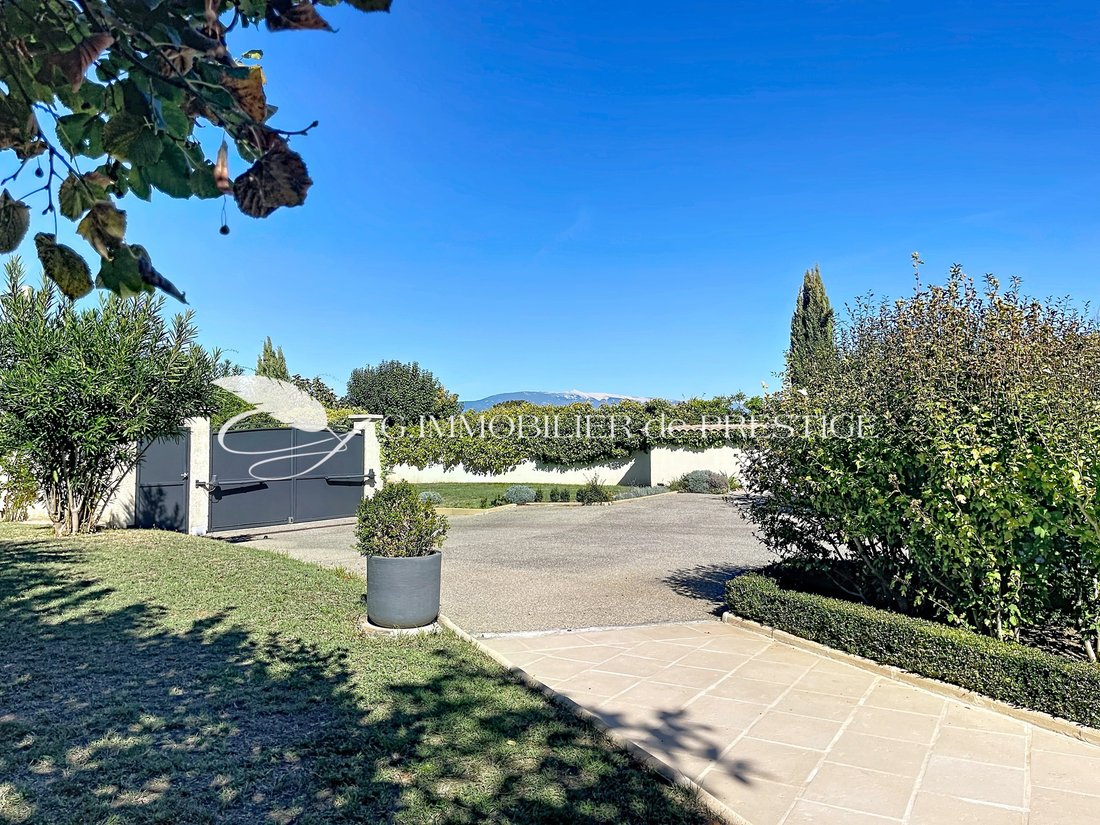
Between Saint-Didier and Saumane, at the gates of Pernes-les-Fontaines, a country road winds with Mont Ventoux as a backdrop.
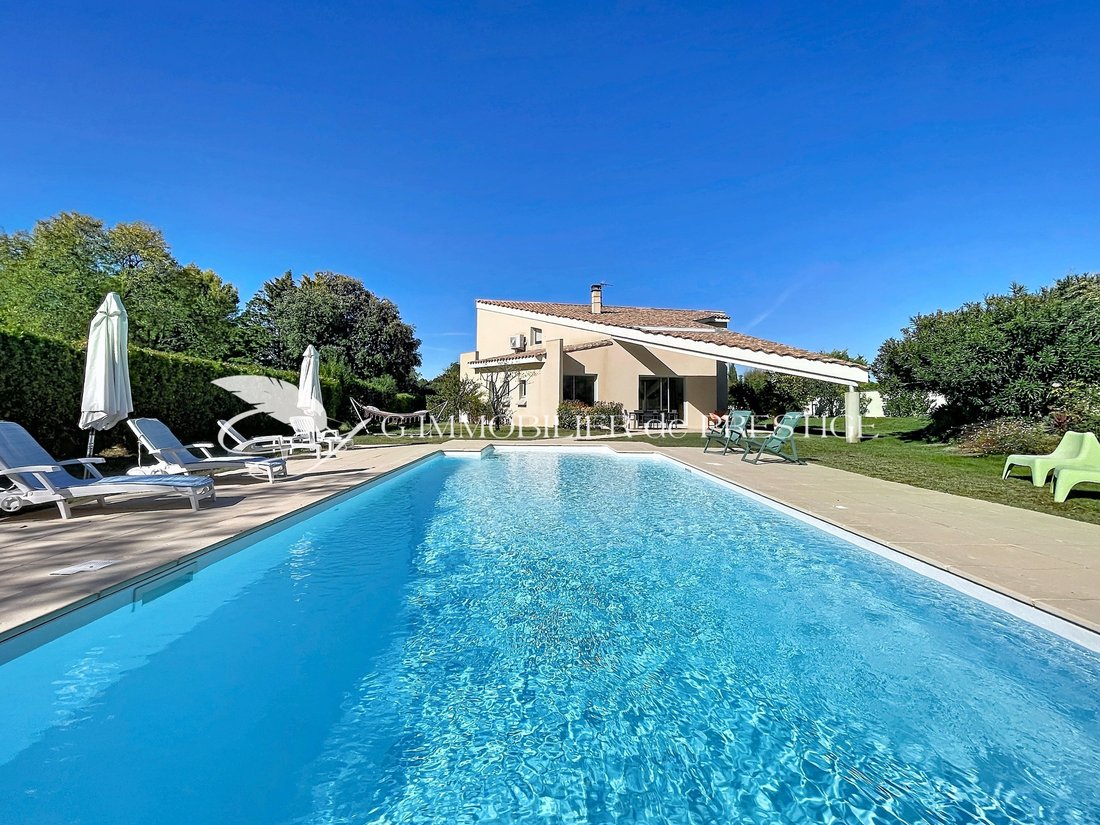
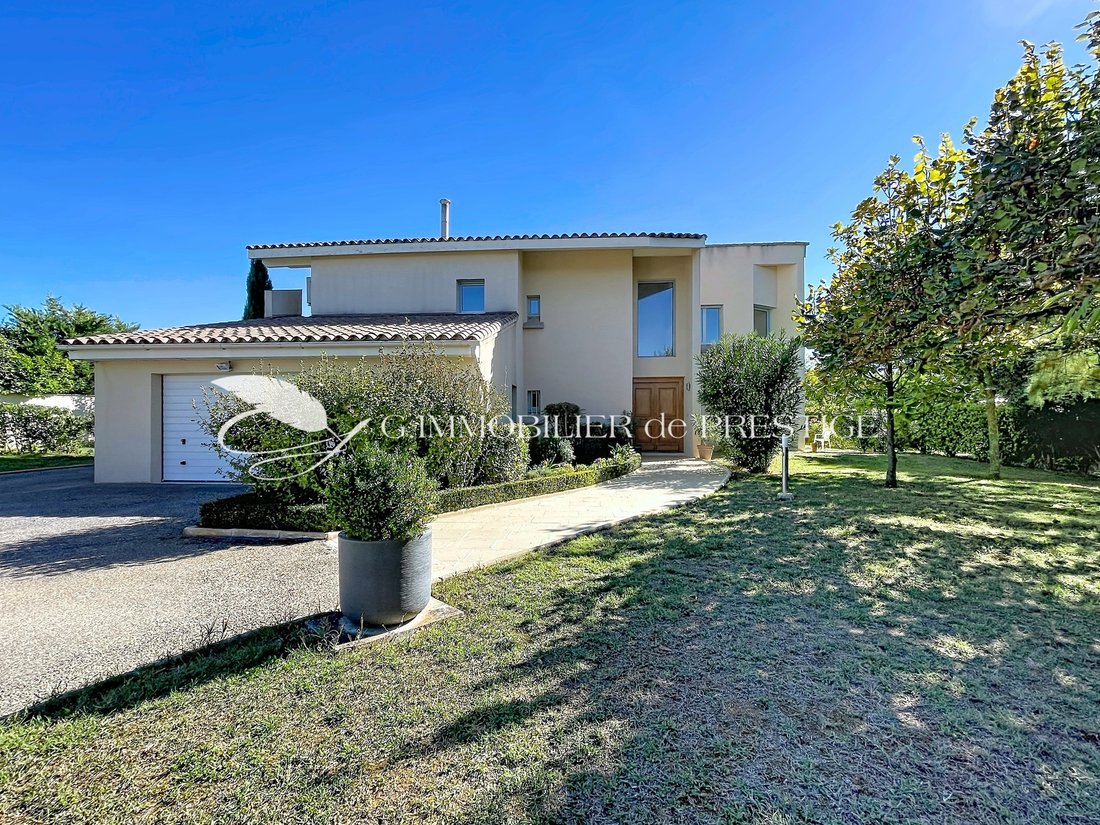
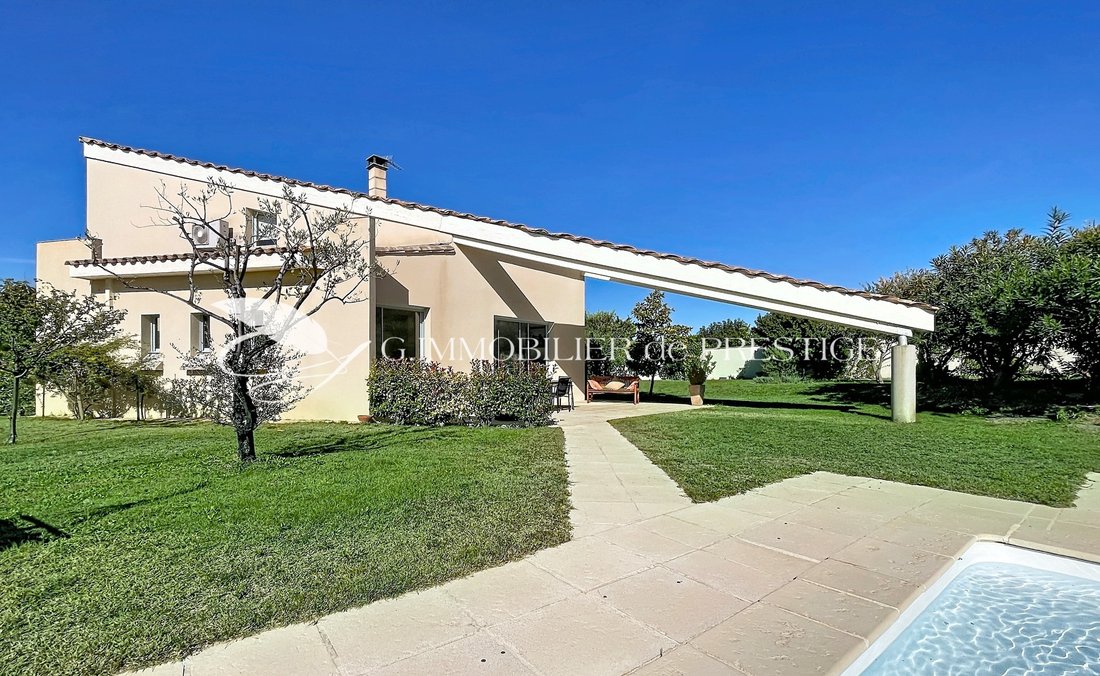
Striking and elegant, this 240 m² architect-designed villa reveals itself behind hedges, nestled in a landscaped 3000 m² garden. Built at the end of 2000, it features overlapping cubic volumes under tiled roofs.
Beyond the gate, a large welcoming courtyard
Striking and elegant, this 240 m² architect-designed villa reveals itself behind hedges, nestled in a landscaped 3000 m² garden. Built at the end of 2000, it features overlapping cubic volumes under tiled roofs.
Beyond the gate, a large welcoming courtyard
Between Saint-Didier and Saumane, at the gates of Pernes-les-Fontaines, a country road winds with Mont Ventoux as a backdrop.
Striking and elegant, this 240 m² architect-designed villa reveals itself behind hedges, nestled in a landscaped 3000 m² garden. Built at the end of 2000, it features overlapping cubic volumes under tiled roofs.
Beyond the gate, a large welcoming courtyard accommodates several vehicles. A paved path winds through oleanders, boxwoods, and hydrangeas to an old solid wood double door. It opens onto a spectacular hall with a 7-meter ceiling, where a glass roof rises from floor to ceiling, framing the garden like a painting.
Space, light, nature: the tone is set.
On the ground floor, the 62 m² living-dining room offers several atmospheres. First, a cozy lounge around the wood-burning fireplace, open to the garden through a large sliding glass door. Then, under the exposed beam and mezzanine, the dining area offers a spectacular, light-filled volume.
A wide granite counter connects it to the semi-open kitchen of nearly 16 m². Fully equipped, it includes a built-in oven and microwave, a stainless steel hood, a glass-fronted cupboard, granite countertops, and ample storage. It opens onto the garden and extends to a pantry.
Also on the ground floor, an 18 m² bedroom and a full bathroom allow for single-level living. There is also a laundry room and a toilet.
A wooden staircase leads upstairs to a spacious 42 m² parqueted and light-filled area. The true heart of the upper floor, it distributes the bedrooms and opens as a mezzanine over the dining room. It can serve as a library, reading room, office, or play area—adaptable to all desires. A French door opens onto a balcony terrace with a beautiful view of Mont Ventoux.
Three bedrooms, including one with its own shower room, a bathroom, and separate toilets. Solid wood doors.
Outside, the house displays its signature: a large roof that stretches in one sweep over the garden like a wing resting on a single pillar. Its wooden frame and exposed canal tiles recall the overhangs of Provençal farmhouses. It shelters a large south-facing terrace between the house, lawn, and pool. Here, you can dine in the shade during summer and linger in the cool evenings.
From east to west, several terraces are scattered around the house. Morning sun accompanies breakfast, shade protects during the hottest hours, and evening light welcomes aperitifs.
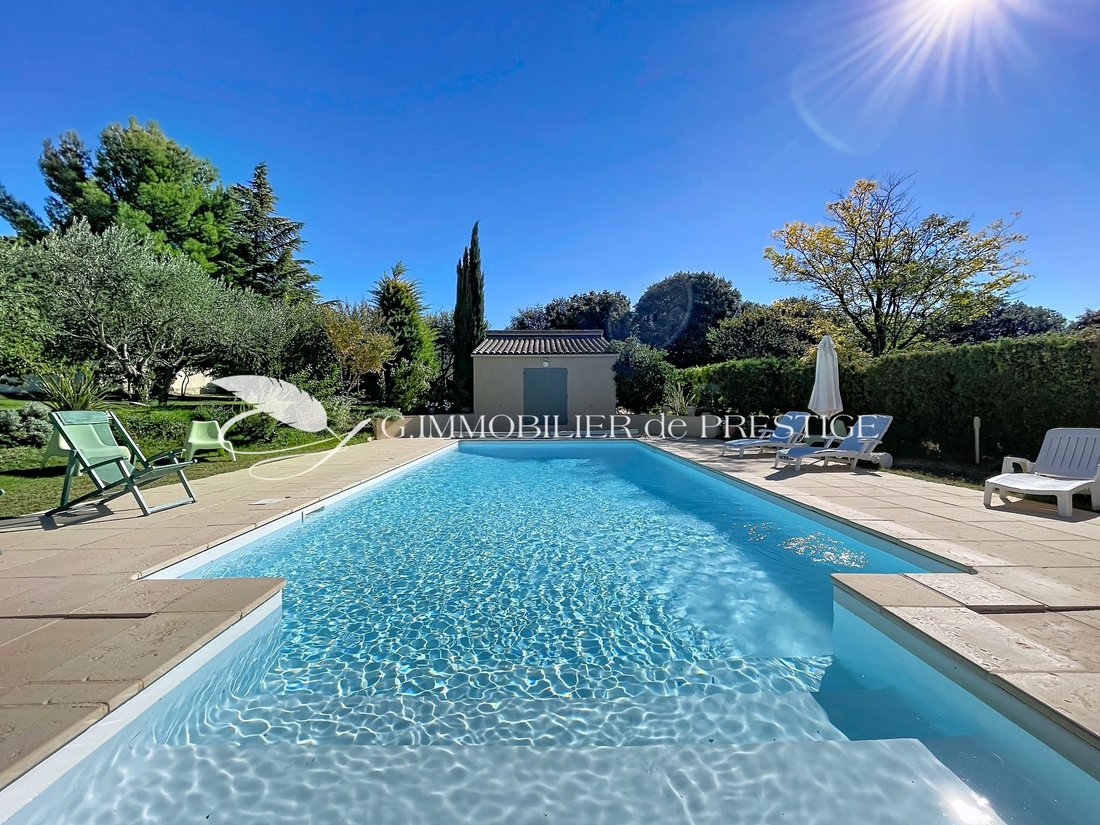
The sun-drenched pool is bordered by wide paved decks. Olive trees, magnolias, medlar trees, palms, cypresses, and flower beds compose a garden that unfolds along the paths.
A pool house with toilets, a garden shed, and a wood shelter.
A unique villa combining architecture, generous volumes, light, and a Mediterranean garden, ideal as a main residence or a secondary home to host family and friends.
”A house that surprises at first glance and continually plays with light inside. Here, you follow the sun from terrace to terrace, between the song of cicadas and the blue of the pool.”
2 km from Saint-Didier and its charming Monday morning market. 9 km from Saumane golf course.
Features include:
- Air/water heat pump (2022)
- Underfloor heating and cooling
- Reversible air conditioning
- Wood insert fireplace
- Aluminum double-glazed windows
- Centralized electric roller shutters
- Parquet flooring upstairs
- Alarm system
- Motorized gate
- Outdoor lighting
- Ample storage
31 m² garage. Cellar. Garden well (pump at 75 meters).
Property tax 2026: 2763 euros.
Le informazioni sui rischi a cui è esposta questa proprietà sono disponibili sul sito web di Géorisques: https://www.georisques.gouv.fr/
-
Tipo di proprietà
Villa
-
Prezzo/piede²
$555
Caratteristiche
- Giardino
- Piscina
- Garage
- Vista sulle montagne
- Equestre
- Centro Fitness / Palestra
- Piano cottura a gas
- Soffitto alto
- Bar
Caratteristiche
Lot
- Vista sulle montagne
- Equestre
Interni
- Soffitto alto
- Aria condizionata
- Piano cottura a gas
- Bar
- Controsoffitti in pietra
- Centro Fitness / Palestra
Outdoor
- Balcone
- Piscina
- Garage
- Giardino
Esplora la zona
La Roque-sur-Pernes, Provenza-Alpi-Costa Azzurra, Francia
Visualizza su Google Maps
Prezzo per sqft
Basso
Alto
Located in La Roque-sur-Pernes, this property offers tranquil village living within Provence-Alpes-Côte d’Azur. It is a 45-minute drive from Avignon – TGV train station, providing access to high-speed rail connections. Surrounded by renowned vineyards and countryside, it is close to gourmet dining, cultural sites like the historic town of Carpentras, and outdoor activities such as hiking in nearby natural parks.
Ottieni luoghi vicini
Attrazioni
Scuole
Avignon - TGV Train Station
Train Station
45 min
Avignon Provence Airport
Airport
50 min
Port de l'Isle-sur-la-Sorgue Marina
Port / Marina
40 min
Golf de Pont-Royal
Golf & Country Clubs
35 min
Château La Coste - Wine & Art Destination
Dining & Wine
40 min
Le Chateau de Gordes
Cultural & Heritage
30 min
Mont Ventoux Natural Park
Outdoor & Nature
55 min
Lycée Saint-Joseph Carpentras
Public School
20 min
International School of Provence
International School
50 min
Collège La Roque-sur-Pernes
Public School
5 min
Iscritto da 5 anni
Hai chiesto informazioni su questa proprietà
L'agente La contatterà al più presto
Pubblicato da
34
Annunci
2022
Iscritto
Prenota una visita con the agent
Scegli una data e indica se preferisci un tour virtuale o di persona con l’agente.
Data preferita
Tipo di tour
Ultimo aggiornamento
Ottobre 21
Prima pubblicazione
Ottobre 17
Riferimento annuncio
GI1004
Proprietà simili nelle vicinanze
Nuovi annunci a La Roque-sur-Pernes

Esplora più immobili in vendita
tipi di proprietà La Roque-sur-Pernes, Provenza-Alpi-Costa Azzurra, Francia
La Roque-sur-Pernes, Provenza-Alpi-Costa Azzurra, Francia ricerche popolari
- Proprietà immobiliari con Sala giochi a La Roque-sur-Pernes, Provenza-Alpi-Costa Azzurra, Francia
- Proprietà immobiliari con Cucina esterna a La Roque-sur-Pernes, Provenza-Alpi-Costa Azzurra, Francia
- Proprietà immobiliari Privacy a La Roque-sur-Pernes, Provenza-Alpi-Costa Azzurra, Francia
- Proprietà immobiliari Equestre a La Roque-sur-Pernes, Provenza-Alpi-Costa Azzurra, Francia
- Proprietà immobiliari con Centro Fitness / Palestra a La Roque-sur-Pernes, Provenza-Alpi-Costa Azzurra, Francia
- Proprietà immobiliari con Cucina aperta a La Roque-sur-Pernes, Provenza-Alpi-Costa Azzurra, Francia
Guide e storie correlate
La fiducia dei migliori broker del mondo
Gli agenti dietro le proprietà più straordinarie del mondo pubblicano su JamesEdition.
- Annunci di Sotheby's, Christie's, BARNES ed Engel & Völkers
- Ogni annuncio è verificato prima della pubblicazione
- Si metta in contatto diretto con agenti verificati
Continuando, accetta i nostri Termini e la nostra Informativa sulla privacy.