$6,881,660
Terreno Residenziale La Quinta
- 26,297 Sqft
- 2.77 Ac lot
- Aggiornato: Giugno 8
- 6
Informazioni sulla proprietà
La descrizione è stata tradotta automaticamente.
La descrizione viene visualizzata nella lingua originale.
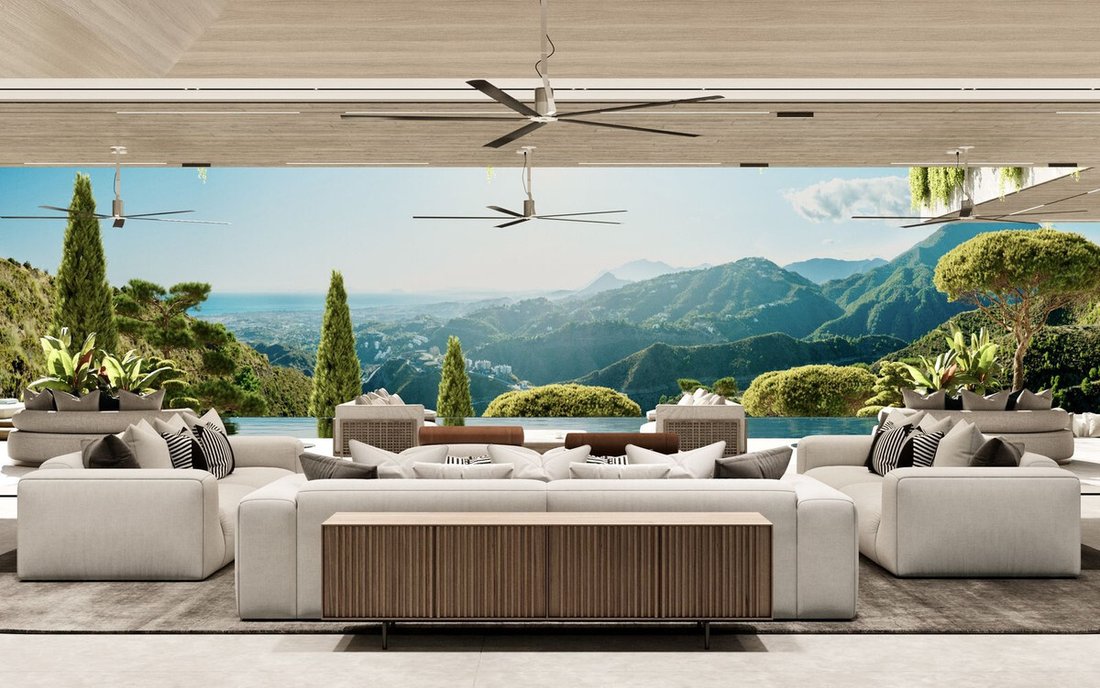
This incredible project is set on a 11,178 sqm plot with absolutely breathtaking views. It’s a truly unique opportunity, sold with plans and an active building license for a stunning 2.443 sqm villa with 1.998 interior space.
The inspiration for the design was the plot’s breathtaking location in a valley flanked by steep hills on either side, with uninterrupted views of the Mediterranean
The inspiration for the design was the plot’s breathtaking location in a valley flanked by steep hills on either side, with uninterrupted views of the Mediterranean
This incredible project is set on a 11,178 sqm plot with absolutely breathtaking views. It’s a truly unique opportunity, sold with plans and an active building license for a stunning 2.443 sqm villa with 1.998 interior space.
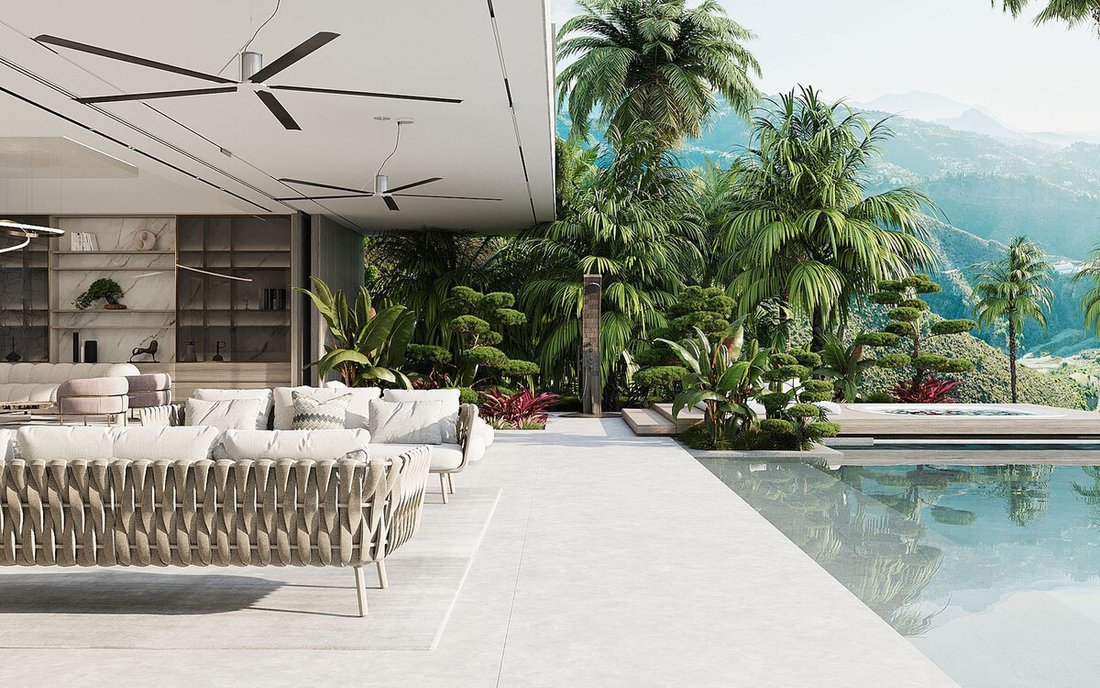
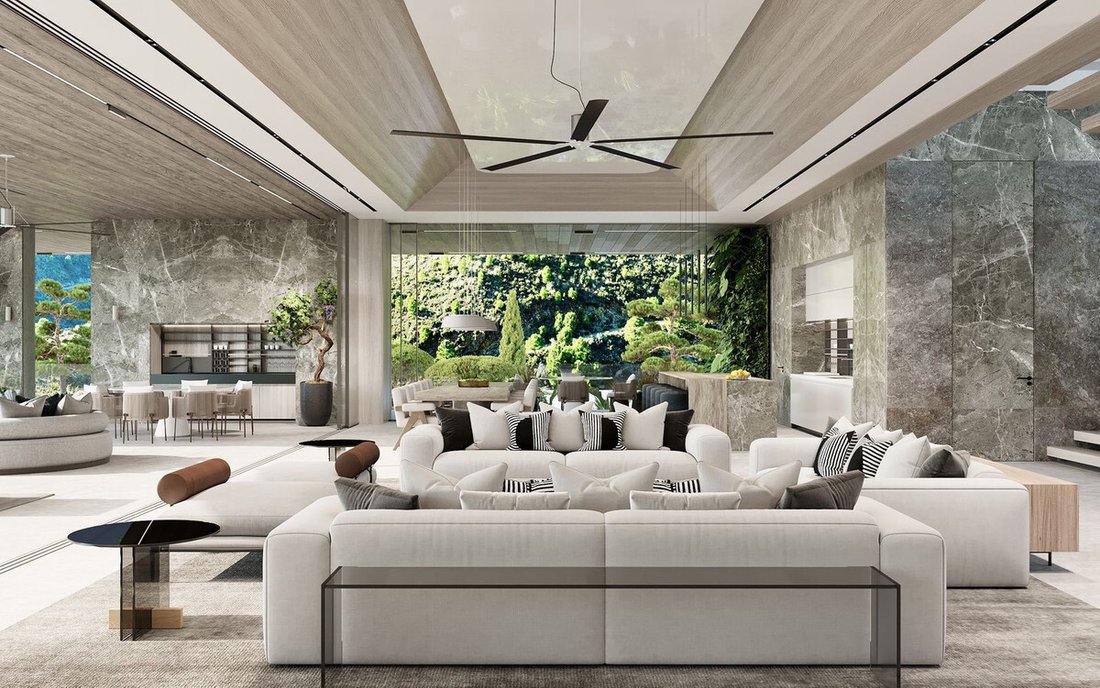
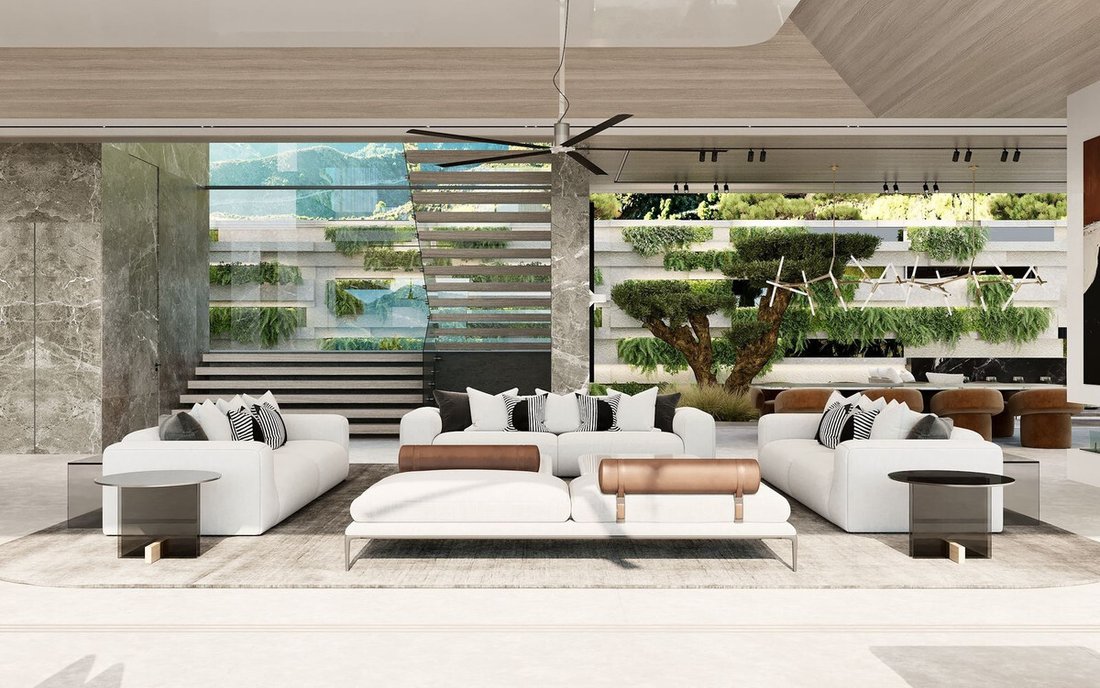
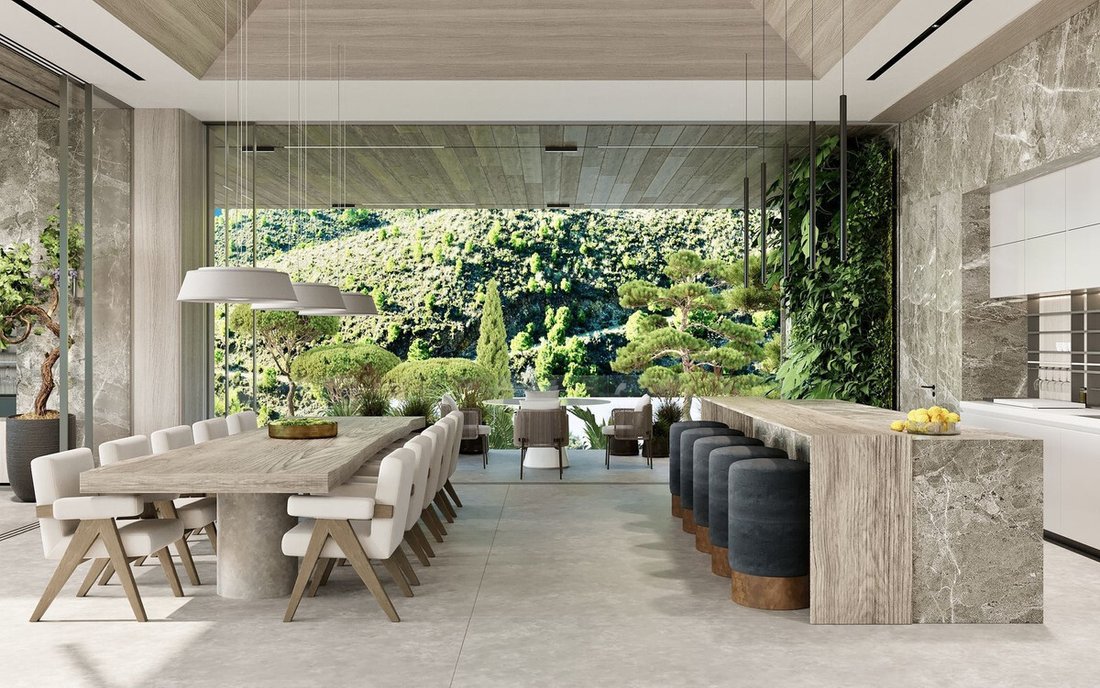
The inspiration for the design was the plot’s breathtaking location in a valley flanked by steep hills on either side, with uninterrupted views of the Mediterranean sea. The villa is built into the hill side, as if it almost becomes part of the environment, rather than just sitting on top of it. All the windows disappear into the walls, whereby nature is brought into the living spaces using water features, living walls, and natural materials. The design is inspired by the natural vegetation and used colors and materials that perfectly matched the decor of the villa. The valley is home to a wealth of naturally occurring dark stone, which has been incorporated into many of the wall finishes. This is a home that is truly integrated with its natural surroundings—it’s absolutely amazing!
The finished villa will be distributed over three floors, with eight bedrooms (of which three are private suites with their own living and kitchen areas), 13 bathrooms (eight of which are part of ensuite, and two outdoor with outdoor showers), an outdoor pool and jacuzzi, an indoor pool and jacuzzi, a sauna, steam room, salon and medi-spa, and a gym! And there’s still more! A bowling alley, cinema, beverage cellar, game room, library, chef’s kitchen, show kitchen, living room, dining room, informal dining room, two English patios, a six-car garage, a three-car carport, a dedicated laundry room, a machine room, and a smart home equipped with audio throughout indoor/outdoor spaces! Plus, photovoltaic-powered water heating, underfloor heating, a rain catch system for irrigation, water recycling, and so much more!
Further renders and plans are available upon request.
The inspiration for the design was the plot’s breathtaking location in a valley flanked by steep hills on either side, with uninterrupted views of the Mediterranean sea. The villa is built into the hill side, as if it almost becomes part of the environment, rather than just sitting on top of it. All the windows disappear into the walls, whereby nature is brought into the living spaces using water features, living walls, and natural materials. The design is inspired by the natural vegetation and used colors and materials that perfectly matched the decor of the villa. The valley is home to a wealth of naturally occurring dark stone, which has been incorporated into many of the wall finishes. This is a home that is truly integrated with its natural surroundings—it’s absolutely amazing!
The finished villa will be distributed over three floors, with eight bedrooms (of which three are private suites with their own living and kitchen areas), 13 bathrooms (eight of which are part of ensuite, and two outdoor with outdoor showers), an outdoor pool and jacuzzi, an indoor pool and jacuzzi, a sauna, steam room, salon and medi-spa, and a gym! And there’s still more! A bowling alley, cinema, beverage cellar, game room, library, chef’s kitchen, show kitchen, living room, dining room, informal dining room, two English patios, a six-car garage, a three-car carport, a dedicated laundry room, a machine room, and a smart home equipped with audio throughout indoor/outdoor spaces! Plus, photovoltaic-powered water heating, underfloor heating, a rain catch system for irrigation, water recycling, and so much more!
Further renders and plans are available upon request.
-
Tipo di proprietà
Terreno
-
Prezzo/piede²
$261
-
Emissioni
X
-
Consumo
X
Caratteristiche
- Piscina
- Terrazza
- Garage
- Camino
- Bagno turco
- Piscina coperta
- Libreria
- Cinema
- Sala giochi
Caratteristiche
Lot
- Vista sulle montagne
- Nuove costruzioni
Interni
- Camino
- Aria condizionata
- Idromassaggio
- Bar
- Lavanderia
- Sauna
- Sala giochi
- Cinema
- Ascensore
- Libreria
- Seminterrato
- Piscina coperta
- Bagno turco
- Centro Fitness / Palestra
Outdoor
- Terrazza
- Balcone
- Piscina
- Garage
- Spazio di vita all'aperto
- Cancello
Esplora la zona
Benahavis, La Quinta, Benahavís, Andalusia
Visualizza su Google Maps
Prezzo per sqft
Basso
Alto
La Quinta is one of the most established and sought-after residential enclaves within the municipality of Benahavis, positioned in the foothills of the Sierra de las Nieves at elevations that deliver unobstructed views across the Mediterranean toward the North African coastline. The urbanization is defined by large private plots, low-density development, and a consistent architectural standard that has attracted a discreet international buyer profile for decades. Its valley and hillside topography gives it a distinct identity, separate in character from the coastal strip below.
The La Quinta Golf and Country Club is within the urbanization itself. Puerto Banus is approximately ten minutes by car, offering restaurants including Cipriani and Nobu, as well as the marina and beach clubs. Marbella town center, with its old quarter and dining on Plaza de los Naranjos, is around fifteen minutes. San Pedro de Alcantara provides everyday retail and services within five minutes.
Marbella is roughly twenty minutes by car via the AP-7 or the coastal N-340. Malaga Airport, the main international gateway for the Costa del Sol, is approximately fifty to sixty minutes by road and operates direct routes to most major European cities and several long-haul destinations. Gibraltar Airport, serving additional UK routes, is around forty-five minutes west. There is no rail connection to this area; private car or transfer is the standard mode of travel.
The La Quinta Golf and Country Club is within the urbanization itself. Puerto Banus is approximately ten minutes by car, offering restaurants including Cipriani and Nobu, as well as the marina and beach clubs. Marbella town center, with its old quarter and dining on Plaza de los Naranjos, is around fifteen minutes. San Pedro de Alcantara provides everyday retail and services within five minutes.
Marbella is roughly twenty minutes by car via the AP-7 or the coastal N-340. Malaga Airport, the main international gateway for the Costa del Sol, is approximately fifty to sixty minutes by road and operates direct routes to most major European cities and several long-haul destinations. Gibraltar Airport, serving additional UK routes, is around forty-five minutes west. There is no rail connection to this area; private car or transfer is the standard mode of travel.
Ottieni luoghi vicini
Attrazioni
Scuole
Málaga-Costa del Sol Airport
Airport
45 min
Puerto Banús Marina
Port / Marina
15 min
Marbella Train Station
Train Station
13 min
Real Club de Golf Las Brisas
Golf & Country Clubs
10 min
La Sala by the Sea
Dining & Wine
12 min
Centro Plaza
Shopping & Lifestyle
8 min
Aloha College
International School
9 min
Swans International School
International School
15 min
Iscritto da 7 anni
Hai chiesto informazioni su questa proprietà
L'agente La contatterà al più presto
Pubblicato da
145
Annunci
2020
Iscritto
Prenota una visita con the agent
Scegli una data e indica se preferisci un tour virtuale o di persona con l’agente.
Data preferita
Tipo di tour
Ultimo aggiornamento
Giugno 8
Prima pubblicazione
Nov 25, 2024
Riferimento annuncio
R4880245
Proprietà simili nelle vicinanze
Nuovi annunci a La Quinta



Esplora più immobili in vendita
tipi di proprietà La Quinta, Benahavís, Andalusia
La Quinta, Benahavís, Andalusia ricerche popolari
Guide e storie correlate
La fiducia dei migliori broker del mondo
Gli agenti dietro le proprietà più straordinarie del mondo pubblicano su JamesEdition.
- Annunci di Sotheby's, Christie's, BARNES ed Engel & Völkers
- Ogni annuncio è verificato prima della pubblicazione
- Si metta in contatto diretto con agenti verificati
Continuando, accetta i nostri Termini e la nostra Informativa sulla privacy.