$9,844,326
La Quinta House Villa Indipendente
- 6 Camere
- 6 Bagni
- 6,932 Sqft
- 10,894 Sqft lot
- Aggiornato: Maggio 18
- 2
Informazioni sulla proprietà
La descrizione è stata tradotta automaticamente.
La descrizione viene visualizzata nella lingua originale.
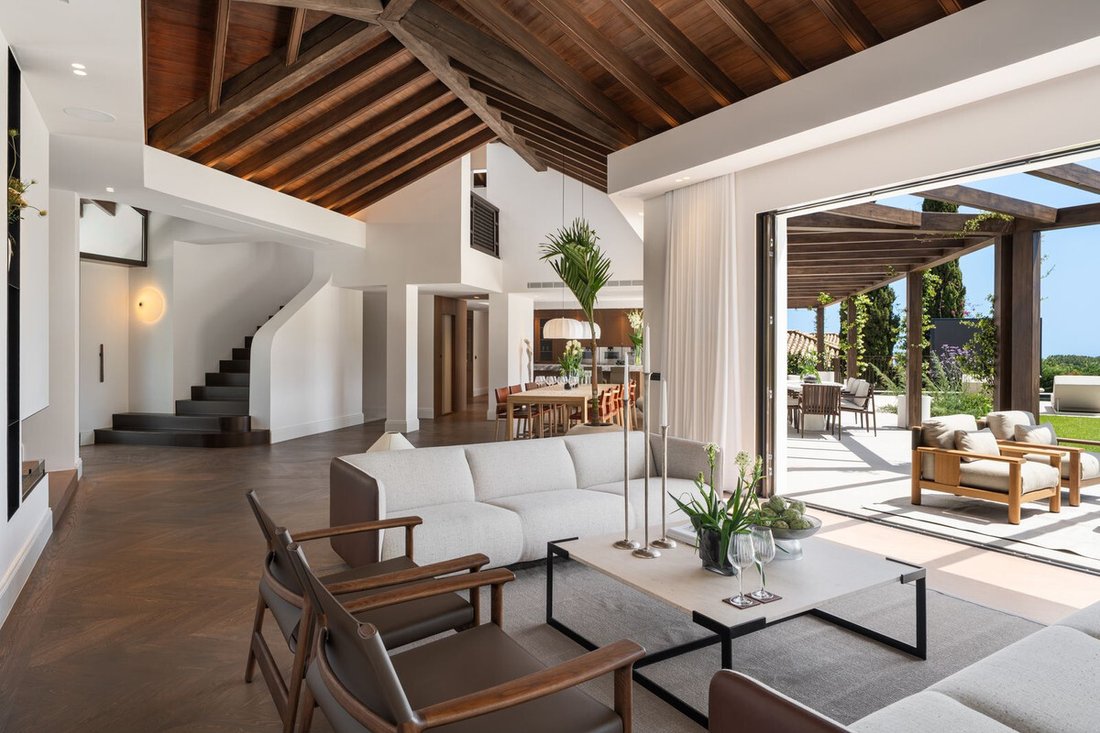
Questa proprietà residenziale è costruita all’interno di un’enclave residenziale sicura e sorvegliata. Il design architettonico combina soffitti a cattedrale in legno scuro a vista, pavimenti in pietra naturale e pareti in vetro dal pavimento al soffitto. La disposizione consente a un’ampia luce naturale di entrare in tutto l’interno.
Le principali aree abitative si connettono apertamente sen
Le principali aree abitative si connettono apertamente sen
This residential property is built inside a secure, guarded residential enclave. The architectural design combines exposed dark timber cathedral ceilings, natural stone floors, and floor-to-ceiling glass walls. The layout allows extensive natural light to enter the entire interior.
The main living areas connect openly without formal division. The layout moves from a large living room to a dou
The main living areas connect openly without formal division. The layout moves from a large living room to a dou
Questa proprietà residenziale è costruita all’interno di un’enclave residenziale sicura e sorvegliata. Il design architettonico combina soffitti a cattedrale in legno scuro a vista, pavimenti in pietra naturale e pareti in vetro dal pavimento al soffitto. La disposizione consente a un’ampia luce naturale di entrare in tutto l’interno.
Le principali aree abitative si connettono apertamente senza divisioni formali. La disposizione si sposta da un ampio soggiorno a una sala da pranzo a doppio aspetto, che poi si collega direttamente a una grande isola cucina in marmo progettata per un uso pratico. La suite matrimoniale presenta un soffitto inclinato in legno, due specchi ovali su un lavabo autoportante, una cabina armadio e un bagno privato. Questo bagno include una vasca autoportante in marmo scolpita in un unico blocco, posizionata di fronte a vetrate a tutta larghezza che si affacciano a est verso il mare e si affacciano sui cipressi circostanti.
Il piano inferiore è dedicato al benessere, alle strutture e al deposito dei veicoli. Contiene un’area benessere privata con sauna, vasca immersione ad acqua fredda, palestra e sala trattamenti accessibile tramite porte in vetro color bronzo. Questo livello include anche una cantina a temperatura controllata, un home cinema privato e un garage per due auto dotato di una griglia a soffitto retroilluminata.
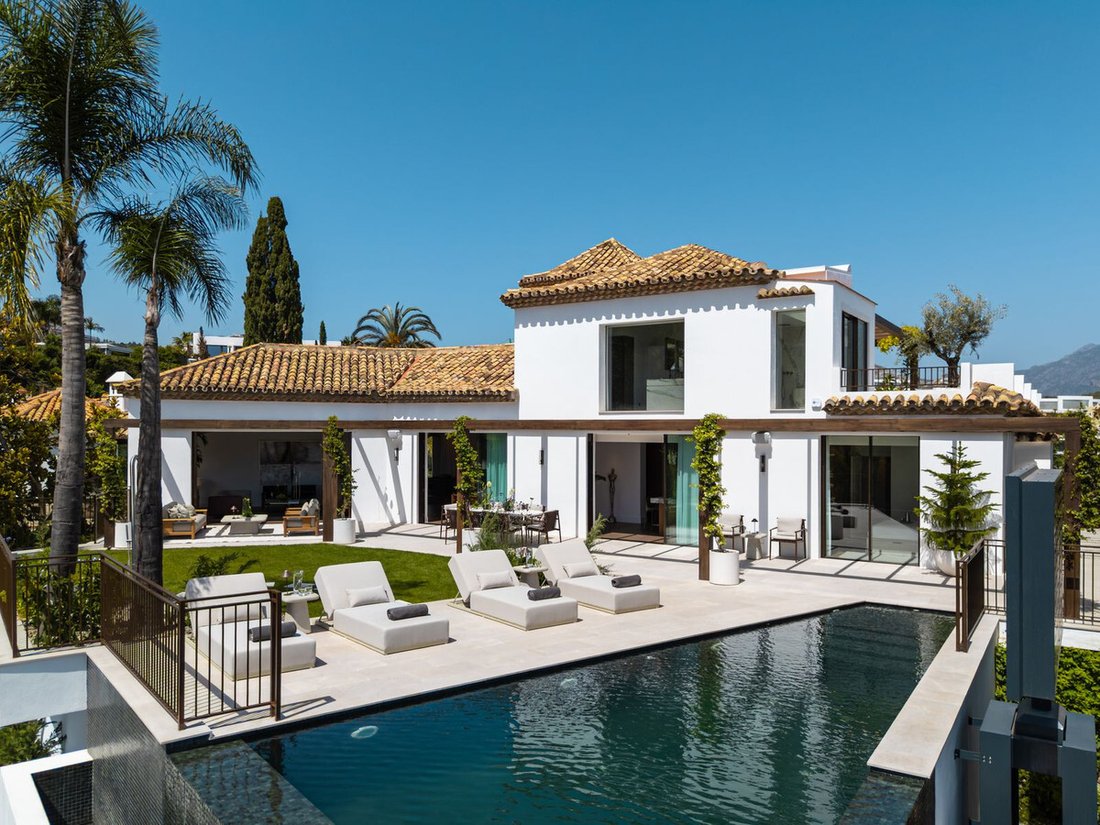
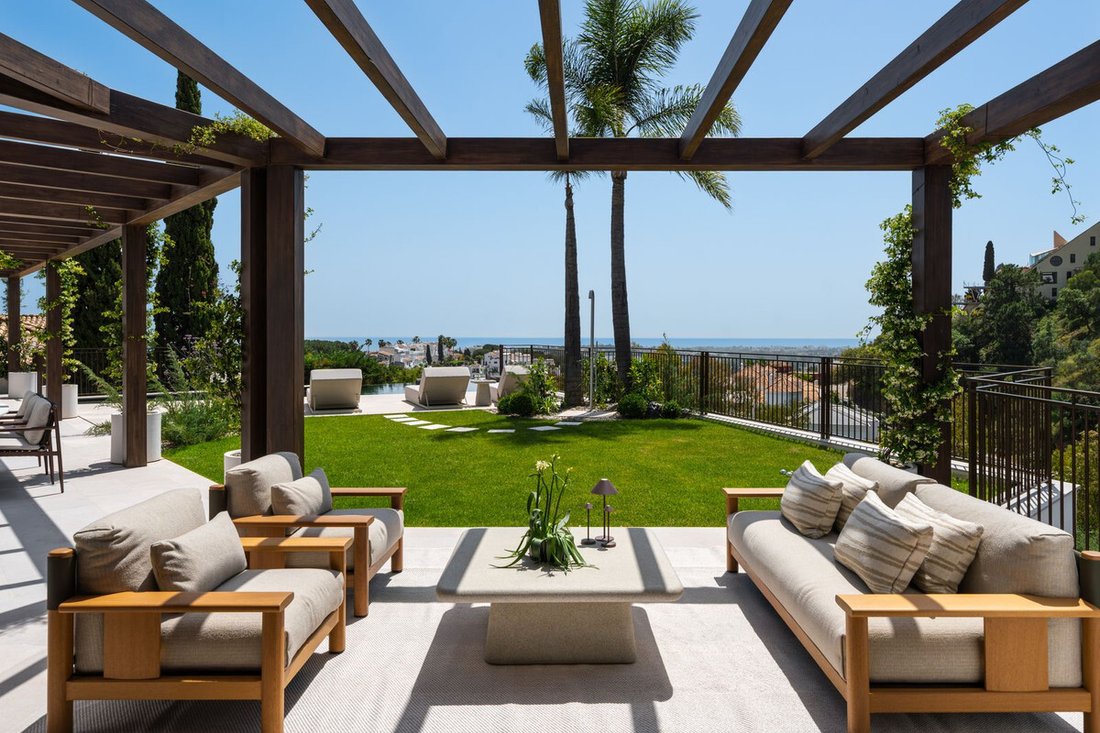
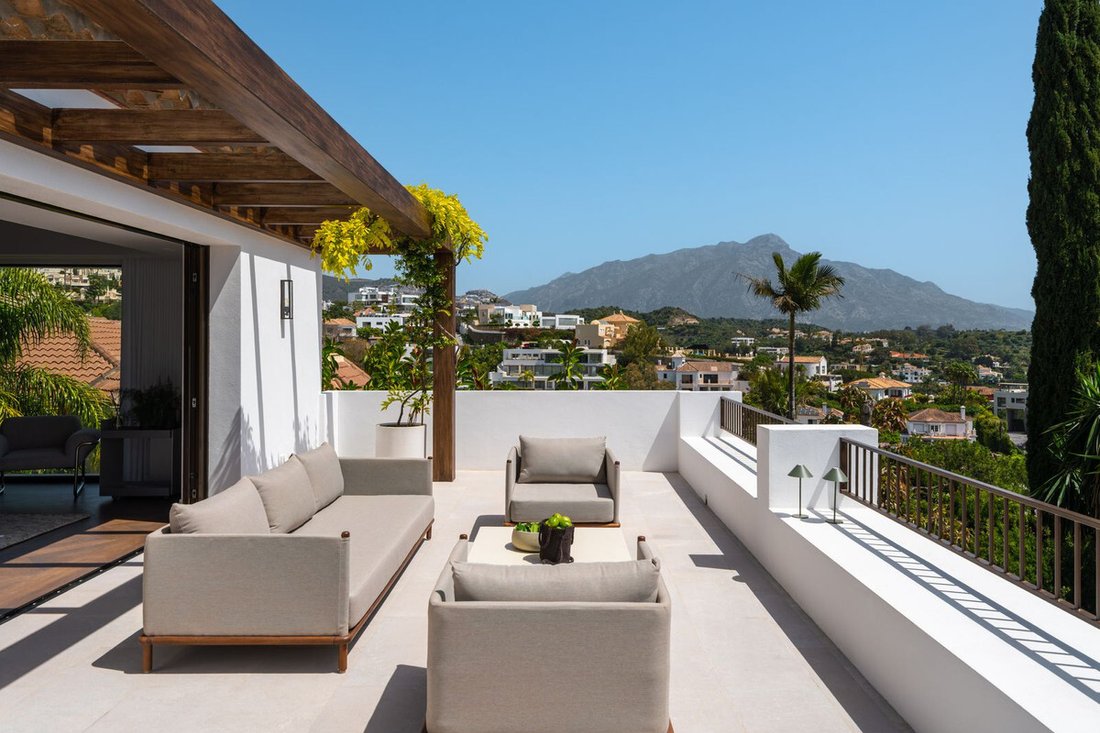
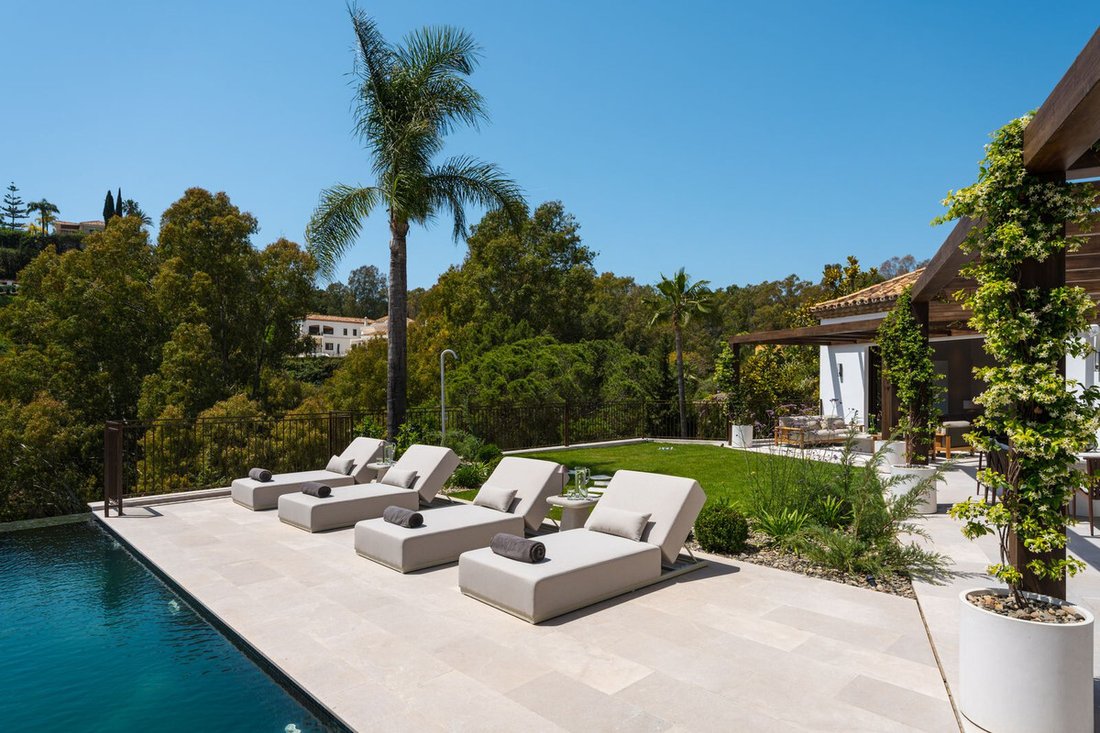
La terrazza esterna dispone di una piscina a sfioro con bordi in pietra, un pergolato ricoperto di viti per mangiare, sedie a sdraio, palme e piante di bouganville lungo il perimetro. La struttura è orientata a sud-est e offre una vista sul Mar Mediterraneo e sul paesaggio. Si trova a breve distanza in auto dai campi da golf regionali, dalle spiagge e dai porti turistici costieri.
Le principali aree abitative si connettono apertamente senza divisioni formali. La disposizione si sposta da un ampio soggiorno a una sala da pranzo a doppio aspetto, che poi si collega direttamente a una grande isola cucina in marmo progettata per un uso pratico. La suite matrimoniale presenta un soffitto inclinato in legno, due specchi ovali su un lavabo autoportante, una cabina armadio e un bagno privato. Questo bagno include una vasca autoportante in marmo scolpita in un unico blocco, posizionata di fronte a vetrate a tutta larghezza che si affacciano a est verso il mare e si affacciano sui cipressi circostanti.
Il piano inferiore è dedicato al benessere, alle strutture e al deposito dei veicoli. Contiene un’area benessere privata con sauna, vasca immersione ad acqua fredda, palestra e sala trattamenti accessibile tramite porte in vetro color bronzo. Questo livello include anche una cantina a temperatura controllata, un home cinema privato e un garage per due auto dotato di una griglia a soffitto retroilluminata.
La terrazza esterna dispone di una piscina a sfioro con bordi in pietra, un pergolato ricoperto di viti per mangiare, sedie a sdraio, palme e piante di bouganville lungo il perimetro. La struttura è orientata a sud-est e offre una vista sul Mar Mediterraneo e sul paesaggio. Si trova a breve distanza in auto dai campi da golf regionali, dalle spiagge e dai porti turistici costieri.
This residential property is built inside a secure, guarded residential enclave. The architectural design combines exposed dark timber cathedral ceilings, natural stone floors, and floor-to-ceiling glass walls. The layout allows extensive natural light to enter the entire interior.
The main living areas connect openly without formal division. The layout moves from a large living room to a double-aspect dining room, which then connects directly to a large marble kitchen island designed for practical use. The master bedroom suite features a pitched timber ceiling, twin oval mirrors over a freestanding vanity, a walk-in wardrobe, and an en-suite bathroom. This bathroom includes a freestanding marble bath carved from a single block, positioned in front of full-width glass windows that face east toward the sea and overlook the surrounding cypress trees.
The lower floor is dedicated to wellness, facilities, and vehicle storage. It contains a private spa area featuring a sauna, a plunge pool, a gym, and a treatment room accessed through bronze-tinted glass doors. This level also includes a temperature-controlled wine cellar, a private home cinema, and a two-car garage equipped with a backlit ceiling grid.
The outdoor terrace features an infinity swimming pool with stone edging, a vine-covered pergola for dining, sun loungers, palm trees, and bougainvillea plants along the perimeter. The property has a south-and-east orientation, providing views of the Mediterranean Sea and the landscape. It is located within driving distance of regional golf courses, beaches, and coastal marinas.
The main living areas connect openly without formal division. The layout moves from a large living room to a double-aspect dining room, which then connects directly to a large marble kitchen island designed for practical use. The master bedroom suite features a pitched timber ceiling, twin oval mirrors over a freestanding vanity, a walk-in wardrobe, and an en-suite bathroom. This bathroom includes a freestanding marble bath carved from a single block, positioned in front of full-width glass windows that face east toward the sea and overlook the surrounding cypress trees.
The lower floor is dedicated to wellness, facilities, and vehicle storage. It contains a private spa area featuring a sauna, a plunge pool, a gym, and a treatment room accessed through bronze-tinted glass doors. This level also includes a temperature-controlled wine cellar, a private home cinema, and a two-car garage equipped with a backlit ceiling grid.
The outdoor terrace features an infinity swimming pool with stone edging, a vine-covered pergola for dining, sun loungers, palm trees, and bougainvillea plants along the perimeter. The property has a south-and-east orientation, providing views of the Mediterranean Sea and the landscape. It is located within driving distance of regional golf courses, beaches, and coastal marinas.
-
Tipo di proprietà
Villa
-
Prezzo/piede²
$1,420
Caratteristiche
Caratteristiche
Lot
Interni
- Soffitto alto
- Aria condizionata
- Isola della cucina
- Bar
- Sauna
- Cantina
- Cinema
- Ascensore
- Cucina aperta
- Seminterrato
- Controsoffitti in pietra
- Cabina armadio
- Centro Fitness / Palestra
Outdoor
Esplora la zona
La Quinta, 29660, Spain
Visualizza su Google Maps
Prezzo per sqft
Basso
Alto
Located in the prestigious La Quinta area of Costa del Sol, this property offers seamless access to Málaga Airport (25 min) and Málaga Maria Zambrano Train Station (30 min). The region is renowned for luxury golf courses, fine dining, and natural beauty. Residents enjoy proximity to upscale shopping and cultural venues, with international schools and exclusive wellness spas nearby, enhancing a sophisticated Mediterranean lifestyle.
Ottieni luoghi vicini
Attrazioni
Scuole
Málaga Airport
Airport
25 min
Málaga María Zambrano Train Station
Train Station
30 min
La Quinta Golf & Country Club
Golf & Country Clubs
5 min
El Higueral Golf Resort
Golf & Country Clubs
10 min
Marbella Old Town
Culture & Heritage
15 min
Puerto Banús Marina
Port / Marina
15 min
Nobu Marbella
Dining & Wine
15 min
Six Senses Spa Marbella
Luxury Wellness & Spas
15 min
Aloha College
International School
10 min
Swans International School
International School
15 min
Laude Fontenebro School
Private School
10 min
Iscritto da 5 anni
Hai chiesto informazioni su questa proprietà
L'agente La contatterà al più presto
Pubblicato da
772
Annunci
2022
Iscritto
Prenota una visita con the agent
Scegli una data e indica se preferisci un tour virtuale o di persona con l’agente.
Data preferita
Tipo di tour

Fine & Country Marbella, Costa del Sol
Vasari Comercial 3, Urb La Alzambra, Puerto Banus, 29660, Ma, Spain
Visualizza profilo agenzia
Welcome to Fine & Country. We are a unique Real Estate agency located in the heart of the Costa del Sol. Situa
Welcome to Fine & Country. We are a unique Real Estate agency located in the heart of the Costa del Sol. Situated in Puerto Banus, we pride ourselves on finding the right property or investment for our valued clients. Having specialised in the resale property market since 2007, we have seen the boom and crisis years on the coast, yet managed to react with market conditions and have successfully sold to over 10,000 satisfied clients since 2007. By choosing Fine & Country as your Real Estate specialist you will ensure that you have the best agent, finding the best property for the right price in the right location. affinity are well placed in today’s changing market to offer professional advice, and through a vast network of local and international offices, will be able to show you the very best properties on the coast (and the entire World) in a relaxed manner, with an experienced property sourcing consultant. Our offices are located in the heart of the Puerto Banus. Why not come and meet the team for a coffee, and a chance to discuss buying or selling a property? If you are looking to buy or sell, we’ve got it covered; building relationships since 2007!
Ultimo aggiornamento
Maggio 18
Prima pubblicazione
Maggio 18
Riferimento annuncio
R5386930
Proprietà simili nelle vicinanze
Nuovi annunci a Cruz de Humilladero







Esplora più immobili in vendita
tipi di proprietà Cruz de Humilladero, Malaga, Spagna
Cruz de Humilladero, Malaga, Spagna ricerche popolari
- Proprietà immobiliari Vista mare a Cruz de Humilladero, Malaga, Spagna
- Proprietà immobiliari Duplex a Cruz de Humilladero, Malaga, Spagna
- Proprietà immobiliari con Sauna a Cruz de Humilladero, Malaga, Spagna
- Proprietà immobiliari con Cantina a Cruz de Humilladero, Malaga, Spagna
- Proprietà immobiliari con Idromassaggio a Cruz de Humilladero, Malaga, Spagna
- Proprietà immobiliari con Camino a Cruz de Humilladero, Malaga, Spagna
- Proprietà immobiliari Rinnovato a Cruz de Humilladero, Malaga, Spagna
- Proprietà immobiliari con Cinema a Cruz de Humilladero, Malaga, Spagna
Guide e storie correlate
La fiducia dei migliori broker del mondo
Gli agenti dietro le proprietà più straordinarie del mondo pubblicano su JamesEdition.
- Annunci di Sotheby's, Christie's, BARNES ed Engel & Völkers
- Ogni annuncio è verificato prima della pubblicazione
- Si metta in contatto diretto con agenti verificati
Continuando, accetta i nostri Termini e la nostra Informativa sulla privacy.