$654,265
Référence: 7534-GBE - Casa 6 Locali con Rez-de-Jardin Indépendant e Piscina a La Penne-sur-Huve
- 4 Camere
- 2 Bagni
- 2,153 Sqft
- 10,388 Sqft lot
- Aggiornato: Novembre 20
Informazioni sulla proprietà
La descrizione è stata tradotta automaticamente.
La descrizione viene visualizzata nella lingua originale.
La Penne-sur-Huveaune Estate Agents are pleased to present this 6-room house with a swimming pool, four bedrooms and two living areas spread over two floors, now for sale.
Location and surroundings: Situated in the Bocage neighbourhood of La Penne-sur-Huveaune, this house, built in 1966, enjoys absolute tranquillity. It is a one-minute walk from the nursery and primary schools, and close
Location and surroundings: Situated in the Bocage neighbourhood of La Penne-sur-Huveaune, this house, built in 1966, enjoys absolute tranquillity. It is a one-minute walk from the nursery and primary schools, and close
La Penne-sur-Huveaune Estate Agents are pleased to present this 6-room house with a swimming pool, four bedrooms and two living areas spread over two floors, now for sale.
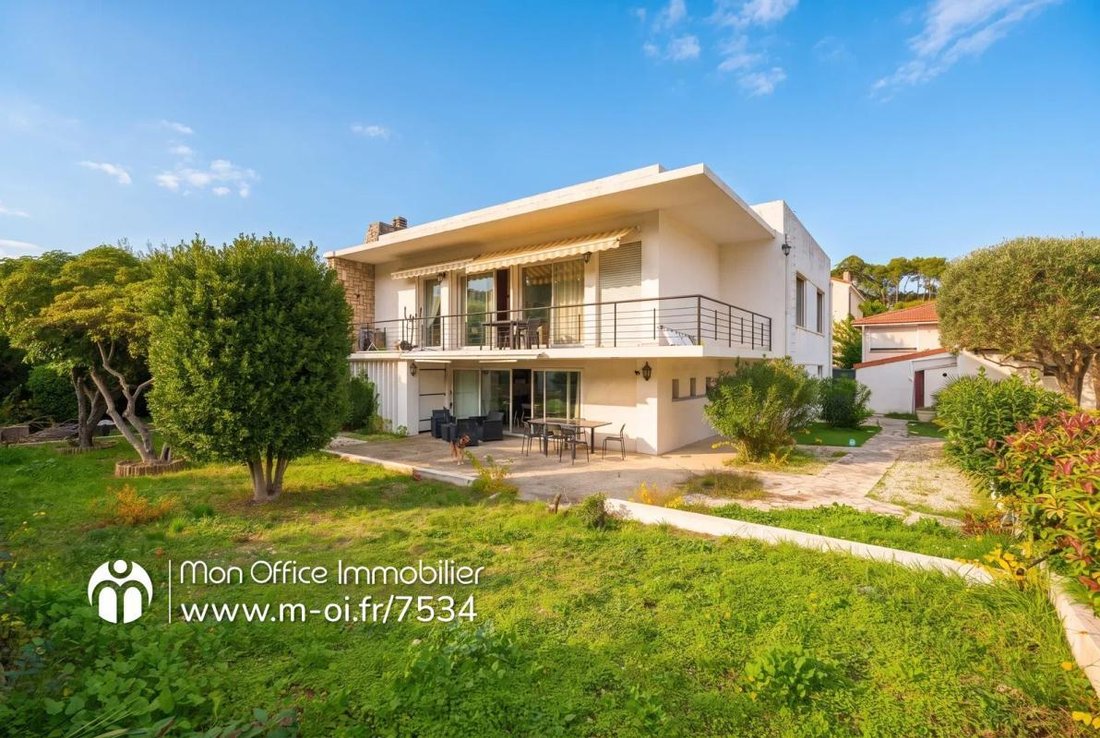
Location and surroundings: Situated in the Bocage neighbourhood of La Penne-sur-Huveaune, this house, built in 1966, enjoys absolute tranquillity. It is a one-minute walk from the nursery and primary schools, and close to local shops. The plot is classified as a UD2 zone under the local urban development plan.
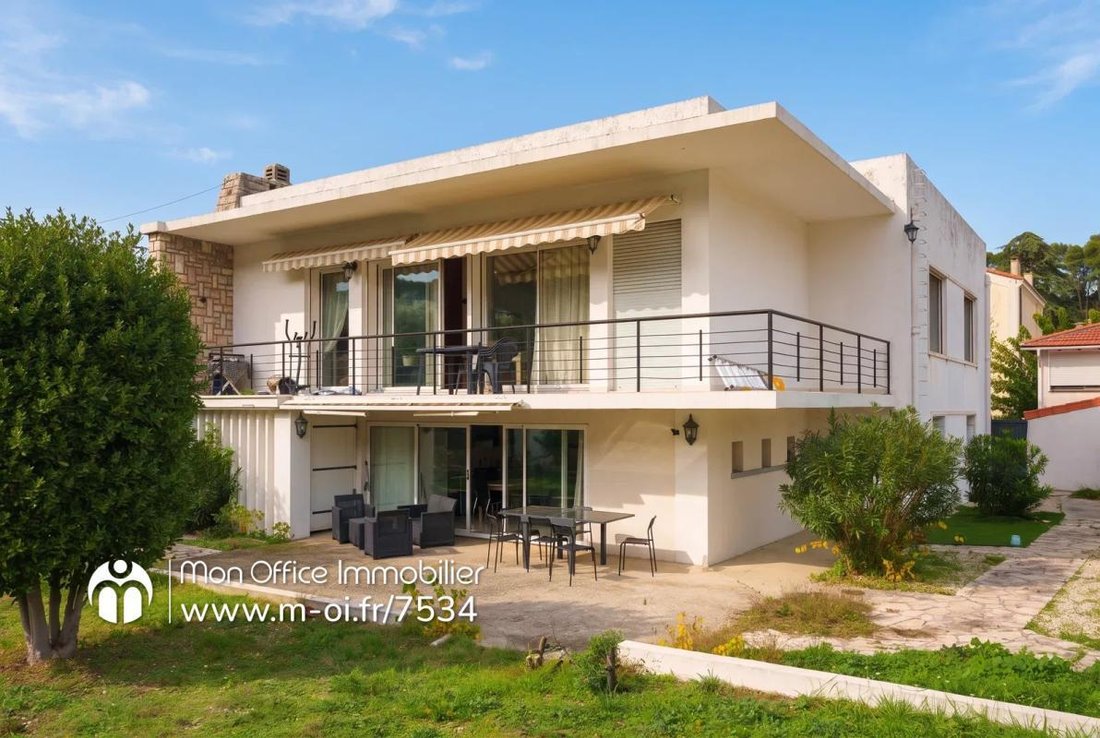
Interior description: With a living area of 200 m², the house is arranged over two levels connected by an internal staircase. The ground floor has a separate entrance whilst remaining directly connected to the upper level. Thanks to this layout, it can be used for a private practice or to create a professional space separate from the living area.
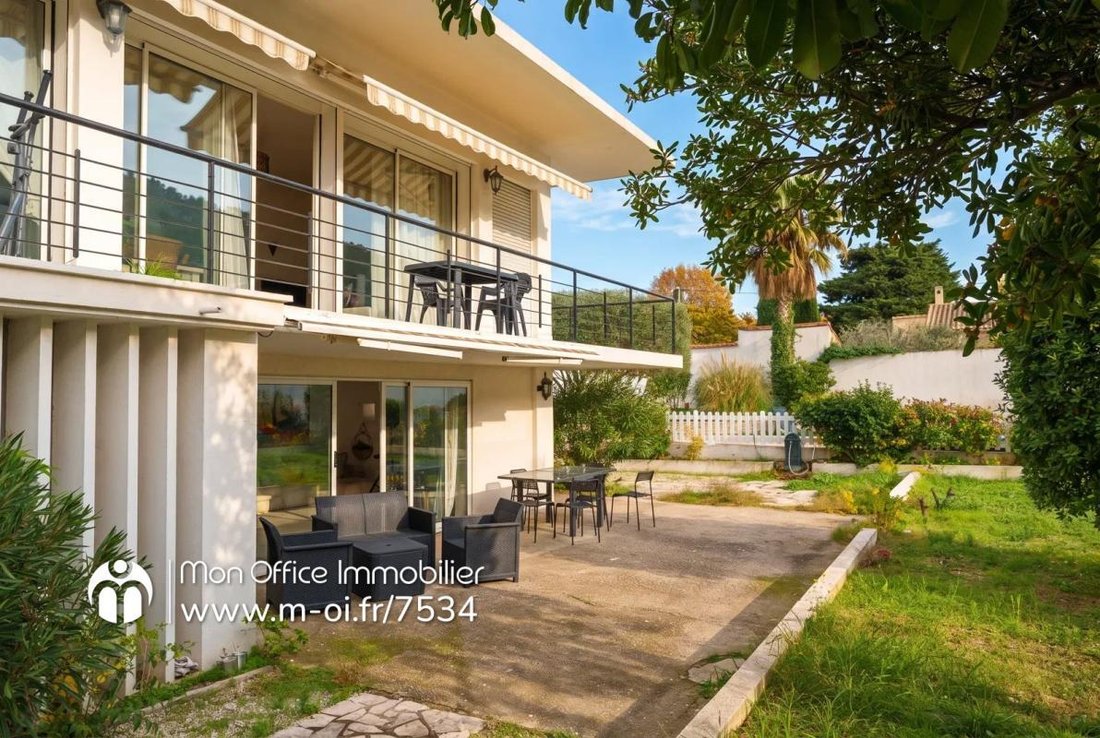
Upstairs, the entrance hall, which has a built-in cupboard, features a wood-burning stove. It leads to a 40 m² south-facing living room opening onto a 25 m² terrace. The adjoining 13 m² kitchen is separate. A shower room with a window and a separate toilet are also located on this level.
The ground floor comprises an entrance hall with a corridor and cupboard, as well as a 27 m² room combining an open-plan kitchen and a living area. This level also features a pantry, a boiler room, a shower room and a separate toilet.
The PVC and aluminium windows are double-glazed and the windows are fitted with roller shutters. Heating is provided by an oil-fired system. The property is in good overall condition, with some minor work required.
Sleeping area: The first floor comprises two bedrooms with fitted wardrobes, measuring 20 m² and 16 m². The garden level has two further bedrooms with fitted wardrobes, measuring 18 m² and 14 m². Each level has its own shower room and separate toilet.
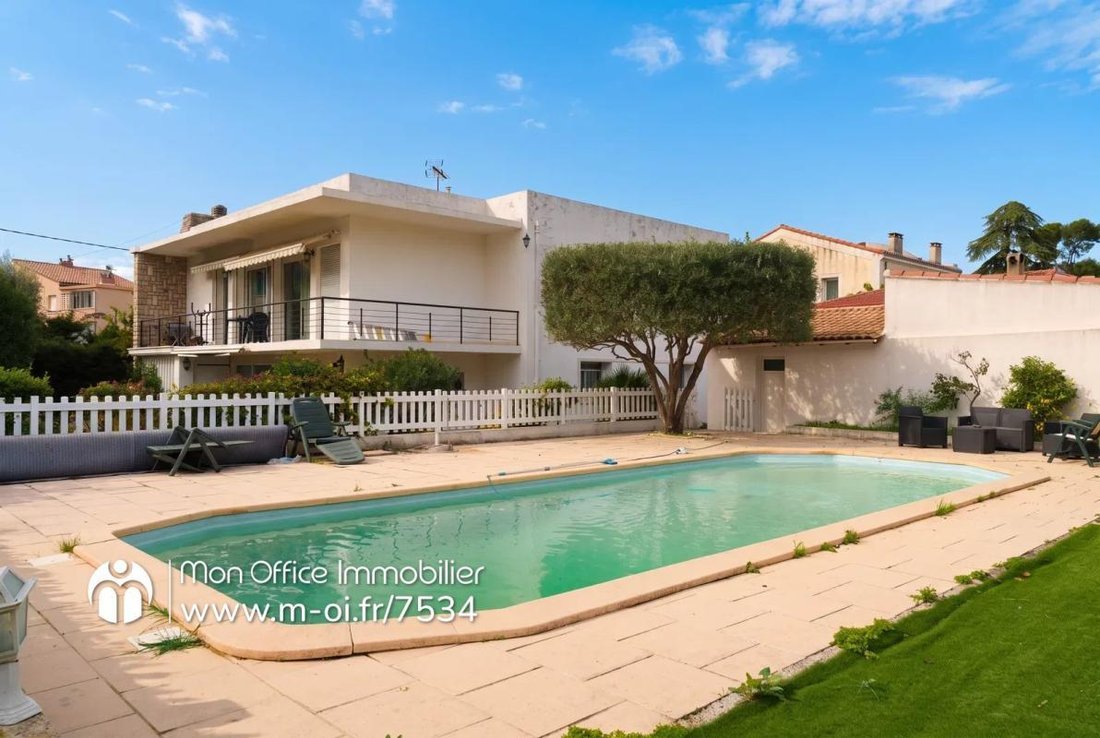
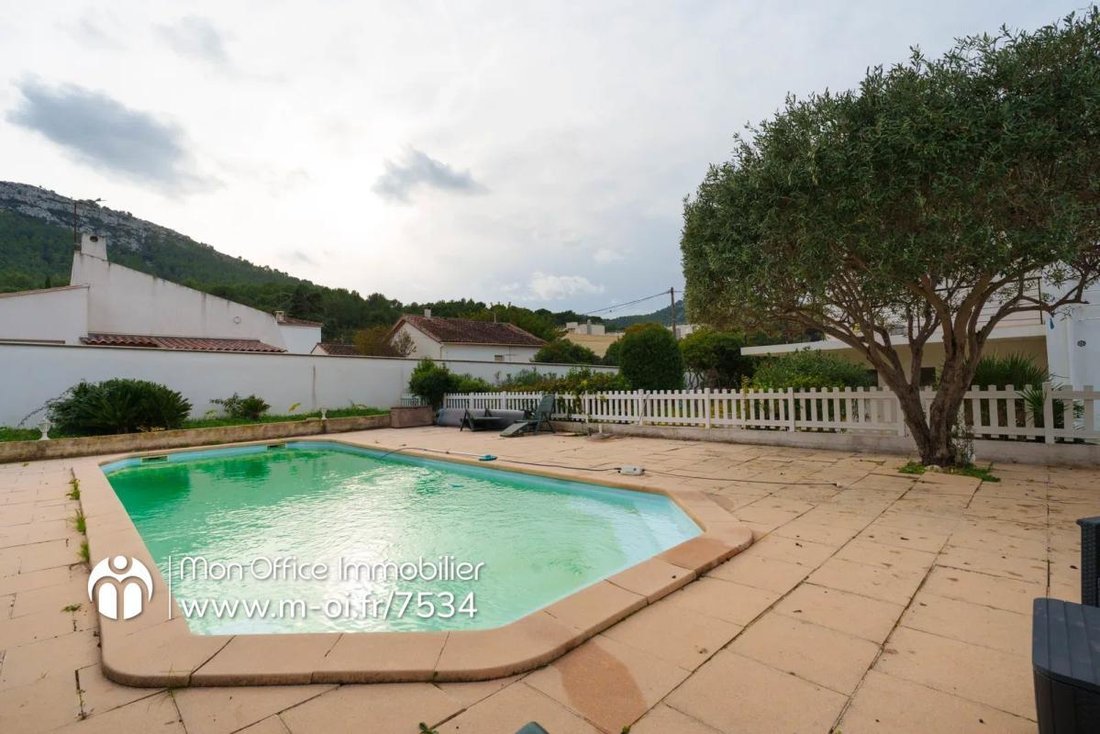
Outdoor features: The 965 m² garden features a 12-metre by 4-metre swimming pool, secured by a cover and a fence. The 25 m² terrace, adjoining the upstairs living room, enjoys unobstructed views. A second terrace, measuring 13 m², extends the living spaces on the ground floor. A pool house of approximately 12 m² completes the outdoor areas.
Additional features: The property has a garage, four parking spaces, a cellar and a storage room.
The property’s address, the virtual tour video and all financial details are available online on the Mon Office Immobilier website under reference B493293-GBE (direct link to the photos)
--
--
À votre service : Geraldine BELOT - ***
Référence annonce : 7534-GBE
Le DPE est visible dans l’onglet informations énergétiques.
Le prix indiqué comprend les honoraires à la charge de l’acheteur d’un montant de 4.02% inclus dans le prix affiché.
Les informations sur les risques auxquels ce bien est exposé sont disponibles sur le site Géorisques : ***
Le informazioni sui rischi a cui è esposta questa proprietà sono disponibili sul sito web di Géorisques: https://www.georisques.gouv.fr/
Location and surroundings: Situated in the Bocage neighbourhood of La Penne-sur-Huveaune, this house, built in 1966, enjoys absolute tranquillity. It is a one-minute walk from the nursery and primary schools, and close to local shops. The plot is classified as a UD2 zone under the local urban development plan.
Interior description: With a living area of 200 m², the house is arranged over two levels connected by an internal staircase. The ground floor has a separate entrance whilst remaining directly connected to the upper level. Thanks to this layout, it can be used for a private practice or to create a professional space separate from the living area.
Upstairs, the entrance hall, which has a built-in cupboard, features a wood-burning stove. It leads to a 40 m² south-facing living room opening onto a 25 m² terrace. The adjoining 13 m² kitchen is separate. A shower room with a window and a separate toilet are also located on this level.
The ground floor comprises an entrance hall with a corridor and cupboard, as well as a 27 m² room combining an open-plan kitchen and a living area. This level also features a pantry, a boiler room, a shower room and a separate toilet.
The PVC and aluminium windows are double-glazed and the windows are fitted with roller shutters. Heating is provided by an oil-fired system. The property is in good overall condition, with some minor work required.
Sleeping area: The first floor comprises two bedrooms with fitted wardrobes, measuring 20 m² and 16 m². The garden level has two further bedrooms with fitted wardrobes, measuring 18 m² and 14 m². Each level has its own shower room and separate toilet.
Outdoor features: The 965 m² garden features a 12-metre by 4-metre swimming pool, secured by a cover and a fence. The 25 m² terrace, adjoining the upstairs living room, enjoys unobstructed views. A second terrace, measuring 13 m², extends the living spaces on the ground floor. A pool house of approximately 12 m² completes the outdoor areas.
Additional features: The property has a garage, four parking spaces, a cellar and a storage room.
The property’s address, the virtual tour video and all financial details are available online on the Mon Office Immobilier website under reference B493293-GBE (direct link to the photos)
--
--
À votre service : Geraldine BELOT - ***
Référence annonce : 7534-GBE
Le DPE est visible dans l’onglet informations énergétiques.
Le prix indiqué comprend les honoraires à la charge de l’acheteur d’un montant de 4.02% inclus dans le prix affiché.
Les informations sur les risques auxquels ce bien est exposé sont disponibles sur le site Géorisques : ***
Le informazioni sui rischi a cui è esposta questa proprietà sono disponibili sul sito web di Géorisques: https://www.georisques.gouv.fr/
-
Tipo di proprietà
Casa
-
Anno di costruzione
1966
-
Prezzo/piede²
$303
-
Emissioni
E
-
Consumo
D
Caratteristiche
- Giardino
- Terrazza
- Piscina
- Garage
- Cucina aperta
- Vista sulle montagne
- Camino
- Seminterrato
- Spazio di vita all'aperto
Esplora la zona
Sud, La Penne-sur-Huveaune, Francia
Prezzo per sqft
Basso
Alto
Posizione approssimativa · chieda l'indirizzo esatto all'agente.
Iscritto da 2 mesi
Hai chiesto informazioni su questa proprietà
L'agente La contatterà al più presto
Pubblicato da
212
Annunci
2026
Iscritto
Prenota una visita con the agent
Scegli una data e indica se preferisci un tour virtuale o di persona con l’agente.
Data preferita
Tipo di tour
Ultimo aggiornamento
Novembre 20
Prima pubblicazione
Novembre 20
Riferimento annuncio
7534-GBE
La fiducia dei migliori broker del mondo
Gli agenti dietro le proprietà più straordinarie del mondo pubblicano su JamesEdition.
- Annunci di Sotheby's, Christie's, BARNES ed Engel & Völkers
- Ogni annuncio è verificato prima della pubblicazione
- Si metta in contatto diretto con agenti verificati
Continuando, accetta i nostri Termini e la nostra Informativa sulla privacy.