$2,067,397
Villa Maia Magnitudine, Eleganza Ed Esclusività A Denia
- 3 Camere
- 5 Bagni
- 3,090 Sqft
- 13,412 Sqft lot
- Aggiornato: Luglio 25
Informazioni sulla proprietà
La descrizione è stata tradotta automaticamente.
La descrizione viene visualizzata nella lingua originale.
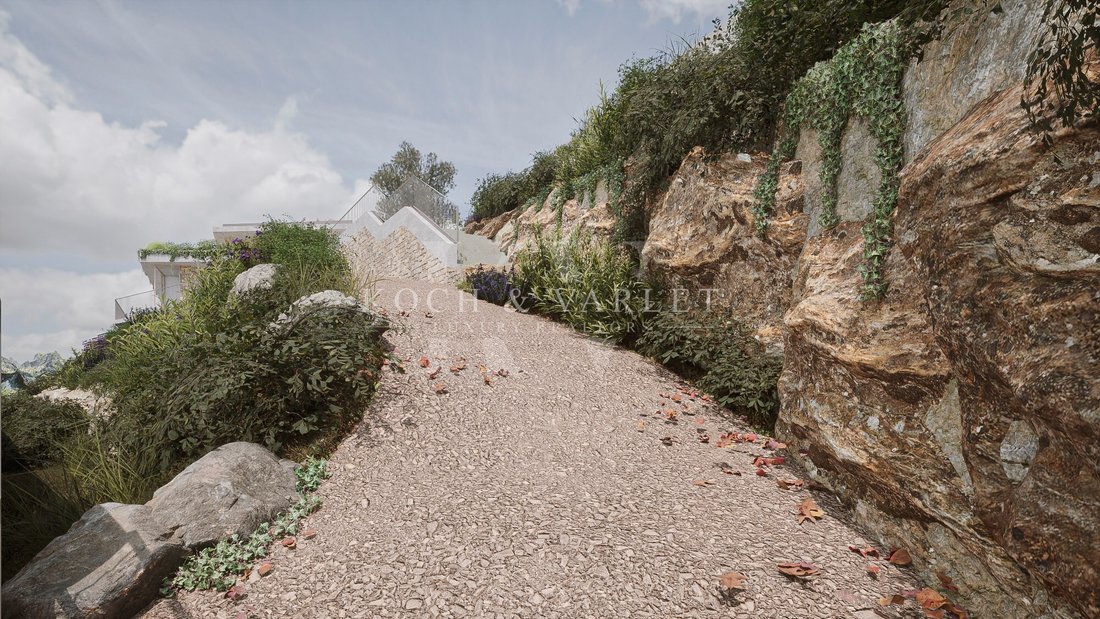
Villa Maia is located in Denia, on the side of a mountain with panoramic views towards the sea and Mongó Natural Park.
The villa is a viewpoint from which to contemplate the landscape with the Mediterranean Sea in the background. With an architectural design that perfectly adapts to the orography of the plot, using the stone of the place as cladding materials together with the concrete that f
The villa is a viewpoint from which to contemplate the landscape with the Mediterranean Sea in the background. With an architectural design that perfectly adapts to the orography of the plot, using the stone of the place as cladding materials together with the concrete that f
Villa Maia is located in Denia, on the side of a mountain with panoramic views towards the sea and Mongó Natural Park.
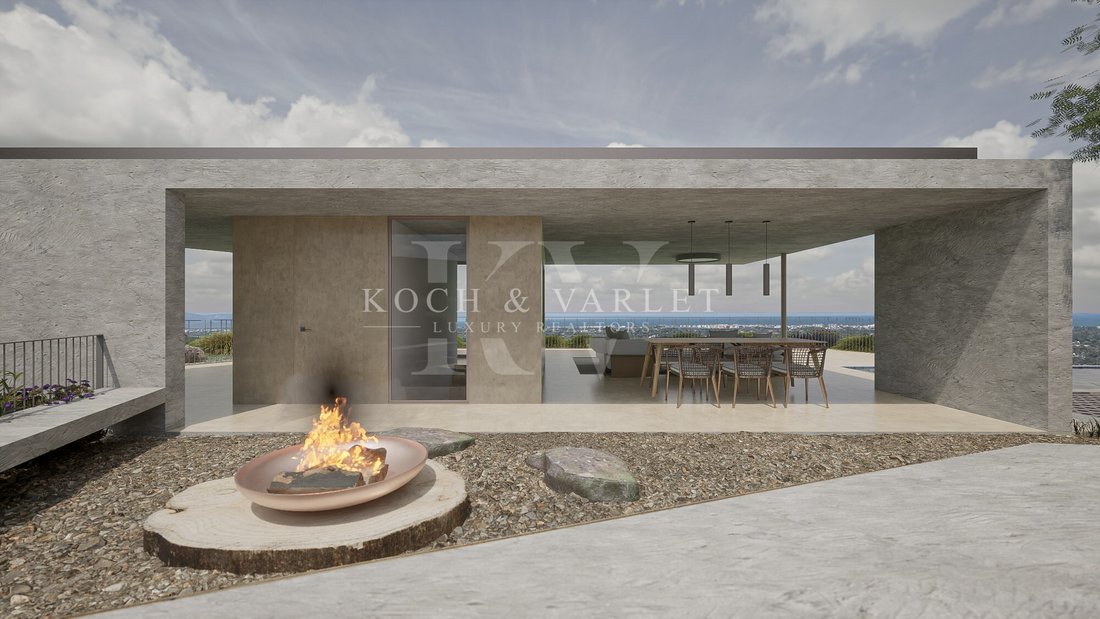
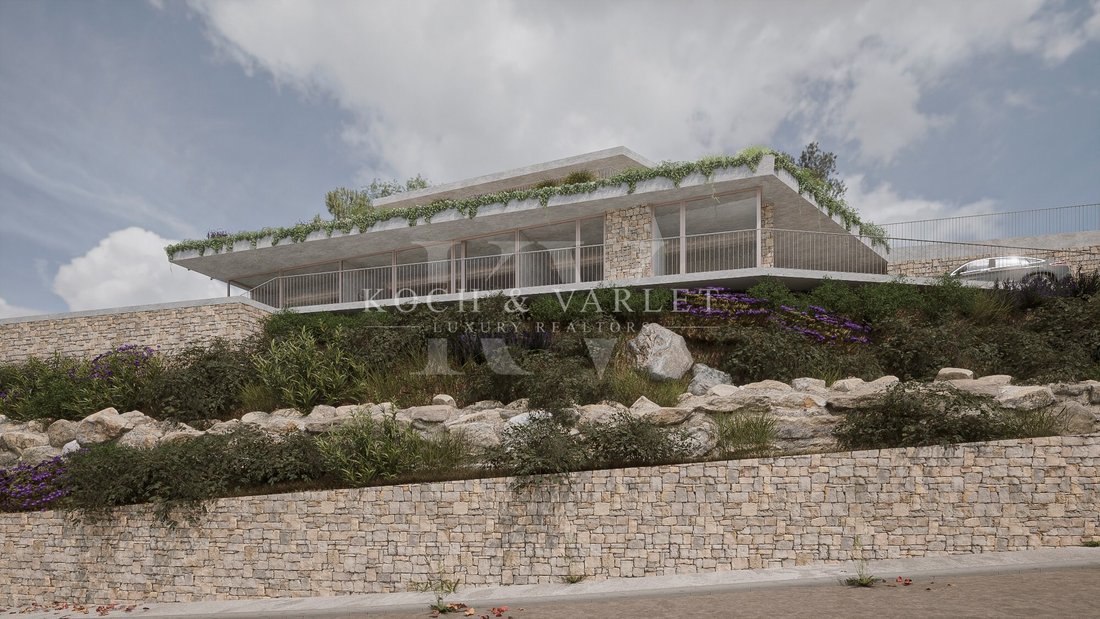
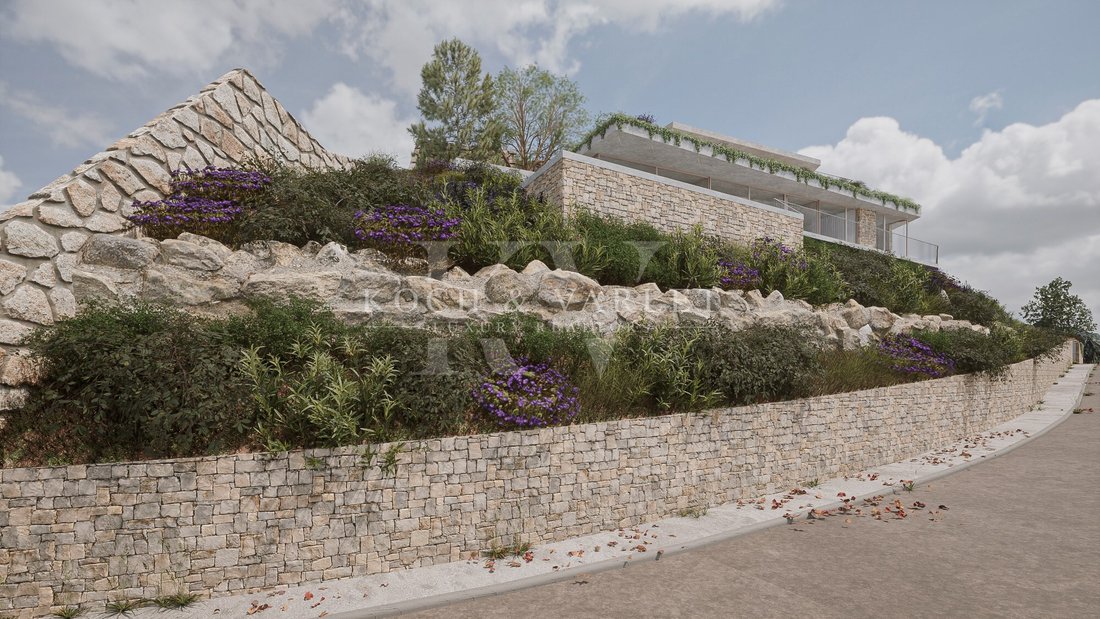
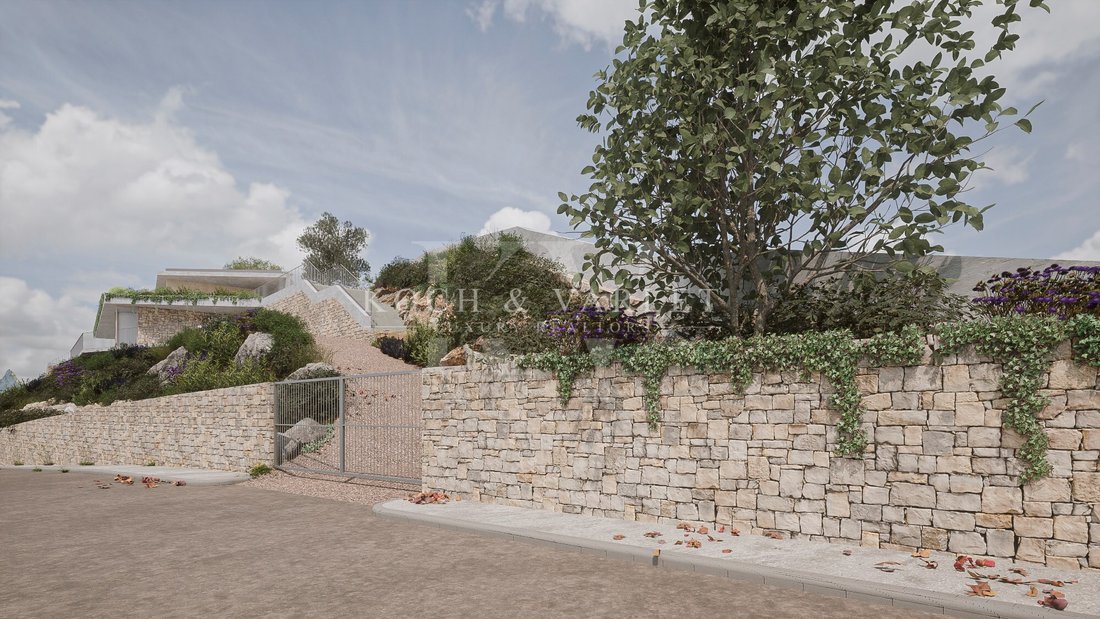
The villa is a viewpoint from which to contemplate the landscape with the Mediterranean Sea in the background. With an architectural design that perfectly adapts to the orography of the plot, using the stone of the place as cladding materials together with the concrete that forms the structure of the building.
The project is characterised by the power of the concrete structure designed as horizontal platforms that rest on the mountain, generating large overhangs to accommodate the outdoor terraces. The use of large glass windows on the facades allows us to open the house fully to the outdoor terraces and enjoy the panoramic views from the inside.
The interior spaces of the house are located only on the ground floor, it is worth highlighting the large central kitchen-living-dining room space that opens both to the pool space with sea views and to the part of the mountain where the building rests. The three bedrooms of the house open, like the living room, to the terrace area with swimming pool and all enjoy private bathrooms.
On the ground floor there is a second swimming pool next to a large covered terrace with barbecue space, a bathroom on this level serves the space on this floor.
The texture of the materials is maximised, recalling their place of origin and the Mediterranean culture:
* Exposed concrete structure on certain walls and ceiling, transmitting the power of the structure to the spaces of the
housing.
* The masonry walls recall the entire coastline wrapped in stones and part of it penetrates the house.
* Large-format pieces of porcelain stoneware for the floor, with natural stone textures, give the space spaciousness.
* Wood panelling that brings warmth to the spaces.
* The continuity of the different spaces is achieved by applying a monochromatic and uniform texture on the walls and ceilings.
Technical and comfort features:
* Energy efficiency: Type A certification, with enclosure walls insulated with thick rock wool.
* Facilities: Underfloor heating, ducted air conditioning, ventilation with recovery, aerothermal and solar panels.
* Carpentry and glass: Aluminum semi-perimeter Slim series with thermal break and safety locks; 4+4/Thermal XN14/5+5 glass.
* Security: 24h monitored alarm system, exterior cameras and interior motion sensors.
* Carport for covered parking.
Villa Maia has a building license and is ready to start construction as soon as there is a buyer with an estimated construction period of 12 months.
The project can be fully customised as well as its qualities, with the total price of the villa ranging between €1,450,000 and €2,200,000.
There is also the possibility to acquire only the plot, the project and the license for € 350,000.
Villa Maia combines cutting-edge architectural design, noble materials and advanced technology, creating a sustainable, efficient home that is perfectly integrated with its natural surroundings on the Costa Blanca.
#ref:KV095P
The villa is a viewpoint from which to contemplate the landscape with the Mediterranean Sea in the background. With an architectural design that perfectly adapts to the orography of the plot, using the stone of the place as cladding materials together with the concrete that forms the structure of the building.
The project is characterised by the power of the concrete structure designed as horizontal platforms that rest on the mountain, generating large overhangs to accommodate the outdoor terraces. The use of large glass windows on the facades allows us to open the house fully to the outdoor terraces and enjoy the panoramic views from the inside.
The interior spaces of the house are located only on the ground floor, it is worth highlighting the large central kitchen-living-dining room space that opens both to the pool space with sea views and to the part of the mountain where the building rests. The three bedrooms of the house open, like the living room, to the terrace area with swimming pool and all enjoy private bathrooms.
On the ground floor there is a second swimming pool next to a large covered terrace with barbecue space, a bathroom on this level serves the space on this floor.
The texture of the materials is maximised, recalling their place of origin and the Mediterranean culture:
* Exposed concrete structure on certain walls and ceiling, transmitting the power of the structure to the spaces of the
housing.
* The masonry walls recall the entire coastline wrapped in stones and part of it penetrates the house.
* Large-format pieces of porcelain stoneware for the floor, with natural stone textures, give the space spaciousness.
* Wood panelling that brings warmth to the spaces.
* The continuity of the different spaces is achieved by applying a monochromatic and uniform texture on the walls and ceilings.
Technical and comfort features:
* Energy efficiency: Type A certification, with enclosure walls insulated with thick rock wool.
* Facilities: Underfloor heating, ducted air conditioning, ventilation with recovery, aerothermal and solar panels.
* Carpentry and glass: Aluminum semi-perimeter Slim series with thermal break and safety locks; 4+4/Thermal XN14/5+5 glass.
* Security: 24h monitored alarm system, exterior cameras and interior motion sensors.
* Carport for covered parking.
Villa Maia has a building license and is ready to start construction as soon as there is a buyer with an estimated construction period of 12 months.
The project can be fully customised as well as its qualities, with the total price of the villa ranging between €1,450,000 and €2,200,000.
There is also the possibility to acquire only the plot, the project and the license for € 350,000.
Villa Maia combines cutting-edge architectural design, noble materials and advanced technology, creating a sustainable, efficient home that is perfectly integrated with its natural surroundings on the Costa Blanca.
#ref:KV095P
-
Tipo di proprietà
Villa
-
Piani
3
-
Prezzo/piede²
$669
-
Emissioni
A
-
Consumo
A
Caratteristiche
- Piscina
- Terrazza
- Vista sull'acqua
- Vista sulle montagne
- Vista Golf
- Focolare
- Vista mare
- Collina
- Residenza
Caratteristiche
Lot
- Vista panoramica / Scenica
- Vista mare
- Vista sulle montagne
- Vista Città
- Vista sull'acqua
- Collina
- Vista Golf
- Nuove costruzioni
- Residenza
Interni
- Aria condizionata
- Piano cottura a gas
Outdoor
- Terrazza
- Balcone
- Parcheggio
- Focolare
- Piscina
- Cancello
Esplora la zona
La Pedrera - Vessanes, Denia, 03700, Spain
Visualizza su Google Maps
Prezzo per sqft
Basso
Alto
Iscritto da 4 anni
Hai chiesto informazioni su questa proprietà
L'agente La contatterà al più presto
Pubblicato da
80
Annunci
2022
Iscritto
Prenota una visita con the agent
Scegli una data e indica se preferisci un tour virtuale o di persona con l’agente.
Data preferita
Tipo di tour

Koch & Varlet Luxury Realtors
Avenida del Pla 126 - CCA I, 1.13, 03730, Montañar - El Arenal, Spain
Visualizza profilo agenzia
We are a real estate agency in Jávea, specialised and with extensive experience in the luxury market of the Costa Blanca North, Spain.
Ultimo aggiornamento
Luglio 25
Prima pubblicazione
Jul 25
Riferimento annuncio
KV095P-0521339396
Proprietà simili nelle vicinanze
Nuovi annunci a Dénia

Esplora più immobili in vendita
tipi di proprietà Dénia, Comunità Valenzana, Spagna
- Ville in vendita in Dénia, Comunità Valenzana, Spagna
- Appartamenti in vendita in Dénia, Comunità Valenzana, Spagna
- Chalet in vendita in Dénia, Comunità Valenzana, Spagna
- Case in vendita in Dénia, Comunità Valenzana, Spagna
- Attici in vendita in Dénia, Comunità Valenzana, Spagna
- Terreno in vendita in Dénia, Comunità Valenzana, Spagna
- Fincas in vendita in Dénia, Comunità Valenzana, Spagna
- Tenute agricole in vendita in Dénia, Comunità Valenzana, Spagna
- Castelli in vendita in Dénia, Comunità Valenzana, Spagna
Dénia, Comunità Valenzana, Spagna ricerche popolari
- Proprietà immobiliari Vista mare a Dénia, Comunità Valenzana, Spagna
- Proprietà immobiliari Vista sul lago a Dénia, Comunità Valenzana, Spagna
- Proprietà immobiliari Vista Golf a Dénia, Comunità Valenzana, Spagna
- Proprietà immobiliari Comunità recintata a Dénia, Comunità Valenzana, Spagna
- Proprietà immobiliari Lungomare a Dénia, Comunità Valenzana, Spagna
- Proprietà immobiliari Moderno a Dénia, Comunità Valenzana, Spagna
- Proprietà immobiliari Equestre a Dénia, Comunità Valenzana, Spagna
- Proprietà immobiliari Nuove costruzioni a Dénia, Comunità Valenzana, Spagna
- Proprietà immobiliari con Balcone a Dénia, Comunità Valenzana, Spagna
- Proprietà immobiliari Fronte mare a Dénia, Comunità Valenzana, Spagna
- Proprietà immobiliari con Piscina coperta a Dénia, Comunità Valenzana, Spagna
Dénia, Comunità Valenzana, Spagna Quartieri
Guide e storie correlate
La fiducia dei migliori broker del mondo
Gli agenti dietro le proprietà più straordinarie del mondo pubblicano su JamesEdition.
- Annunci di Sotheby's, Christie's, BARNES ed Engel & Völkers
- Ogni annuncio è verificato prima della pubblicazione
- Si metta in contatto diretto con agenti verificati
Continuando, accetta i nostri Termini e la nostra Informativa sulla privacy.