
$1,449,000
12711 Lorca Road, La Mirada, Ca 90638
- 4 Camere
- 3 Bagni
- 2,805 Sqft
- 8,531 Sqft lot
- MLS#PV26191998
Informazioni sulla proprietà
La descrizione è stata tradotta automaticamente.
La descrizione viene visualizzata nella lingua originale.
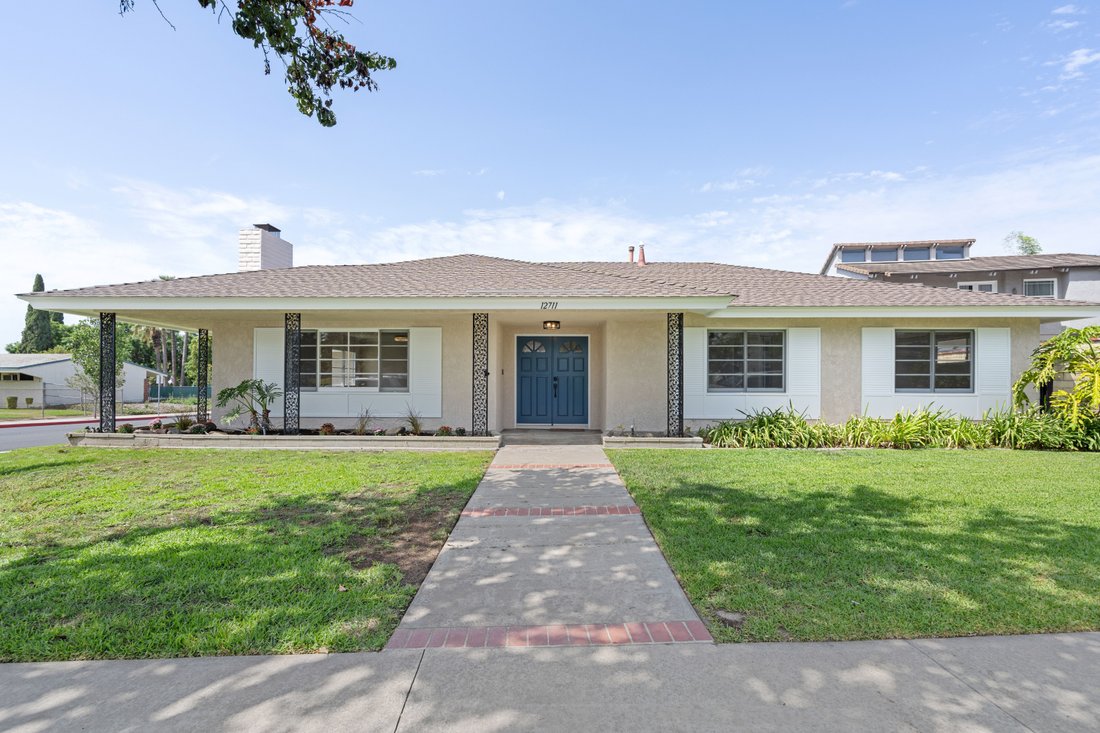
A beloved La Mirada home cherished by the same family for over 40 years, and it shows in every detail. Set on a desirable corner lot at the end of a quiet cul-de-sac, this 4-bedroom, 3-bathroom home offers 2,805 square feet of living space, thoughtfully updated while holding onto the warmth that made it the heart of countless family gatherings. The updated kitchen features white shaker cabinetry,
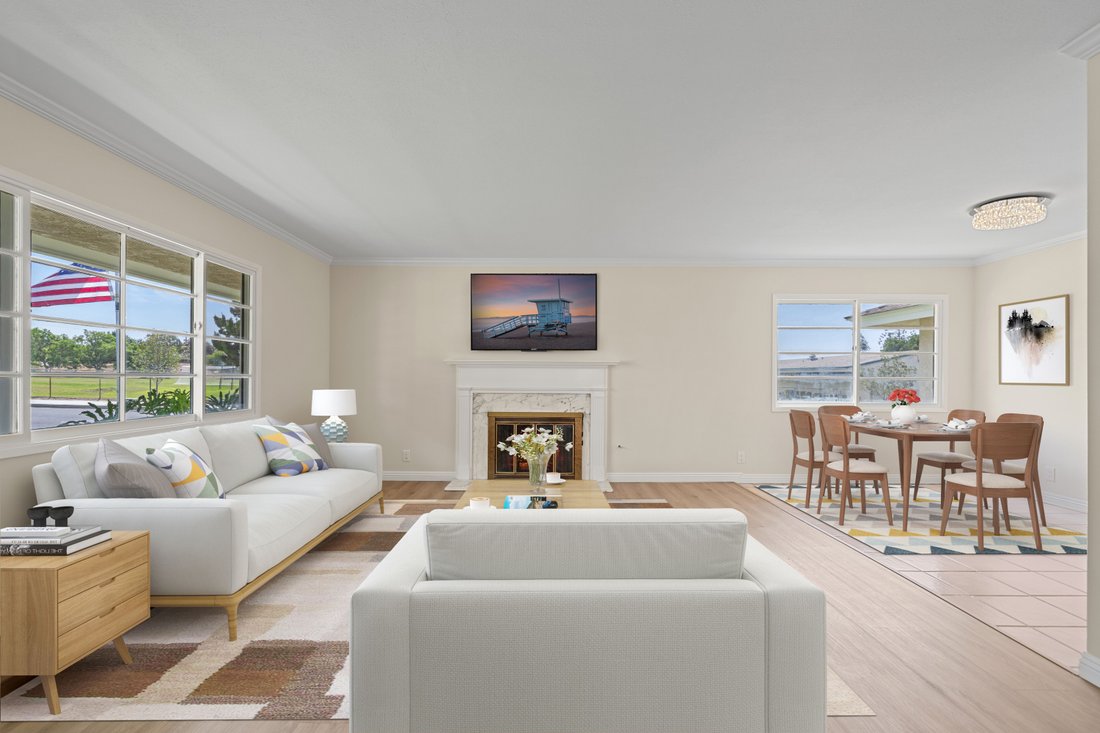
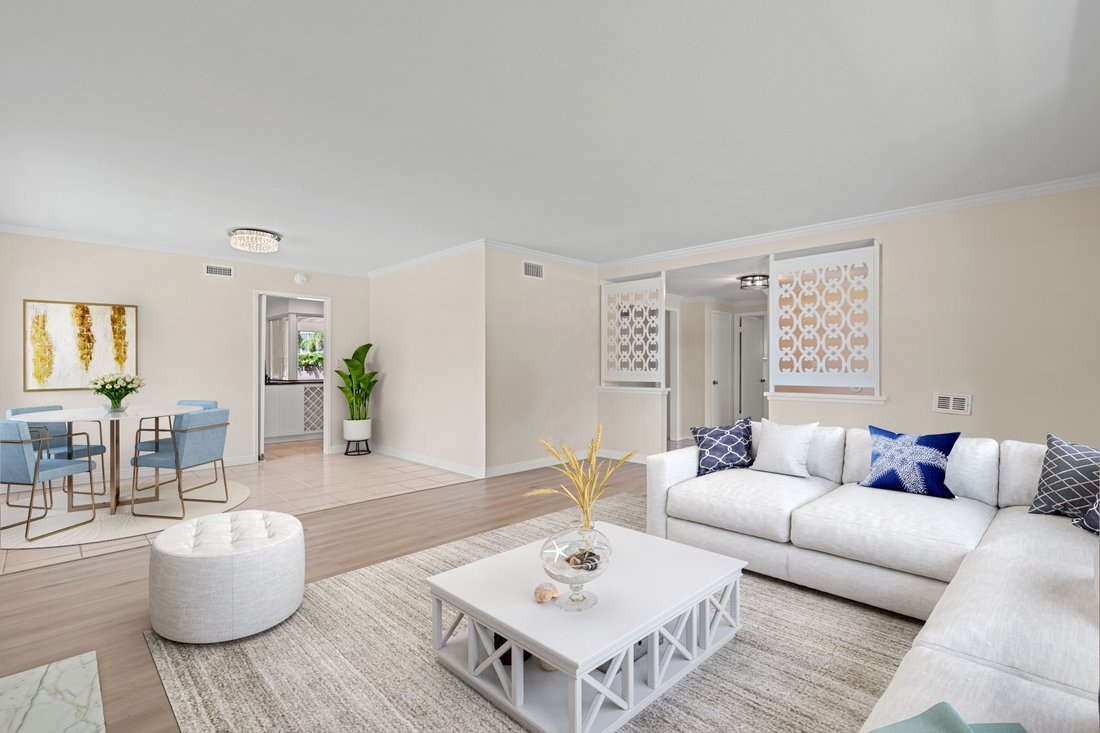
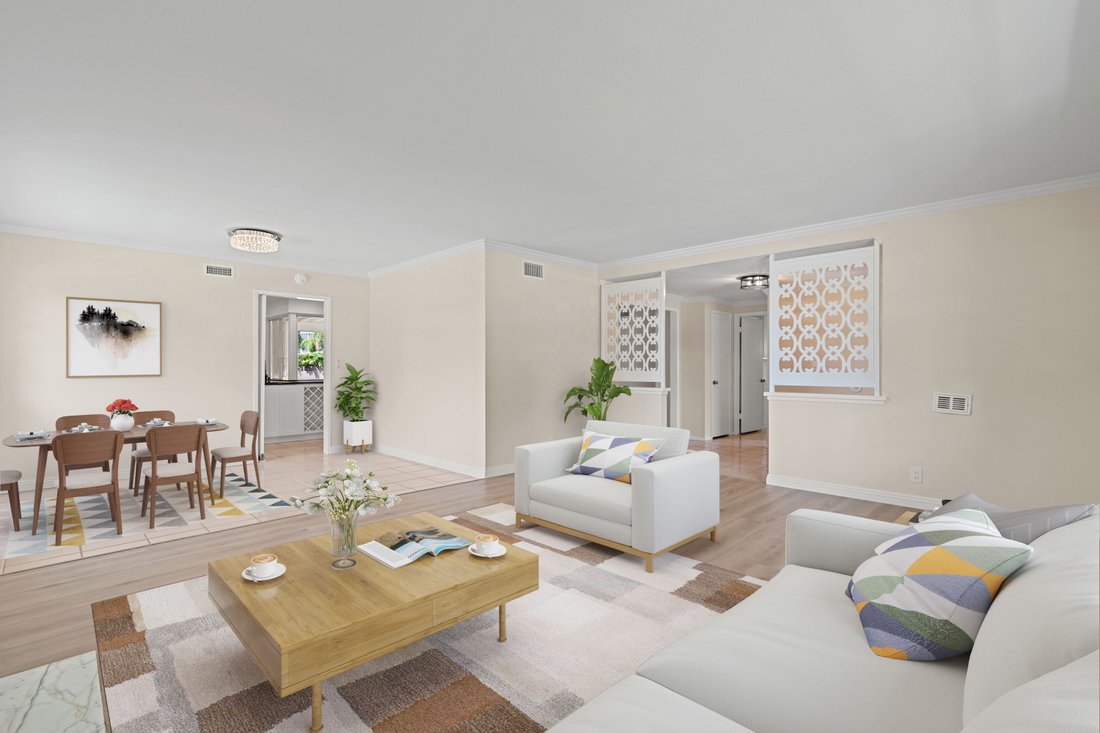
A beloved La Mirada home cherished by the same family for over 40 years, and it shows in every detail. Set on a desirable corner lot at the end of a quiet cul-de-sac, this 4-bedroom, 3-bathroom home offers 2,805 square feet of living space, thoughtfully updated while holding onto the warmth that made it the heart of countless family gatherings. The updated kitchen features white shaker cabinetry, granite counters, a glass tile backsplash, and double wall ovens — ready for the next generation of holiday dinners. The spacious living room centers on a cozy fireplace and opens to the dining room, while the family room’s French doors and sliders connect seamlessly to a large covered patio, ideal for indoor-outdoor entertaining. All four bedrooms are conveniently located on the main level: the primary suite offers a private ensuite bath with a glass walk-in shower and its own French doors out to the patio, while down the central hall, three additional bedrooms share a bathroom with heated floors — an unexpected everyday luxury with its own access to the exterior for easy pool days. Upstairs, in the home’s standout bonus wing, you’ll find an expansive great room with space for a pool table, media setup, and a built-in wet bar — a true entertainer’s dream. Outside, enjoy your private pool and covered patio with ceiling fans — the perfect backdrop for summer afternoons and evenings with family and friends. The home is also equipped with solar panels, adding energy efficiency to its long list of upgrades. This is more than a house — it’s a home that has hosted a lifetime of milestones and is ready to welcome its next chapter. Corner-lot, cul-de-sac homes with this kind of pride of ownership rarely come to market. The virtual staging shows how this home can fit any style or dreams for the future. Don’t miss your chance to make your own memories.
-
Tipo di proprietà
Casa
-
Anno di costruzione
1966
-
Prezzo/piede²
$516
Caratteristiche
- Camino
- Giardino
- Piscina
- Garage
- Cabina armadio
- Spazio di vita all'aperto
- Bar
- Lavasciuga
- Aria condizionata
Caratteristiche
Interni
- Camino
- Aria condizionata
- Piano cottura a gas
- Lavasciuga
- Bar
- Controsoffitti in pietra
- Cabina armadio
Outdoor
- Piscina
- Garage
- Spazio di vita all'aperto
- Giardino
Esplora la zona
12711 Lorca Road , La Mirada, CA 90638, California, Stati Uniti
Visualizza su Google Maps
Prezzo per sqft
Basso
Alto
Iscritto da 5 anni
Hai chiesto informazioni su questa proprietà
L'agente La contatterà al più presto
Pubblicato da
1
Annunci
2021
Iscritto
Prenota una visita con William D'Alvia
Scegli una data e indica se preferisci un tour virtuale o di persona con l’agente.
Data preferita
Tipo di tour

Vista Sotheby's International Realty
5536 E. Second Street, 90803, Long Beach, California, United States
Visualizza profilo agenzia
Ultimo aggiornamento
Settembre 6
Prima pubblicazione
Sep 6
Link annuncio
Riferimento annuncio
KW9VB2
Proprietà simili nelle vicinanze
Nuovi annunci a La Mirada

Esplora più immobili in vendita
tipi di proprietà La Mirada, CA, Stati Uniti
La Mirada, CA, Stati Uniti ricerche popolari
- Proprietà immobiliari con Piscina a La Mirada, CA, Stati Uniti
- Proprietà immobiliari con Idromassaggio a La Mirada, CA, Stati Uniti
- Proprietà immobiliari Vista panoramica / Scenica a La Mirada, CA, Stati Uniti
- Proprietà immobiliari con Terrazza a La Mirada, CA, Stati Uniti
- Proprietà immobiliari Vista Golf a La Mirada, CA, Stati Uniti
- Proprietà immobiliari Vista sull'acqua a La Mirada, CA, Stati Uniti
- Proprietà immobiliari con Campo da tennis a La Mirada, CA, Stati Uniti
- Proprietà immobiliari con Cucina esterna a La Mirada, CA, Stati Uniti
- Proprietà immobiliari Residenza a La Mirada, CA, Stati Uniti
- Proprietà immobiliari Vista Città a La Mirada, CA, Stati Uniti
Guide e storie correlate
La fiducia dei migliori broker del mondo
Gli agenti dietro le proprietà più straordinarie del mondo pubblicano su JamesEdition.
- Annunci di Sotheby's, Christie's, BARNES ed Engel & Völkers
- Ogni annuncio è verificato prima della pubblicazione
- Si metta in contatto diretto con agenti verificati
Continuando, accetta i nostri Termini e la nostra Informativa sulla privacy.
brokerages we
partnered with
partnered with