
$1,006,029
Villa 5 Vani 3 Camera (E) 140 M²
- 3 Camere
- 1,378 Sqft
- 6,825 Sqft lot
- Aggiornato: Giugno 18
Informazioni sulla proprietà
La descrizione è stata tradotta automaticamente.
La descrizione viene visualizzata nella lingua originale.
Located in a peaceful and green setting, this house built in the years 1988/1990, on a flat plot of 634 m², is appealing due to its quality of construction, its harmonious layout on the land, and its beautiful south-facing exposure offering a pleasant view of the lake. Built on 3 levels including a buried basement and benefiting from double access at ground level from the back or from the garden l
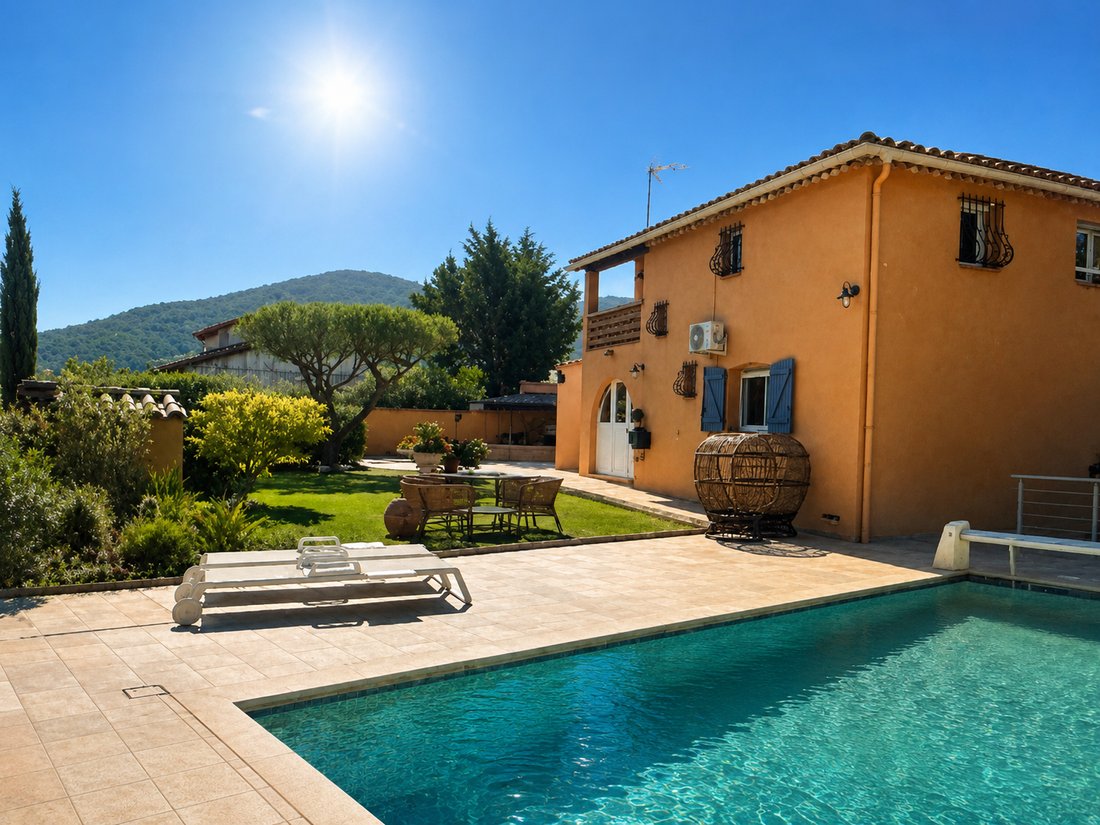
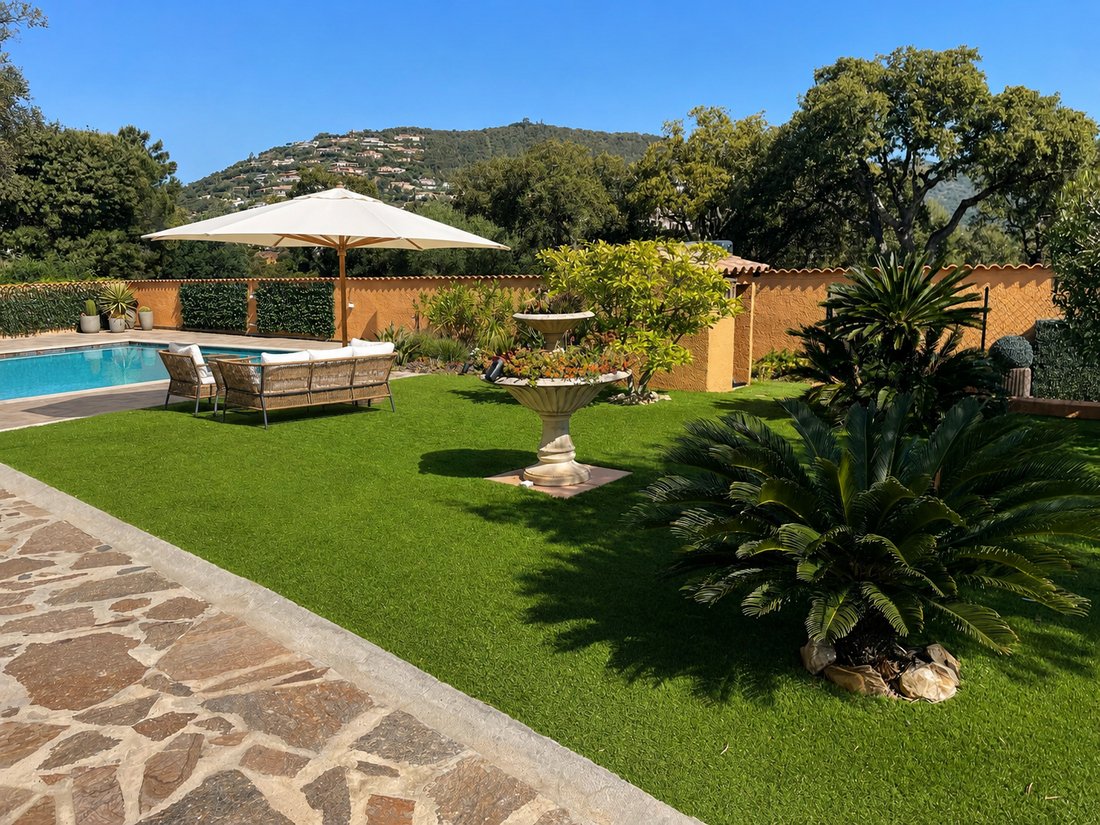
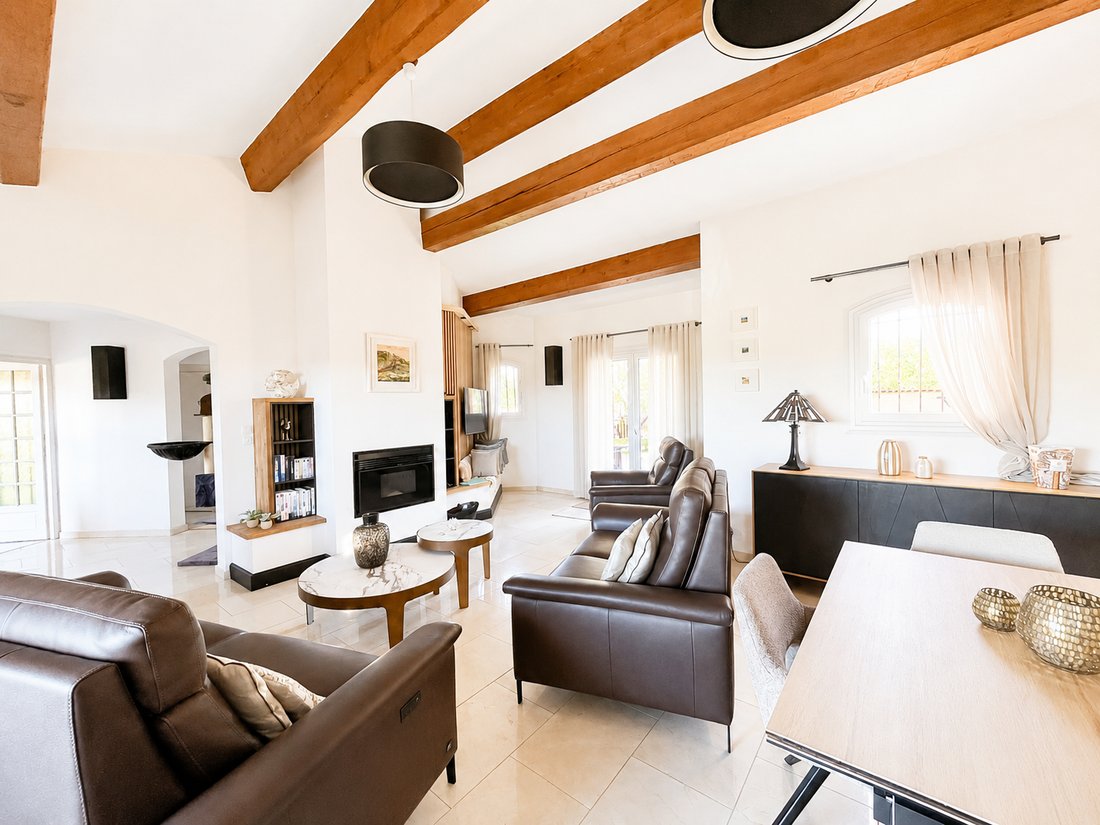
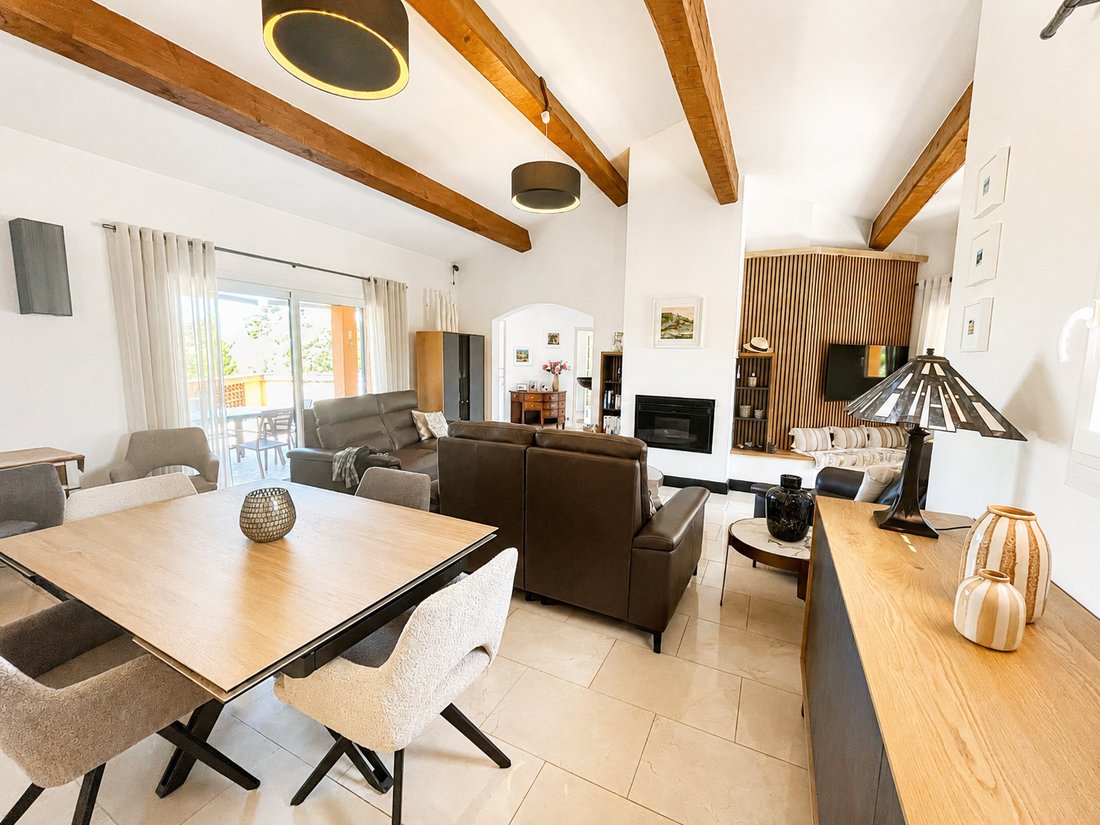
Located in a peaceful and green setting, this house built in the years 1988/1990, on a flat plot of 634 m², is appealing due to its quality of construction, its harmonious layout on the land, and its beautiful south-facing exposure offering a pleasant view of the lake. Built on 3 levels including a buried basement and benefiting from double access at ground level from the back or from the garden level. It offers functional and comfortable spaces. At the end of a cul-de-sac, it has been completely renovated and offers beautiful volumes. From the entrance, the tone is set: a welcoming hall with a cloakroom (of about 7m²) opens onto a warm living space, where the living room and dining room naturally extend around a fireplace equipped with a pellet stove (for about 45 m²). The independent kitchen, functional and fully equipped, is in continuity, designed for daily use that is as pleasant as it is friendly. A bedroom with storage as well as a shower room complete this level, ideal for single-level living. On the upper floor, two bedrooms are nestled, one of which opens onto a private terrace offering an unobstructed view of the golf course. A bathroom and an independent toilet complete this sleeping area. The garden level, for its part, reveals generous and modular volumes: a large laundry room, a cellar, a discreetly separated guest bedroom by sliding doors, as well as a tiled garage opening onto the garden, enhanced by a second pellet stove. A workshop completes this set, ideal for DIY enthusiasts or creators. Outside, the house extends its art of living. A covered terrace, facing south, offers a soothing view of the lake. Hidden at the back, a traditional pool harmoniously integrates into the garden, surrounded by terraces conducive to relaxation, as well as a lawn area. Fully maintained and modernized over the years, the house has undergone significant renovations since 2010: aluminum frames, facade renovation, floor refurbishment, modernization of the water rooms and kitchen, installation of reversible air conditioning, upgrading of electricity... all improvements that enhance comfort while preserving the soul of the place. For an appointment or for more information: [hidden information]
Le informazioni sui rischi a cui è esposta questa proprietà sono disponibili sul sito web di Géorisques: https://www.georisques.gouv.fr/
Le informazioni sui rischi a cui è esposta questa proprietà sono disponibili sul sito web di Géorisques: https://www.georisques.gouv.fr/
-
Tipo di proprietà
Villa
-
Prezzo/piede²
$730
Caratteristiche
- Giardino
- Piscina
- Terrazza
- Garage
- Vista Golf
- Vista sul lago
- Vista sulle montagne
- Vista sull'acqua
- Camino
Caratteristiche
Lot
- Vista sulle montagne
- Vista sull'acqua
- Vista sul lago
- Vista Golf
Interni
- Soffitto alto
- Camino
- Aria condizionata
- Bar
- Lavanderia
- Seminterrato
Outdoor
- Terrazza
- Balcone
- Piscina
- Garage
- Spazio di vita all'aperto
- Cancello
- Giardino
Esplora la zona
La Londe-les-Maures, Provenza-Alpi-Costa Azzurra, Francia
Visualizza su Google Maps
Prezzo per sqft
Basso
Alto
Located in the picturesque town of La Londe-Les-Maures, this property offers a serene lifestyle with convenient access to both nature and urban amenities. The Mediterranean coast is minutes away, allowing for easy beach enjoyment. Nearby, the city of Toulon is accessible for cultural events and shopping. The region is known for its vineyards and dining, providing a taste of the authentic French Riviera experience. Excellent schools and transport links ensure connectivity for families.
Ottieni luoghi vicini
Attrazioni
Scuole
Toulon Hyères Airport
Airport
15 min
Hyères Train Station
Train Station
17 min
Port of Hyères
Port / Marina
20 min
Valcros Golf Club
Golf & Country Clubs
12 min
Giens Peninsula
Outdoor & Nature
25 min
Bormes-les-Mimosas
Culture & Heritage
22 min
The International School of Toulon
International School
35 min
Saint Joseph Private School
Private School
18 min
Collège François de Leusse
Public School
15 min
Iscritto da 1 anno
Hai chiesto informazioni su questa proprietà
L'agente La contatterà al più presto
Pubblicato da
35
Annunci
2025
Iscritto
Prenota una visita con the agent
Scegli una data e indica se preferisci un tour virtuale o di persona con l’agente.
Data preferita
Tipo di tour
Ultimo aggiornamento
Giugno 18
Prima pubblicazione
Aprile 16
Riferimento annuncio
1051
Tutte le informazioni sugli immobili sono mostrate sulla base dei dati più accurati a nostra disposizione al momento della pubblicazione. I dettagli su come raccogliamo e verifichiamo questi dati sono disponibili nella sezione 5 dei nostri Termini e Condizioni.
Proprietà simili nelle vicinanze
Nuovi annunci a La Londe-les-Maures

Esplora più immobili in vendita
tipi di proprietà La Londe-les-Maures, Provenza-Alpi-Costa Azzurra, Francia
- Case in vendita in La Londe-les-Maures, Provenza-Alpi-Costa Azzurra, Francia
- Proprietà in vendita in La Londe-les-Maures, Provenza-Alpi-Costa Azzurra, Francia
- Terreno in vendita in La Londe-les-Maures, Provenza-Alpi-Costa Azzurra, Francia
- Attici in vendita in La Londe-les-Maures, Provenza-Alpi-Costa Azzurra, Francia
La Londe-les-Maures, Provenza-Alpi-Costa Azzurra, Francia ricerche popolari
- Proprietà immobiliari Vista sul lago a La Londe-les-Maures, Provenza-Alpi-Costa Azzurra, Francia
- Proprietà immobiliari Vista Città a La Londe-les-Maures, Provenza-Alpi-Costa Azzurra, Francia
- Proprietà immobiliari con Cucina esterna a La Londe-les-Maures, Provenza-Alpi-Costa Azzurra, Francia
- Proprietà immobiliari Vista Golf a La Londe-les-Maures, Provenza-Alpi-Costa Azzurra, Francia
- Proprietà immobiliari Comunità recintata a La Londe-les-Maures, Provenza-Alpi-Costa Azzurra, Francia
- Proprietà immobiliari Nuove costruzioni a La Londe-les-Maures, Provenza-Alpi-Costa Azzurra, Francia
- Proprietà immobiliari con Cantina a La Londe-les-Maures, Provenza-Alpi-Costa Azzurra, Francia
- Proprietà immobiliari con Campo da tennis a La Londe-les-Maures, Provenza-Alpi-Costa Azzurra, Francia
- Proprietà immobiliari Lungomare a La Londe-les-Maures, Provenza-Alpi-Costa Azzurra, Francia
Guide e storie correlate
La fiducia dei migliori broker del mondo
Gli agenti dietro le proprietà più straordinarie del mondo pubblicano su JamesEdition.
- Annunci di Sotheby's, Christie's, BARNES ed Engel & Völkers
- Ogni annuncio è verificato prima della pubblicazione
- Si metta in contatto diretto con agenti verificati
Continuando, accetta i nostri Termini e la nostra Informativa sulla privacy.