$2,094,575
Elegante Proprietà DI Carattere Con Annessi E 23 Acri DI Terreno Nella Regione Della Sarthe
- 15 Camere
- 6 Bagni
- 4,521 Sqft
- 22.24 Ac lot
- Aggiornato: Maggio 1
- 61
Informazioni sulla proprietà
La descrizione è stata tradotta automaticamente.
La descrizione viene visualizzata nella lingua originale.
Ref 4705: Beautiful property with grounds, moat and outbuildings for sale in the Sarthe region.
This historic residence is located in the Sarthe department in southern Maine, just a 10-minute drive from La Flèche, a charming historic town renowned for its natural setting, quality of life, and wide range of shops and amenities. Ideally located, the property enjoys a privileged location, le
This historic residence is located in the Sarthe department in southern Maine, just a 10-minute drive from La Flèche, a charming historic town renowned for its natural setting, quality of life, and wide range of shops and amenities. Ideally located, the property enjoys a privileged location, le
Ref 4705: Beautiful property with grounds, moat and outbuildings for sale in the Sarthe region.
This historic residence is located in the Sarthe department in southern Maine, just a 10-minute drive from La Flèche, a charming historic town renowned for its natural setting, quality of life, and wide range of shops and amenities. Ideally located, the property enjoys a privileged location, less than an hour from the main cities of western France (Le Mans, Angers, and Tours) and easily accessible from Paris thanks to the rail and motorway networks. It is set in a peaceful rural environment, conducive to tranquility and the art of country living.
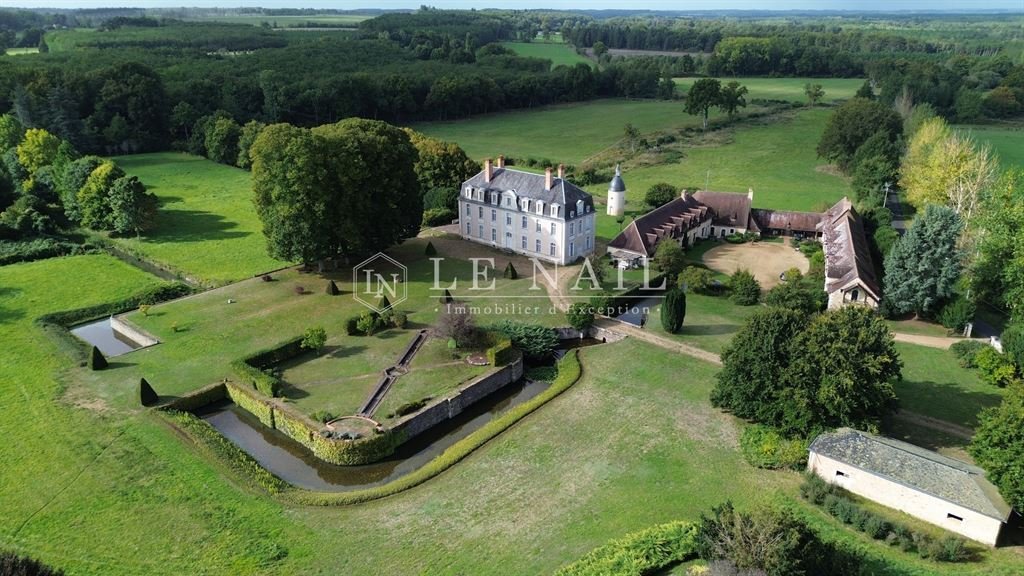
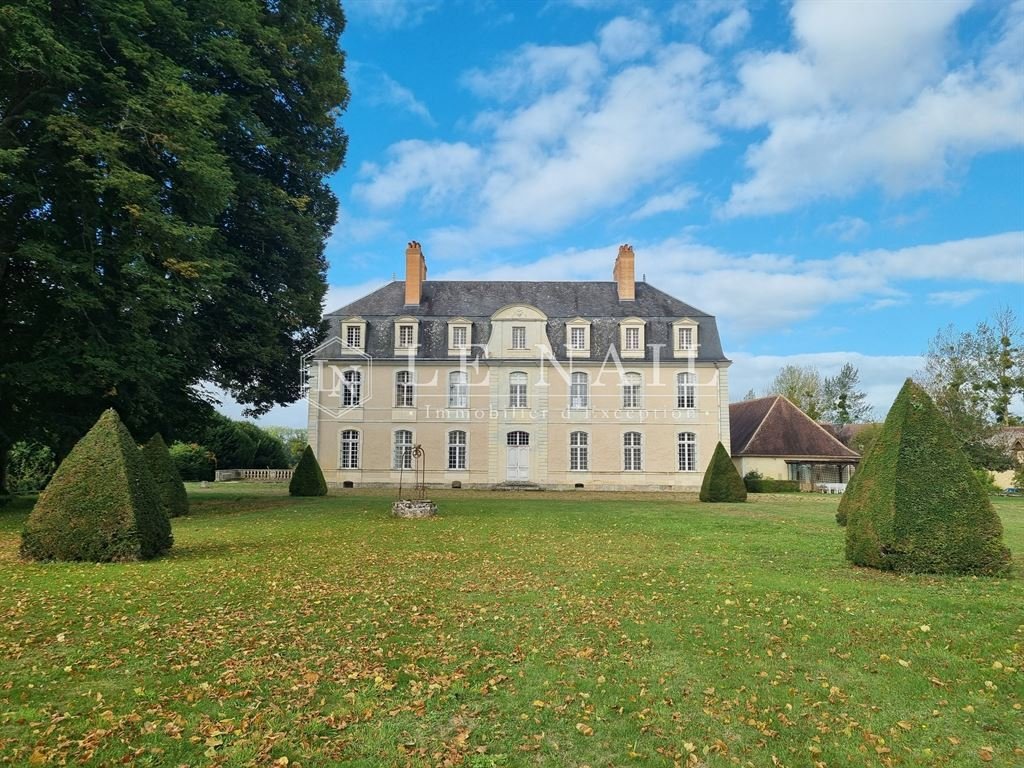
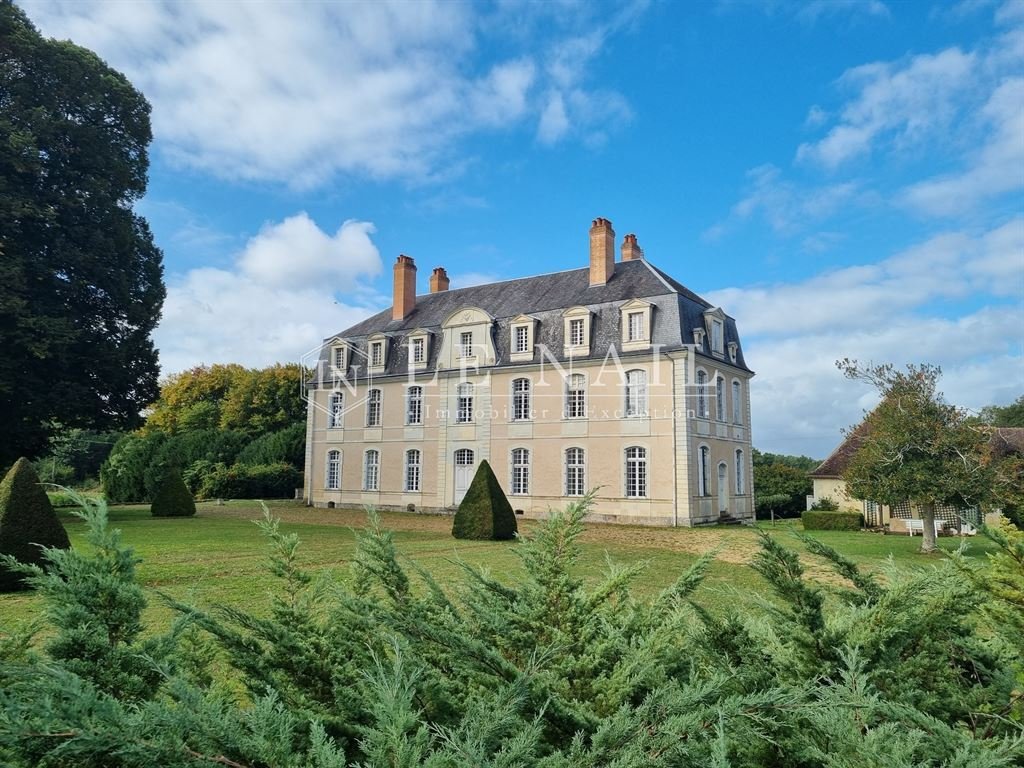
The main building, covering an area of 420sqm over four levels, stands in the heart of beautifully maintained grounds, overlooking the moat and offering unobstructed views of the surrounding agricultural landscape. It boasts many characterful features, such as marble fireplaces, remarkable wood paneling, refined parquet flooring, and even a mysterious secret passage.
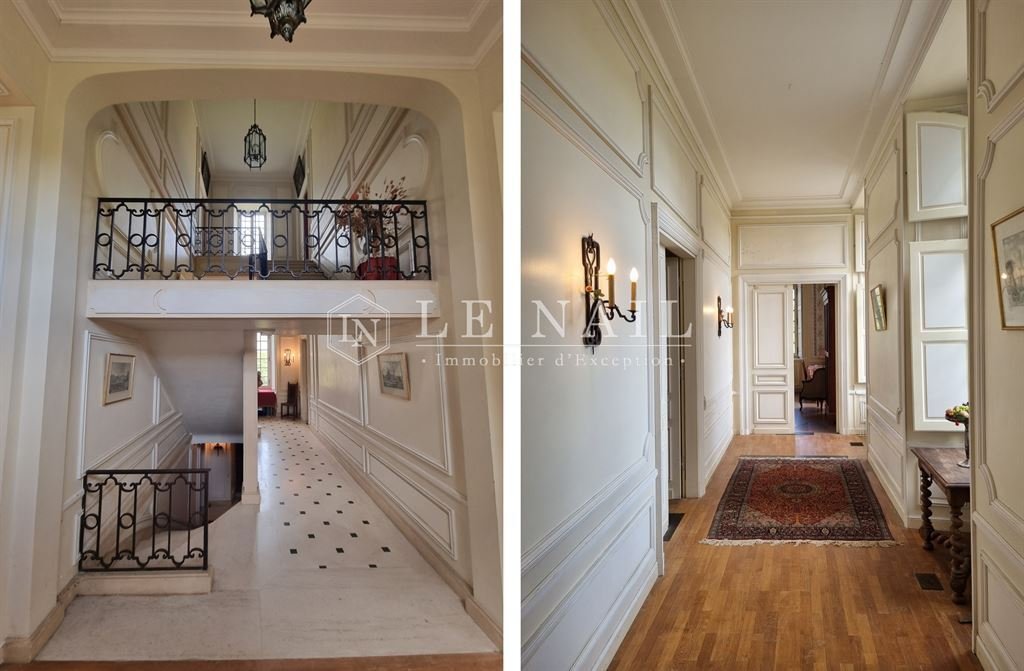
On the ground floor, a vaulted entrance hall connects the basement to the upper floors via a central staircase. A long 16-meter gallery, oriented north-south, leads to all the rooms on this level. The parquet flooring and wood-paneled walls lend warmth and character to this space.
The 46sqm living room, with its elegant herringbone parquet flooring, enjoys triple exposure and opens onto the south-facing terrace. An interior door leads to the library, which also features herringbone parquet flooring, rich wood paneling, and a carved wooden fireplace under a paneled and plastered ceiling.
The dining room, with its black marble fireplace and straight parquet flooring, offers a view of the rear courtyard and direct access to the current kitchen, which is functional but in need of modernization. The ground floor also includes a double bedroom with an alcove and a bathroom.
On the first floor: five bedrooms and three bathrooms. Each bedroom is generously sized, measuring approximately 30sqm or more, with cement tile floors and marble fireplaces. The master suite stands out with its parquet flooring and double exposure.
The second floor, accessed via a central corridor reached through a secret passage hidden in a cupboard, comprises a large games room and eight former servants’ bedrooms, along with three bathrooms.
The basement/garden level, also accessible from inside via the staircase in the hall, opens directly onto the back garden. It features a dining room with original beams and a tuffeau stone fireplace. The old kitchen has been converted into a second kitchen with a dining area and laundry/utility room. There is also an office and a wine cellar, combining comfort and practicality.
The property includes several large outbuildings. One of them, currently rented out, offers comfortable family accommodation on two floors. Opposite the private courtyard, a second outbuilding houses a 76sqm reception room, lit by magnificent stained glass windows. The rest of the building has been partially converted, with six rooms of various sizes on the ground floor and three attic rooms to be finished (171sqm, 75sqm and 64sqm).
There is also a dovecote, a stable with three stalls, a garage and a 75sqm garage/workshop for tractors.
This remarkable site offers unique potential for hosting corporate events, weddings, holiday cottages, guest rooms or a large family home, in a peaceful and charming setting while remaining close to amenities.
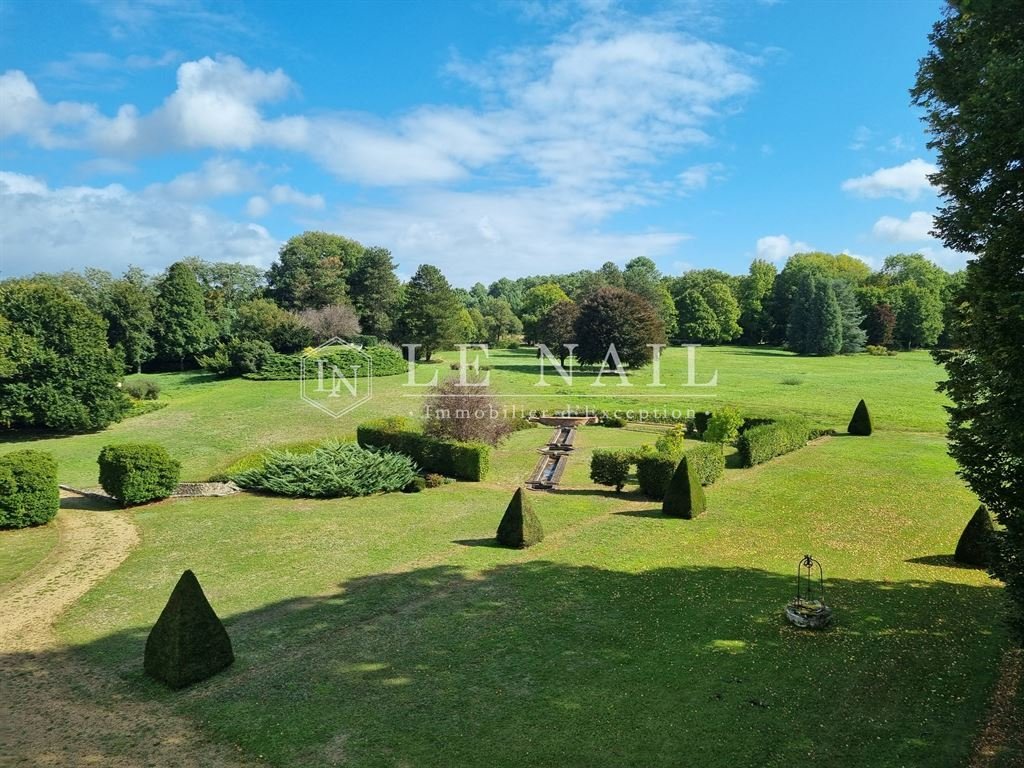
The property covers more than 9 hectares (23.75 acres) featuring a variety of landscaped areas. These include an English-style park, moats, a French-style garden, as well as courtyards and gardens below. It also includes paddocks and fields bordering the forest. The property also has two separate entrances.
Cabinet LE NAIL – Touraine - Loire Valley – M. Tony WELLS : [hidden information]
Tony WELLS, Individual company, registered in the Special Register of Commercial Agents, under the number [hidden information].
We invite you to visit our website Cabinet Le Nail to browse our latest listings or learn more about this property.
Réf 4705 : Belle propriété avec parcs, douves et dépendances à vendre en Sarthe.
Cette demeure, chargée d’histoire, est située dans le département de la Sarthe, dans le Sud du Maine, à seulement 10 minutes en voiture de La Flèche, charmante ville historique réputée pour son cadre naturel, sa qualité de vie et son large choix de commerces et commodités. Idéalement implantée, la propriété profite d’une situation privilégiée, à moins d’une heure des principales métropoles de l’Ouest (Le Mans, Angers et Tours) et aisément accessible depuis Paris grâce aux réseaux ferroviaires et autoroutiers. Elle s’inscrit dans un environnement champêtre paisible, propice à la quiétude et à l’art de vivre à la campagne.
Le bâtiment principal, développant une surface de 420 m² sur 4 niveaux, s’élève au cœur d’un parc magnifiquement entretenu, surplombant les douves et offrant une vue dégagée sur les paysages agricoles environnants. Il recèle de nombreux éléments de caractère, tels que cheminées en marbre, boiseries remarquables, parquets raffinés et même un mystérieux passage secret.
Au rez-de-chaussée, un hall d’entrée voûté fait le lien entre le sous-sol et les étages supérieurs grâce à un escalier central. Une longue galerie de 16 mètres, orientée Nord-Sud, dessert toutes les pièces du niveau. Le sol en parquet et les murs lambrissés apportent chaleur et caractère à cet espace.
Le salon de 46 m², agrémenté d’un élégant parquet en chevrons, bénéficie d’une triple exposition et s’ouvre sur la terrasse orientée plein Sud. Une porte intérieure mène à la bibliothèque, également dotée d’un parquet en chevrons, de riches boiseries et d’une cheminée en bois sculpté, sous un plafond lambrissé et plâtré.
La salle à manger, avec sa cheminée en marbre noir et son parquet droit, offre une vue sur la cour arrière et un accès direct à la cuisine actuelle, fonctionnelle, mais à moderniser. Le rez-de-chaussée comprend également une chambre double avec alcôve et salle de bains.
Au premier étage : cinq chambres et trois salles de bains. Chaque chambre bénéficie d’un espace généreux, d’environ 30 m² ou plus, avec des sols en carreaux de ciment et des cheminées en marbre. La suite principale se distingue par son parquet et sa double exposition.
Le deuxième étage, desservi par un couloir central accessible via un passage secret dissimulé dans un placard, comprend une vaste salle de jeux ainsi que huit anciennes chambres de service, accompagnées de trois salles de bains.
Le sous-sol/rez-de-jardin accessible aussi depuis l’intérieur par l’escalier du hall, s’ouvre directement sur la cour arrière. Il accueille une salle à manger avec poutres d’origine et cheminée en pierre de tuffeau. L’ancienne cuisine a été transformée en seconde cuisine avec salle à manger et espace buanderie/arrière-cuisine. On y trouve également un bureau et une cave à vin, alliant confort et praticité.
La propriété comprend plusieurs dépendances de grande taille. L’une d’elles, actuellement louée, propose un logement familial confortable sur deux étages. Face à la cour privée, une seconde dépendance abrite une salle de réception de 76 m², éclairée par de magnifiques vitraux. Le reste du bâtiment a été partiellement aménagé, avec six pièces de tailles variées au rez-de-chaussée et trois pièces mansardées à finir d’aménager (171 m², 75 m² et 64 m²).
S’ajoutent un pigeonnier, une écurie avec trois boxes, un garage et un garage/atelier pour tracteurs de 75 m².
Ce site remarquable offre un potentiel unique pour accueillir événements d’entreprise, mariages, gîtes, chambres d’hôtes ou grande maison familiale, dans un cadre tranquille et charmant tout en restant proche des commodités.
La propriété s’étend sur plus de 9 hectares où se succèdent différents espaces paysagers. On y découvre un parc à l’anglaise, des douves, un jardin à la française, ainsi que des cours et des jardins en contrebas. Elle comprend également des paddocks et des champs bordant la forêt. La propriété bénéficie par ailleurs de deux entrées indépendantes.
Cabinet LE NAIL – Touraine - Loire Valley – M. Tony WELLS : [hidden information]
Tony WELLS, EI, inscrit au Registre Spécial des Agents Commerciaux, sous le numéro [hidden information].
Nous vous invitons à consulter notre site internet Cabinet Le Nail pour parcourir nos dernières annonces ou en savoir plus sur ce bien.
Le informazioni sui rischi a cui è esposta questa proprietà sono disponibili sul sito web di Géorisques: https://www.georisques.gouv.fr/
This historic residence is located in the Sarthe department in southern Maine, just a 10-minute drive from La Flèche, a charming historic town renowned for its natural setting, quality of life, and wide range of shops and amenities. Ideally located, the property enjoys a privileged location, less than an hour from the main cities of western France (Le Mans, Angers, and Tours) and easily accessible from Paris thanks to the rail and motorway networks. It is set in a peaceful rural environment, conducive to tranquility and the art of country living.
The main building, covering an area of 420sqm over four levels, stands in the heart of beautifully maintained grounds, overlooking the moat and offering unobstructed views of the surrounding agricultural landscape. It boasts many characterful features, such as marble fireplaces, remarkable wood paneling, refined parquet flooring, and even a mysterious secret passage.
On the ground floor, a vaulted entrance hall connects the basement to the upper floors via a central staircase. A long 16-meter gallery, oriented north-south, leads to all the rooms on this level. The parquet flooring and wood-paneled walls lend warmth and character to this space.
The 46sqm living room, with its elegant herringbone parquet flooring, enjoys triple exposure and opens onto the south-facing terrace. An interior door leads to the library, which also features herringbone parquet flooring, rich wood paneling, and a carved wooden fireplace under a paneled and plastered ceiling.
The dining room, with its black marble fireplace and straight parquet flooring, offers a view of the rear courtyard and direct access to the current kitchen, which is functional but in need of modernization. The ground floor also includes a double bedroom with an alcove and a bathroom.
On the first floor: five bedrooms and three bathrooms. Each bedroom is generously sized, measuring approximately 30sqm or more, with cement tile floors and marble fireplaces. The master suite stands out with its parquet flooring and double exposure.
The second floor, accessed via a central corridor reached through a secret passage hidden in a cupboard, comprises a large games room and eight former servants’ bedrooms, along with three bathrooms.
The basement/garden level, also accessible from inside via the staircase in the hall, opens directly onto the back garden. It features a dining room with original beams and a tuffeau stone fireplace. The old kitchen has been converted into a second kitchen with a dining area and laundry/utility room. There is also an office and a wine cellar, combining comfort and practicality.
The property includes several large outbuildings. One of them, currently rented out, offers comfortable family accommodation on two floors. Opposite the private courtyard, a second outbuilding houses a 76sqm reception room, lit by magnificent stained glass windows. The rest of the building has been partially converted, with six rooms of various sizes on the ground floor and three attic rooms to be finished (171sqm, 75sqm and 64sqm).
There is also a dovecote, a stable with three stalls, a garage and a 75sqm garage/workshop for tractors.
This remarkable site offers unique potential for hosting corporate events, weddings, holiday cottages, guest rooms or a large family home, in a peaceful and charming setting while remaining close to amenities.
The property covers more than 9 hectares (23.75 acres) featuring a variety of landscaped areas. These include an English-style park, moats, a French-style garden, as well as courtyards and gardens below. It also includes paddocks and fields bordering the forest. The property also has two separate entrances.
Cabinet LE NAIL – Touraine - Loire Valley – M. Tony WELLS : [hidden information]
Tony WELLS, Individual company, registered in the Special Register of Commercial Agents, under the number [hidden information].
We invite you to visit our website Cabinet Le Nail to browse our latest listings or learn more about this property.
Réf 4705 : Belle propriété avec parcs, douves et dépendances à vendre en Sarthe.
Cette demeure, chargée d’histoire, est située dans le département de la Sarthe, dans le Sud du Maine, à seulement 10 minutes en voiture de La Flèche, charmante ville historique réputée pour son cadre naturel, sa qualité de vie et son large choix de commerces et commodités. Idéalement implantée, la propriété profite d’une situation privilégiée, à moins d’une heure des principales métropoles de l’Ouest (Le Mans, Angers et Tours) et aisément accessible depuis Paris grâce aux réseaux ferroviaires et autoroutiers. Elle s’inscrit dans un environnement champêtre paisible, propice à la quiétude et à l’art de vivre à la campagne.
Le bâtiment principal, développant une surface de 420 m² sur 4 niveaux, s’élève au cœur d’un parc magnifiquement entretenu, surplombant les douves et offrant une vue dégagée sur les paysages agricoles environnants. Il recèle de nombreux éléments de caractère, tels que cheminées en marbre, boiseries remarquables, parquets raffinés et même un mystérieux passage secret.
Au rez-de-chaussée, un hall d’entrée voûté fait le lien entre le sous-sol et les étages supérieurs grâce à un escalier central. Une longue galerie de 16 mètres, orientée Nord-Sud, dessert toutes les pièces du niveau. Le sol en parquet et les murs lambrissés apportent chaleur et caractère à cet espace.
Le salon de 46 m², agrémenté d’un élégant parquet en chevrons, bénéficie d’une triple exposition et s’ouvre sur la terrasse orientée plein Sud. Une porte intérieure mène à la bibliothèque, également dotée d’un parquet en chevrons, de riches boiseries et d’une cheminée en bois sculpté, sous un plafond lambrissé et plâtré.
La salle à manger, avec sa cheminée en marbre noir et son parquet droit, offre une vue sur la cour arrière et un accès direct à la cuisine actuelle, fonctionnelle, mais à moderniser. Le rez-de-chaussée comprend également une chambre double avec alcôve et salle de bains.
Au premier étage : cinq chambres et trois salles de bains. Chaque chambre bénéficie d’un espace généreux, d’environ 30 m² ou plus, avec des sols en carreaux de ciment et des cheminées en marbre. La suite principale se distingue par son parquet et sa double exposition.
Le deuxième étage, desservi par un couloir central accessible via un passage secret dissimulé dans un placard, comprend une vaste salle de jeux ainsi que huit anciennes chambres de service, accompagnées de trois salles de bains.
Le sous-sol/rez-de-jardin accessible aussi depuis l’intérieur par l’escalier du hall, s’ouvre directement sur la cour arrière. Il accueille une salle à manger avec poutres d’origine et cheminée en pierre de tuffeau. L’ancienne cuisine a été transformée en seconde cuisine avec salle à manger et espace buanderie/arrière-cuisine. On y trouve également un bureau et une cave à vin, alliant confort et praticité.
La propriété comprend plusieurs dépendances de grande taille. L’une d’elles, actuellement louée, propose un logement familial confortable sur deux étages. Face à la cour privée, une seconde dépendance abrite une salle de réception de 76 m², éclairée par de magnifiques vitraux. Le reste du bâtiment a été partiellement aménagé, avec six pièces de tailles variées au rez-de-chaussée et trois pièces mansardées à finir d’aménager (171 m², 75 m² et 64 m²).
S’ajoutent un pigeonnier, une écurie avec trois boxes, un garage et un garage/atelier pour tracteurs de 75 m².
Ce site remarquable offre un potentiel unique pour accueillir événements d’entreprise, mariages, gîtes, chambres d’hôtes ou grande maison familiale, dans un cadre tranquille et charmant tout en restant proche des commodités.
La propriété s’étend sur plus de 9 hectares où se succèdent différents espaces paysagers. On y découvre un parc à l’anglaise, des douves, un jardin à la française, ainsi que des cours et des jardins en contrebas. Elle comprend également des paddocks et des champs bordant la forêt. La propriété bénéficie par ailleurs de deux entrées indépendantes.
Cabinet LE NAIL – Touraine - Loire Valley – M. Tony WELLS : [hidden information]
Tony WELLS, EI, inscrit au Registre Spécial des Agents Commerciaux, sous le numéro [hidden information].
Nous vous invitons à consulter notre site internet Cabinet Le Nail pour parcourir nos dernières annonces ou en savoir plus sur ce bien.
Le informazioni sui rischi a cui è esposta questa proprietà sono disponibili sul sito web di Géorisques: https://www.georisques.gouv.fr/
-
Tipo di proprietà
Castello
-
Prezzo/piede²
$463
-
Emissioni
G
-
Consumo
G
Caratteristiche
Esplora la zona
LA FLECHE, 72200, France
Visualizza su Google Maps
Prezzo per sqft
Basso
Alto
Iscritto da 7 anni
Hai chiesto informazioni su questa proprietà
L'agente La contatterà al più presto
Pubblicato da
Cabinet Le Nail
Visualizza profilo agenzia
179
Annunci
2019
Iscritto
Prenota una visita con the agent
Scegli una data e indica se preferisci un tour virtuale o di persona con l’agente.
Data preferita
Tipo di tour
Ultimo aggiornamento
Maggio 1
Prima pubblicazione
Novembre 1, 2025
Riferimento annuncio
NA4-2116
La fiducia dei migliori broker del mondo
Gli agenti dietro le proprietà più straordinarie del mondo pubblicano su JamesEdition.
- Annunci di Sotheby's, Christie's, BARNES ed Engel & Völkers
- Ogni annuncio è verificato prima della pubblicazione
- Si metta in contatto diretto con agenti verificati
Continuando, accetta i nostri Termini e la nostra Informativa sulla privacy.