$815,700
Una Residenza DI Campagna Del XVIII Secolo, Fiancheggiata Da Due Ali Laterali Dell'inizio Del XX Secolo, Con Un
- 7 Camere
- 12,917 Sqft
- 1.36 Ac lot
- Aggiornato: Settembre 11
- 5
Informazioni sulla proprietà
La descrizione è stata tradotta automaticamente.
La descrizione viene visualizzata nella lingua originale.
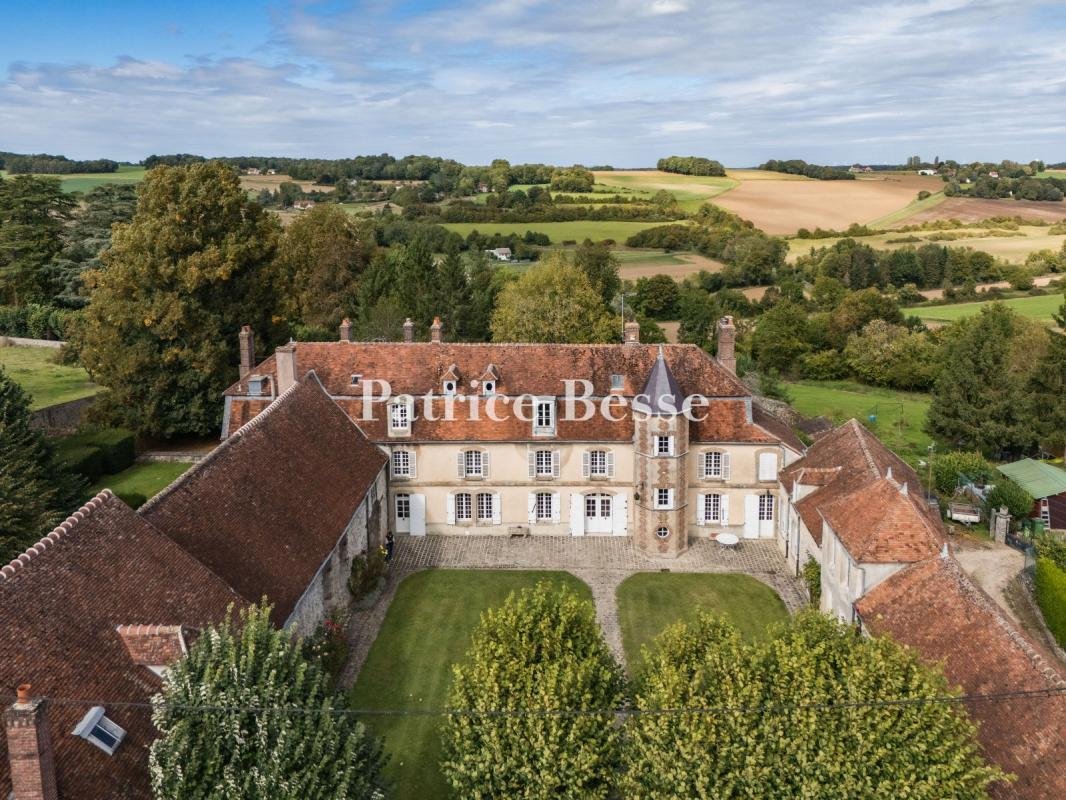
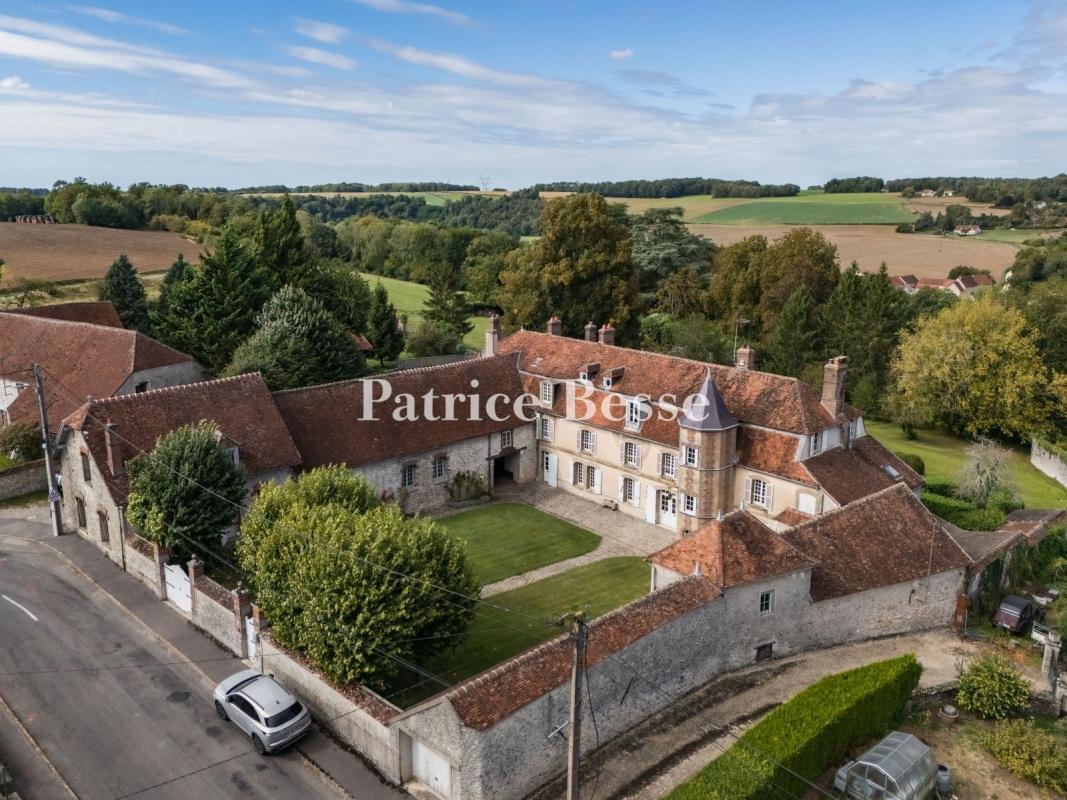
An 18th-century countryseat, flanked by two lateral wings from the early 20th century, with a courtyard and garden, nestled within a village in the Seine-et-Marne department. The U-shaped countryseat is laid out between a square courtyard and wooded grounds in the back. Entirely enclosed by walls, it is accessible on the courtyard side via a double-leaf gate and a pedestrian door, while four other
An 18th-century countryseat, flanked by two lateral wings from the early 20th century, with a courtyard and garden, nestled within a village in the Seine-et-Marne department. The U-shaped countryseat is laid out between a square courtyard and wooded grounds in the back. Entirely enclosed by walls, it is accessible on the courtyard side via a double-leaf gate and a pedestrian door, while four other wooden pedestrian doors, rarely used, provide access from the grounds to a washhouse, a former water reserve and a vegetable garden. In addition, a double-leaf metal gate located behind one of the outbuildings is reserved for vehicle access, whereas the building itself is skirted by a cobblestone path, which widens into a patio that is then extended by a garden in front one of its gable ends.
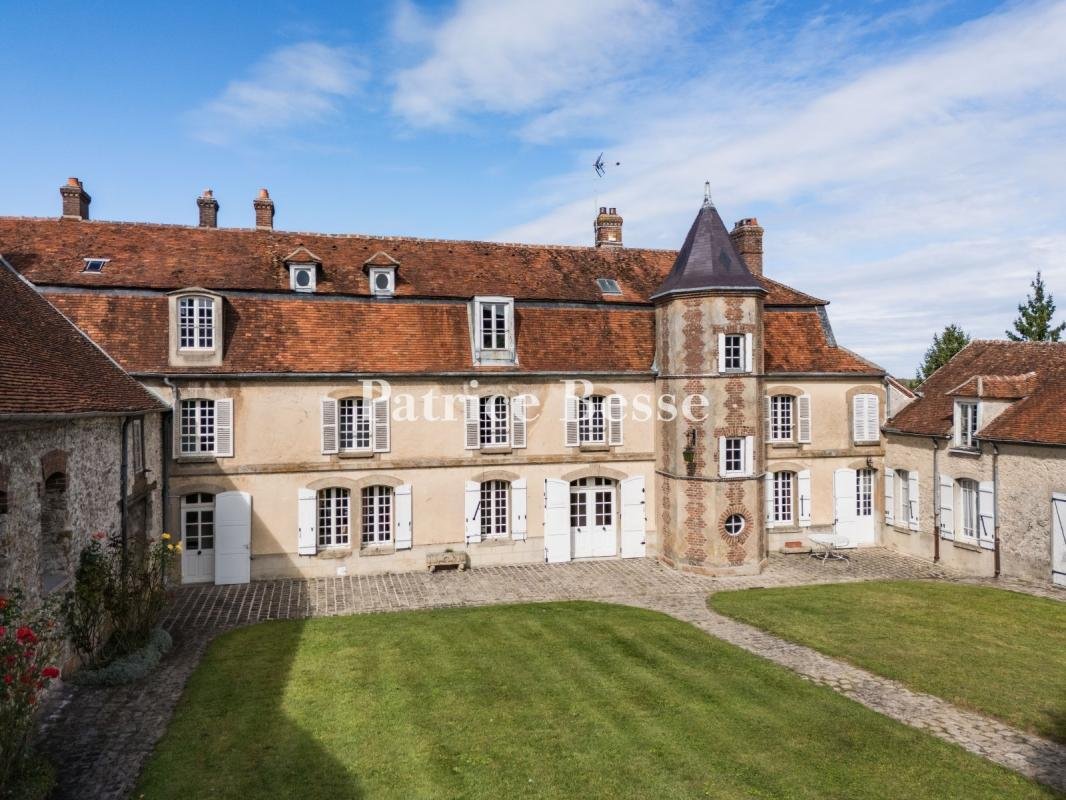
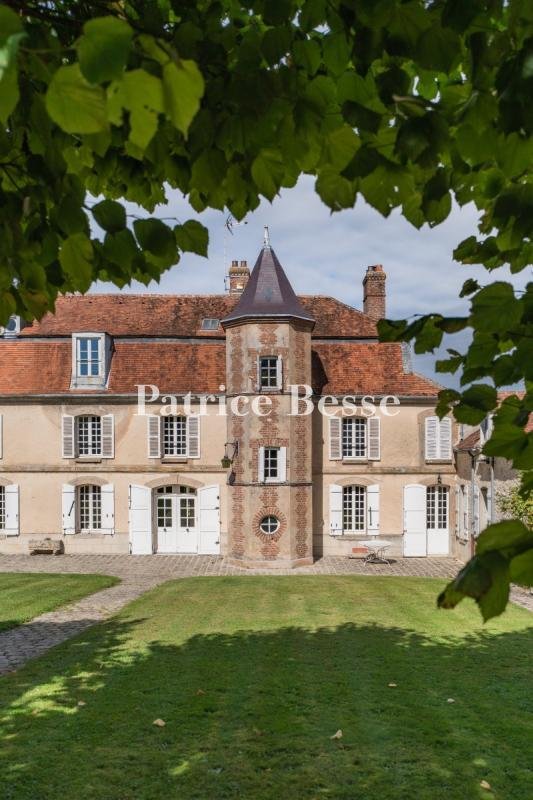
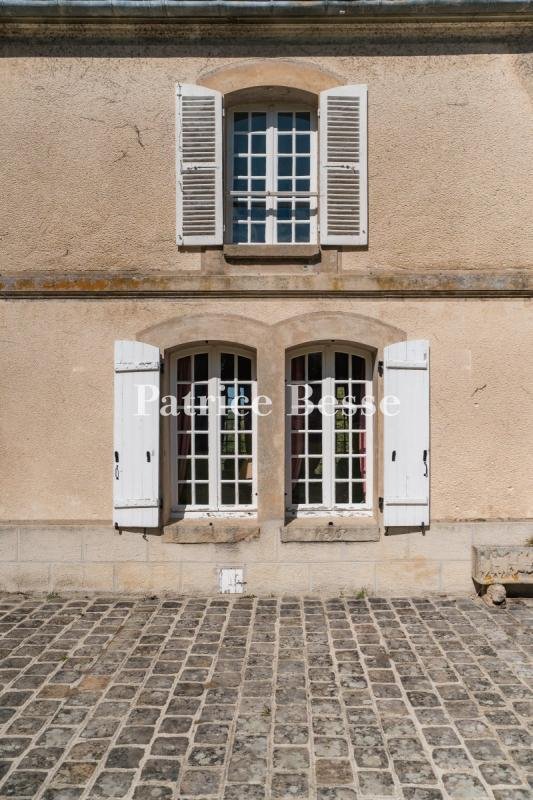
As for the main building, with three storeys over a basement level, it was built in 1786, while its lower, more recent two-storey wings were added in 1900. Featuring roughcast-rendered stone exteriors and a flat tile Mansard roof with a slate strip demarcating the roof’s different gradients, on the side facing the grounds, the exterior boasts three sets of glass double doors, a dozen windows as well as seven dormers located on the roof’s lower slope, while on the courtyard side, three sets of glass doors, a dozen windows as well as four dormers with bull’s-eye windows, alternating between shed and hipped versions, punctuate the façade.
Lastly, an octagonal brick and stone turret, abutting the right side of the main building’s exterior, is topped with violet and black tiles, which create the allusion of slate and provide a nice counterpoint to the roof’s visible slate strip.
Le informazioni sui rischi a cui è esposta questa proprietà sono disponibili sul sito web di Géorisques: https://www.georisques.gouv.fr/
As for the main building, with three storeys over a basement level, it was built in 1786, while its lower, more recent two-storey wings were added in 1900. Featuring roughcast-rendered stone exteriors and a flat tile Mansard roof with a slate strip demarcating the roof’s different gradients, on the side facing the grounds, the exterior boasts three sets of glass double doors, a dozen windows as well as seven dormers located on the roof’s lower slope, while on the courtyard side, three sets of glass doors, a dozen windows as well as four dormers with bull’s-eye windows, alternating between shed and hipped versions, punctuate the façade.
Lastly, an octagonal brick and stone turret, abutting the right side of the main building’s exterior, is topped with violet and black tiles, which create the allusion of slate and provide a nice counterpoint to the roof’s visible slate strip.
Le informazioni sui rischi a cui è esposta questa proprietà sono disponibili sul sito web di Géorisques: https://www.georisques.gouv.fr/
-
Tipo di proprietà
Casa
-
Prezzo/piede²
$63
-
Emissioni
F
-
Consumo
F
Caratteristiche
- Giardino
- Seminterrato
- Cancello
Esplora la zona
La Ferté-Gaucher, Isola di Francia, Francia
Visualizza su Google Maps
Prezzo per sqft
Basso
Alto
Iscritto da 3 anni
Hai chiesto informazioni su questa proprietà
L'agente La contatterà al più presto
Pubblicato da
742
Annunci
2023
Iscritto
Prenota una visita con the agent
Scegli una data e indica se preferisci un tour virtuale o di persona con l’agente.
Data preferita
Tipo di tour
Ultimo aggiornamento
Settembre 11
Prima pubblicazione
Ottobre 7, 2025
Riferimento annuncio
929616_JE
Proprietà simili nelle vicinanze
Nuovi annunci a La Ferté-Gaucher

Esplora più immobili in vendita
La Ferté-Gaucher, Isola di Francia, Francia ricerche popolari
Guide e storie correlate
La fiducia dei migliori broker del mondo
Gli agenti dietro le proprietà più straordinarie del mondo pubblicano su JamesEdition.
- Annunci di Sotheby's, Christie's, BARNES ed Engel & Völkers
- Ogni annuncio è verificato prima della pubblicazione
- Si metta in contatto diretto con agenti verificati
Continuando, accetta i nostri Termini e la nostra Informativa sulla privacy.