$2,465,778
Villa Altamar Progetto DI Villa Spaziosa E Moderna Con Vista Panoramica A Calpe
- 4 Camere
- 4 Bagni
- 9,666 Sqft
- 11,216 Sqft lot
- Aggiornato: Luglio 25
- 4
Informazioni sulla proprietà
La descrizione è stata tradotta automaticamente.
La descrizione viene visualizzata nella lingua originale.
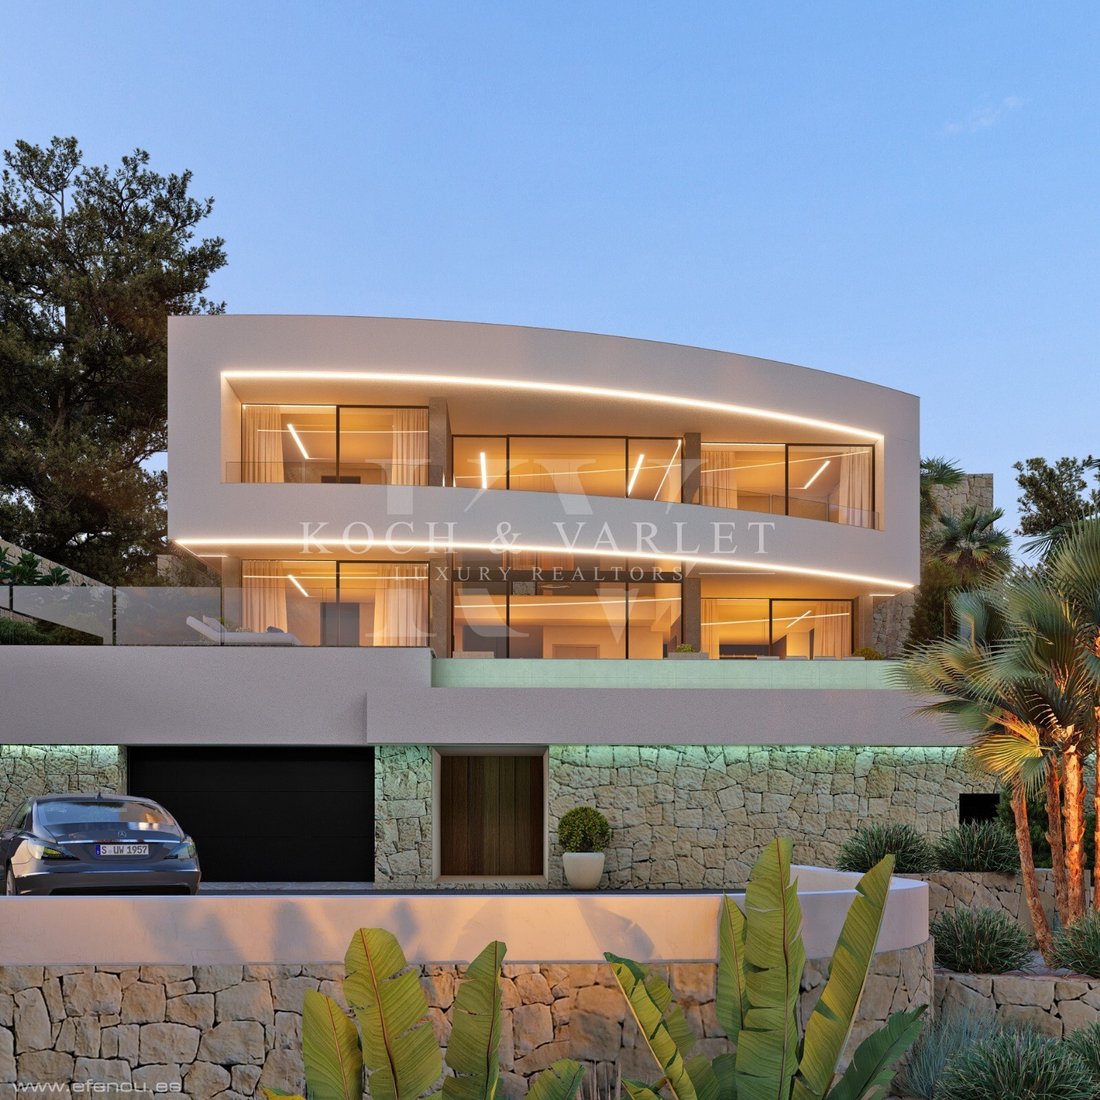
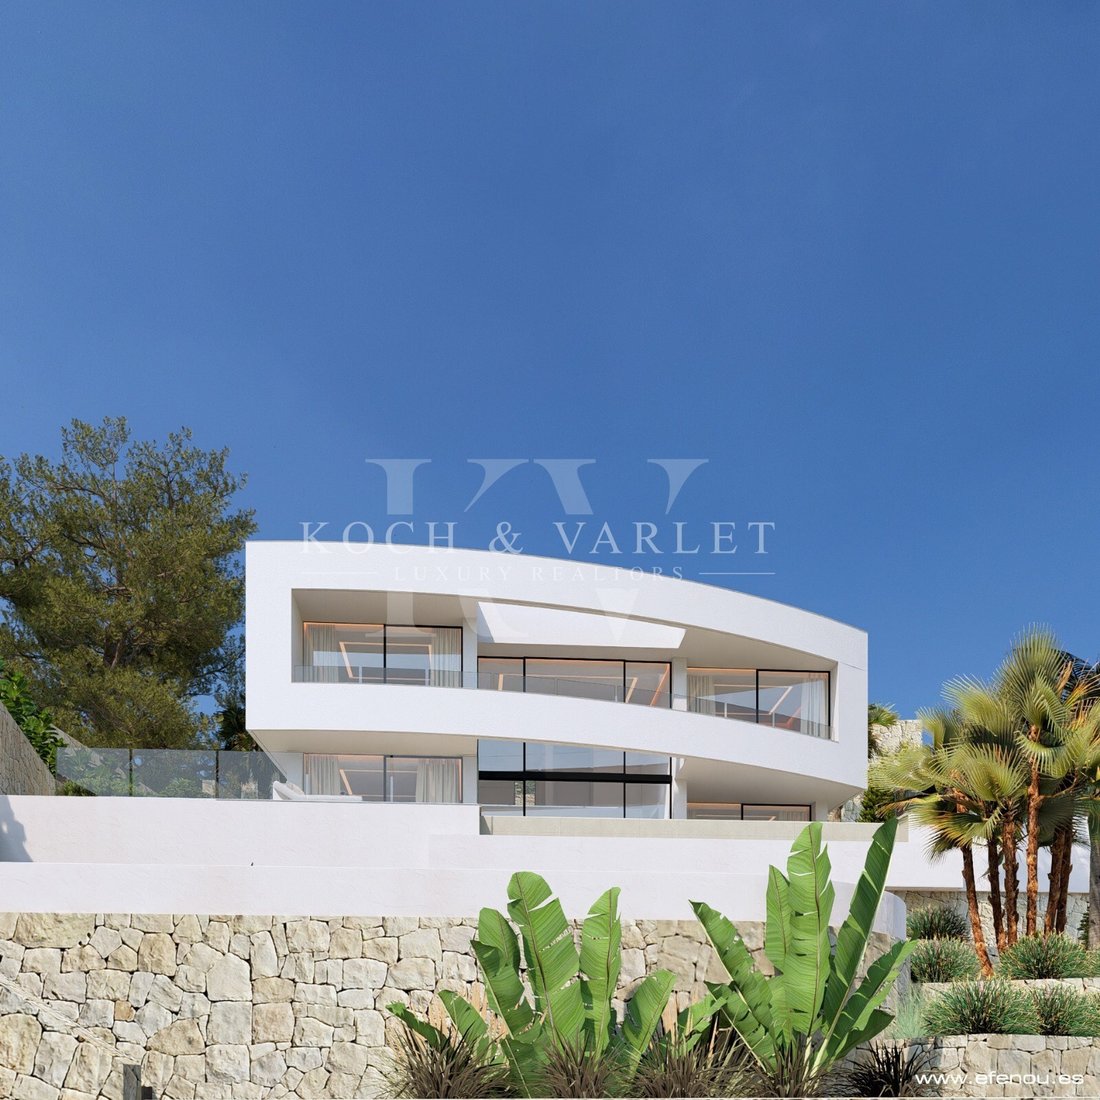
The Villa Altamar project is located in the exclusive Oltamar area of Calpe. This impressive villa features contemporary architecture that adapts to the natural slope of the land, maximising open views of the Mediterranean Sea, the Peñón de Ifach, and the Calpe skyline. The estimated construction time for this villa is 15 months.
With a constructed area of 898 m² on a plot of 1,042 m², th
With a constructed area of 898 m² on a plot of 1,042 m², th
The Villa Altamar project is located in the exclusive Oltamar area of Calpe. This impressive villa features contemporary architecture that adapts to the natural slope of the land, maximising open views of the Mediterranean Sea, the Peñón de Ifach, and the Calpe skyline. The estimated construction time for this villa is 15 months.
With a constructed area of 898 m² on a plot of 1,042 m², this residence is distributed over three levels connected by internal stairs and lift, and has been designed to offer maximum comfort, privacy and energy efficiency (classification A).
Upon arrival at Villa Altamar, an elegant paved path guides you through a manicured Zen-style garden, where serenity and landscape design merge in harmony. The entrance opens onto a large esplanade that offers parking for several vehicles, ideal for entertaining visitors in comfort. From here, you can directly access the 52 m² closed garage through an automatic door, offering maximum functionality and privacy from the first moment.
The semi-basement floor houses the large closed garage, an ideal wine cellar for wine lovers, and a laundry room perfectly located for day-to-day use. All floors of the house are connected to each other by internal stairs and a lift, guaranteeing comfort and accessibility in every corner of the home.
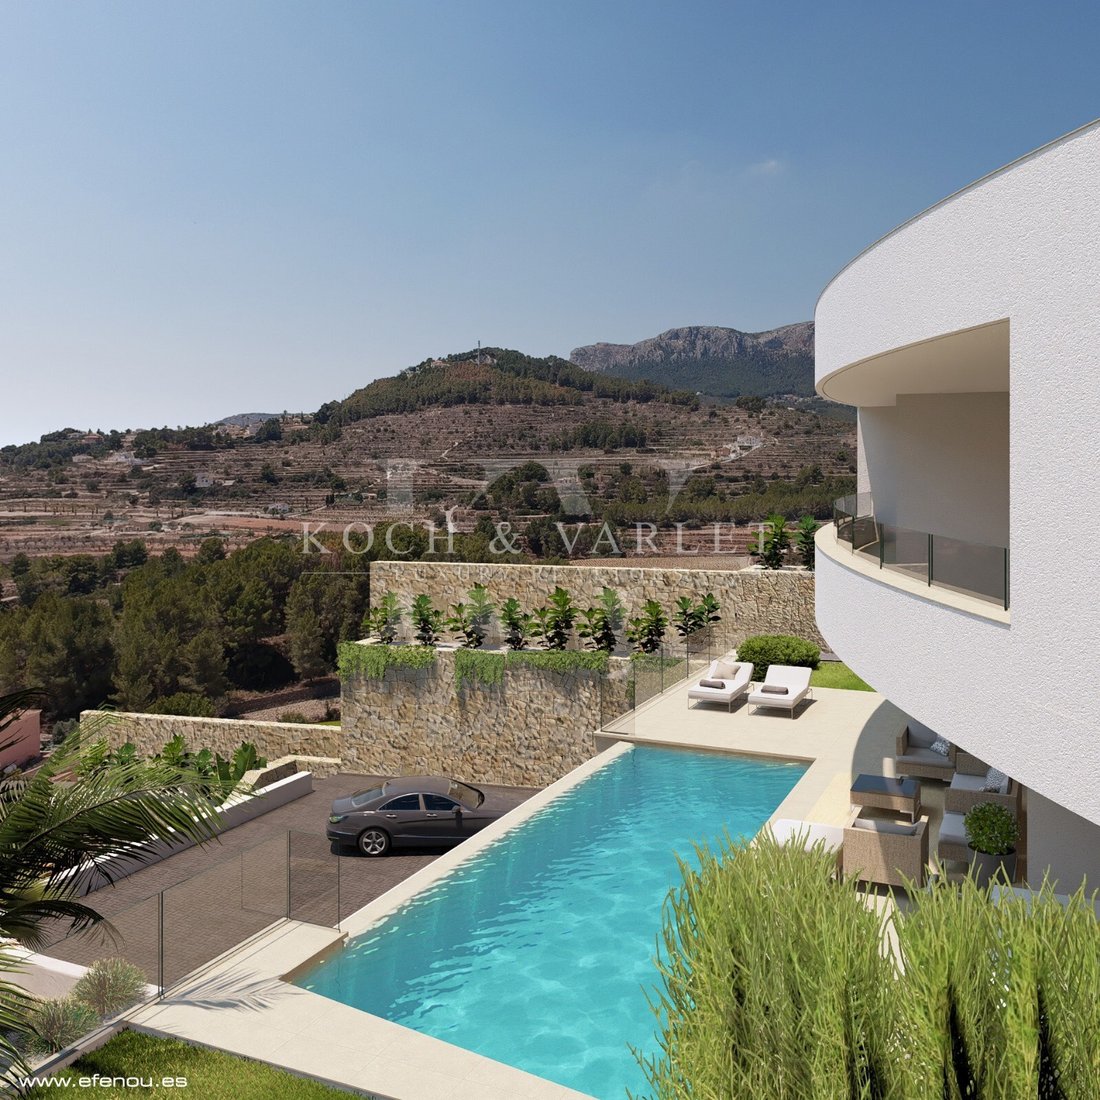
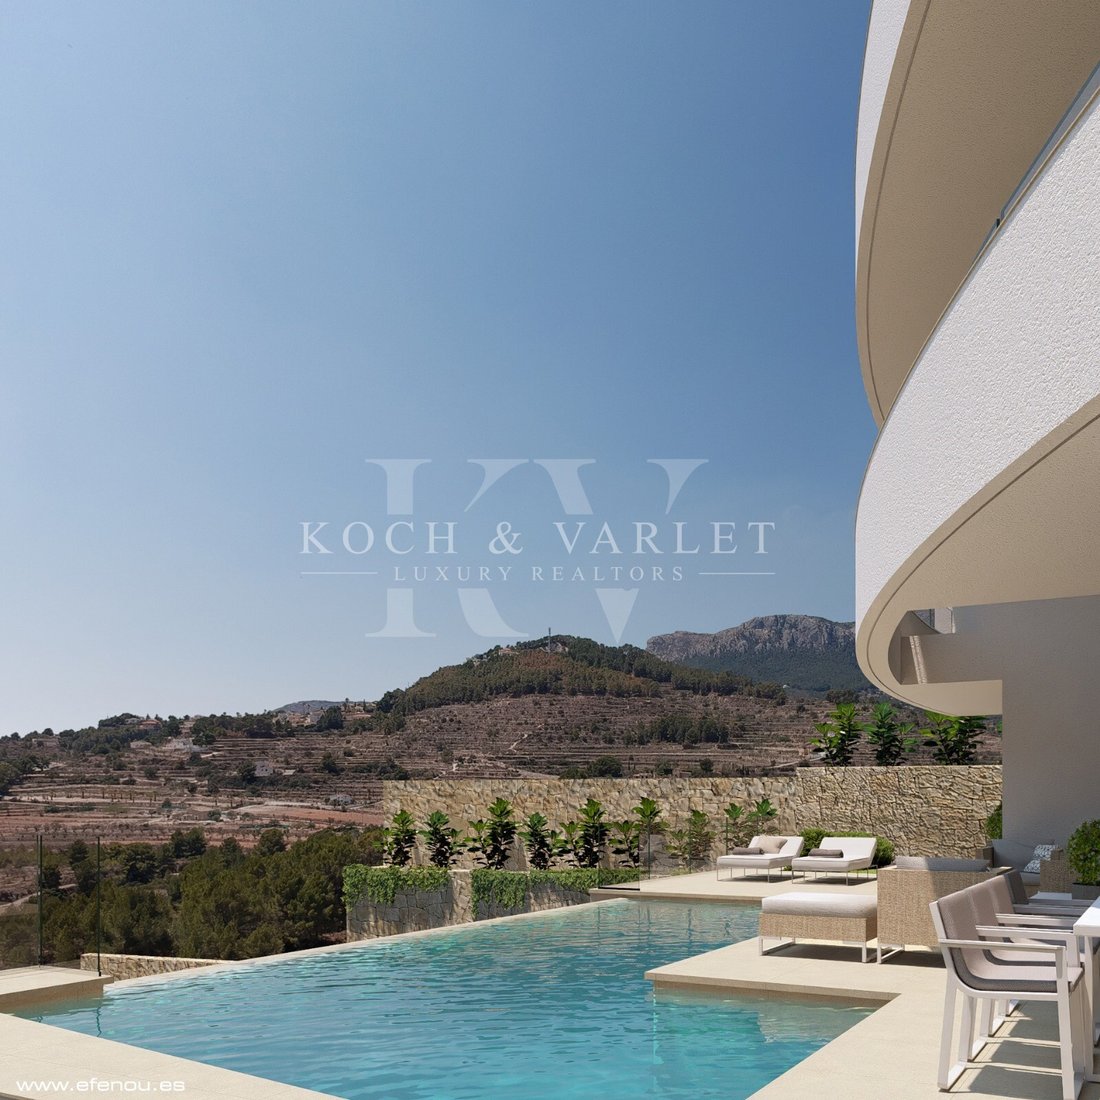
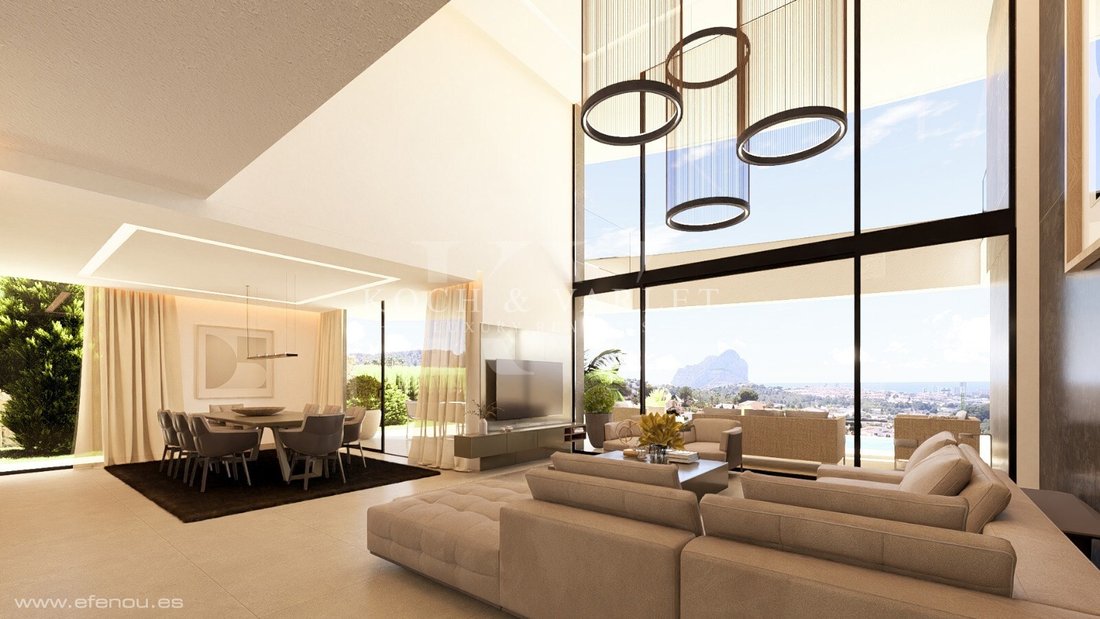
On the main floor, the space opens onto a spectacular day area where the living-dining room and open-concept kitchen and pantry, flow into a covered porch of 25 m² and a large sunny terrace of 78 m² with an infinity pool of 10 x 3.3 m. The living room area stands out for its impressive double height and its huge windows that flood the interior with natural light and allow you to contemplate the views of the pool, the Mediterranean Sea and the majestic Peñón de Ifach. On this same floor, we also find two bedrooms with en-suite bathrooms and a guest toilet.
The upper floor has two additional suites, each with its own private bathroom and access to two open terraces with exceptional views of the natural surroundings and the sea. The master suite also includes a dressing room.
The finishes and materials have been carefully selected: Technal carpentry with safety glass, kitchen equipped with Siemens appliances, LED lighting throughout the home, underfloor heating via aerothermal system, ducted air conditioning (hot and cold), built-in wardrobes, electric blinds, interior alarm system, and pre-installation for security cameras and solar panels.
Outside, it is completed with a summer kitchen, barbecue area, outdoor shower, Mediterranean garden with automatic irrigation system and lighting, and additional parking area for several vehicles.
#ref:KV124P
With a constructed area of 898 m² on a plot of 1,042 m², this residence is distributed over three levels connected by internal stairs and lift, and has been designed to offer maximum comfort, privacy and energy efficiency (classification A).
Upon arrival at Villa Altamar, an elegant paved path guides you through a manicured Zen-style garden, where serenity and landscape design merge in harmony. The entrance opens onto a large esplanade that offers parking for several vehicles, ideal for entertaining visitors in comfort. From here, you can directly access the 52 m² closed garage through an automatic door, offering maximum functionality and privacy from the first moment.
The semi-basement floor houses the large closed garage, an ideal wine cellar for wine lovers, and a laundry room perfectly located for day-to-day use. All floors of the house are connected to each other by internal stairs and a lift, guaranteeing comfort and accessibility in every corner of the home.
On the main floor, the space opens onto a spectacular day area where the living-dining room and open-concept kitchen and pantry, flow into a covered porch of 25 m² and a large sunny terrace of 78 m² with an infinity pool of 10 x 3.3 m. The living room area stands out for its impressive double height and its huge windows that flood the interior with natural light and allow you to contemplate the views of the pool, the Mediterranean Sea and the majestic Peñón de Ifach. On this same floor, we also find two bedrooms with en-suite bathrooms and a guest toilet.
The upper floor has two additional suites, each with its own private bathroom and access to two open terraces with exceptional views of the natural surroundings and the sea. The master suite also includes a dressing room.
The finishes and materials have been carefully selected: Technal carpentry with safety glass, kitchen equipped with Siemens appliances, LED lighting throughout the home, underfloor heating via aerothermal system, ducted air conditioning (hot and cold), built-in wardrobes, electric blinds, interior alarm system, and pre-installation for security cameras and solar panels.
Outside, it is completed with a summer kitchen, barbecue area, outdoor shower, Mediterranean garden with automatic irrigation system and lighting, and additional parking area for several vehicles.
#ref:KV124P
-
Tipo di proprietà
Villa
-
Piani
3
-
Anno di costruzione
2026
-
Prezzo/piede²
$255
-
Emissioni
A
-
Consumo
A
Caratteristiche
- Giardino
- Piscina
- Terrazza
- Garage
- Cantina
- Focolare
- Cucina esterna
- Vista mare
- Idromassaggio
Caratteristiche
Lot
- Vista panoramica / Scenica
- Vista mare
- Vista sulle montagne
- Vista sull'acqua
- Nuove costruzioni
- Residenza
- Moderno
Interni
- Soffitto alto
- Aria condizionata
- Piano cottura a gas
- Idromassaggio
- Lavasciuga
- Lavanderia
- Cantina
- Ascensore
- Cucina aperta
- Cabina armadio
Outdoor
- Terrazza
- Balcone
- Parcheggio
- Focolare
- Piscina
- Garage
- Cucina esterna
- Spazio di vita all'aperto
- Giardino
Esplora la zona
Oltamar, Calpe, 03710, Spain
Visualizza su Google Maps
Prezzo per sqft
Basso
Alto
Iscritto da 4 anni
Hai chiesto informazioni su questa proprietà
L'agente La contatterà al più presto
Pubblicato da
72
Annunci
2022
Iscritto
Prenota una visita con the agent
Scegli una data e indica se preferisci un tour virtuale o di persona con l’agente.
Data preferita
Tipo di tour

Koch & Varlet Luxury Realtors
Avenida del Pla 126 - CCA I, 1.13, 03730, Montañar - El Arenal, Spain
Visualizza profilo agenzia
We are a real estate agency in Jávea, specialised and with extensive experience in the luxury market of the Costa Blanca North, Spain.
Ultimo aggiornamento
Luglio 25
Prima pubblicazione
Luglio 25
Riferimento annuncio
KV124P-0523306033
Proprietà simili nelle vicinanze
Nuovi annunci a Calp

Esplora più immobili in vendita
tipi di proprietà Calp, Comunità Valenzana, Spagna
Calp, Comunità Valenzana, Spagna ricerche popolari
- Proprietà immobiliari Vista Golf a Calp, Comunità Valenzana, Spagna
- Proprietà immobiliari Comunità recintata a Calp, Comunità Valenzana, Spagna
- Proprietà immobiliari Lungomare a Calp, Comunità Valenzana, Spagna
- Proprietà immobiliari Equestre a Calp, Comunità Valenzana, Spagna
- Proprietà immobiliari con Vigneto / Azienda vinicola a Calp, Comunità Valenzana, Spagna
- Proprietà immobiliari Vista sull'acqua a Calp, Comunità Valenzana, Spagna
Calp, Comunità Valenzana, Spagna Quartieri
Guide e storie correlate
La fiducia dei migliori broker del mondo
Gli agenti dietro le proprietà più straordinarie del mondo pubblicano su JamesEdition.
- Annunci di Sotheby's, Christie's, BARNES ed Engel & Völkers
- Ogni annuncio è verificato prima della pubblicazione
- Si metta in contatto diretto con agenti verificati
Continuando, accetta i nostri Termini e la nostra Informativa sulla privacy.