

$2,129,197
Vendita Domaine 14 Pezzi
- 9 Camere
- 6 Bagni
- 7,428 Sqft
- 12.36 Ac lot
- Aggiornato: Ottobre 12
Informazioni sulla proprietà
La descrizione è stata tradotta automaticamente.
La descrizione viene visualizzata nella lingua originale.
iad France - Lucie Collot offers you: EXCLUSIVE | ISÈRE | HISTORIC ESTATE | NEARLY 5 HECTARES | PANORAMIC VIEW | BETWEEN LYON AND GRENOBLE
Between Lyon and Grenoble, in the heart of the Terres de Berlioz, this historic property enjoys a commanding position and a panoramic view over the plain and the Vercors hills, with no overlooking neighbors.
Set in a park of nearly 5 hectares,
Between Lyon and Grenoble, in the heart of the Terres de Berlioz, this historic property enjoys a commanding position and a panoramic view over the plain and the Vercors hills, with no overlooking neighbors.
Set in a park of nearly 5 hectares,
iad France - Lucie Collot offers you: EXCLUSIVE | ISÈRE | HISTORIC ESTATE | NEARLY 5 HECTARES | PANORAMIC VIEW | BETWEEN LYON AND GRENOBLE
Between Lyon and Grenoble, in the heart of the Terres de Berlioz, this historic property enjoys a commanding position and a panoramic view over the plain and the Vercors hills, with no overlooking neighbors.
Set in a park of nearly 5 hectares, it includes a characterful fully renovated residence, large reception areas, independent accommodations, and many opportunities for development.
Currently operated in the fields of tourist accommodation, catering, and events, it can accommodate a private residence project as well as the takeover or development of a professional activity.
A HISTORIC RESIDENCE WITH GENEROUS VOLUMES
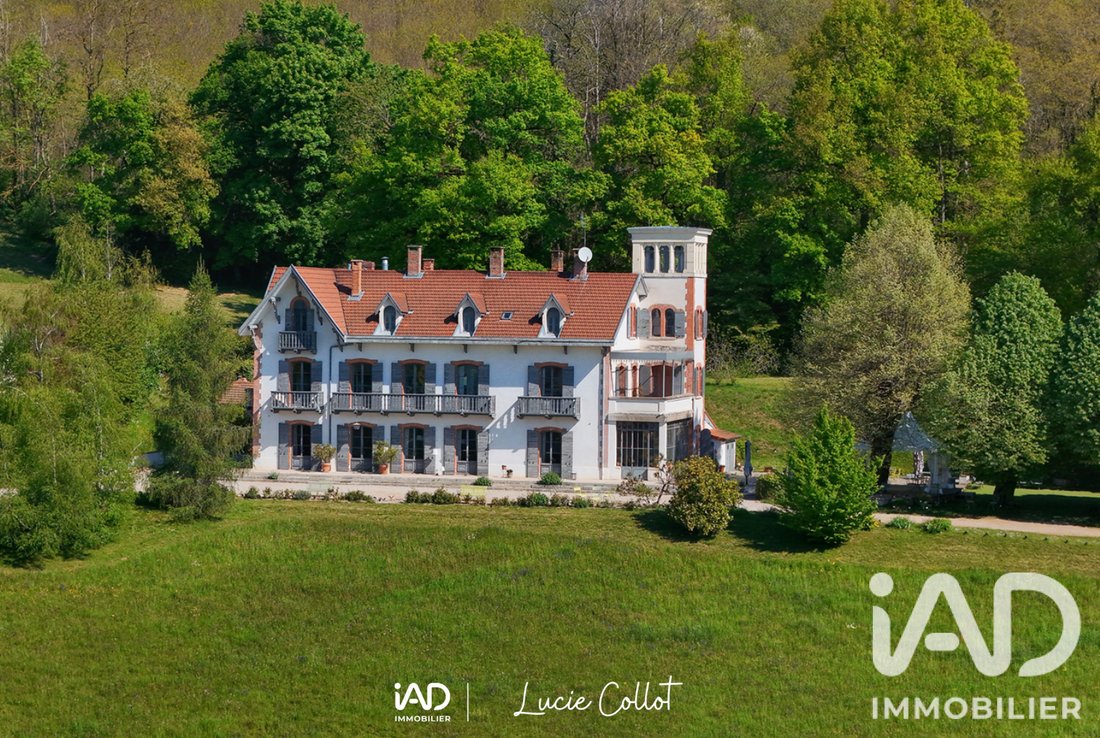
At the center of the estate, the manor house covers about 600 m². Rammed earth, pebbles, Jacobin dormers, balconies, and a square tower reflect its history and the different eras that shaped it.
The ground floor features a large dining room with a fireplace, a double living room, a professional kitchen, and a winter garden widely open onto a large shaded terrace and the park.
Upstairs, five bedrooms, including two large suites, offer clear views over the property and surrounding landscape.
An independent duplex apartment of about 80 m² with private access complements the main house. It is ideal for housing the owners or a person managing the estate.
NEARLY 5 HECTARES, A COTTAGE, AND A POOL
Around the residence extends a preserved park, dotted with terraces and benefiting from a natural spring.
Away from the main house, an independent cottage and a heated pool complete the facilities.
The layout allows everyone to maintain privacy while enjoying numerous shared and outdoor spaces.
AN ESTATE TO LIVE IN, TAKE OVER, OR DEVELOP
Today, the property welcomes travelers, seminars, and weddings.
It offers various possibilities: family residence, shared or multigenerational housing, guest rooms, charming hotel, catering, events, or a project combining accommodation and wellness.
Its development potential is a real asset.
The PLUi includes a dedicated STECAL zone, allowing notably the creation of five light leisure accommodations, a 50 m² wellness/spa area, and the replacement of the current 200 m² marquee with a permanent building of the same footprint, subject to necessary authorizations.
MAIN FEATURES
- Location between Lyon and Grenoble, about 13 minutes from Grenoble Alpes Isère airport
- Renovated historic residence of about 600 m²
- Five bedrooms, including two large suites
- Independent duplex apartment of about 80 m² within the residence
- Independent cottage
- Park of nearly 5 hectares with natural spring
- Heated pool
- Professional kitchen and reception areas
- Panoramic view with no overlooking neighbors
- Existing tourist and event activity
- Development possibilities regulated by the PLUi
- Energy performance rating: C / C
- Property tax: €6,000 per year
A complete file presenting the property, its history, spaces, current activity, and development possibilities is available upon request after an initial discussion.
Agency fees are the seller’s responsibility.
A valid ID will be requested during visits, in accordance with article [hidden information] of the Monetary and Financial Code. Information on risks to which this property is exposed, including the legal obligation for brush clearing, is available on the Géorisques website: [hidden information]
This real estate listing was written under the editorial responsibility of Ms. Lucie Collot, independent real estate agent (without holding funds), commercial agent of SAS [hidden information] France registered with the Grenoble RSAC under number [hidden information], holder of the real estate canvassing card on behalf of the company [hidden information] France SAS.
Le informazioni sui rischi a cui è esposta questa proprietà sono disponibili sul sito web di Géorisques: https://www.georisques.gouv.fr/
Between Lyon and Grenoble, in the heart of the Terres de Berlioz, this historic property enjoys a commanding position and a panoramic view over the plain and the Vercors hills, with no overlooking neighbors.
Set in a park of nearly 5 hectares, it includes a characterful fully renovated residence, large reception areas, independent accommodations, and many opportunities for development.
Currently operated in the fields of tourist accommodation, catering, and events, it can accommodate a private residence project as well as the takeover or development of a professional activity.
A HISTORIC RESIDENCE WITH GENEROUS VOLUMES
At the center of the estate, the manor house covers about 600 m². Rammed earth, pebbles, Jacobin dormers, balconies, and a square tower reflect its history and the different eras that shaped it.
The ground floor features a large dining room with a fireplace, a double living room, a professional kitchen, and a winter garden widely open onto a large shaded terrace and the park.
Upstairs, five bedrooms, including two large suites, offer clear views over the property and surrounding landscape.
An independent duplex apartment of about 80 m² with private access complements the main house. It is ideal for housing the owners or a person managing the estate.
NEARLY 5 HECTARES, A COTTAGE, AND A POOL
Around the residence extends a preserved park, dotted with terraces and benefiting from a natural spring.
Away from the main house, an independent cottage and a heated pool complete the facilities.
The layout allows everyone to maintain privacy while enjoying numerous shared and outdoor spaces.
AN ESTATE TO LIVE IN, TAKE OVER, OR DEVELOP
Today, the property welcomes travelers, seminars, and weddings.
It offers various possibilities: family residence, shared or multigenerational housing, guest rooms, charming hotel, catering, events, or a project combining accommodation and wellness.
Its development potential is a real asset.
The PLUi includes a dedicated STECAL zone, allowing notably the creation of five light leisure accommodations, a 50 m² wellness/spa area, and the replacement of the current 200 m² marquee with a permanent building of the same footprint, subject to necessary authorizations.
MAIN FEATURES
- Location between Lyon and Grenoble, about 13 minutes from Grenoble Alpes Isère airport
- Renovated historic residence of about 600 m²
- Five bedrooms, including two large suites
- Independent duplex apartment of about 80 m² within the residence
- Independent cottage
- Park of nearly 5 hectares with natural spring
- Heated pool
- Professional kitchen and reception areas
- Panoramic view with no overlooking neighbors
- Existing tourist and event activity
- Development possibilities regulated by the PLUi
- Energy performance rating: C / C
- Property tax: €6,000 per year
A complete file presenting the property, its history, spaces, current activity, and development possibilities is available upon request after an initial discussion.
Agency fees are the seller’s responsibility.
A valid ID will be requested during visits, in accordance with article [hidden information] of the Monetary and Financial Code. Information on risks to which this property is exposed, including the legal obligation for brush clearing, is available on the Géorisques website: [hidden information]
This real estate listing was written under the editorial responsibility of Ms. Lucie Collot, independent real estate agent (without holding funds), commercial agent of SAS [hidden information] France registered with the Grenoble RSAC under number [hidden information], holder of the real estate canvassing card on behalf of the company [hidden information] France SAS.
Le informazioni sui rischi a cui è esposta questa proprietà sono disponibili sul sito web di Géorisques: https://www.georisques.gouv.fr/
-
Tipo di proprietà
Casa
-
Piani
3
-
Anno di costruzione
1800
-
Prezzo/piede²
$286
-
Emissioni
C
-
Consumo
C
Esplora la zona
Iscritto da 3 anni
Hai chiesto informazioni su questa proprietà
L'agente La contatterà al più presto
Pubblicato da
11217
Annunci
2023
Iscritto
Prenota una visita con the agent
Scegli una data e indica se preferisci un tour virtuale o di persona con l’agente.
Data preferita
Tipo di tour
Ultimo aggiornamento
Ottobre 12
Prima pubblicazione
Luglio 24
Riferimento annuncio
1973543
La fiducia dei migliori broker del mondo
Gli agenti dietro le proprietà più straordinarie del mondo pubblicano su JamesEdition.
- Annunci di Sotheby's, Christie's, BARNES ed Engel & Völkers
- Ogni annuncio è verificato prima della pubblicazione
- Si metta in contatto diretto con agenti verificati
Continuando, accetta i nostri Termini e la nostra Informativa sulla privacy.