$772,201
Casa, La Cote St Andre
- 6 Camere
- 2,691 Sqft
- 21,528 Sqft lot
- Aggiornato: Maggio 7
- 1
Informazioni sulla proprietà
La descrizione è stata tradotta automaticamente.
La descrizione viene visualizzata nella lingua originale.

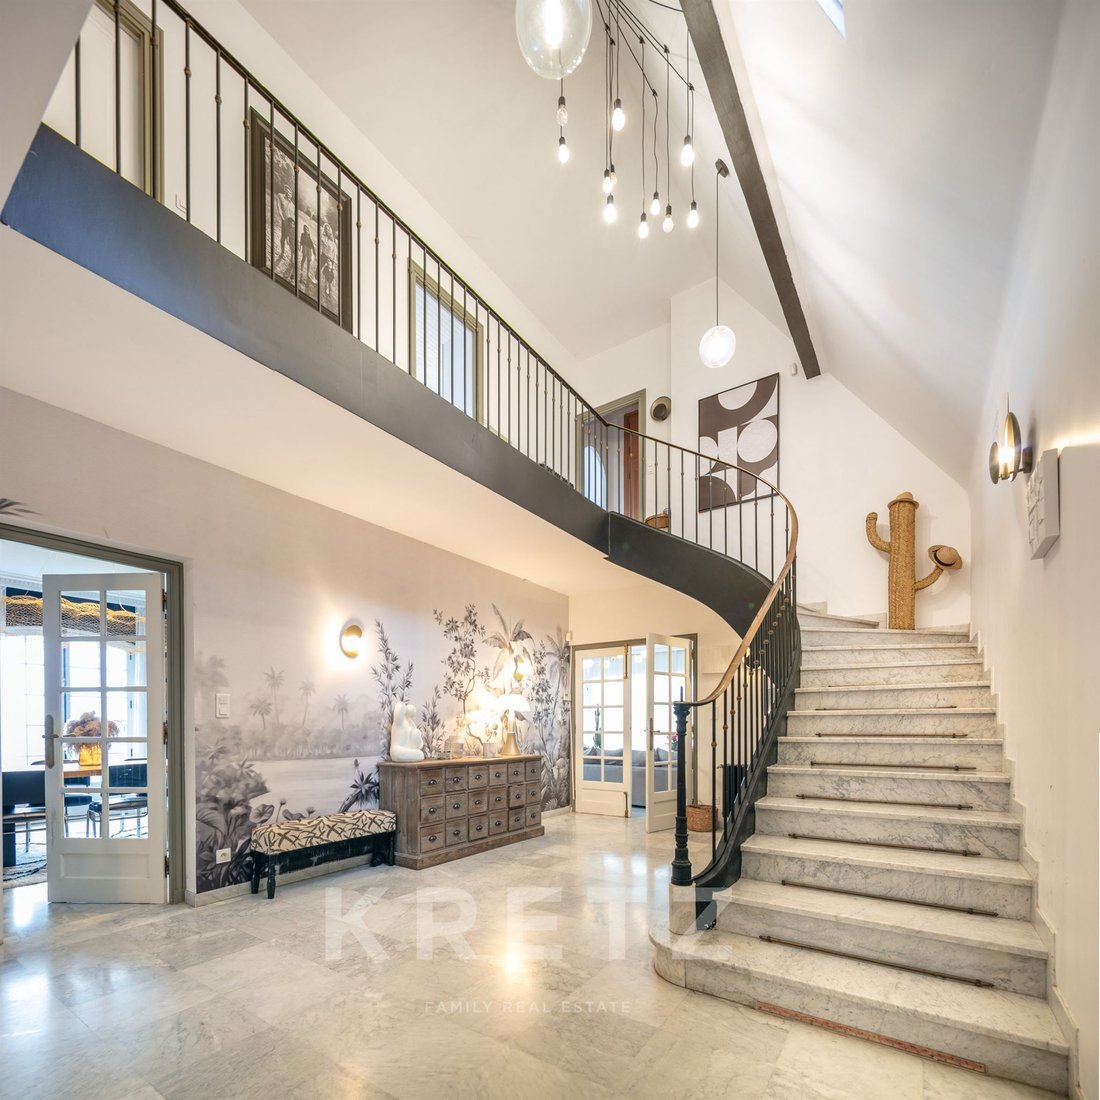
Living Spaces: Between Light and Perspectives From the entrance, the tone is set: traditional elements—parquet floors, spacious volumes, high ceilings—blend with a decor of clean lines. Reception Area: The reception lounge centers around a fireplace, the true anchor of the room. Large glass windows replace the original walls, erasing the boundary between indoors and garden. The light flows through
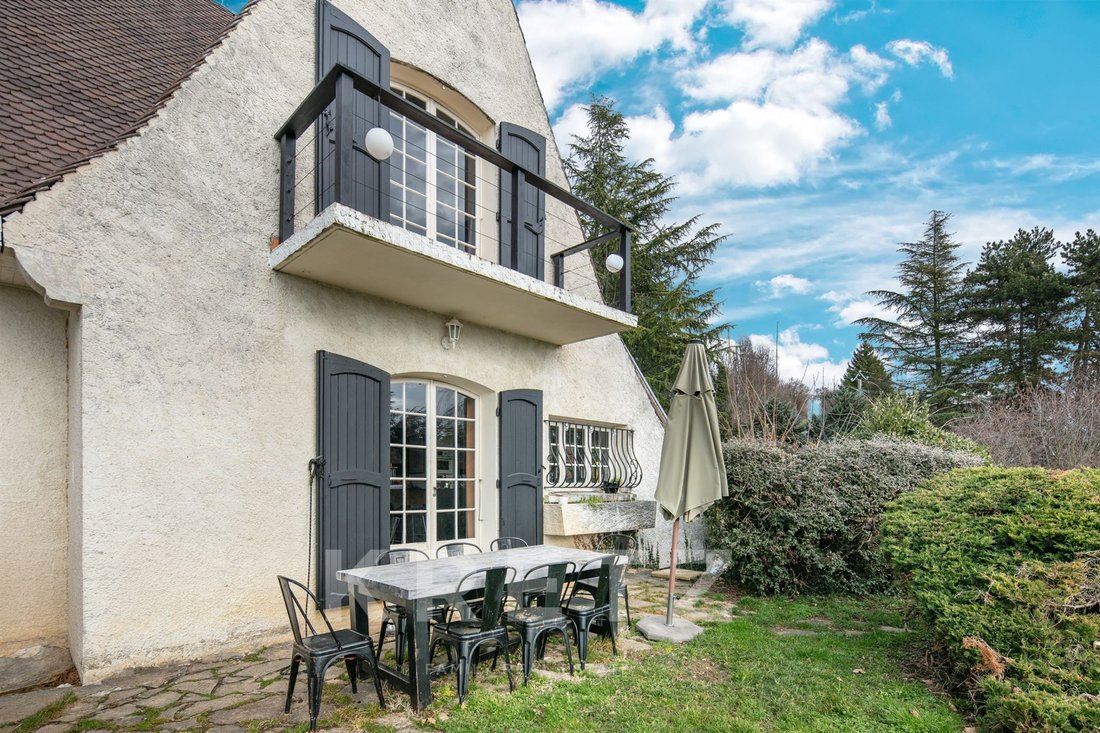
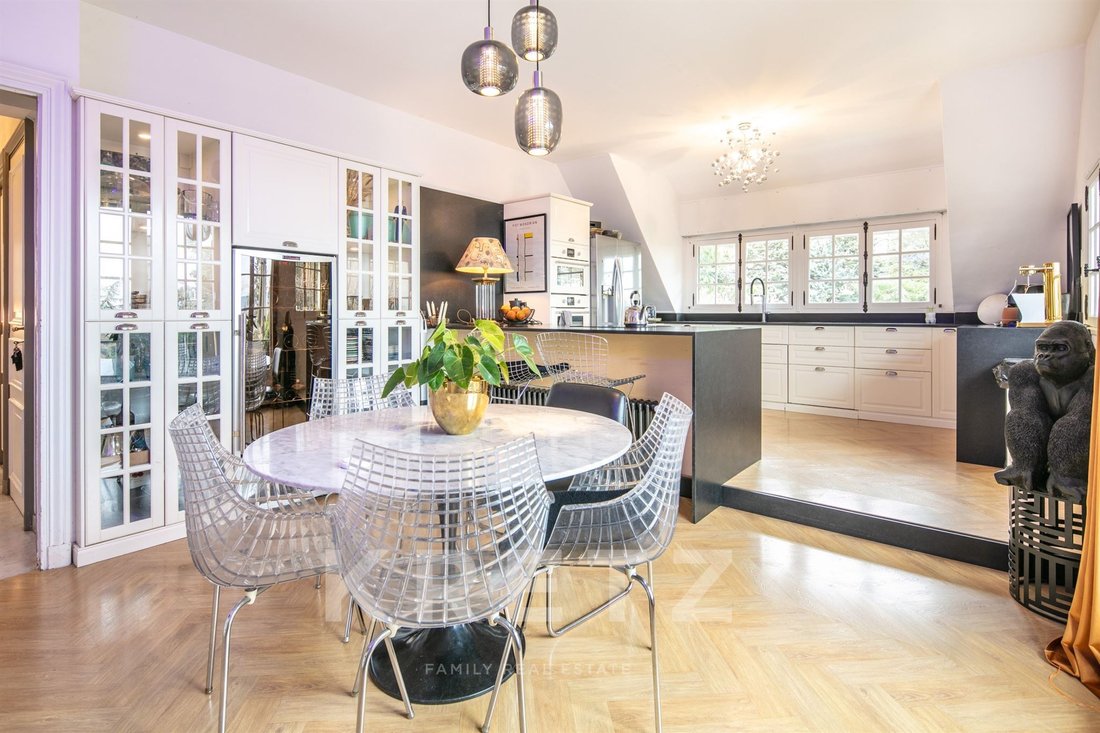
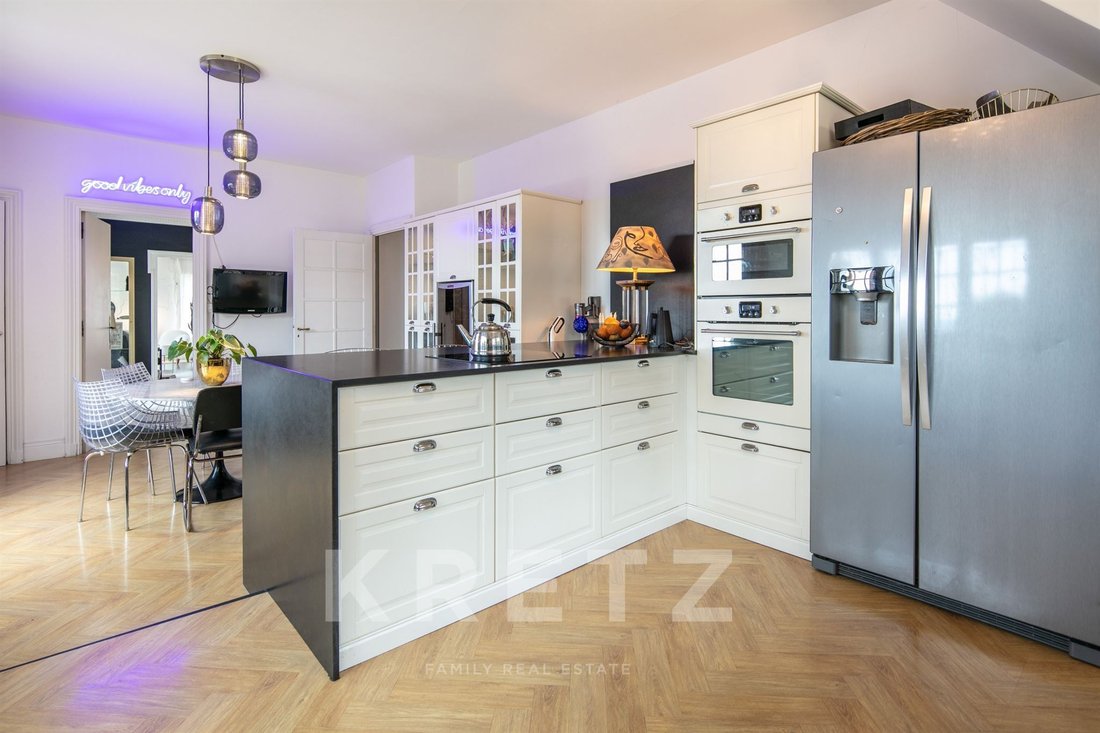
Living Spaces: Between Light and Perspectives From the entrance, the tone is set: traditional elements—parquet floors, spacious volumes, high ceilings—blend with a decor of clean lines. Reception Area: The reception lounge centers around a fireplace, the true anchor of the room. Large glass windows replace the original walls, erasing the boundary between indoors and garden. The light flows through, changing throughout the day, highlighting the precision of the design. Kitchen: The heart of the home, the separate kitchen is designed as a creative workshop. Facing south, it has its own windows framing unobstructed views like natural paintings. It is a living space in its own right, where ergonomics meet aesthetics. Ground Floor Suite: For added comfort, the ground floor hosts a bedroom treated with the same care as the upper levels, ideal for guests while preserving everyone’s privacy. Sleeping Area: A Chromatic Ascent Climbing the stairs, you discover five more bedrooms spread across the upper floors. Each has its own identity, shaped by its view or architectural layout. First Floor: The bedrooms are spacious, with custom built-in storage to keep the visual space uncluttered. Second Floor: Often reserved for children or guests, this level offers a cozier atmosphere under a roof structure that recalls the home’s origins. In total, six bedrooms accommodate a large family or allow for dedicated creative and workspaces. Potential: Total Flexibility Luxury also means the freedom to adapt your home to your passions. The property includes a large basement awaiting your projects: - Entertainment: An acoustically isolated home cinema for private evenings. - Wellness: A fitness area or spa with sauna and hammam. - Professional: An independent office with quiet access, away from the living areas. Exterior: A Park Facing the Horizon The 2,000 m² grounds are a green haven where silence prevails. The landscaped garden ensures privacy from neighbors while opening views to the wider landscape. The Pool: Perfectly integrated, it becomes the property’s focal point as soon as warm weather arrives. Its generous terraces allow for summer lounges shaded by century-old trees. Location: Situated in a premium area, the house benefits from immediate proximity to La Côte-Saint-André’s amenities (shops, schools, cultural life linked to the Berlioz Festival) while remaining a secluded retreat. What Captivated Us ”What strikes you is the coherence. You don’t just move from room to room; you navigate a unified vision. The decorator’s work restored meaning to the flow and brought in a brightness rarely found in such character homes. This is a ready-to-live-in house where every detail has been chosen for its utility and elegance.”
Le informazioni sui rischi a cui è esposta questa proprietà sono disponibili sul sito web di Géorisques: https://www.georisques.gouv.fr/
Le informazioni sui rischi a cui è esposta questa proprietà sono disponibili sul sito web di Géorisques: https://www.georisques.gouv.fr/
-
Tipo di proprietà
Casa
-
Piani
1
-
Anno di costruzione
1970
-
Prezzo/piede²
$286
-
Emissioni
E
-
Consumo
D
Caratteristiche
- Centro Fitness / Palestra
Esplora la zona
LA COTE ST ANDRE, 38260, France
Visualizza su Google Maps
Prezzo per sqft
Basso
Alto
Hai chiesto informazioni su questa proprietà
L'agente La contatterà al più presto
Pubblicato da
25
Annunci
2025
Iscritto
Prenota una visita con Guillaume NIELOUD
Scegli una data e indica se preferisci un tour virtuale o di persona con l’agente.
Data preferita
Tipo di tour

Kretz Real Estate
100 Rue du Bac, 75007, 7th arrondissement of Paris, France
Visualizza profilo agenzia
KRETZ Real Estate. Since 2007, Kretz has been redefining luxury real estate. Specializing in luxury real estate in
KRETZ Real Estate. Since 2007, Kretz has been redefining luxury real estate. Specializing in luxury real estate in France and internationally, Kretz brings a fresh perspective to the industry. Built on strong family values, the agency has gathered the finest agents with an ultra-qualified client database to support you in all your real estate projects. Kretz offers a unique vision of luxury real estate, focusing exclusively on people and leveraging creative marketing strategies. The agency enjoys exceptional recognition, notably through a series on Netflix “The Parisian Agency”. As the number one player in digital, Kretz Family Real Estate operates like a communication agency, ensuring outstanding visibility and engagement for our content when selling your property.”
Ultimo aggiornamento
Maggio 7
Prima pubblicazione
Gennaio 30
Riferimento annuncio
KP1-12729
La fiducia dei migliori broker del mondo
Gli agenti dietro le proprietà più straordinarie del mondo pubblicano su JamesEdition.
- Annunci di Sotheby's, Christie's, BARNES ed Engel & Völkers
- Ogni annuncio è verificato prima della pubblicazione
- Si metta in contatto diretto con agenti verificati
Continuando, accetta i nostri Termini e la nostra Informativa sulla privacy.