$2,144,230
La Colle-sur-Loup: Esclusiva Villa di 239 m² Progettata da un Architetto, Piscina e Vista Panoramica
- 6 Camere
- 2 Bagni
- 2,455 Sqft
- Aggiornato: Agosto 19
Informazioni sulla proprietà
La descrizione è stata tradotta automaticamente.
La descrizione viene visualizzata nella lingua originale.
In a quiet and sought-after residential area, just a few minutes from the historic centre of La Colle-sur-Loup, this modern architect-designed villa from 2015 awaits you. An exceptional, turn-key property where you only need to unpack your bags. The house is flooded with light and, thanks to its south-east orientation, is particularly bright and friendly. The high-quality furniture can be purchase
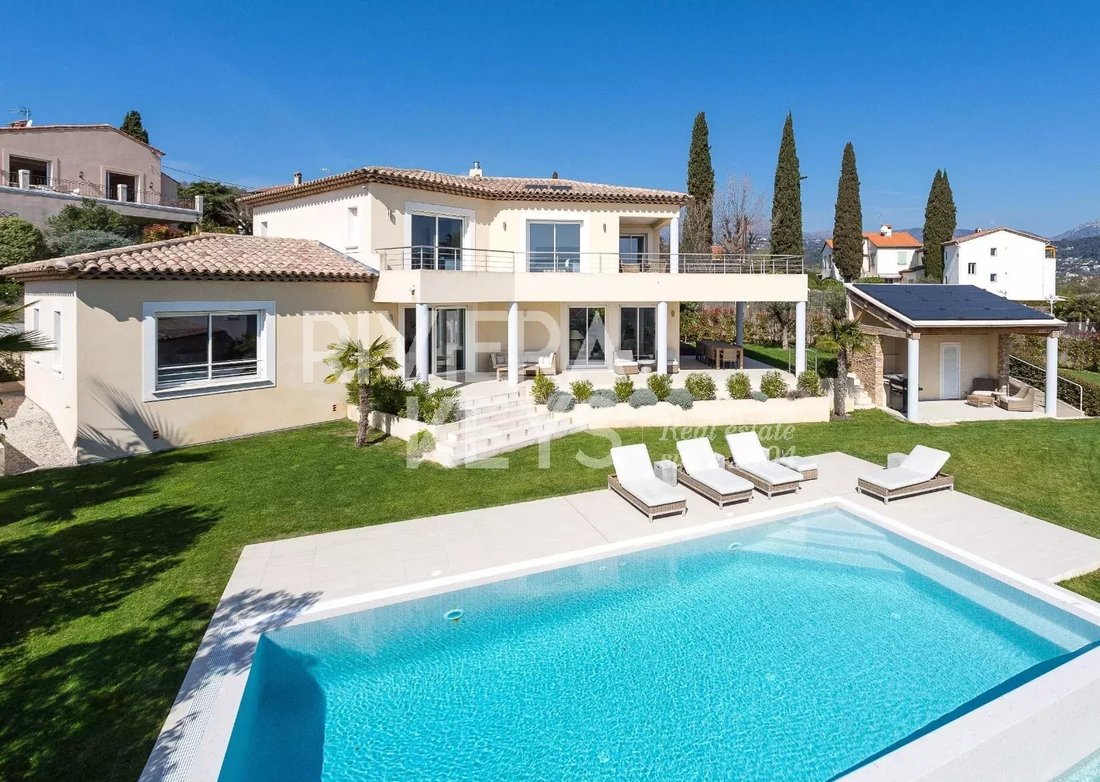
In a quiet and sought-after residential area, just a few minutes from the historic centre of La Colle-sur-Loup, this modern architect-designed villa from 2015 awaits you. An exceptional, turn-key property where you only need to unpack your bags. The house is flooded with light and, thanks to its south-east orientation, is particularly bright and friendly. The high-quality furniture can be purchased additionally if desired.
TURN-KEY & ENERGY-EFFICIENT – DPE A
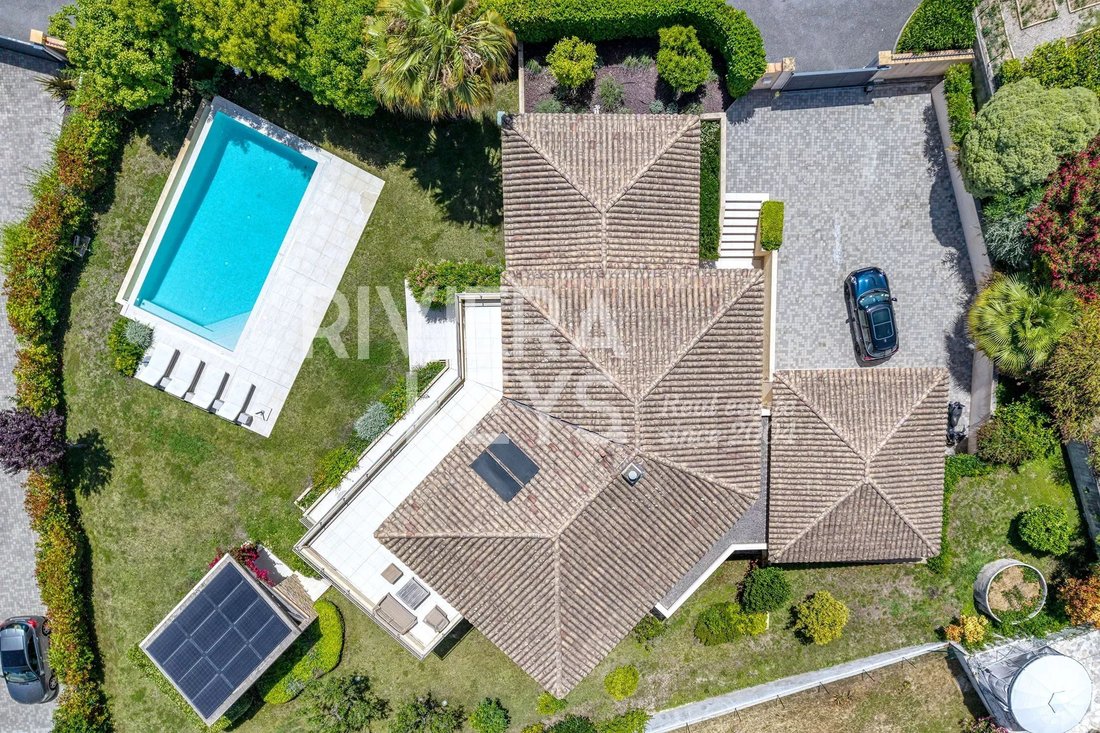
The villa is in excellent condition and impresses with high-quality, contemporary features: reversible air conditioning, underfloor heating, gas fireplace, and solar panels provide year-round comfort and excellent energy efficiency.
SPACIOUS LIVING AND RECEPTION AREAS
The impressive, approximately 65 m² large living and dining area opens generously to the outdoor areas, creating a harmonious connection between indoors and outdoors. This is complemented by a modern, separate 22 m² large kitchen.
6 BEDROOMS & AMPLE PRIVACY
In total, there are 6 bedrooms available. The spacious master suite with 34 m² is located on the ground floor and has its own bathroom and dressing area. On the upper floor, there are 5 more bedrooms, 3 of which have direct access to the terrace.
POOL, POOL HOUSE & DREAMY OUTDOOR AREAS
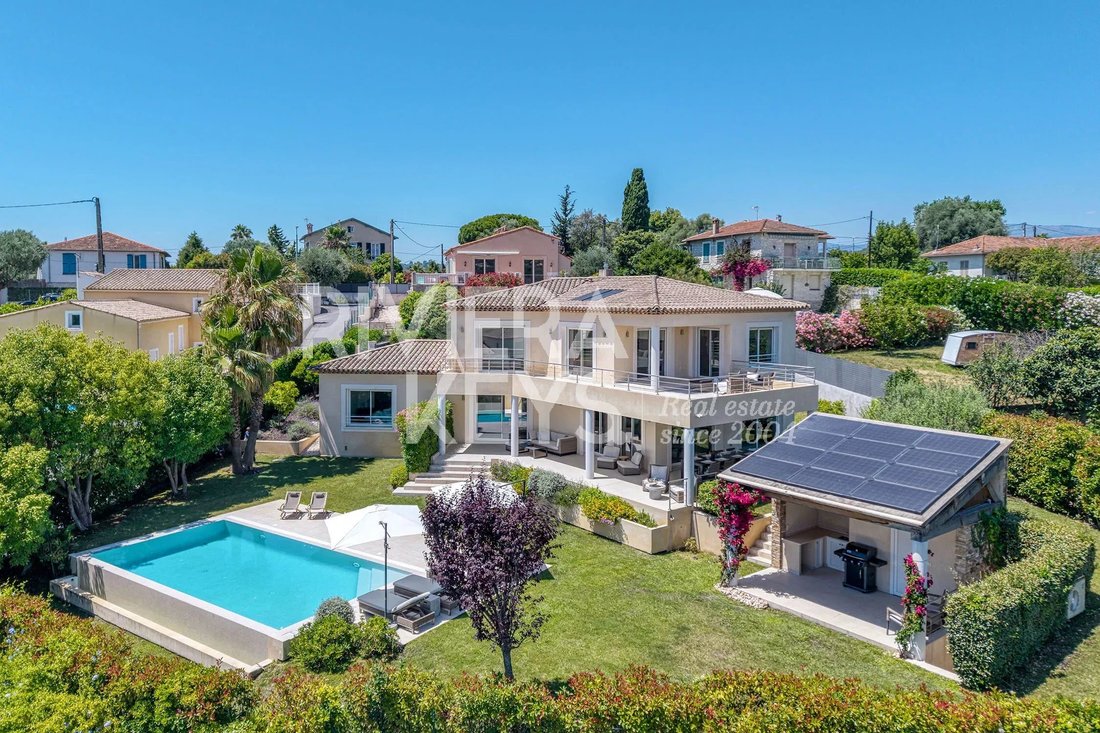
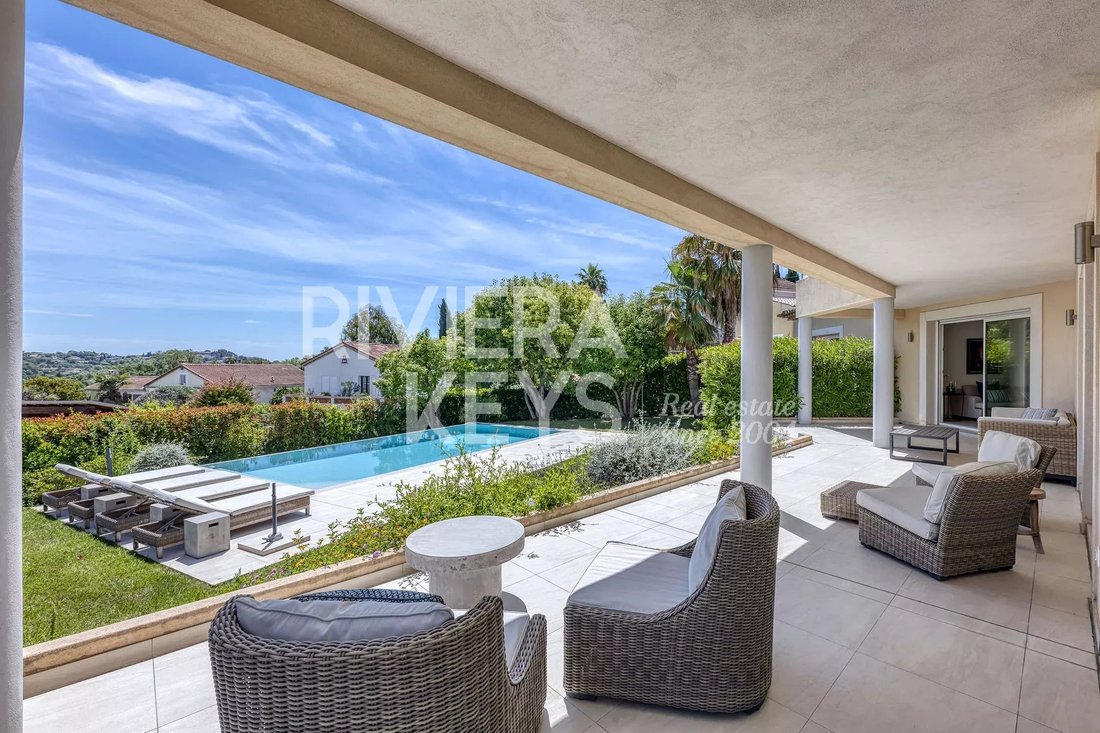
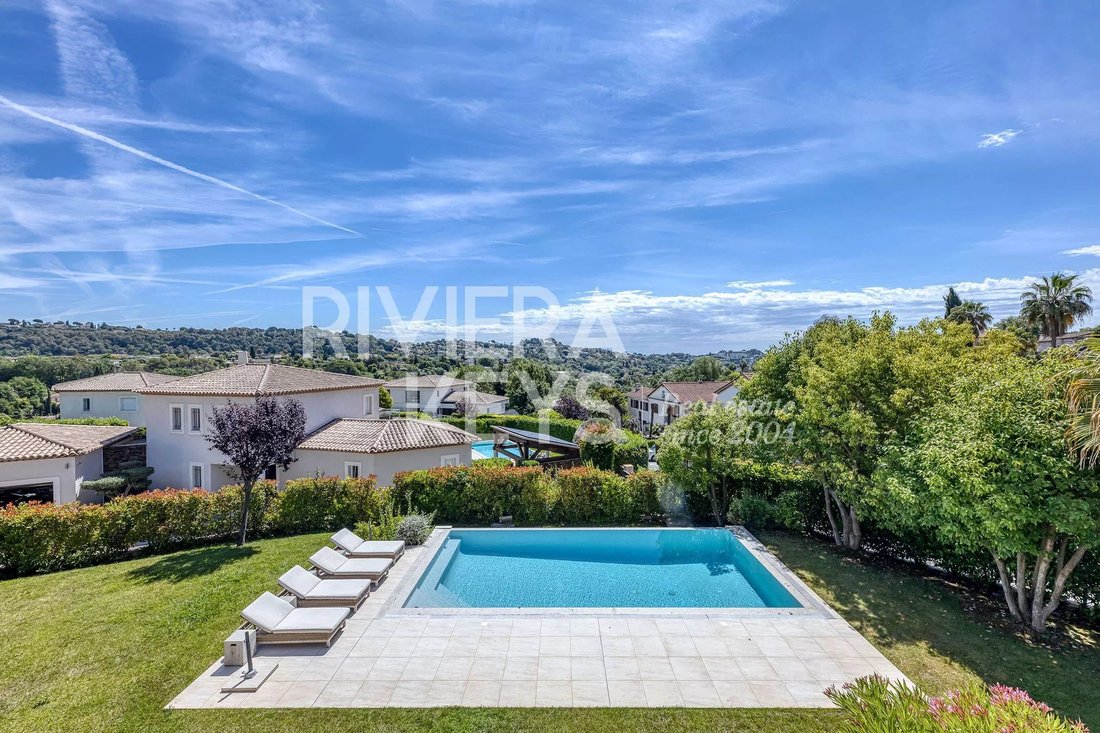
The lovingly designed outdoor area invites you to relax and enjoy. A beautiful swimming pool, a fully equipped pool house with shower and toilet, and spacious terraces offer ideal conditions for social evenings and outdoor meals.
From here, you can enjoy an unobstructed view of the surrounding mountains and the picturesque village perched on a hill.
AMPLE POTENTIAL FOR EXPANSION
An exceptionally large 116 m² basement area offers numerous possibilities for individual design – for example, as a fitness room, home cinema, leisure room, or wellness area.
A spacious 38 m² double garage area also provides space for two vehicles.
A RARE OPPORTUNITY ON THE CÔTE D’AZUR
The property is extremely well-maintained and allows for immediate and uncomplicated occupancy. Large window fronts and wide sliding doors let in plenty of daylight and naturally connect the elegant interior spaces to the spacious outdoor areas.
A rare and value-stable property in a sought-after location – ideal as a main residence, holiday residence, or representative second home on the Côte d’Azur.
Detailed exposé, floor plans, and private viewing available upon request. Eva BAQUE [hidden information]
Le informazioni sui rischi a cui è esposta questa proprietà sono disponibili sul sito web di Géorisques: https://www.georisques.gouv.fr/
TURN-KEY & ENERGY-EFFICIENT – DPE A
The villa is in excellent condition and impresses with high-quality, contemporary features: reversible air conditioning, underfloor heating, gas fireplace, and solar panels provide year-round comfort and excellent energy efficiency.
SPACIOUS LIVING AND RECEPTION AREAS
The impressive, approximately 65 m² large living and dining area opens generously to the outdoor areas, creating a harmonious connection between indoors and outdoors. This is complemented by a modern, separate 22 m² large kitchen.
6 BEDROOMS & AMPLE PRIVACY
In total, there are 6 bedrooms available. The spacious master suite with 34 m² is located on the ground floor and has its own bathroom and dressing area. On the upper floor, there are 5 more bedrooms, 3 of which have direct access to the terrace.
POOL, POOL HOUSE & DREAMY OUTDOOR AREAS
The lovingly designed outdoor area invites you to relax and enjoy. A beautiful swimming pool, a fully equipped pool house with shower and toilet, and spacious terraces offer ideal conditions for social evenings and outdoor meals.
From here, you can enjoy an unobstructed view of the surrounding mountains and the picturesque village perched on a hill.
AMPLE POTENTIAL FOR EXPANSION
An exceptionally large 116 m² basement area offers numerous possibilities for individual design – for example, as a fitness room, home cinema, leisure room, or wellness area.
A spacious 38 m² double garage area also provides space for two vehicles.
A RARE OPPORTUNITY ON THE CÔTE D’AZUR
The property is extremely well-maintained and allows for immediate and uncomplicated occupancy. Large window fronts and wide sliding doors let in plenty of daylight and naturally connect the elegant interior spaces to the spacious outdoor areas.
A rare and value-stable property in a sought-after location – ideal as a main residence, holiday residence, or representative second home on the Côte d’Azur.
Detailed exposé, floor plans, and private viewing available upon request. Eva BAQUE [hidden information]
Le informazioni sui rischi a cui è esposta questa proprietà sono disponibili sul sito web di Géorisques: https://www.georisques.gouv.fr/
-
Tipo di proprietà
Casa
-
Piani
2
-
Anno di costruzione
2015
-
Prezzo/piede²
$873
Caratteristiche
- Giardino
- Terrazza
- Piscina
- Garage
- Idromassaggio
- Vista sulle montagne
- Camino
- Seminterrato
- Cancello
Esplora la zona
Centre du Village, La Colle-sur-Loup, Francia
Prezzo per sqft
Basso
Alto
Posizione approssimativa · chieda l'indirizzo esatto all'agente.
Iscritto da 7 anni
Hai chiesto informazioni su questa proprietà
L'agente La contatterà al più presto
Pubblicato da
74
Annunci
2020
Iscritto
Prenota una visita con the agent
Scegli una data e indica se preferisci un tour virtuale o di persona con l’agente.
Data preferita
Tipo di tour
Ultimo aggiornamento
Agosto 19
Prima pubblicazione
Giugno 2
Riferimento annuncio
87009080
Proprietà simili nelle vicinanze
Nuovi annunci a Centre du Village


Esplora più immobili in vendita
tipi di proprietà Centre du Village, La Colle-sur-Loup, Francia
Centre du Village, La Colle-sur-Loup, Francia ricerche popolari
- Proprietà immobiliari Vista panoramica / Scenica a Centre du Village, La Colle-sur-Loup, Francia
- Proprietà immobiliari Vista mare a Centre du Village, La Colle-sur-Loup, Francia
- Proprietà immobiliari con Terrazza a Centre du Village, La Colle-sur-Loup, Francia
- Proprietà immobiliari con Bar a Centre du Village, La Colle-sur-Loup, Francia
- Proprietà immobiliari con Sala giochi a Centre du Village, La Colle-sur-Loup, Francia
- Proprietà immobiliari con Ufficio a Centre du Village, La Colle-sur-Loup, Francia
- Proprietà immobiliari con Ascensore a Centre du Village, La Colle-sur-Loup, Francia
- Proprietà immobiliari Vista Città a Centre du Village, La Colle-sur-Loup, Francia
- Proprietà immobiliari Vista sulle montagne a Centre du Village, La Colle-sur-Loup, Francia
- Proprietà immobiliari con Giardino a Centre du Village, La Colle-sur-Loup, Francia
- Proprietà immobiliari con Cucina esterna a Centre du Village, La Colle-sur-Loup, Francia
- Proprietà immobiliari Comunità recintata a Centre du Village, La Colle-sur-Loup, Francia
- Proprietà immobiliari Privacy a Centre du Village, La Colle-sur-Loup, Francia
- Proprietà immobiliari Collina a Centre du Village, La Colle-sur-Loup, Francia
- Proprietà immobiliari Investimento immobiliare a Centre du Village, La Colle-sur-Loup, Francia
- Proprietà immobiliari Moderno a Centre du Village, La Colle-sur-Loup, Francia
- Proprietà immobiliari Equestre a Centre du Village, La Colle-sur-Loup, Francia
- Proprietà immobiliari Nuove costruzioni a Centre du Village, La Colle-sur-Loup, Francia
- Proprietà immobiliari con Centro Fitness / Palestra a Centre du Village, La Colle-sur-Loup, Francia
- Proprietà immobiliari con Sauna a Centre du Village, La Colle-sur-Loup, Francia
- Proprietà immobiliari con Bagno turco a Centre du Village, La Colle-sur-Loup, Francia
- Proprietà immobiliari con Libreria a Centre du Village, La Colle-sur-Loup, Francia
- Proprietà immobiliari con Aria condizionata a Centre du Village, La Colle-sur-Loup, Francia
- Proprietà immobiliari con Cantina a Centre du Village, La Colle-sur-Loup, Francia
- Proprietà immobiliari con Idromassaggio a Centre du Village, La Colle-sur-Loup, Francia
- Proprietà immobiliari con Camino a Centre du Village, La Colle-sur-Loup, Francia
- Proprietà immobiliari con Piscina a Centre du Village, La Colle-sur-Loup, Francia
- Proprietà immobiliari con Garage a Centre du Village, La Colle-sur-Loup, Francia
- Proprietà immobiliari con Balcone a Centre du Village, La Colle-sur-Loup, Francia
- Proprietà immobiliari con Campo da tennis a Centre du Village, La Colle-sur-Loup, Francia
- Proprietà immobiliari con Cucina aperta a Centre du Village, La Colle-sur-Loup, Francia
- Proprietà immobiliari Rinnovato a Centre du Village, La Colle-sur-Loup, Francia
- Proprietà immobiliari con Cinema a Centre du Village, La Colle-sur-Loup, Francia
- Proprietà immobiliari con Piscina coperta a Centre du Village, La Colle-sur-Loup, Francia
- Proprietà immobiliari Vista sull'acqua a Centre du Village, La Colle-sur-Loup, Francia
- Proprietà immobiliari Vista sull'oceano a Centre du Village, La Colle-sur-Loup, Francia
Guide e storie correlate
La fiducia dei migliori broker del mondo
Gli agenti dietro le proprietà più straordinarie del mondo pubblicano su JamesEdition.
- Annunci di Sotheby's, Christie's, BARNES ed Engel & Völkers
- Ogni annuncio è verificato prima della pubblicazione
- Si metta in contatto diretto con agenti verificati
Continuando, accetta i nostri Termini e la nostra Informativa sulla privacy.