$4,425,581
Casa La Ciotat
- 6 Camere
- 4,844 Sqft
- 1.24 Ac lot
- Aggiornato: Ottobre 20
- 1
Informazioni sulla proprietà
La descrizione è stata tradotta automaticamente.
La descrizione viene visualizzata nella lingua originale.
SAPHEA COLLECTION LA CIOTAT — A VILLA BETWEEN SKY AND MEDITERRANEAN
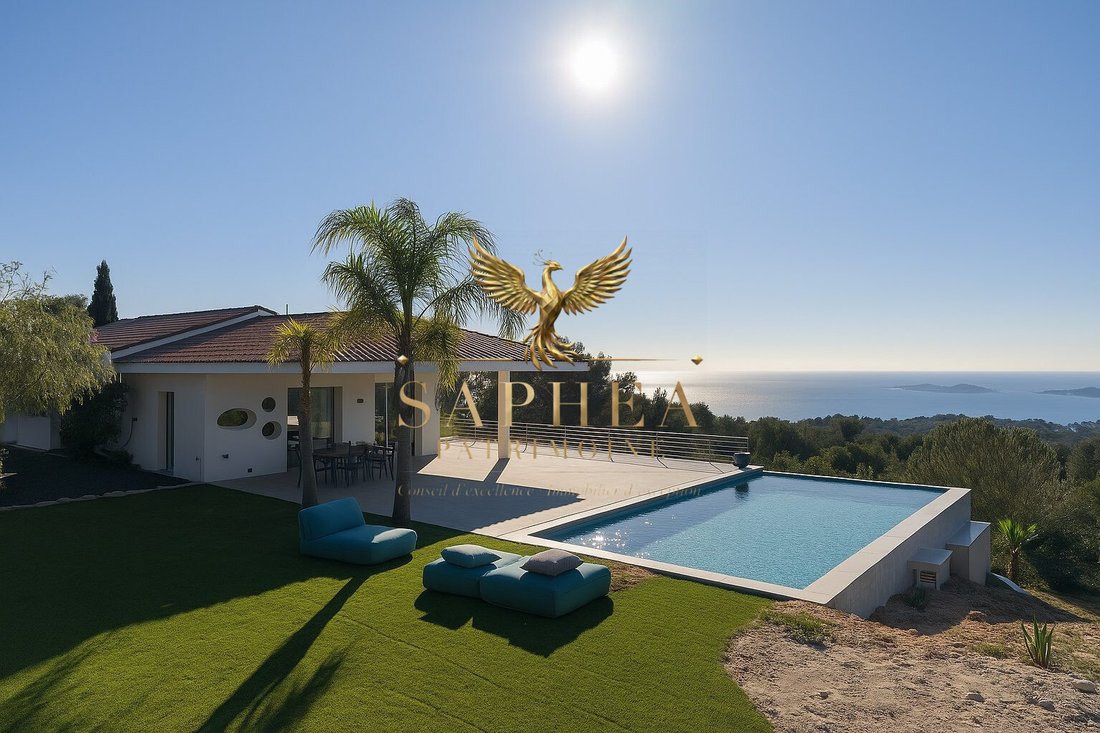
Some houses you visit. Others you remember. Perched above La Ciotat, in the heart of a preserved natural environment, this contemporary property completed in 2021 seems designed around its view. Facing it, the Mediterranean stretches endlessly.
The bay of La Ciotat, the Bec de l’Aigle, and the village create a sp
Some houses you visit. Others you remember. Perched above La Ciotat, in the heart of a preserved natural environment, this contemporary property completed in 2021 seems designed around its view. Facing it, the Mediterranean stretches endlessly.
The bay of La Ciotat, the Bec de l’Aigle, and the village create a sp
SAPHEA COLLECTION LA CIOTAT — A VILLA BETWEEN SKY AND MEDITERRANEAN
Some houses you visit. Others you remember. Perched above La Ciotat, in the heart of a preserved natural environment, this contemporary property completed in 2021 seems designed around its view. Facing it, the Mediterranean stretches endlessly.
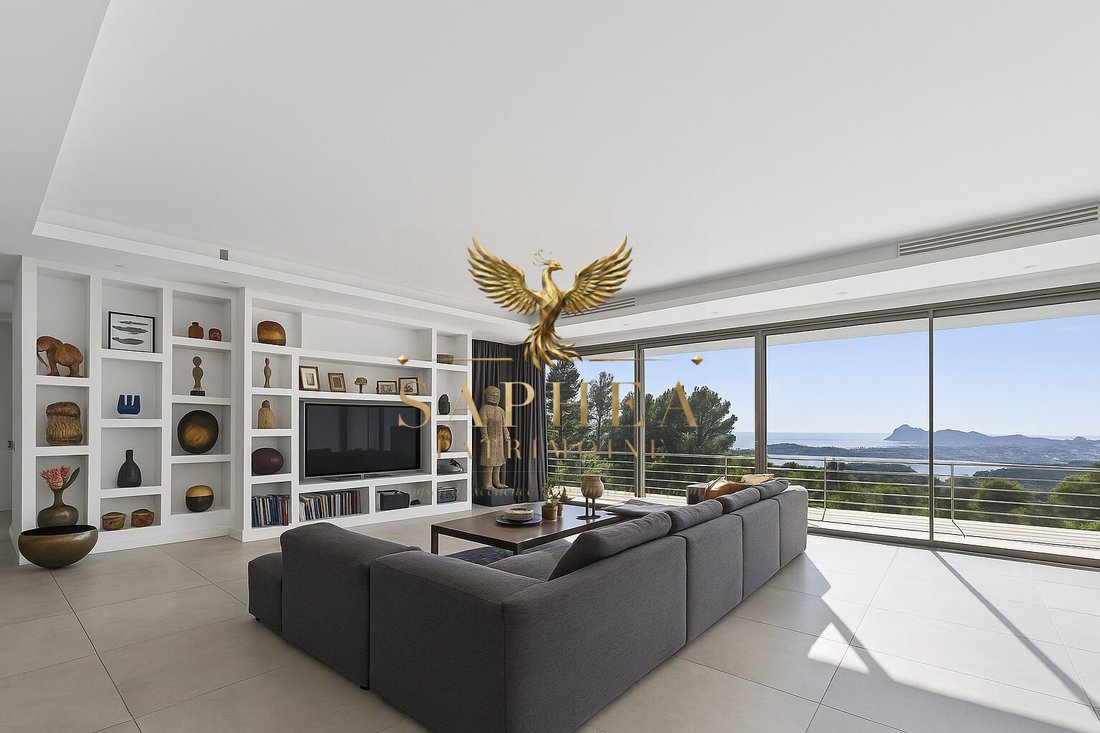
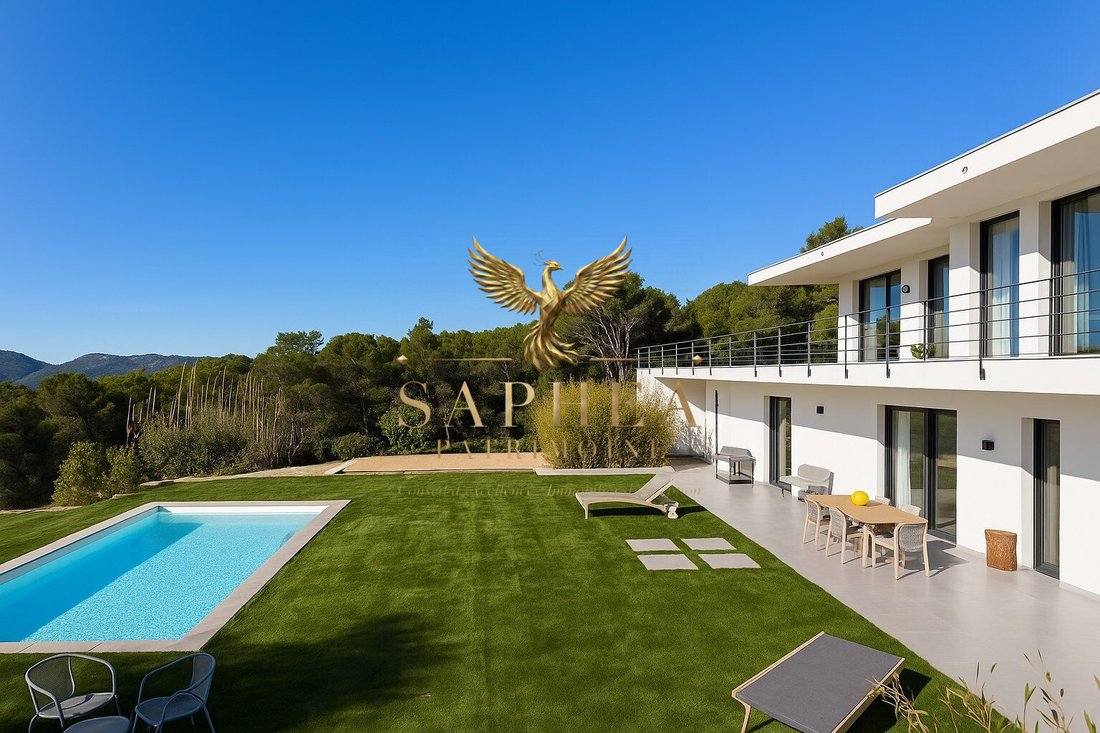
The bay of La Ciotat, the Bec de l’Aigle, and the village create a spectacular panorama, omnipresent throughout the house. Set on nearly 4,700 m² of flat, landscaped land, the property enjoys a privileged, dominant position, sheltered from view and surrounded by great serenity.
The architecture is decidedly contemporary: clean lines, generous volumes, large glass surfaces, and a seamless flow between indoor and outdoor spaces.
Upstairs, nearly 200 m² are dedicated to the main living areas. The heart of the house is a spectacular reception living room of about 100 m², widely open to the sea. Light floods in from all sides, and the gaze naturally drifts toward the horizon.
Adjacent is a semi-open kitchen of about 40 m², organized around a large central island and a dining area, supporting a very convivial design. Terraces, garden, and heated pool then become natural extensions of the living spaces.
The sleeping area includes a master suite with dressing room, bathroom, and shower, as well as a second bedroom and an independent shower room.
On the garden level, a separate space allows hosting family and friends with real independence: living room with open kitchen, south-facing terrace, direct access to the garden and pool, plus three bedrooms, including a suite with a private shower room. A bathroom and laundry room complete this level.
An elevator naturally connects the different areas of the villa.
And because a property of this size is also defined by what is not immediately visible, it features a garage of over 100 m² that can accommodate up to five vehicles.
An outbuilding of about 100 m² over two levels offers multiple possibilities: guest house, gym, private office, or wellness area.
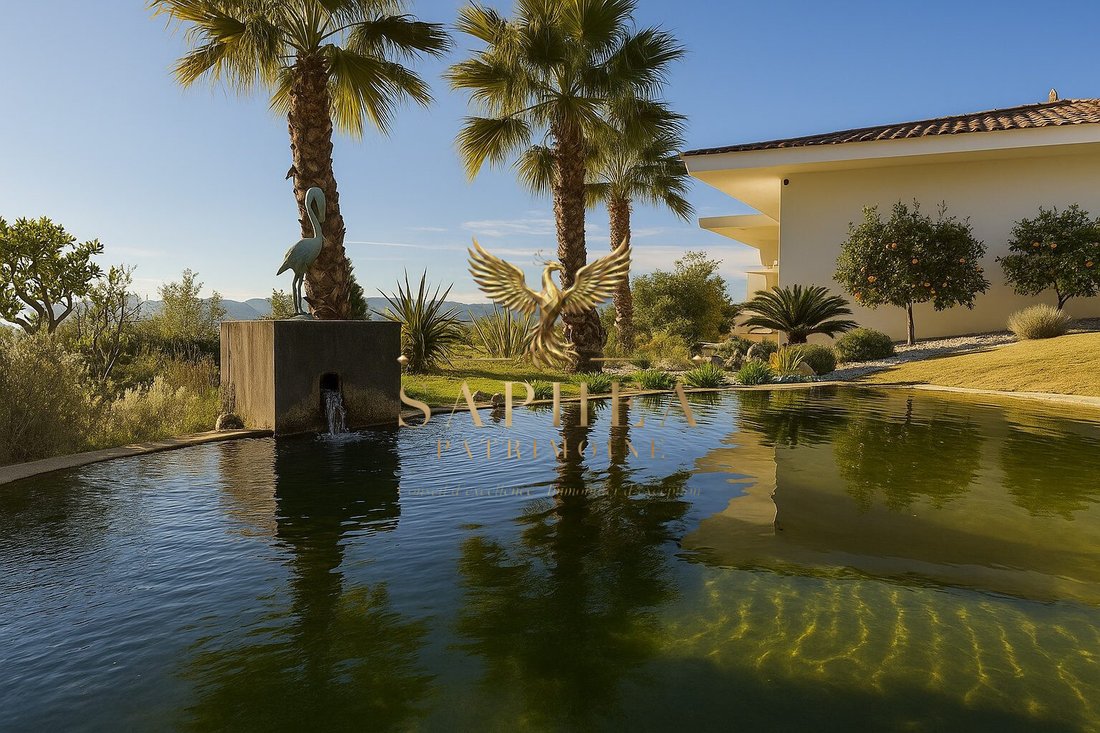
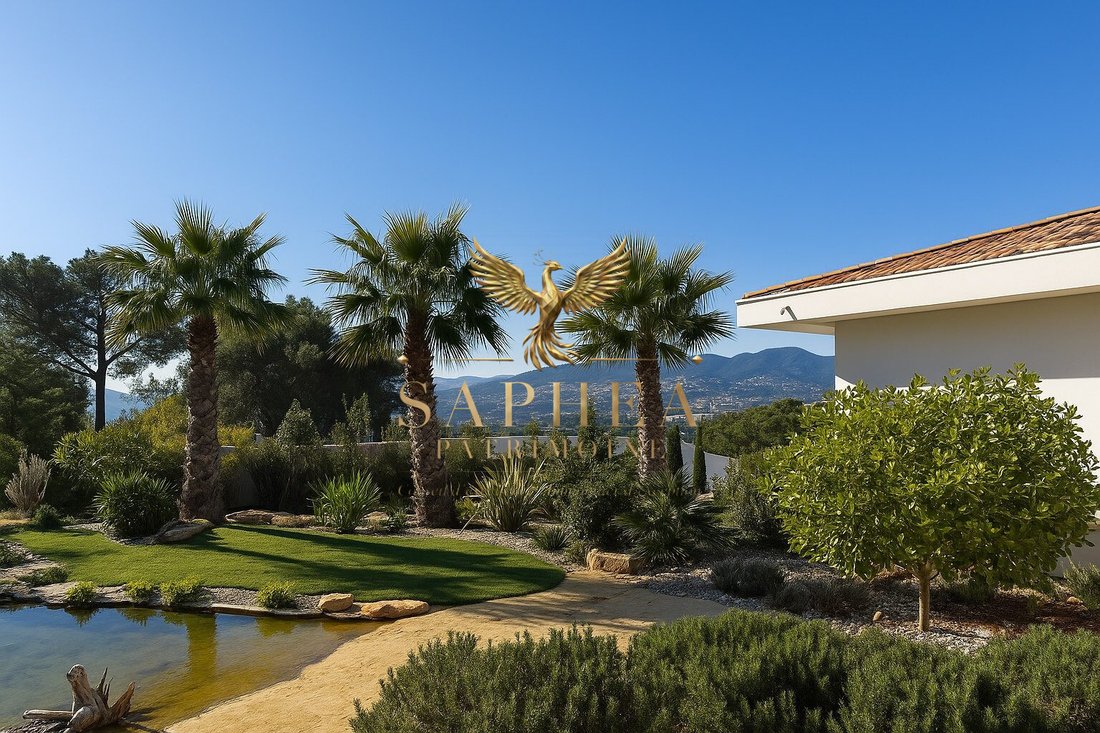
Heated pool, vast landscaped exteriors, and a complete security system perfect the whole.
WHAT WE LOVE
- The feeling of being alone facing the Mediterranean.
- The extraordinary volumes.
- The sunsets from the terraces.
- Above all, the view: one that accompanies the house from morning to night and never tires the eyes.
A rare contemporary property in La Ciotat, designed as much to be lived in as to be admired.
Confidential file and visits by appointment only.
Energy class A, Climate class A
Estimated annual energy expenses for standard use: between €1,590.00 and €2,230.00 for the years 2021, 2022, and 2023 (subscriptions included).
Information on risks to which this property is exposed is available on the Géorisques website: [hidden information].
Le informazioni sui rischi a cui è esposta questa proprietà sono disponibili sul sito web di Géorisques: https://www.georisques.gouv.fr/
Some houses you visit. Others you remember. Perched above La Ciotat, in the heart of a preserved natural environment, this contemporary property completed in 2021 seems designed around its view. Facing it, the Mediterranean stretches endlessly.
The bay of La Ciotat, the Bec de l’Aigle, and the village create a spectacular panorama, omnipresent throughout the house. Set on nearly 4,700 m² of flat, landscaped land, the property enjoys a privileged, dominant position, sheltered from view and surrounded by great serenity.
The architecture is decidedly contemporary: clean lines, generous volumes, large glass surfaces, and a seamless flow between indoor and outdoor spaces.
Upstairs, nearly 200 m² are dedicated to the main living areas. The heart of the house is a spectacular reception living room of about 100 m², widely open to the sea. Light floods in from all sides, and the gaze naturally drifts toward the horizon.
Adjacent is a semi-open kitchen of about 40 m², organized around a large central island and a dining area, supporting a very convivial design. Terraces, garden, and heated pool then become natural extensions of the living spaces.
The sleeping area includes a master suite with dressing room, bathroom, and shower, as well as a second bedroom and an independent shower room.
On the garden level, a separate space allows hosting family and friends with real independence: living room with open kitchen, south-facing terrace, direct access to the garden and pool, plus three bedrooms, including a suite with a private shower room. A bathroom and laundry room complete this level.
An elevator naturally connects the different areas of the villa.
And because a property of this size is also defined by what is not immediately visible, it features a garage of over 100 m² that can accommodate up to five vehicles.
An outbuilding of about 100 m² over two levels offers multiple possibilities: guest house, gym, private office, or wellness area.
Heated pool, vast landscaped exteriors, and a complete security system perfect the whole.
WHAT WE LOVE
- The feeling of being alone facing the Mediterranean.
- The extraordinary volumes.
- The sunsets from the terraces.
- Above all, the view: one that accompanies the house from morning to night and never tires the eyes.
A rare contemporary property in La Ciotat, designed as much to be lived in as to be admired.
Confidential file and visits by appointment only.
Energy class A, Climate class A
Estimated annual energy expenses for standard use: between €1,590.00 and €2,230.00 for the years 2021, 2022, and 2023 (subscriptions included).
Information on risks to which this property is exposed is available on the Géorisques website: [hidden information].
Le informazioni sui rischi a cui è esposta questa proprietà sono disponibili sul sito web di Géorisques: https://www.georisques.gouv.fr/
-
Tipo di proprietà
Casa
-
Prezzo/piede²
$913
-
Consumo
A
Caratteristiche
- Giardino
- Piscina
- Terrazza
- Garage
- Vista mare
- Cucina aperta
- Moderno
- Ascensore
- Vista sulle montagne
Caratteristiche
Lot
- Vista panoramica / Scenica
- Vista mare
- Vista sulle montagne
- Costiera
- Vista sull'acqua
- Privacy
- Nuove costruzioni
- Moderno
Interni
- Isola della cucina
- Piano cottura a gas
- Ascensore
- Cucina aperta
Outdoor
- Terrazza
- Balcone
- Piscina
- Garage
- Giardino
Esplora la zona
La Ciotat, Provenza-Alpi-Costa Azzurra, Francia
Visualizza su Google Maps
Prezzo per sqft
Basso
Alto
Located in La Ciotat, this property offers easy access to the Mediterranean coast and a charming Provençal lifestyle. Convenient for driving to Marseille Provence Airport in 35 minutes and Marseille Saint-Charles Train Station in 40 minutes. Nearby dining and upscale shopping options enrich the experience. The area is well suited for outdoor activities with stunning beaches and natural parks.
Ottieni luoghi vicini
Attrazioni
Scuole
Marseille Provence Airport
Airport
35 min
Marseille Saint-Charles Train Station
Train Station
40 min
Port de La Ciotat
Port / Marina
5 min
Thalazur Spa La Ciotat
Luxury Wellness & Spas
7 min
Golf de la Sainte Baume
Golf & Country Clubs
20 min
Parc du Mugel
Outdoor & Nature
7 min
Chapelle Saint-Pierre
Cultural & Heritage
6 min
Les Grandes Tables de La Ciotat
Dining & Wine
6 min
International School of Marseille
International School
40 min
Lycée Saint-Exupery La Ciotat
Public School
6 min
Iscritto da 12 mesi
Hai chiesto informazioni su questa proprietà
L'agente La contatterà al più presto
Pubblicato da
68
Annunci
2025
Iscritto
Prenota una visita con the agent
Scegli una data e indica se preferisci un tour virtuale o di persona con l’agente.
Data preferita
Tipo di tour
Ultimo aggiornamento
Ottobre 20
Prima pubblicazione
Settembre 9
Riferimento annuncio
VM1063-FC2I83200
La fiducia dei migliori broker del mondo
Gli agenti dietro le proprietà più straordinarie del mondo pubblicano su JamesEdition.
- Annunci di Sotheby's, Christie's, BARNES ed Engel & Völkers
- Ogni annuncio è verificato prima della pubblicazione
- Si metta in contatto diretto con agenti verificati
Continuando, accetta i nostri Termini e la nostra Informativa sulla privacy.