
$1,991,837
Prezzo diminuito di $240,587 il Oct 01, 2026
La Chapelle Sur Erdre — Casa Padronale Del XIX Secolo Nel Cuore DI Un Parco Alberato DI 1,28 Ettari
- 11 Camere
- 4 Bagni
- 6,599 Sqft
- 130 Sqft lot
- Aggiornato: Ieri
Informazioni sulla proprietà
La descrizione è stata tradotta automaticamente.
La descrizione viene visualizzata nella lingua originale.
Ideal for prestigious receptions, upscale weddings, corporate seminars, or as an exceptional family estate — Near Nantes.
Located in the heart of La Chapelle-sur-Erdre, close to all amenities and Nantes transport links, this exceptional estate combines complete privacy, historic charm, and an ideal layout for turnkey event planning and hosting.
Nestled within a 12,805 m² enclosed
Located in the heart of La Chapelle-sur-Erdre, close to all amenities and Nantes transport links, this exceptional estate combines complete privacy, historic charm, and an ideal layout for turnkey event planning and hosting.
Nestled within a 12,805 m² enclosed
Ideal for prestigious receptions, upscale weddings, corporate seminars, or as an exceptional family estate — Near Nantes.
Located in the heart of La Chapelle-sur-Erdre, close to all amenities and Nantes transport links, this exceptional estate combines complete privacy, historic charm, and an ideal layout for turnkey event planning and hosting.
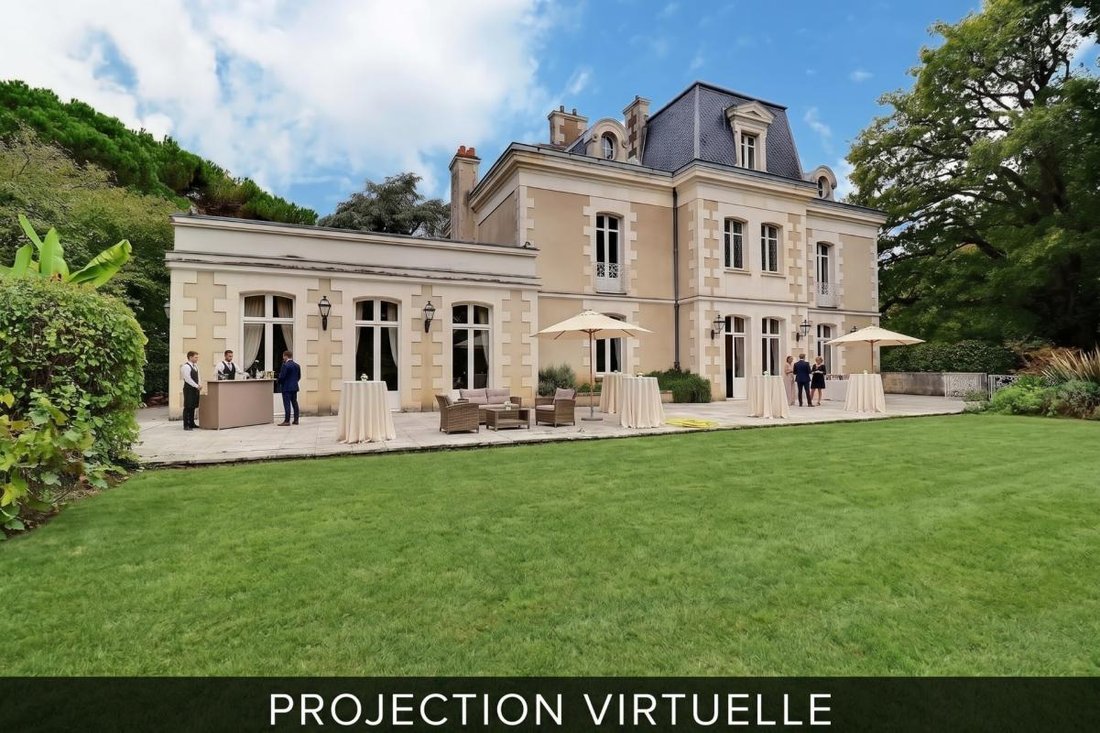
Nestled within a 12,805 m² enclosed wooded park (featuring listed trees, a pond, and a large outdoor terrace for cocktails and receptions), the property offers approximately 860 m² of usable space, divided between the manor house, a separate guest house, and superb outbuildings.
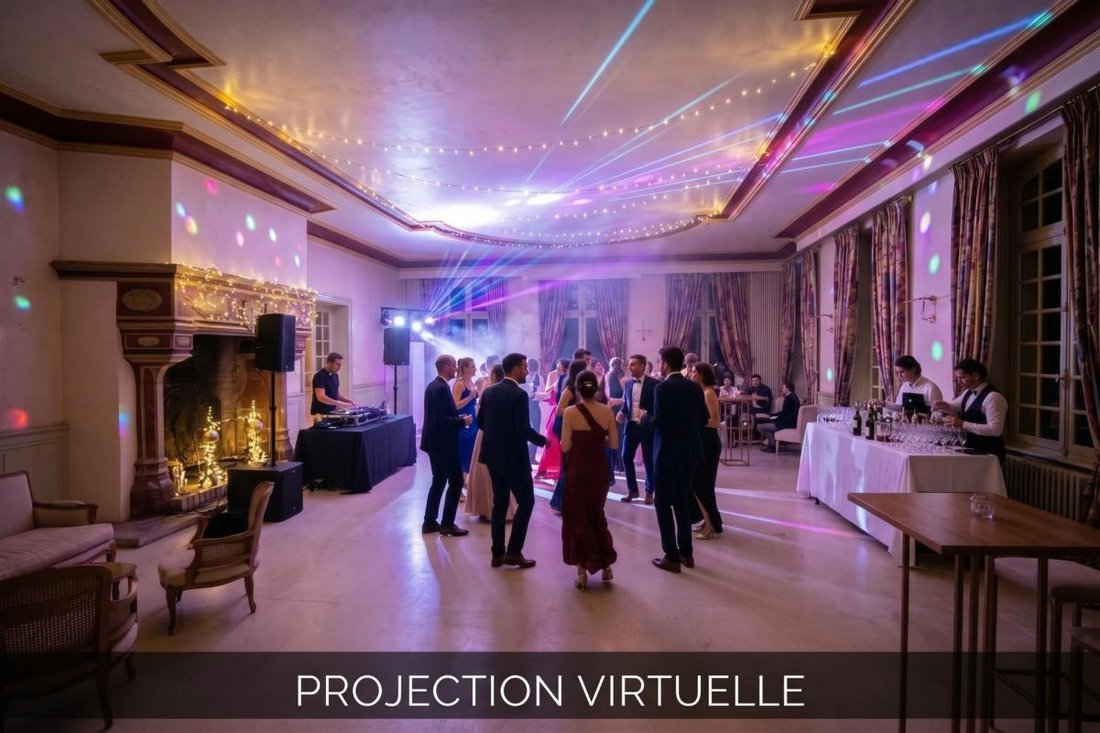
An exceptional venue for your events (weddings, seminars, receptions).
The estate offers a unique infrastructure, designed to welcome guests and service providers in absolute comfort:
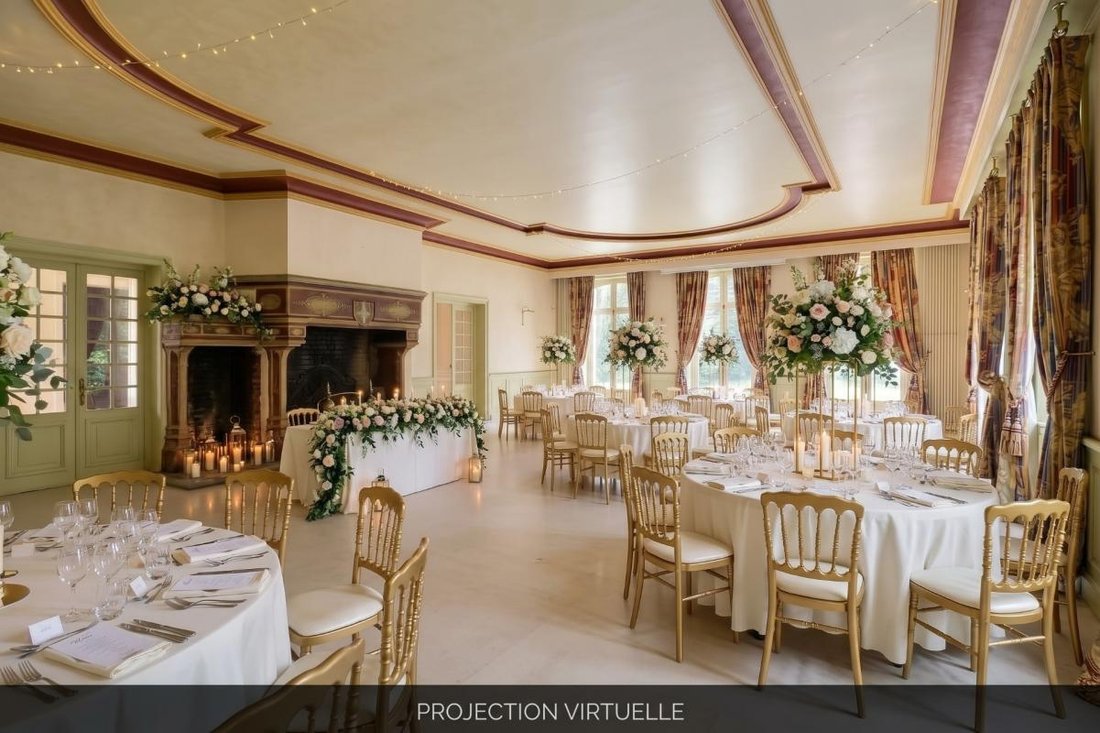
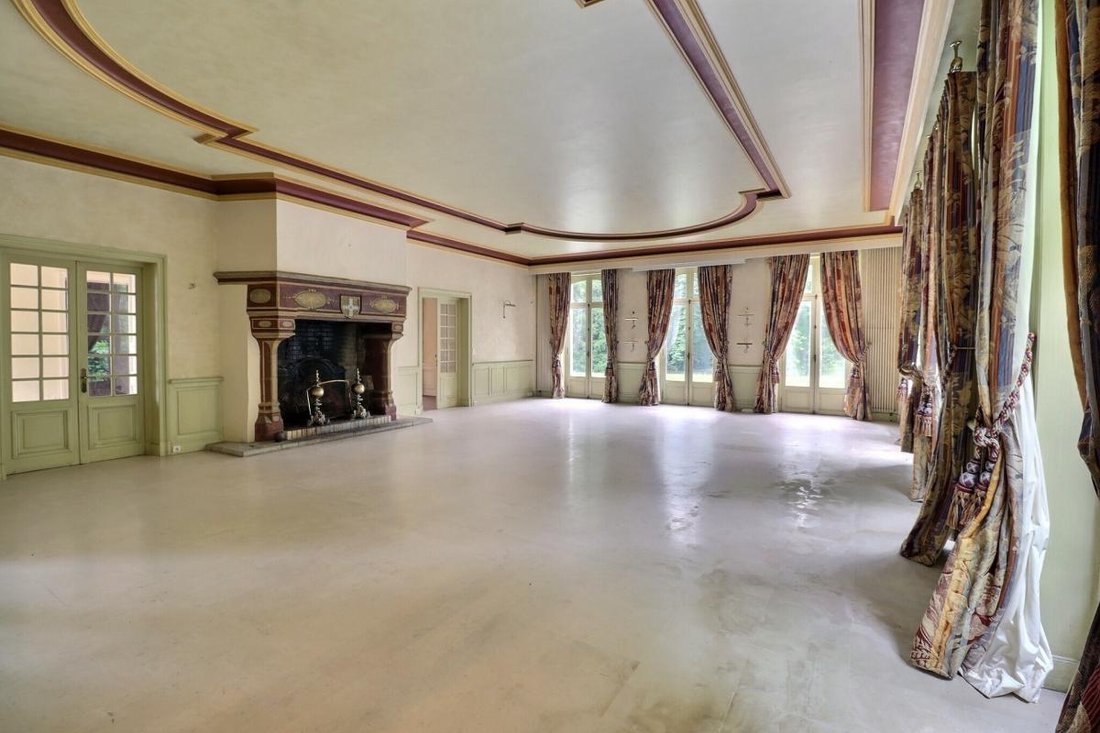
- 92 m² reception room: Remarkable proportions, high ceilings, parquet flooring, and a listed and functional period
monumental fireplace
— ideal for banquets, gala dinners, or plenary sessions.
- Adjoining reception rooms: Several bright reception rooms, a library, and a cloakroom for hosting cocktails, breakout
meetings, and lounge areas.
- Catering logistics organization: Professional kitchen in the basement with dedicated access, a service area, a wine
tasting cellar, and storage space for event equipment. - Outdoor reception areas: A very large paved terrace
overlooking the park, perfect for setting up marquees, high tables, and secular ceremonies.
- On-site accommodation capacity: 11 bedrooms in total (8 in the manor house with en-suite bathrooms and 3 in the
annex), a major asset for accommodating guests, the bride and groom, or other service providers.
The Estate in detail
- The Main Manor House (approx. 695 m² over 4 levels):
Ground floor: Entrance hall, reception room (92 m²), lounges, dining room, kitchen.
Upper floors (sleeping areas): 8 spacious bedrooms with en-suite bathrooms and dressing rooms.
Fully finished basement: Catering area/technical kitchen, gym, authentic vaulted wine cellar, boiler room, storage.
- Independent house/renovated gîte (approx. 116 m²): Bright living room, fitted kitchen with pantry, 3 bedrooms,
shower room. Ideal for accommodating the caterer, caretaker, or as a bridal suite/self-contained gîte.
- Charming outbuildings: Period orangery and greenhouse (perfect for workshops or coffee breaks), private dojo
(convertible into a wellness area or yoga studio), large garage, workshop, and storage spaces.
Technical features amenities
- Security and connectivity: Fiber optic internet, motorized gate, intercom, alarm system.
- Heating: Oil (main house) / Gas (annex).
- Sewage: Mains drainage.
- Property tax: €5,683.
A rare heritage and commercial opportunity in the Nantes area, combining architectural prestige and event/tourism profitability.
Contact viewings: Pascal ROGER — OptimHome
The fees are to be paid by the seller.
Les informations sur les risques auxquels ce bien est exposé sont disponibles sur le site Géorisques : www. georisques. gouv. fr.
Contact your local agent, Pascal ROGER, NANTES, Optimhome Associate Estate Agent at *** (ref 600460)
Le informazioni sui rischi a cui è esposta questa proprietà sono disponibili sul sito web di Géorisques: https://www.georisques.gouv.fr/
Located in the heart of La Chapelle-sur-Erdre, close to all amenities and Nantes transport links, this exceptional estate combines complete privacy, historic charm, and an ideal layout for turnkey event planning and hosting.
Nestled within a 12,805 m² enclosed wooded park (featuring listed trees, a pond, and a large outdoor terrace for cocktails and receptions), the property offers approximately 860 m² of usable space, divided between the manor house, a separate guest house, and superb outbuildings.
An exceptional venue for your events (weddings, seminars, receptions).
The estate offers a unique infrastructure, designed to welcome guests and service providers in absolute comfort:
- 92 m² reception room: Remarkable proportions, high ceilings, parquet flooring, and a listed and functional period
monumental fireplace
— ideal for banquets, gala dinners, or plenary sessions.
- Adjoining reception rooms: Several bright reception rooms, a library, and a cloakroom for hosting cocktails, breakout
meetings, and lounge areas.
- Catering logistics organization: Professional kitchen in the basement with dedicated access, a service area, a wine
tasting cellar, and storage space for event equipment. - Outdoor reception areas: A very large paved terrace
overlooking the park, perfect for setting up marquees, high tables, and secular ceremonies.
- On-site accommodation capacity: 11 bedrooms in total (8 in the manor house with en-suite bathrooms and 3 in the
annex), a major asset for accommodating guests, the bride and groom, or other service providers.
The Estate in detail
- The Main Manor House (approx. 695 m² over 4 levels):
Ground floor: Entrance hall, reception room (92 m²), lounges, dining room, kitchen.
Upper floors (sleeping areas): 8 spacious bedrooms with en-suite bathrooms and dressing rooms.
Fully finished basement: Catering area/technical kitchen, gym, authentic vaulted wine cellar, boiler room, storage.
- Independent house/renovated gîte (approx. 116 m²): Bright living room, fitted kitchen with pantry, 3 bedrooms,
shower room. Ideal for accommodating the caterer, caretaker, or as a bridal suite/self-contained gîte.
- Charming outbuildings: Period orangery and greenhouse (perfect for workshops or coffee breaks), private dojo
(convertible into a wellness area or yoga studio), large garage, workshop, and storage spaces.
Technical features amenities
- Security and connectivity: Fiber optic internet, motorized gate, intercom, alarm system.
- Heating: Oil (main house) / Gas (annex).
- Sewage: Mains drainage.
- Property tax: €5,683.
A rare heritage and commercial opportunity in the Nantes area, combining architectural prestige and event/tourism profitability.
Contact viewings: Pascal ROGER — OptimHome
The fees are to be paid by the seller.
Les informations sur les risques auxquels ce bien est exposé sont disponibles sur le site Géorisques : www. georisques. gouv. fr.
Contact your local agent, Pascal ROGER, NANTES, Optimhome Associate Estate Agent at *** (ref 600460)
Le informazioni sui rischi a cui è esposta questa proprietà sono disponibili sul sito web di Géorisques: https://www.georisques.gouv.fr/
-
Tipo di proprietà
Casa
-
Anno di costruzione
1820
-
Prezzo/piede²
$301
Caratteristiche
Esplora la zona
55, rue Martin Luther King, La Chapelle-sur-Erdre, Paesi della Loira, Francia
Visualizza su Google Maps
Prezzo per sqft
Basso
Alto
Iscritto da 1 mese
Hai chiesto informazioni su questa proprietà
L'agente La contatterà al più presto
Pubblicato da
325
Annunci
2026
Iscritto
Prenota una visita con the agent
Scegli una data e indica se preferisci un tour virtuale o di persona con l’agente.
Data preferita
Tipo di tour
Ultimo aggiornamento
Ieri
Prima pubblicazione
Settembre 11
Riferimento annuncio
830037330211
La fiducia dei migliori broker del mondo
Gli agenti dietro le proprietà più straordinarie del mondo pubblicano su JamesEdition.
- Annunci di Sotheby's, Christie's, BARNES ed Engel & Völkers
- Ogni annuncio è verificato prima della pubblicazione
- Si metta in contatto diretto con agenti verificati
Continuando, accetta i nostri Termini e la nostra Informativa sulla privacy.