$549,435
La Chapelle Bouëxic — Maison D'exception De Plain Pied, Architecture Contemporaine Et Design Épuré
- 4 Camere
- 1,507 Sqft
- 7,352 Sqft lot
- Aggiornato: Oggi
Informazioni sulla proprietà
La descrizione è stata tradotta automaticamente.
La descrizione viene visualizzata nella lingua originale.
A distinctive architecture. Spacious volumes. Comfort designed for today and tomorrow.
Discover a contemporary single-story house project of about 140 m², created for those seeking more than just a house: a unique, elegant, and functional living space where architecture blends with everyday comfort.
In La Chapelle-Bouëxic, this project by Maisons MTB asserts a strong architectura
Discover a contemporary single-story house project of about 140 m², created for those seeking more than just a house: a unique, elegant, and functional living space where architecture blends with everyday comfort.
In La Chapelle-Bouëxic, this project by Maisons MTB asserts a strong architectura
A distinctive architecture. Spacious volumes. Comfort designed for today and tomorrow.
Discover a contemporary single-story house project of about 140 m², created for those seeking more than just a house: a unique, elegant, and functional living space where architecture blends with everyday comfort.
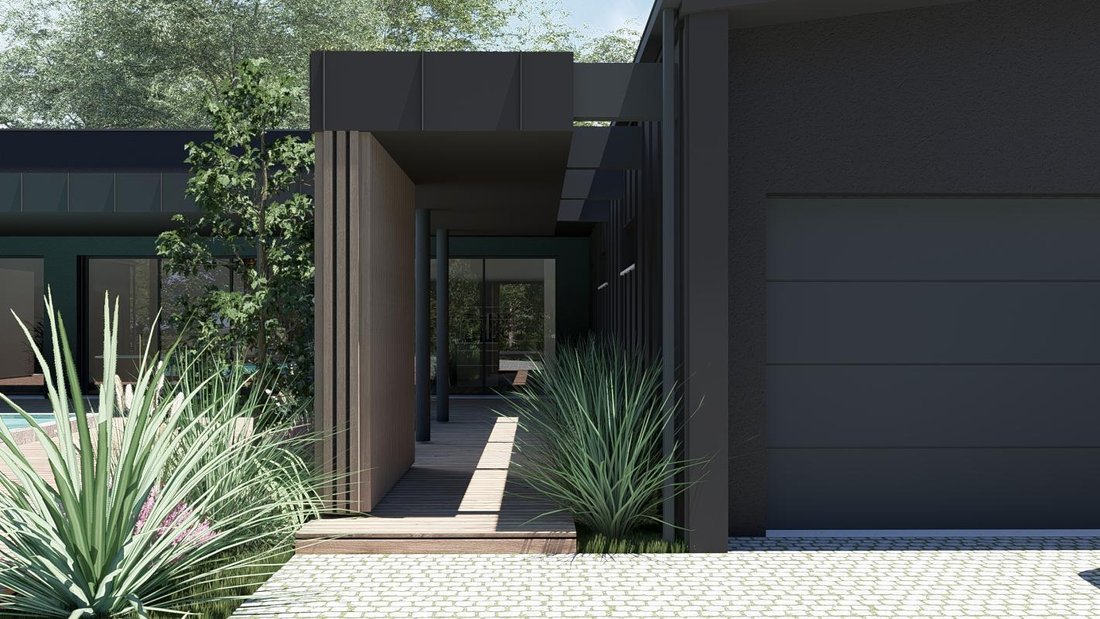
In La Chapelle-Bouëxic, this project by Maisons MTB asserts a strong architectural identity, featuring clean horizontal lines, carefully crafted volumes, anthracite-toned facades, and vertical cladding accents that highlight its contemporary character.
Large glazed openings bring brightness and depth to the living areas while fostering a natural connection between the house and its outdoor environment.
A HOUSE WITH GENEROUS VOLUMES AND STRONG ARCHITECTURE
From the entrance, the design focuses on fluid organization and a layout that emphasizes perspectives, light, and a sense of space.
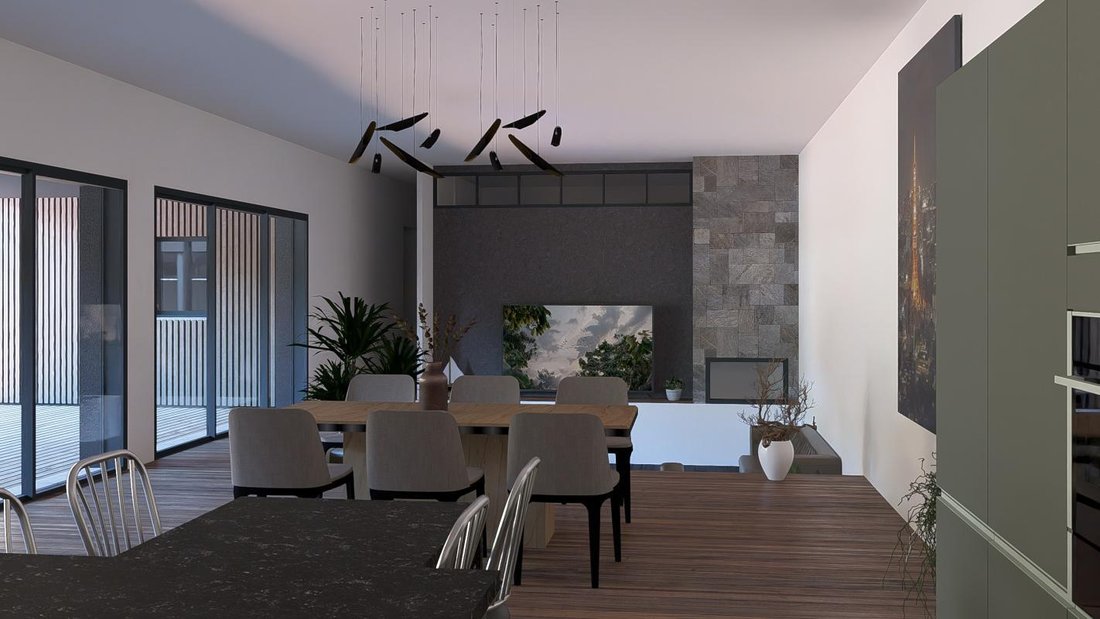
The living area is the heart of the home. The living room, dining space, and open kitchen are designed to create a warm and harmonious environment, perfect for family moments and hosting guests.
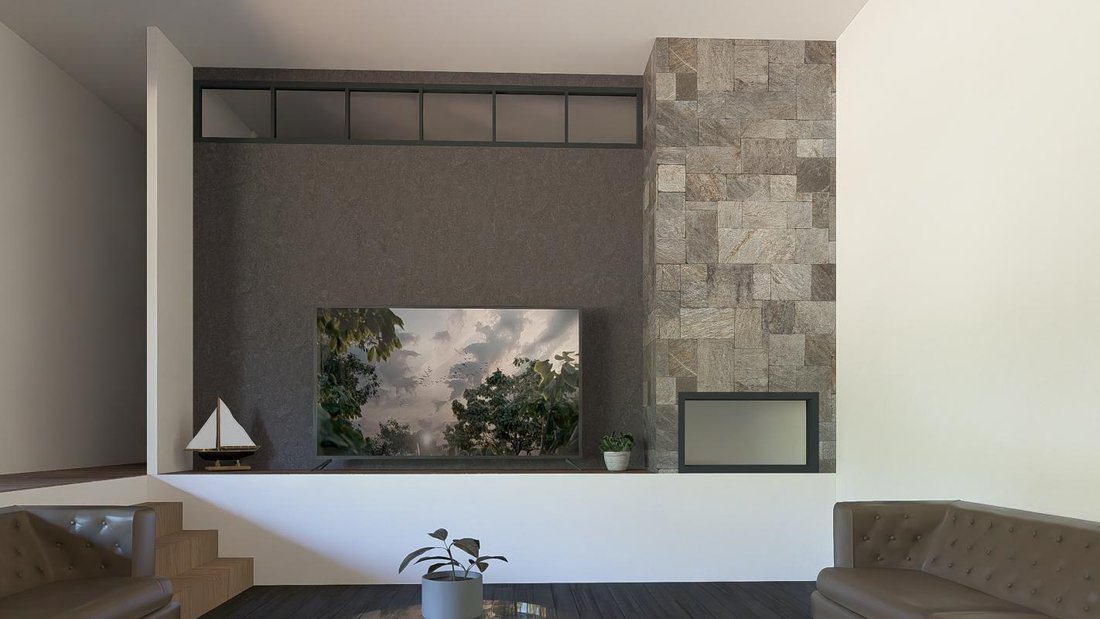
Architectural perspectives notably feature a sunken lounge, paired with a decorative stone wall and a fireplace, creating a decidedly contemporary atmosphere. These elements contribute to the project’s identity and are subject to confirmation based on final plans and selected features.
Large glass doors visually extend the interior spaces toward the garden, imagining a home open to the outdoors while maintaining pleasant and well-defined living areas.
COMFORT IN DAILY LIFE AT THE HEART OF THE PROJECT
Because a contemporary house should be as enjoyable to live in as it is beautiful to look at, the project can be tailored with solutions adapted to your needs and expectations:
- Home automation and connected house: exploring options to control certain equipment and functions depending on technical possibilities.
- Energy performance: selecting heating, hot water production, ventilation, and insulation solutions according to design and applicable regulations.
- Lower carbon footprint design: studying materials, equipment, and construction choices aligned with project goals.
- Natural light and usability comfort: positioning openings and organizing volumes to promote a pleasant living environment.
- Single-level living: a layout without interior stairs, convenient daily and suitable for various lifestyles.
Each project is unique; equipment, targeted performance, and features will be defined based on your needs, land characteristics, and the final technical description.
AN OUTDOOR SPACE THAT EXTENDS THE HOUSE
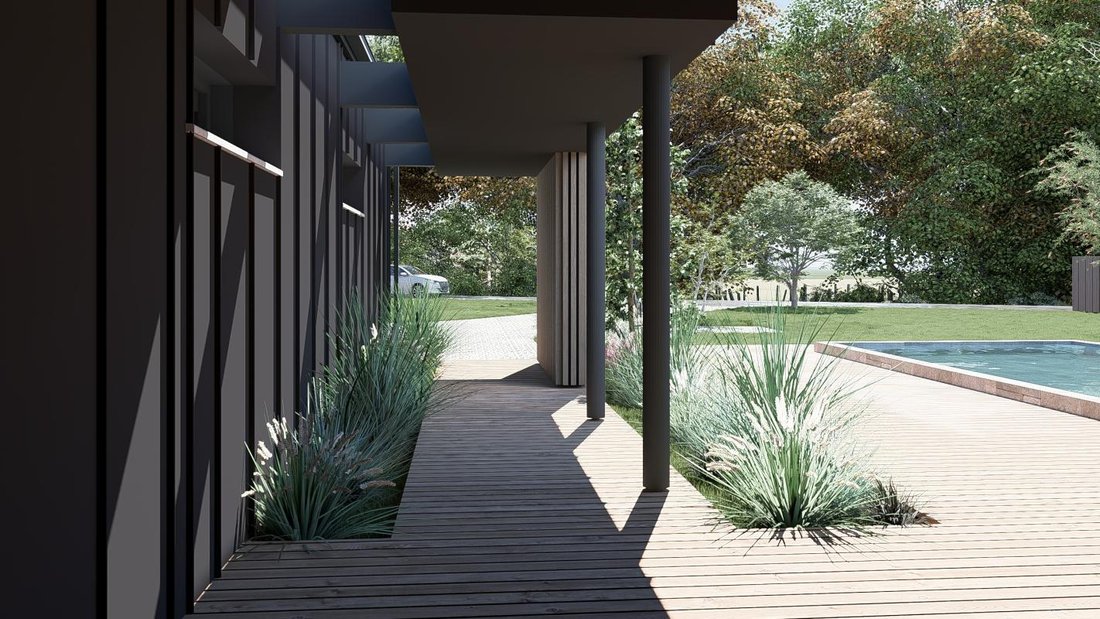
The multi-volume architecture and generous openings allow for a true continuity between living spaces and the garden.
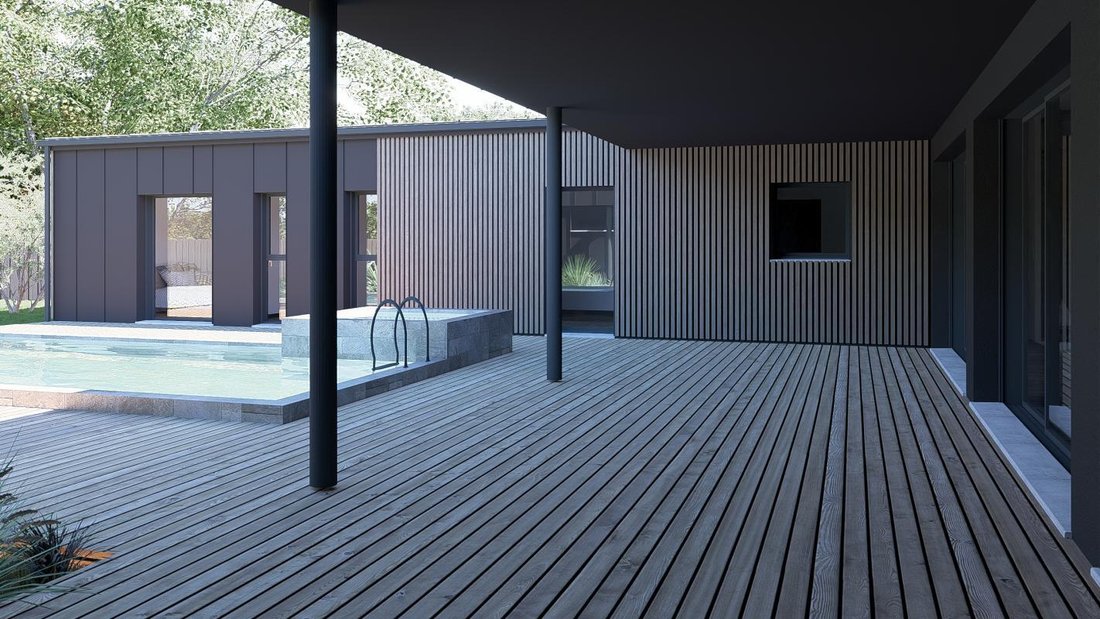
Visuals show a proposed layout with a terrace, patio, and pool to illustrate the architectural potential and possibilities for staging outdoor spaces.
Note: The pool and outdoor features shown in the renderings are not included in the base project. They can be considered as extras, depending on your desires and budget.
The integrated garage shown in the visuals, along with other design elements, must also be confirmed in the final plans and project description.
MAISONS MTB: EXPERTISE AT THE SERVICE OF YOUR PROJECT
Building a home means shaping a life project. With Maisons MTB, the goal is to design a house that fits your lifestyle, priorities, and budget.
From volume planning to space organization, from choosing features to technical solutions, every step helps create a personalized project focused on functionality, design quality, and lasting comfort.
Whether a contemporary house with bold lines, a family single-story, a daring architecture, or a design prioritizing energy efficiency, your project deserves an approach tailored to your expectations and land characteristics.
Do you have land or are you looking for a home that reflects you? Let’s discuss your project and explore construction possibilities with Maisons MTB.
LA CHAPELLE-BOUËXIC: A LIVING ENVIRONMENT BETWEEN VILLAGE AND NATURE
Located in the Vallons de Haute-Bretagne region, La Chapelle-Bouëxic offers a predominantly rural setting, valued for its quality of life and natural spaces.
The town provides local services including a school, school catering, after-school care, a media library, and nearby shops. BreizhGo transport lines also serve the area, with options to consider based on your travel needs and schedules.
For more specialized needs, shops, services, and facilities in surrounding towns expand daily possibilities.
La Chapelle-Bouëxic is thus an address to discover for those wishing to combine a pleasant environment, village life, and a contemporary house project.
A unique architectural project, about 140 m² single-story, and a design focused on comfort: imagine your next home with Maisons MTB.
*The visuals are illustrative architectural renderings and not contractual. Surface area, plans, layout, garage, fireplace, equipment, materials, energy performance, land, price, and included features remain to be confirmed according to the final project. Pool and outdoor arrangements offered as extras.*
Maisons MTB, a builder of individual houses (CCMI) with over 40 years of experience.
More than 3000 quality individual houses completed to date. Design and site supervision by an internal study office (Designer / Construction economist / Site manager), with work carried out by local craftsmen. Construction compliant with the current RE 2025 standard.
Base price includes: house, land, insurance, guarantees.
Subject to land availability through our land partners.
Photos are non-contractual.
Le informazioni sui rischi a cui è esposta questa proprietà sono disponibili sul sito web di Géorisques: https://www.georisques.gouv.fr/
Discover a contemporary single-story house project of about 140 m², created for those seeking more than just a house: a unique, elegant, and functional living space where architecture blends with everyday comfort.
In La Chapelle-Bouëxic, this project by Maisons MTB asserts a strong architectural identity, featuring clean horizontal lines, carefully crafted volumes, anthracite-toned facades, and vertical cladding accents that highlight its contemporary character.
Large glazed openings bring brightness and depth to the living areas while fostering a natural connection between the house and its outdoor environment.
A HOUSE WITH GENEROUS VOLUMES AND STRONG ARCHITECTURE
From the entrance, the design focuses on fluid organization and a layout that emphasizes perspectives, light, and a sense of space.
The living area is the heart of the home. The living room, dining space, and open kitchen are designed to create a warm and harmonious environment, perfect for family moments and hosting guests.
Architectural perspectives notably feature a sunken lounge, paired with a decorative stone wall and a fireplace, creating a decidedly contemporary atmosphere. These elements contribute to the project’s identity and are subject to confirmation based on final plans and selected features.
Large glass doors visually extend the interior spaces toward the garden, imagining a home open to the outdoors while maintaining pleasant and well-defined living areas.
COMFORT IN DAILY LIFE AT THE HEART OF THE PROJECT
Because a contemporary house should be as enjoyable to live in as it is beautiful to look at, the project can be tailored with solutions adapted to your needs and expectations:
- Home automation and connected house: exploring options to control certain equipment and functions depending on technical possibilities.
- Energy performance: selecting heating, hot water production, ventilation, and insulation solutions according to design and applicable regulations.
- Lower carbon footprint design: studying materials, equipment, and construction choices aligned with project goals.
- Natural light and usability comfort: positioning openings and organizing volumes to promote a pleasant living environment.
- Single-level living: a layout without interior stairs, convenient daily and suitable for various lifestyles.
Each project is unique; equipment, targeted performance, and features will be defined based on your needs, land characteristics, and the final technical description.
AN OUTDOOR SPACE THAT EXTENDS THE HOUSE
The multi-volume architecture and generous openings allow for a true continuity between living spaces and the garden.
Visuals show a proposed layout with a terrace, patio, and pool to illustrate the architectural potential and possibilities for staging outdoor spaces.
Note: The pool and outdoor features shown in the renderings are not included in the base project. They can be considered as extras, depending on your desires and budget.
The integrated garage shown in the visuals, along with other design elements, must also be confirmed in the final plans and project description.
MAISONS MTB: EXPERTISE AT THE SERVICE OF YOUR PROJECT
Building a home means shaping a life project. With Maisons MTB, the goal is to design a house that fits your lifestyle, priorities, and budget.
From volume planning to space organization, from choosing features to technical solutions, every step helps create a personalized project focused on functionality, design quality, and lasting comfort.
Whether a contemporary house with bold lines, a family single-story, a daring architecture, or a design prioritizing energy efficiency, your project deserves an approach tailored to your expectations and land characteristics.
Do you have land or are you looking for a home that reflects you? Let’s discuss your project and explore construction possibilities with Maisons MTB.
LA CHAPELLE-BOUËXIC: A LIVING ENVIRONMENT BETWEEN VILLAGE AND NATURE
Located in the Vallons de Haute-Bretagne region, La Chapelle-Bouëxic offers a predominantly rural setting, valued for its quality of life and natural spaces.
The town provides local services including a school, school catering, after-school care, a media library, and nearby shops. BreizhGo transport lines also serve the area, with options to consider based on your travel needs and schedules.
For more specialized needs, shops, services, and facilities in surrounding towns expand daily possibilities.
La Chapelle-Bouëxic is thus an address to discover for those wishing to combine a pleasant environment, village life, and a contemporary house project.
A unique architectural project, about 140 m² single-story, and a design focused on comfort: imagine your next home with Maisons MTB.
*The visuals are illustrative architectural renderings and not contractual. Surface area, plans, layout, garage, fireplace, equipment, materials, energy performance, land, price, and included features remain to be confirmed according to the final project. Pool and outdoor arrangements offered as extras.*
Maisons MTB, a builder of individual houses (CCMI) with over 40 years of experience.
More than 3000 quality individual houses completed to date. Design and site supervision by an internal study office (Designer / Construction economist / Site manager), with work carried out by local craftsmen. Construction compliant with the current RE 2025 standard.
Base price includes: house, land, insurance, guarantees.
Subject to land availability through our land partners.
Photos are non-contractual.
Le informazioni sui rischi a cui è esposta questa proprietà sono disponibili sul sito web di Géorisques: https://www.georisques.gouv.fr/
-
Tipo di proprietà
Casa
-
Prezzo/piede²
$364
-
Emissioni
A
-
Consumo
A
Caratteristiche
Esplora la zona
Iscritto da 1 mese
Hai chiesto informazioni su questa proprietà
L'agente La contatterà al più presto
Pubblicato da
20
Annunci
2026
Iscritto
Prenota una visita con the agent
Scegli una data e indica se preferisci un tour virtuale o di persona con l’agente.
Data preferita
Tipo di tour
Ultimo aggiornamento
Oggi
Prima pubblicazione
Ottobre 15
Riferimento annuncio
AGATHE_LA_CHAPELLE_BOUEXIC_PP
La fiducia dei migliori broker del mondo
Gli agenti dietro le proprietà più straordinarie del mondo pubblicano su JamesEdition.
- Annunci di Sotheby's, Christie's, BARNES ed Engel & Völkers
- Ogni annuncio è verificato prima della pubblicazione
- Si metta in contatto diretto con agenti verificati
Continuando, accetta i nostri Termini e la nostra Informativa sulla privacy.